$690,209
Terrain À Bâtir G+6 Centre Ville
- 4,979 Sqft
- 4,979 Sqft lot
- Mis à jour: Octobre 6
- 2
À propos de la propriété
La description a été traduite automatiquement.
La description est affichée dans la langue d'origine.
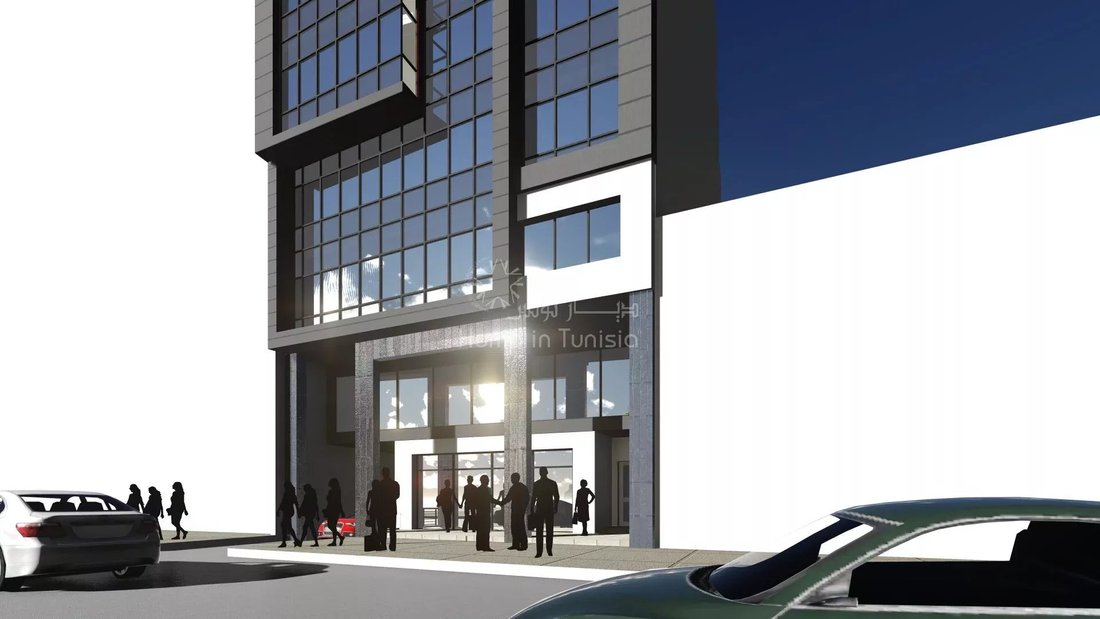
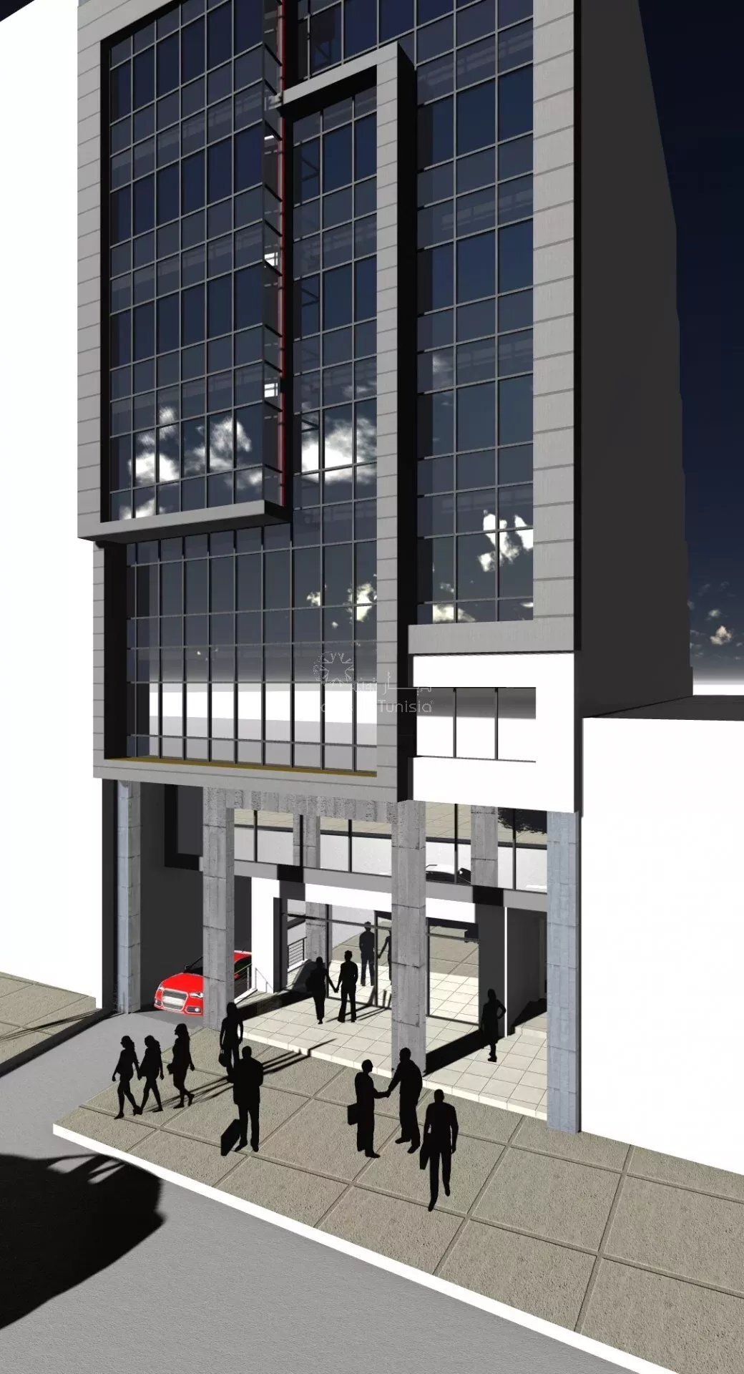
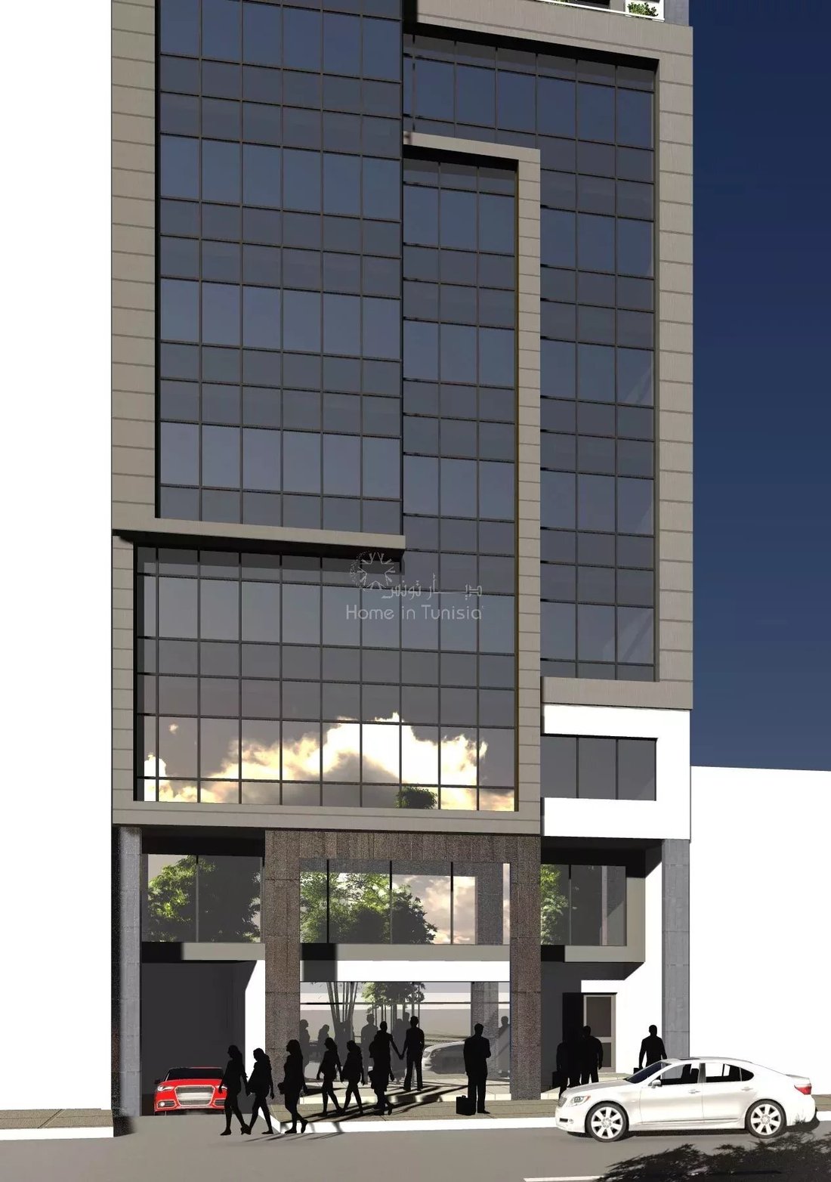
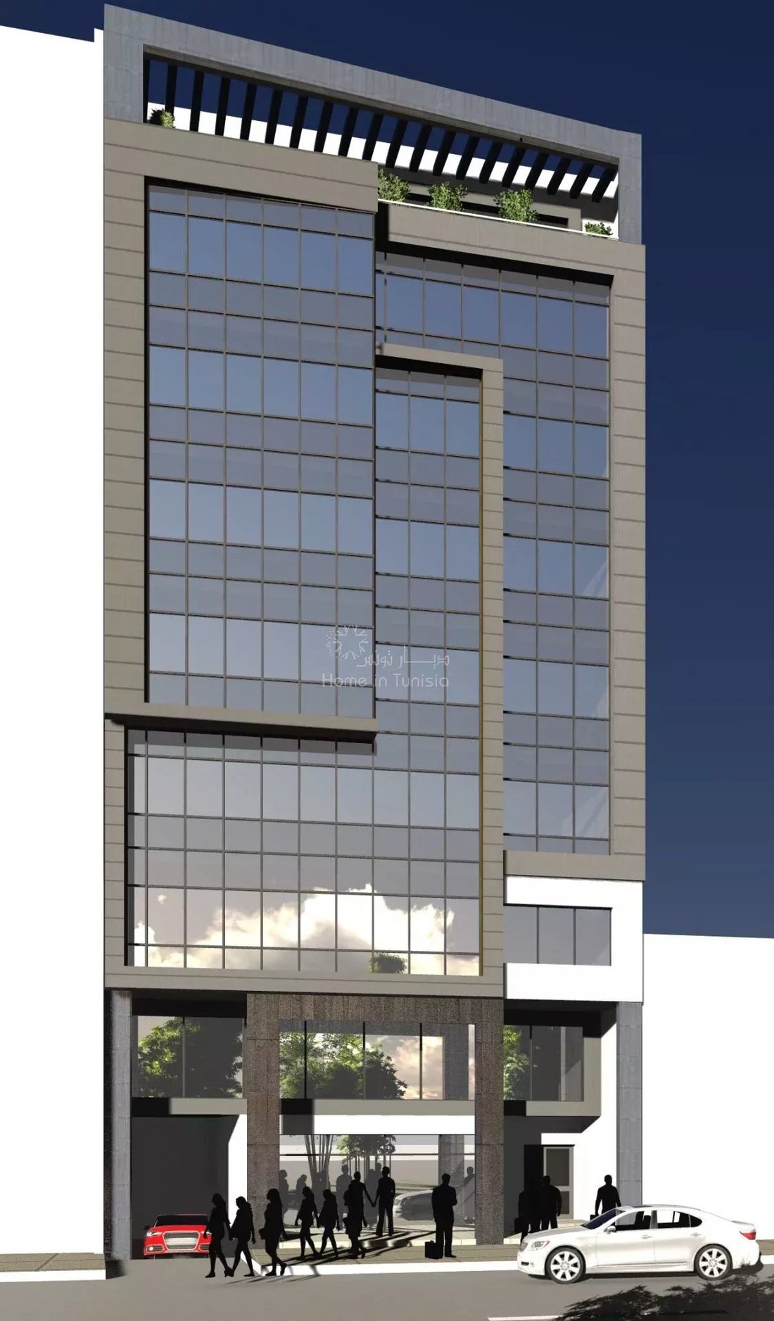
Projet de construction R + 6 à usage commercial et de bureau à Monastir
• Superficie du terrain : 462,5 m² (357 + 32,5 + 73)
• Superficie couverte : 3547,4 m²
Composantes du projet :
• Au sous-sol : Stationnement = 10 places
• Au niveau R-D-C : espace commercial+poubelle
• Au niveau de la mezzanine : locaux commerciaux
• À chaque étage
• Superficie du terrain : 462,5 m² (357 + 32,5 + 73)
• Superficie couverte : 3547,4 m²
Composantes du projet :
• Au sous-sol : Stationnement = 10 places
• Au niveau R-D-C : espace commercial+poubelle
• Au niveau de la mezzanine : locaux commerciaux
• À chaque étage
R + 6 building project for Commercial & Office use in Monastir
• Land area: 462.5 m² (357 + 32.5 + 73)
• Covered area: 3547.4 m²
Project components:
• At the basement level: Parking = 10 spaces
• At the R-D-C level: Commercial space + Trash bin
• At the mezzanine level: Commercial premises
• At each Floor: Two offices of type S + 2 and Two offices of type S + 3
• Land area: 462.5 m² (357 + 32.5 + 73)
• Covered area: 3547.4 m²
Project components:
• At the basement level: Parking = 10 spaces
• At the R-D-C level: Commercial space + Trash bin
• At the mezzanine level: Commercial premises
• At each Floor: Two offices of type S + 2 and Two offices of type S + 3
Projet de construction R + 6 à usage commercial et de bureau à Monastir
• Superficie du terrain : 462,5 m² (357 + 32,5 + 73)
• Superficie couverte : 3547,4 m²
Composantes du projet :
• Au sous-sol : Stationnement = 10 places
• Au niveau R-D-C : espace commercial+poubelle
• Au niveau de la mezzanine : locaux commerciaux
• À chaque étage : deux bureaux de type S + 2 et deux bureaux de type S + 3
Surface couverte du sous-sol : 402,4 m²
Surface couverte R-D-C : 396,8 m²
Mezzanine couverte 396,8 m²
Surface couverte 1er étage : 391,9 m²
Zone couverte 2ème étage 391,9m²
Surface couverte 3e étage : 391,9 m²
Surface couverte 4ème étage : 391,9 m²
Surface couverte 5ème étage : 391,9 m²
Surface couverte 6ème étage : 391,9 m²
• Le bureau en S +2 comprend : 2 bureaux + une salle de réception+des archives + une salle de bains : 12 bureaux
• Le bureau en S + 3 comprend : 3 bureaux+salle de réception+archives + salle d’eau : 12 bureaux
ESTIMATION DU PROJET
Prix du terrain : [informations cachées] DT MD
Construction : 3547,4 X 1000 DT = [informations cachées] DT
TOTAL arrondi à [informations masquées] DT
VENTE
Commerce : 793,6 X 5000 DT = [informations cachées] DT
Bureaux : 2 351,4 X 3 000 DT = [informations cachées] DT
TOTAL arrondi à [informations masquées] DT
• Superficie du terrain : 462,5 m² (357 + 32,5 + 73)
• Superficie couverte : 3547,4 m²
Composantes du projet :
• Au sous-sol : Stationnement = 10 places
• Au niveau R-D-C : espace commercial+poubelle
• Au niveau de la mezzanine : locaux commerciaux
• À chaque étage : deux bureaux de type S + 2 et deux bureaux de type S + 3
Surface couverte du sous-sol : 402,4 m²
Surface couverte R-D-C : 396,8 m²
Mezzanine couverte 396,8 m²
Surface couverte 1er étage : 391,9 m²
Zone couverte 2ème étage 391,9m²
Surface couverte 3e étage : 391,9 m²
Surface couverte 4ème étage : 391,9 m²
Surface couverte 5ème étage : 391,9 m²
Surface couverte 6ème étage : 391,9 m²
• Le bureau en S +2 comprend : 2 bureaux + une salle de réception+des archives + une salle de bains : 12 bureaux
• Le bureau en S + 3 comprend : 3 bureaux+salle de réception+archives + salle d’eau : 12 bureaux
ESTIMATION DU PROJET
Prix du terrain : [informations cachées] DT MD
Construction : 3547,4 X 1000 DT = [informations cachées] DT
TOTAL arrondi à [informations masquées] DT
VENTE
Commerce : 793,6 X 5000 DT = [informations cachées] DT
Bureaux : 2 351,4 X 3 000 DT = [informations cachées] DT
TOTAL arrondi à [informations masquées] DT
R + 6 building project for Commercial & Office use in Monastir
• Land area: 462.5 m² (357 + 32.5 + 73)
• Covered area: 3547.4 m²
Project components:
• At the basement level: Parking = 10 spaces
• At the R-D-C level: Commercial space + Trash bin
• At the mezzanine level: Commercial premises
• At each Floor: Two offices of type S + 2 and Two offices of type S + 3
Basement covered area: 402.4 m²
R-D-C covered area: 396.8 m²
Covered mezzanine area 396.8 m²
Covered area 1st Floor: 391.9m²
Covered area 2nd Floor 391.9m²
Covered area 3rd Floor: 391.9m²
Covered area 4th Floor: 391.9m²
Covered area 5th Floor: 391.9m²
Covered area 6th Floor: 391.9m²
• Office in S + 2 has: 2 offices + a reception hall + archive + bathroom: 12 offices
• Office in S + 3 includes: 3 office + reception hall + archive + powder room: 12 offices
PROJECT ESTIMATE
Land Price: [hidden information] DT MD
Construction: 3547.4 X 1000 DT = [hidden information] DT
TOTAL Rounded to [hidden information] DT
SALE
Trade: 793.6 X 5000 DT = [hidden information] DT
Offices: 2,351.4 X 3,000 DT = [hidden information] DT
TOTAL Rounded to [hidden information] DT
• Land area: 462.5 m² (357 + 32.5 + 73)
• Covered area: 3547.4 m²
Project components:
• At the basement level: Parking = 10 spaces
• At the R-D-C level: Commercial space + Trash bin
• At the mezzanine level: Commercial premises
• At each Floor: Two offices of type S + 2 and Two offices of type S + 3
Basement covered area: 402.4 m²
R-D-C covered area: 396.8 m²
Covered mezzanine area 396.8 m²
Covered area 1st Floor: 391.9m²
Covered area 2nd Floor 391.9m²
Covered area 3rd Floor: 391.9m²
Covered area 4th Floor: 391.9m²
Covered area 5th Floor: 391.9m²
Covered area 6th Floor: 391.9m²
• Office in S + 2 has: 2 offices + a reception hall + archive + bathroom: 12 offices
• Office in S + 3 includes: 3 office + reception hall + archive + powder room: 12 offices
PROJECT ESTIMATE
Land Price: [hidden information] DT MD
Construction: 3547.4 X 1000 DT = [hidden information] DT
TOTAL Rounded to [hidden information] DT
SALE
Trade: 793.6 X 5000 DT = [hidden information] DT
Offices: 2,351.4 X 3,000 DT = [hidden information] DT
TOTAL Rounded to [hidden information] DT
-
Type de propriété
Terrain
-
Prix/pied²
$138
Caractéristiques
- Plan d’étage 2D
- Sous-sol
- Bureau
- Stationnement
Explorez le secteur
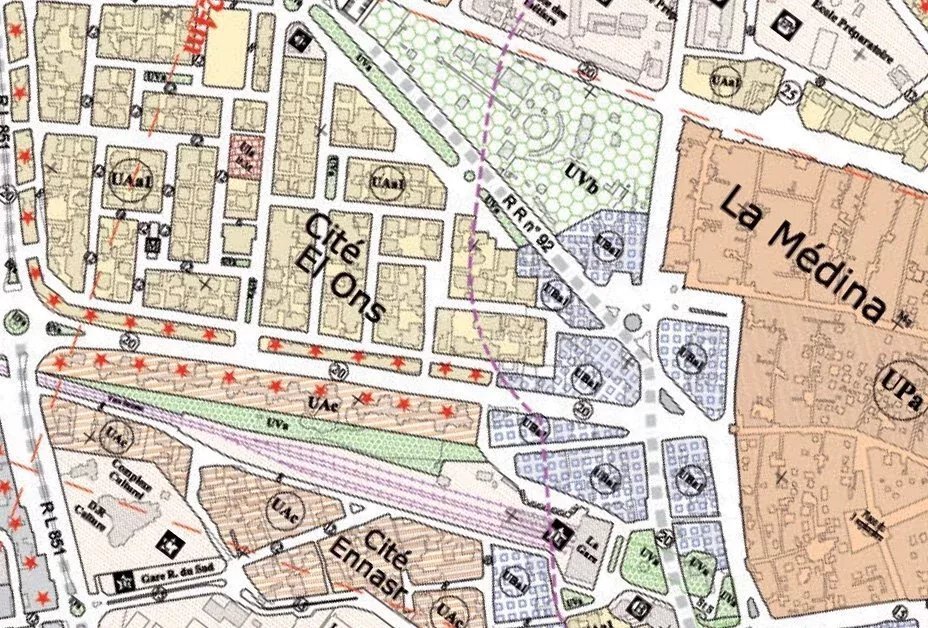
rue du combatant, Monastir, Monastir, Tunisie
Voir sur Google Maps
Prix par sqft
Faible
Élevé
Inscrit il y a 4 ans
Vous vous êtes renseigné sur ce bien
L'agent vous contactera bientôt par
Publié par
175
Annonces
2022
Inscrit
Réserver une visite avec the agent
Choisissez une date et si vous souhaitez une visite virtuelle ou en personne avec l’agent.
Date préférée
Type de visite
Dernière mise à jour
Octobre 6
Première mise en ligne
Août 8, 2022
Référence de l’annonce
341407
La confiance des plus grands courtiers du monde
Les agents des propriétés les plus exceptionnelles du monde publient sur JamesEdition.
- Des annonces de Sotheby's, Christie's, BARNES et Engel & Völkers
- Chaque annonce est vérifiée avant sa mise en ligne
- Contactez directement des agents vérifiés
En continuant, vous acceptez nos Conditions et notre Politique de confidentialité.