


$608,387
Demeure D'exception De 2021 T6 De 184 M²
- 4 Chambres
- 2 SdB
- 1,981 Sqft
- 10,829 Sqft lot
- Mis à jour: Septembre 6
À propos de la propriété
La description a été traduite automatiquement.
La description est affichée dans la langue d'origine.
EN EXCLUSIVITÉ Ancien séchoir à noix réinventé en demeure contemporaine d’exceptionBRSur les coteaux prisés de Moirans, au cœur d’un environnement calme et verdoyant, découvrez cette propriété unique née de la réhabilitation complète d’un ancien séchoir à noix en 2021. Une réalisation remarquable alliant le charme de l’ancien à l’élégance d’une architecture contemporaine, offrant plus de 184 m² ha
EXCLUSIVE - Former walnut drying facility reinvented as an exceptional contemporary residence
On the sought-after slopes of Moirans, in a peaceful and green environment, discover this unique property born from the complete renovation of an old walnut drying facility in 2021. A remarkable achievement combining the charm of the old with the elegance of contemporary architecture, offering ov
On the sought-after slopes of Moirans, in a peaceful and green environment, discover this unique property born from the complete renovation of an old walnut drying facility in 2021. A remarkable achievement combining the charm of the old with the elegance of contemporary architecture, offering ov
EN EXCLUSIVITÉ Ancien séchoir à noix réinventé en demeure contemporaine d’exceptionBRSur les coteaux prisés de Moirans, au cœur d’un environnement calme et verdoyant, découvrez cette propriété unique née de la réhabilitation complète d’un ancien séchoir à noix en 2021. Une réalisation remarquable alliant le charme de l’ancien à l’élégance d’une architecture contemporaine, offrant plus de 184 m² habitables aux prestations haut de gamme. BRDès l’entrée, les volumes impressionnent. La pièce de vie de plus de 67 m², baignée de lumière grâce à ses immenses baies vitrées sur-mesure, s’ouvre harmonieusement sur deux terrasses idéalement exposées Sud et Ouest, offrant une parfaite continuité entre intérieur et extérieur. BRPensée pour un confort de vie optimal, la maison dispose également d’une buanderie, d’un espace garde-manger ainsi que d’une cave à vin enterrée de 10 m², véritable atout pour les amateurs. BRUne première chambre du rez-de-chaussée d’environ 10m² donnant sur une terrasse privative. BRÀ l’étage, un espace dressing, bureau ou coin détente dessert une seconde chambre avec salle d’eau privative. Quelques marches supplémentaires mènent à deux grandes chambres de 18 m², dont une bénéficiant de sa terrasse de plus de 11 m². Une magnifique salle de bains de 11 m² complète cet espace avec baignoire, douche à l’italienne, double vasque et WC. BRLes prestations se poursuivent avec un garage carrelé de 25 m² équipé d’une porte sectionnelle isolée et d’une mezzanine de rangement. Le confort est assuré par une pompe à chaleur air/eau alimentant un plancher chauffant sur l’ensemble des trois niveaux, tout en assurant la production d’eau chaude sanitaire, pour une maison aussi agréable à vivre qu’économe en énergie. BRImplantée au fond d’une impasse, à l’abri de toute nuisance, la propriété profite d’une vue dégagée sur les vergersBRenvironnants et d’une parcelle de 1 006 m² offrant calme, intimité et sérénité. BRUn bien rare sur le marché, où chaque détail a été pensé pour offrir confort, luminosité et qualité de vie. BRVisite virtuelle disponible sur demande. BRBRLes informations sur les risques auxquels ce bien est exposé sont disponibles sur le site Géorisques : [hidden information] de vente : 530 000 €BRHonoraires charge vendeurBRBRContactez votre conseiller SAFTI : Xavier savoyen, Tél. : [hidden information], E-mail : [hidden information] - EI - Agent commercial immatriculé au RSAC de GRENOBLE sous le numéro [hidden information]
Des informations sur les risques auxquels est exposé ce bien sont disponibles sur le site Géorisques : https://www.georisques.gouv.fr/
Des informations sur les risques auxquels est exposé ce bien sont disponibles sur le site Géorisques : https://www.georisques.gouv.fr/
EXCLUSIVE - Former walnut drying facility reinvented as an exceptional contemporary residence
On the sought-after slopes of Moirans, in a peaceful and green environment, discover this unique property born from the complete renovation of an old walnut drying facility in 2021. A remarkable achievement combining the charm of the old with the elegance of contemporary architecture, offering over 184 m² of living space with high-end features.
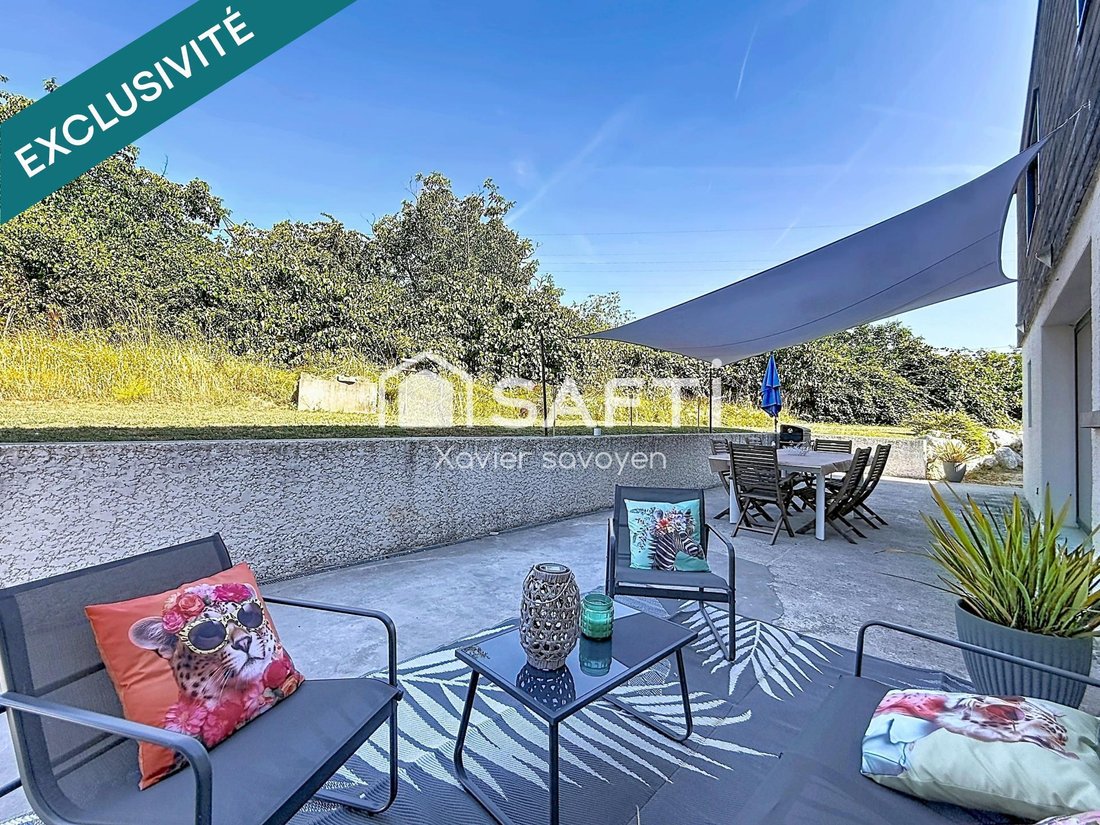
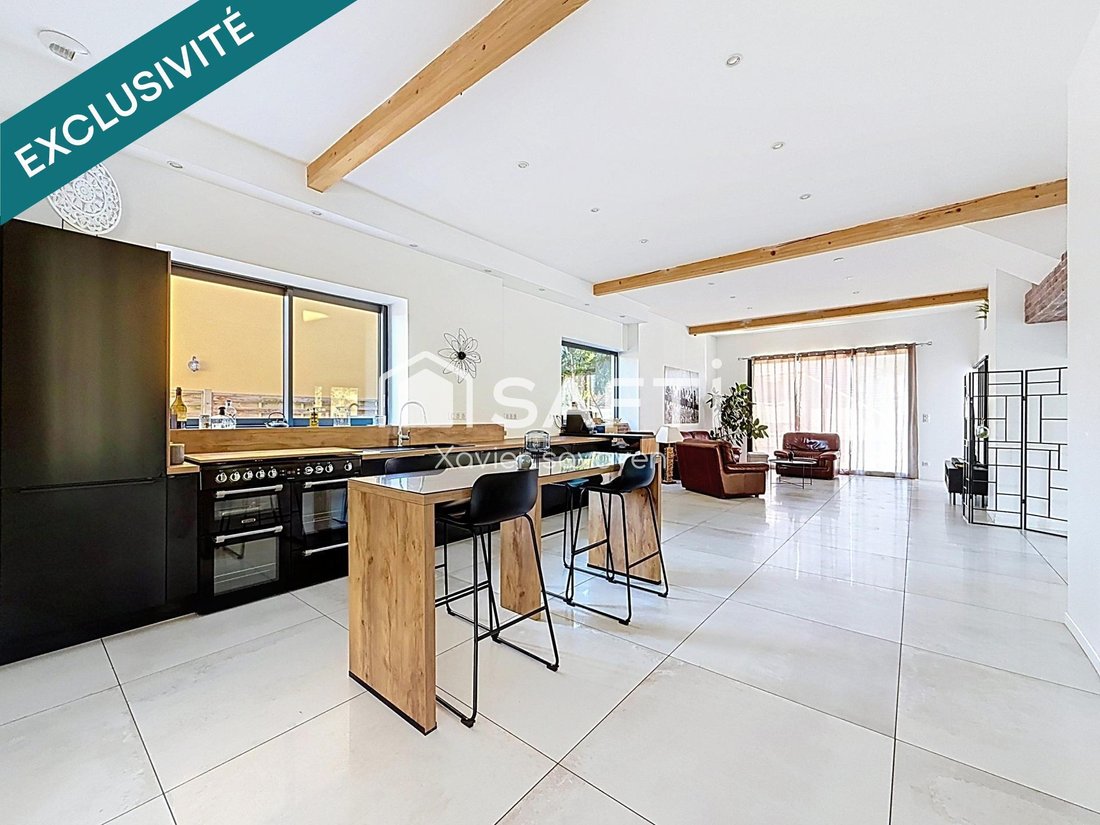
From the entrance, the volumes impress. The living area of more than 67 m², flooded with light thanks to its huge custom bay windows, opens harmoniously onto two terraces ideally facing south and west, providing a perfect flow between indoor and outdoor spaces.
Designed for optimal living comfort, the house also includes a laundry room, a pantry space, and a 10 m² underground wine cellar, a real asset for enthusiasts.
A first ground-floor bedroom of about 10 m² opens onto a private terrace.
Upstairs, a dressing area, office, or relaxation corner leads to a second bedroom with a private shower room. A few more steps lead to two large bedrooms of 18 m² each, one of which benefits from its own terrace of over 11 m². A magnificent 11 m² bathroom completes this space, featuring a bathtub, walk-in shower, double sinks, and a toilet.
The features continue with a tiled 25 m² garage equipped with an insulated sectional door and a storage mezzanine. Comfort is ensured by an air-to-water heat pump supplying underfloor heating across all three levels, while also providing domestic hot water, making the house both pleasant to live in and energy efficient.
Located at the end of a cul-de-sac, sheltered from any disturbance, the property enjoys an unobstructed view of the surrounding orchards and sits on a 1,006 m² plot offering peace, privacy, and serenity.
A rare property on the market, where every detail has been designed to offer comfort, brightness, and quality of life.
Virtual tour available upon request.
Information on risks to which this property is exposed is available on the Géorisques website.
Sale price: €530,000
Seller fees apply
Contact your SAFTI advisor: Xavier Savoyen, Tel.: [hidden], Email: [hidden] - EI - Commercial agent registered with the GRENOBLE RSAC under number [hidden]
Des informations sur les risques auxquels est exposé ce bien sont disponibles sur le site Géorisques : https://www.georisques.gouv.fr/
On the sought-after slopes of Moirans, in a peaceful and green environment, discover this unique property born from the complete renovation of an old walnut drying facility in 2021. A remarkable achievement combining the charm of the old with the elegance of contemporary architecture, offering over 184 m² of living space with high-end features.
From the entrance, the volumes impress. The living area of more than 67 m², flooded with light thanks to its huge custom bay windows, opens harmoniously onto two terraces ideally facing south and west, providing a perfect flow between indoor and outdoor spaces.
Designed for optimal living comfort, the house also includes a laundry room, a pantry space, and a 10 m² underground wine cellar, a real asset for enthusiasts.
A first ground-floor bedroom of about 10 m² opens onto a private terrace.
Upstairs, a dressing area, office, or relaxation corner leads to a second bedroom with a private shower room. A few more steps lead to two large bedrooms of 18 m² each, one of which benefits from its own terrace of over 11 m². A magnificent 11 m² bathroom completes this space, featuring a bathtub, walk-in shower, double sinks, and a toilet.
The features continue with a tiled 25 m² garage equipped with an insulated sectional door and a storage mezzanine. Comfort is ensured by an air-to-water heat pump supplying underfloor heating across all three levels, while also providing domestic hot water, making the house both pleasant to live in and energy efficient.
Located at the end of a cul-de-sac, sheltered from any disturbance, the property enjoys an unobstructed view of the surrounding orchards and sits on a 1,006 m² plot offering peace, privacy, and serenity.
A rare property on the market, where every detail has been designed to offer comfort, brightness, and quality of life.
Virtual tour available upon request.
Information on risks to which this property is exposed is available on the Géorisques website.
Sale price: €530,000
Seller fees apply
Contact your SAFTI advisor: Xavier Savoyen, Tel.: [hidden], Email: [hidden] - EI - Commercial agent registered with the GRENOBLE RSAC under number [hidden]
Des informations sur les risques auxquels est exposé ce bien sont disponibles sur le site Géorisques : https://www.georisques.gouv.fr/
-
Type de propriété
Maison
-
Année de construction
2021
-
Prix/pied²
$307
-
Émissions
A
-
Consommation
A
Caractéristiques
Explorez le secteur
Les Iles, Moirans, France
Voir sur Google Maps
Prix par sqft
Faible
Élevé
Inscrit il y a 3 ans
Vous vous êtes renseigné sur ce bien
L'agent vous contactera bientôt par
Publié par
4676
Annonces
2023
Inscrit
Réserver une visite avec the agent
Choisissez une date et si vous souhaitez une visite virtuelle ou en personne avec l’agent.
Date préférée
Type de visite
Dernière mise à jour
Septembre 6
Première mise en ligne
Jul 17
Référence de l’annonce
1690001
Propriétés similaires à proximité
Nouvelles annonces à Les Iles

Explorez plus de biens à vendre
Les Iles, Moirans, France types de propriétés
Les Iles, Moirans, France Recherches populaires
- Vue panoramique / panoramique propriétés à Les Iles, Moirans, France
- Propriétés avec Terrasse à Les Iles, Moirans, France
- Propriétés avec Bar à Les Iles, Moirans, France
- Propriétés avec Bureau à Les Iles, Moirans, France
- Vue sur la montagne propriétés à Les Iles, Moirans, France
- Propriétés avec Jardin à Les Iles, Moirans, France
- Immobilier d’investissement propriétés à Les Iles, Moirans, France
- Moderne propriétés à Les Iles, Moirans, France
- Propriétés avec Sauna à Les Iles, Moirans, France
- Propriétés avec Climatisation à Les Iles, Moirans, France
- Propriétés avec Cave à vins à Les Iles, Moirans, France
- Propriétés avec Jacuzzi à Les Iles, Moirans, France
- Propriétés avec Cheminée à Les Iles, Moirans, France
- Propriétés avec Piscine à Les Iles, Moirans, France
- Propriétés avec Garage à Les Iles, Moirans, France
- Propriétés avec Balcon à Les Iles, Moirans, France
- Rénové propriétés à Les Iles, Moirans, France
- Propriétés avec Piscine intérieure à Les Iles, Moirans, France
Guides et histoires connexes
La confiance des plus grands courtiers du monde
Les agents des propriétés les plus exceptionnelles du monde publient sur JamesEdition.
- Des annonces de Sotheby's, Christie's, BARNES et Engel & Völkers
- Chaque annonce est vérifiée avant sa mise en ligne
- Contactez directement des agents vérifiés
En continuant, vous acceptez nos Conditions et notre Politique de confidentialité.