$1,107,708
Charmante Propriété À Vendre À Saint Jean De Moirans, Au Cœur Du Village.
- 4 Chambres
- 2,121 Sqft
- 43,056 Sqft lot
- Mis à jour: Avril 30
À propos de la propriété
La description a été traduite automatiquement.
La description est affichée dans la langue d'origine.
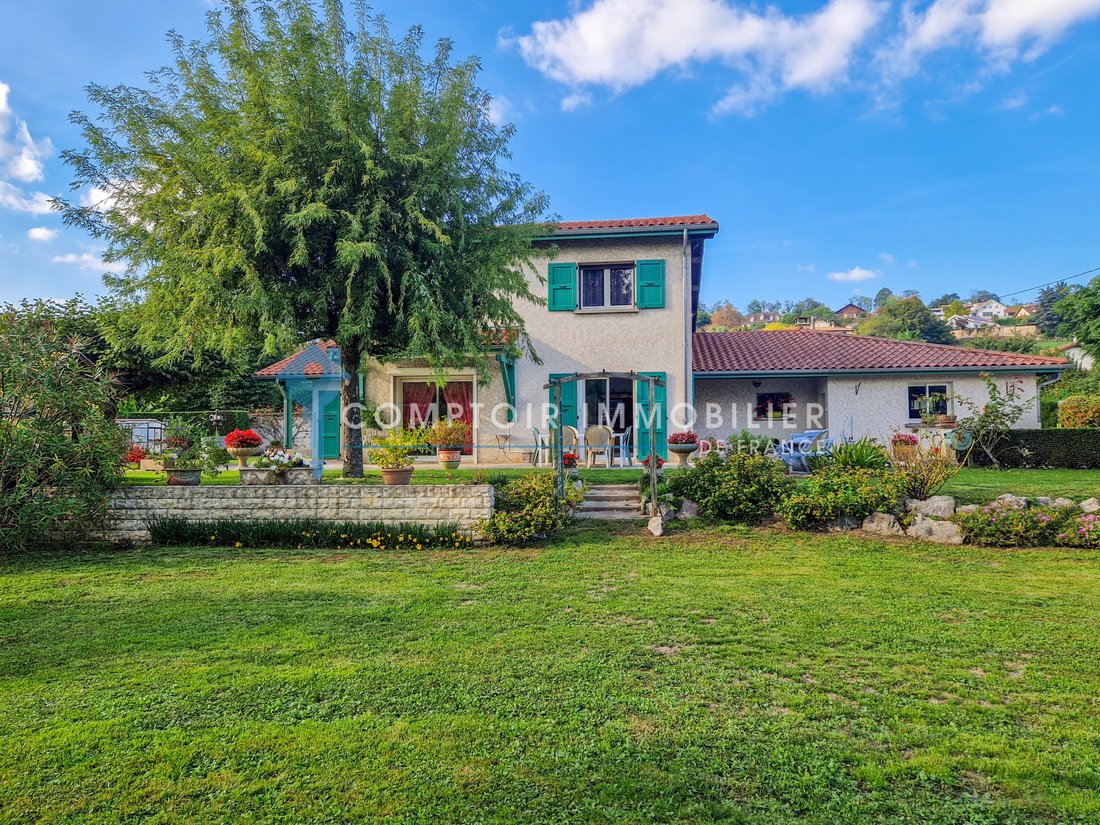
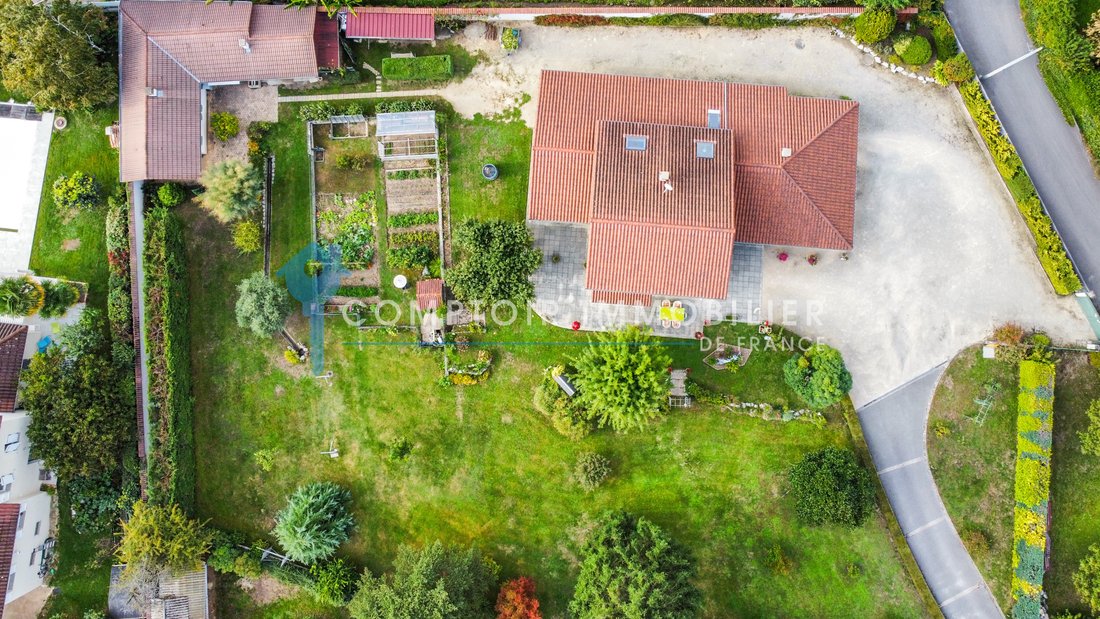
In the heart of the village, this architect-designed property of over 197m² with a separate annex, set in a lush, green park, offers a peaceful and rare find. Come and visit! This house is perfectly suited for a professional practice, a craftsman’s workshop, or even a family wishing to live together in one place. Enter through a beautiful, personalized automatic gate; it will open to welcome you.
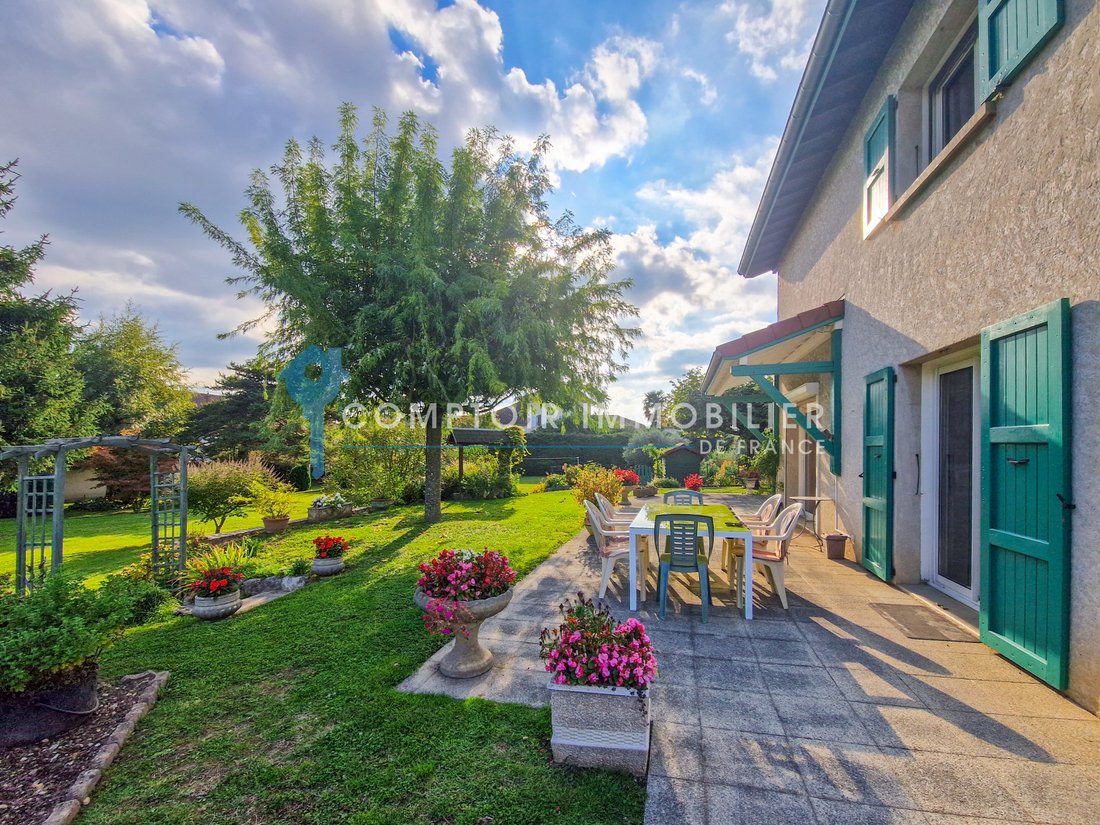
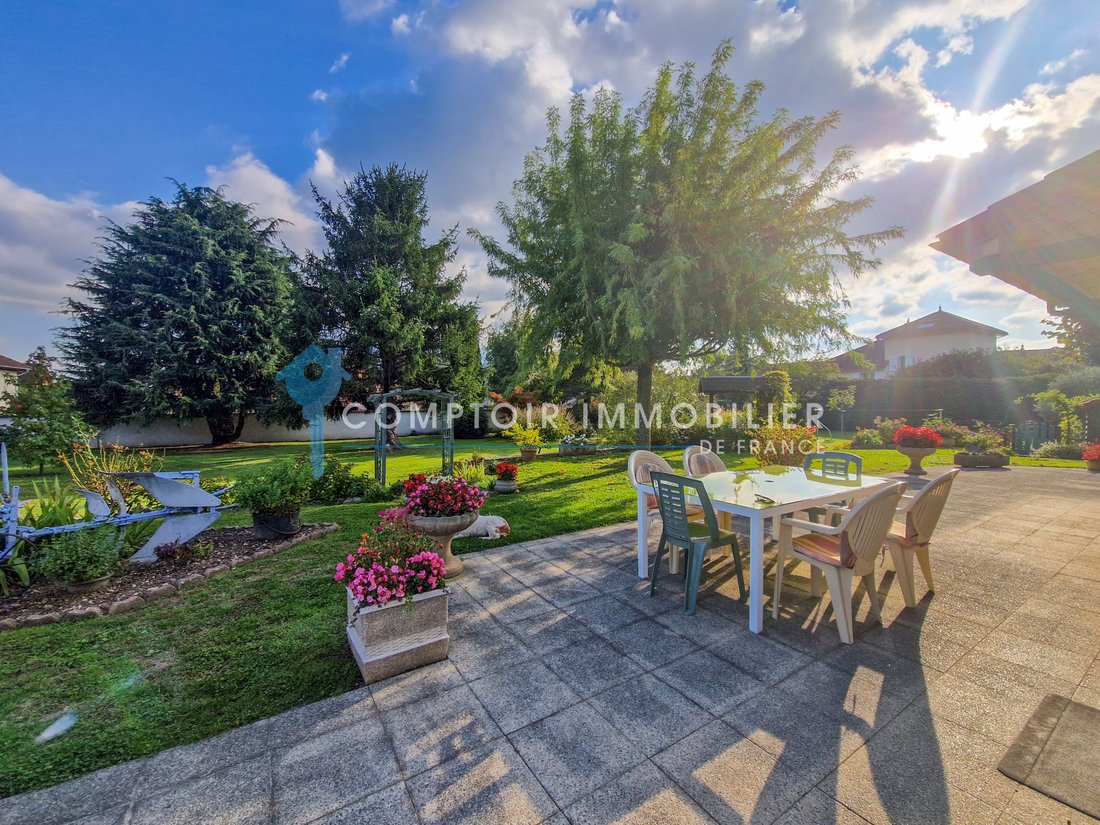
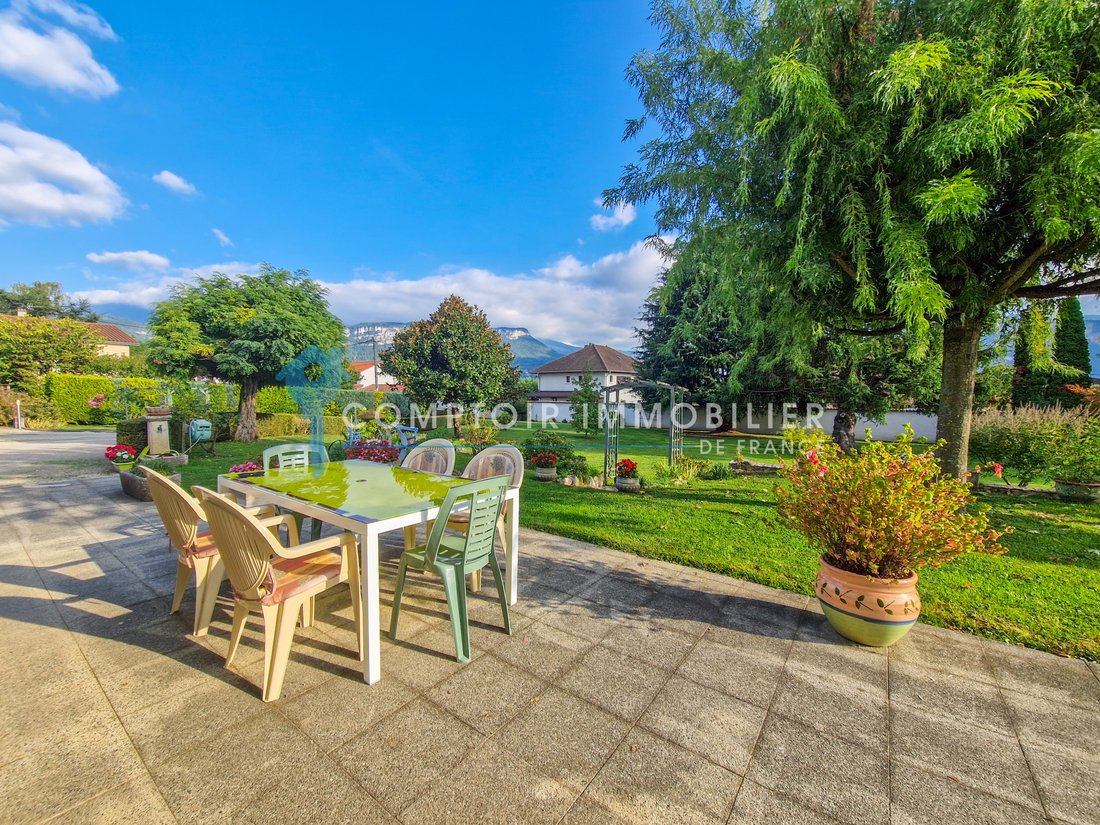
In the heart of the village, this architect-designed property of over 197m² with a separate annex, set in a lush, green park, offers a peaceful and rare find. Come and visit! This house is perfectly suited for a professional practice, a craftsman’s workshop, or even a family wishing to live together in one place. Enter through a beautiful, personalized automatic gate; it will open to welcome you. This quiet, peaceful neighborhood features wooded grounds and views of the valley and mountains, including the Chartreuse and Vercors ranges, right in the heart of the village of St. Jean de Moirans. Peaceful and offering tranquility with no direct neighbors, it’s close to all amenities within 300 meters, including a school, town hall, and local shops. Access from the A48 motorway (Grenoble/Lyon direction) and the A49 (Valence direction) is less than 10 minutes away. Direct bus and train connections are available from Voiron train station for Lyon and from Moirans train station for Valence and the south of France, both less than 15 minutes away by car or bus. Large supermarkets and other retail outlets are located in the Blanchisserie district or in St. Egrève, less than 20 minutes away. Report, city center location, large divisible wooded park, annexes and equipment justify the level of investment. Pierre Volat of Comptoir Immobilier de France presents this contemporary and heritage home with 162 sq m of living space and a 112 sq m annex, plus another independent 36 sq m annex that could be converted into 70 sq m of living space. All set on 4000 sq m of land. A single lot for sale, which can be subdivided according to your plans. Numerous possibilities. On the ground floor, a large main entrance leads to a staircase that provides access to the upper floor and the garage. The living area comprises a living room, dining room, and semi-open-plan kitchen, fully equipped, totaling 62 sq m. A sleeping area includes a shower room, separate toilet, and a 13 sq m bedroom. Upstairs, there are three bedrooms, two with built-in wardrobes and air conditioning, all over 13 sq m, plus a 10 sq m dressing room opposite the shower room and a separate toilet. Outbuildings include a pantry and laundry room leading to a large garage/workshop with space for three cars and a woodshed, totaling 112 sq m. An independent annex of 35 sq m of living space is also included, along with an existing garage and workshop that could be converted into additional living space, and a covered shed that could be used as a garage. This property is ideal for a professional practice, a family home, or even as a rental property. Currently, this independent space remains within the house; separate access needs to be provided to make it self-contained. The land is largely suitable for this purpose. The house boasts numerous comfort features: individual heating via a heat pump, with underfloor heating only on the ground floor; the bedrooms are equipped with supplementary convection heaters, and a ”green flame” wood-burning insert in the main living area provides the cozy ambiance of a fireplace. Air conditioning is installed in two bedrooms and the living area. A water softener is also included. A cylindrical, underground wine cellar, reminiscent of a Harnois cellar, is a must-see for connoisseurs! The bathrooms feature walk-in showers. The fully equipped kitchen remains in place with all appliances. Double-glazed windows are fitted with electrically operated shutters. A 4000m² plot of land and wooded garden, accessible via two gates, a second one near the large garage of the house. Located in the heart of St Jean de Moirans, these plots are all buildable and can be subdivided or developed as you wish (see the Local Urban Development Plan and the town hall for conditions). There is a designated area for a rabbit hutch and chicken coop, and a garden area, clearly marked for the home’s gardener. A small stream runs through the property, adding to its unique and idyllic charm. It also allows for the collection of water from the spring that flows through the property, a feature sure to captivate future owners. Come and discover it! COMPTOIR IMMOBILIER DE FRANCE - Plus d’informations sur [hidden information] - « Les informations sur les risques auxquels ce bien est exposé sont disponibles sur le site Géorisques : [hidden information] »
Des informations sur les risques auxquels est exposé ce bien sont disponibles sur le site Géorisques : https://www.georisques.gouv.fr/
Des informations sur les risques auxquels est exposé ce bien sont disponibles sur le site Géorisques : https://www.georisques.gouv.fr/
-
Type de propriété
Château
-
Année de construction
1983
-
Prix/pied²
$522
Caractéristiques
- Jardin
- Terrasse
- Garage
- Cheminée
- Cave à vins
- Moderne
- Immobilier d’investissement
- Laveuse sécheuse
- Porte
Caractéristiques
Lot
Intérieur
- Cheminée
- Climatisation
- Laveuse sécheuse
- Buanderie
- Cave à vins
- Comptoirs en pierre
Outdoor
Explorez le secteur
Les Iles, Moirans, France
Voir sur Google Maps
Prix par sqft
Faible
Élevé
Inscrit il y a 6 ans
Vous vous êtes renseigné sur ce bien
L'agent vous contactera bientôt par
Publié par
129
Annonces
2020
Inscrit
Réserver une visite avec the agent
Choisissez une date et si vous souhaitez une visite virtuelle ou en personne avec l’agent.
Date préférée
Type de visite
Dernière mise à jour
Avril 30
Première mise en ligne
Avril 30
Référence de l’annonce
64_V1770097660
La confiance des plus grands courtiers du monde
Les agents des propriétés les plus exceptionnelles du monde publient sur JamesEdition.
- Des annonces de Sotheby's, Christie's, BARNES et Engel & Völkers
- Chaque annonce est vérifiée avant sa mise en ligne
- Contactez directement des agents vérifiés
En continuant, vous acceptez nos Conditions et notre Politique de confidentialité.