$3,338,612
Spital Hall, Mitford, Morpeth, Northumberland
- 5 Chambres
- 3 SdB
- 5 Sqft lot
- Mis à jour: Aujourd'hui
À propos de la propriété
La description a été traduite automatiquement.
La description est affichée dans la langue d'origine.
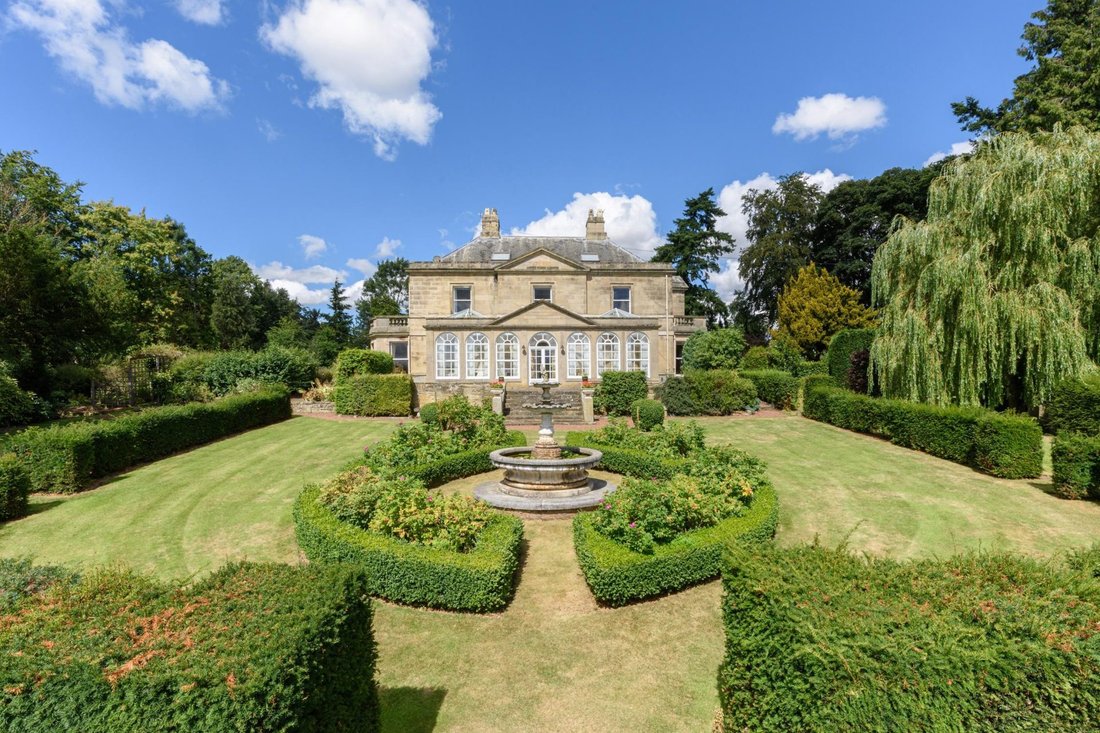
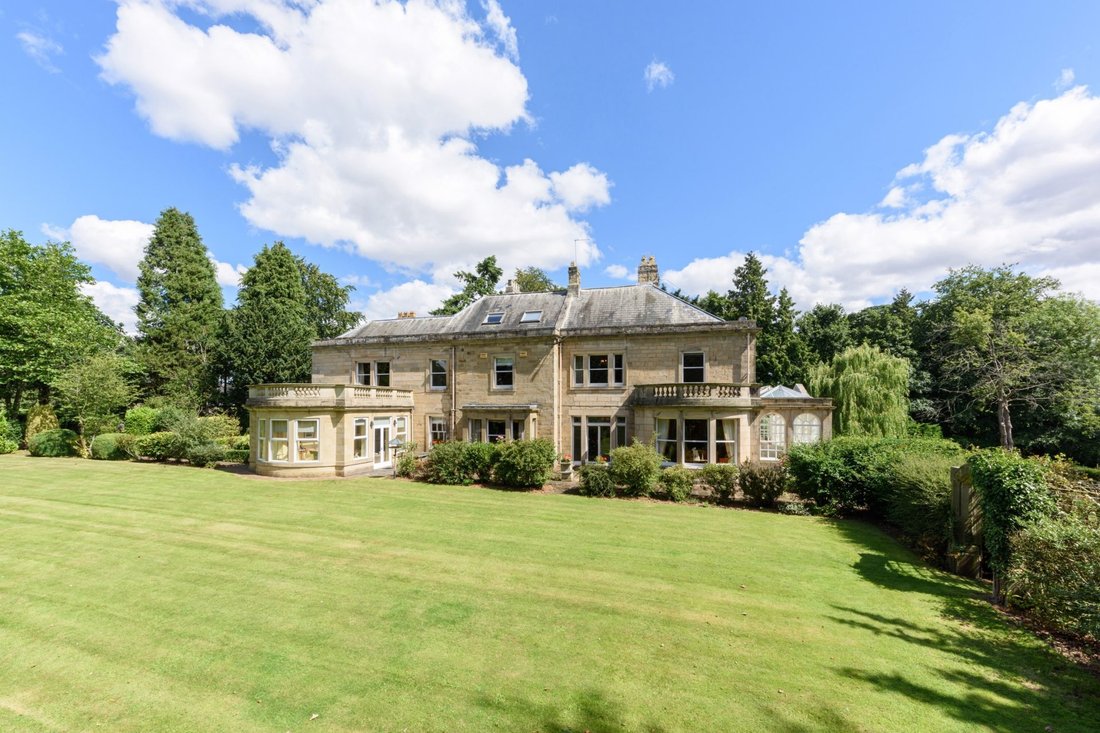
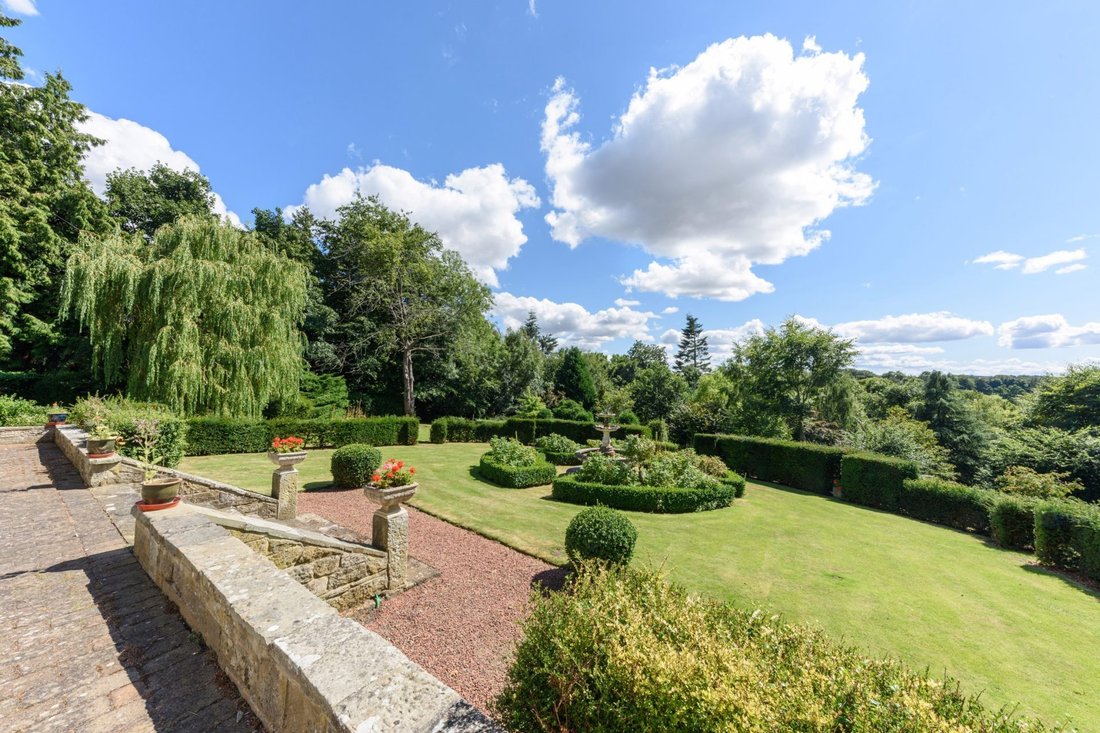
This substantial and impressive stone built detached country residence occupies a magnificent elevated position on the outskirts of the historic market town of Morpeth. Dating back to 1828, the design of the property is thought to have been influenced by the renowned North East architect John Dobson and is surrounded by extensive manicured gardens and grounds which extend to approximately 5 acres.
This substantial and impressive stone built detached country residence occupies a magnificent elevated position on the outskirts of the historic market town of Morpeth. Dating back to 1828, the design of the property is thought to have been influenced by the renowned North East architect John Dobson and is surrounded by extensive manicured gardens and grounds which extend to approximately 5 acres.
The main access to the house is via a handsome set of stone pillars and wrought iron entrance gates, that lead into the beautiful private gardens, surrounded by mature tall trees providing screening and privacy from the outside world. The property also enjoys the benefit of an impressive oval gravelled driveway which leads around to the front elevation of the house itself and its stone pillared entrance portico.
The accommodation comprises:
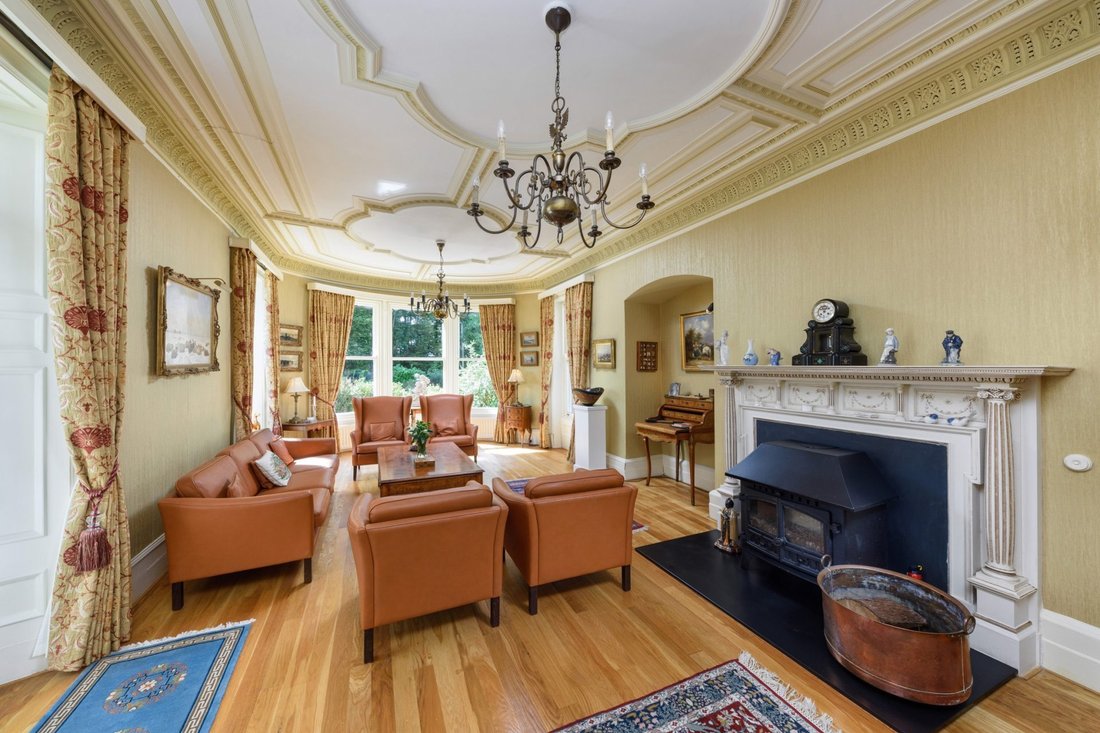
Vestibule | Cloakroom and ground floor WC | Snooker and billiard room with windows overlooking the main driveway and front gardens | Delightful principal hallway, stretching the full depth of the house, with stunning cornicing and views through to the western elevation where there is a beautiful original stained and leaded glass window, as well as an attractive wood burning stove and staircase leading to the first floor | Beautiful drawing room with a superb original fireplace, lovely bay window and semi-circular stonework with glazed doors linking on to the gardens | Central reception room, currently laid out as a library and study, connecting through to the family sitting room which is also a highly impressive room with a beautiful fireplace and aspect | All three principal reception rooms on the southern elevation are linked by a very attractive conservatory and garden room which has delightful views to the south, overlooking the stunning gardens and terraces.
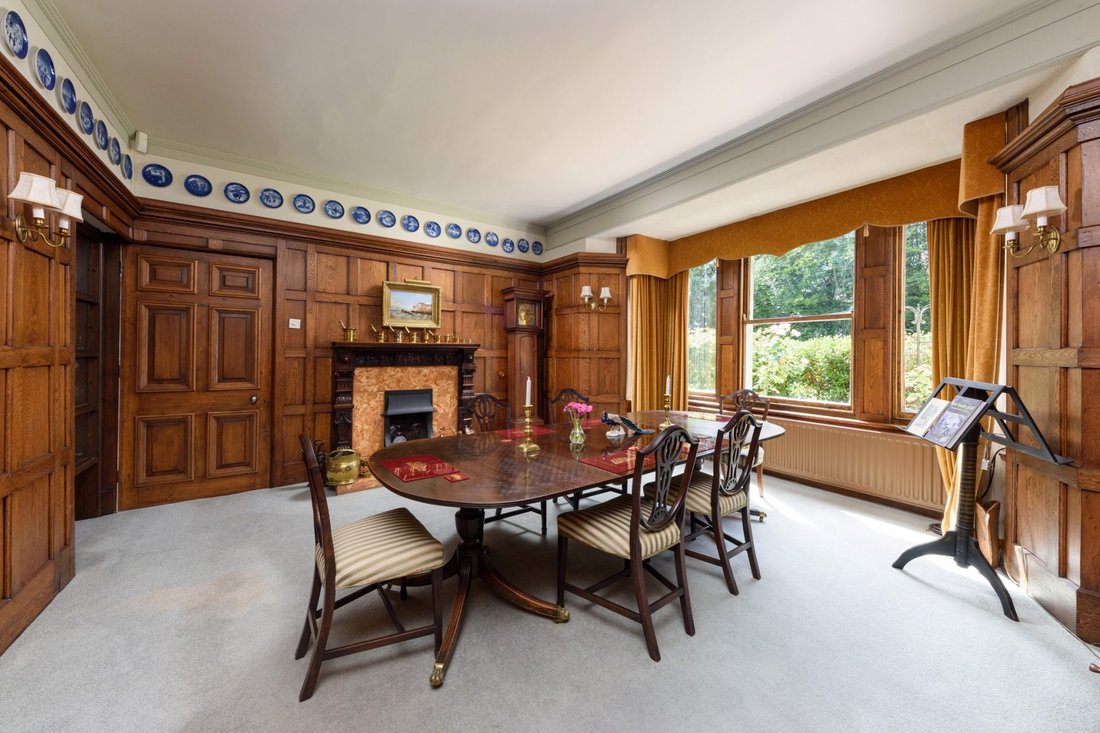
Kitchen/breakfasting room, re-fitted 8-9 years ago, with a range of cabinetry with granite work surfaces, integrated appliances, oil fired Aga and central island with breakfast bar | The kitchen leads to a delightful sun lounge and breakfast room, extended by the current owner, with a large atrium which floods the area with natural light, tiled flooring and French doors leading to the rear terrace and gardens | Dining room with 3/4 height wood panelling, an elaborately detailed fireplace with superb original carvings, and lovely views to the west | Inner hall leading to three large store rooms providing a pantry, utility room and boiler room storage | Rear entrance and boot room area, with access to the side of the house and into the garaging area | Cellars providing two large general store rooms, as well as a generous wine store.
Elaborately detailed and elegant staircase leading to the beautiful first floor galleried landing, with a feature John Dobson inspired dome sky light | Five double bedrooms, the principal bedroom positioned to the south east corner and enjoying its own large dressing room and an ensuite shower room/WC | Further bathroom | Family shower room/WC.
Rear staircase, linking back to the ground floor and also up to the second floor where a private passageway connects to five attic rooms, which undoubtedly could be combined to create larger rooms if required | Further roof space providing potential for further accommodation.
Externally, the grounds include a separate brick constructed stable block, located near to the main entrance gates, with original tiling and individual horse boxes, as well as hayloft storage space and access to a further general storage area leading from the rear access lane. It is evident that the existing attached stable building could be easily converted into a lovely private home and dwelling (subject to normal planning consents) and could quite possibly gain an extra wing being adjoined to it on its south western elevation, should it be desired.
To the southern boundary of the property, the grounds provide mature woodland and beautiful walks that lead down towards the River Wansbeck. These boundaries are surrounded by mature fir trees and there is the opportunity, beyond the formal gardens, to construct a further dwelling which would not be at all visible from the principal house.
The house enjoys the benefit of three garages, all with electrically operated access doors offering secure parking for up to three vehicles.
Well presented throughout, this delightful country home is located close to beautiful open countryside and yet perfectly placed on the outskirts of the popular market town of Morpeth with its outstanding schooling and excellent array of shops, restaurants, and amenities. Morpeth railway station is also close by offering excellent transport links into Newcastle City Centre and throughout the region, and Newcastle International Airport is only a 22 minute drive away.
Tenure: Freehold | Council Tax Band: H | EPC Rating: F.
The main access to the house is via a handsome set of stone pillars and wrought iron entrance gates, that lead into the beautiful private gardens, surrounded by mature tall trees providing screening and privacy from the outside world. The property also enjoys the benefit of an impressive oval gravelled driveway which leads around to the front elevation of the house itself and its stone pillared entrance portico.
The accommodation comprises:
Vestibule | Cloakroom and ground floor WC | Snooker and billiard room with windows overlooking the main driveway and front gardens | Delightful principal hallway, stretching the full depth of the house, with stunning cornicing and views through to the western elevation where there is a beautiful original stained and leaded glass window, as well as an attractive wood burning stove and staircase leading to the first floor | Beautiful drawing room with a superb original fireplace, lovely bay window and semi-circular stonework with glazed doors linking on to the gardens | Central reception room, currently laid out as a library and study, connecting through to the family sitting room which is also a highly impressive room with a beautiful fireplace and aspect | All three principal reception rooms on the southern elevation are linked by a very attractive conservatory and garden room which has delightful views to the south, overlooking the stunning gardens and terraces.
Kitchen/breakfasting room, re-fitted 8-9 years ago, with a range of cabinetry with granite work surfaces, integrated appliances, oil fired Aga and central island with breakfast bar | The kitchen leads to a delightful sun lounge and breakfast room, extended by the current owner, with a large atrium which floods the area with natural light, tiled flooring and French doors leading to the rear terrace and gardens | Dining room with 3/4 height wood panelling, an elaborately detailed fireplace with superb original carvings, and lovely views to the west | Inner hall leading to three large store rooms providing a pantry, utility room and boiler room storage | Rear entrance and boot room area, with access to the side of the house and into the garaging area | Cellars providing two large general store rooms, as well as a generous wine store.
Elaborately detailed and elegant staircase leading to the beautiful first floor galleried landing, with a feature John Dobson inspired dome sky light | Five double bedrooms, the principal bedroom positioned to the south east corner and enjoying its own large dressing room and an ensuite shower room/WC | Further bathroom | Family shower room/WC.
Rear staircase, linking back to the ground floor and also up to the second floor where a private passageway connects to five attic rooms, which undoubtedly could be combined to create larger rooms if required | Further roof space providing potential for further accommodation.
Externally, the grounds include a separate brick constructed stable block, located near to the main entrance gates, with original tiling and individual horse boxes, as well as hayloft storage space and access to a further general storage area leading from the rear access lane. It is evident that the existing attached stable building could be easily converted into a lovely private home and dwelling (subject to normal planning consents) and could quite possibly gain an extra wing being adjoined to it on its south western elevation, should it be desired.
To the southern boundary of the property, the grounds provide mature woodland and beautiful walks that lead down towards the River Wansbeck. These boundaries are surrounded by mature fir trees and there is the opportunity, beyond the formal gardens, to construct a further dwelling which would not be at all visible from the principal house.
The house enjoys the benefit of three garages, all with electrically operated access doors offering secure parking for up to three vehicles.
Well presented throughout, this delightful country home is located close to beautiful open countryside and yet perfectly placed on the outskirts of the popular market town of Morpeth with its outstanding schooling and excellent array of shops, restaurants, and amenities. Morpeth railway station is also close by offering excellent transport links into Newcastle City Centre and throughout the region, and Newcastle International Airport is only a 22 minute drive away.
Tenure: Freehold | Council Tax Band: H | EPC Rating: F.
-
Type de propriété
Maison
-
Année de construction
1828
Caractéristiques
- Jardin
- Terrasse
- Garage
- Cheminée
- Équestre
- Bibliothèque
- Cave à vins
- Sous-sol
- Porte
Caractéristiques
Lot
Intérieur
- Haut plafond
- Cheminée
- Îlot de cuisine
- Cuisinière à gaz
- Bar
- Cave à vins
- Bibliothèque
- Sous-sol
- Comptoirs en pierre
Outdoor
Explorez le secteur
Inscrit il y a 1 mois
Vous vous êtes renseigné sur ce bien
L'agent vous contactera bientôt par
Publié par
39
Annonces
2026
Inscrit
Réserver une visite avec the agent
Choisissez une date et si vous souhaitez une visite virtuelle ou en personne avec l’agent.
Date préférée
Type de visite
Dernière mise à jour
Aujourd'hui
Première mise en ligne
Novembre 10
Référence de l’annonce
-
Propriétés similaires à proximité
Nouvelles annonces à Mitford


Explorez plus de biens à vendre
Mitford, Angleterre types de propriétés
Mitford, Angleterre Recherches populaires
- Propriétés avec Terrasse à Mitford, Angleterre
- Propriétés avec Bar à Mitford, Angleterre
- Propriétés avec Salle de jeux à Mitford, Angleterre
- Propriétés avec Jardin à Mitford, Angleterre
- Équestre propriétés à Mitford, Angleterre
- Propriétés avec Bibliothèque à Mitford, Angleterre
- Propriétés avec Cheminée à Mitford, Angleterre
- Propriétés avec Garage à Mitford, Angleterre
- Propriétés avec Balcon à Mitford, Angleterre
- Vue sur la mer propriétés à Mitford, Angleterre
Guides et histoires connexes
La confiance des plus grands courtiers du monde
Les agents des propriétés les plus exceptionnelles du monde publient sur JamesEdition.
- Des annonces de Sotheby's, Christie's, BARNES et Engel & Völkers
- Chaque annonce est vérifiée avant sa mise en ligne
- Contactez directement des agents vérifiés
En continuant, vous acceptez nos Conditions et notre Politique de confidentialité.