$3,897,280
Propriété Géorgienne Construite En Pierre Datant D'environ 1828. Situé Sur Environ Cinq Acres Avec Un Vaste Acc
- 5 Chambres
- 3 SdB
- 8,930 Sqft
- 5.0 Ac lot
- Mis à jour: Décembre 2, 2025
- 41
À propos de la propriété
La description a été traduite automatiquement.
La description est affichée dans la langue d'origine.
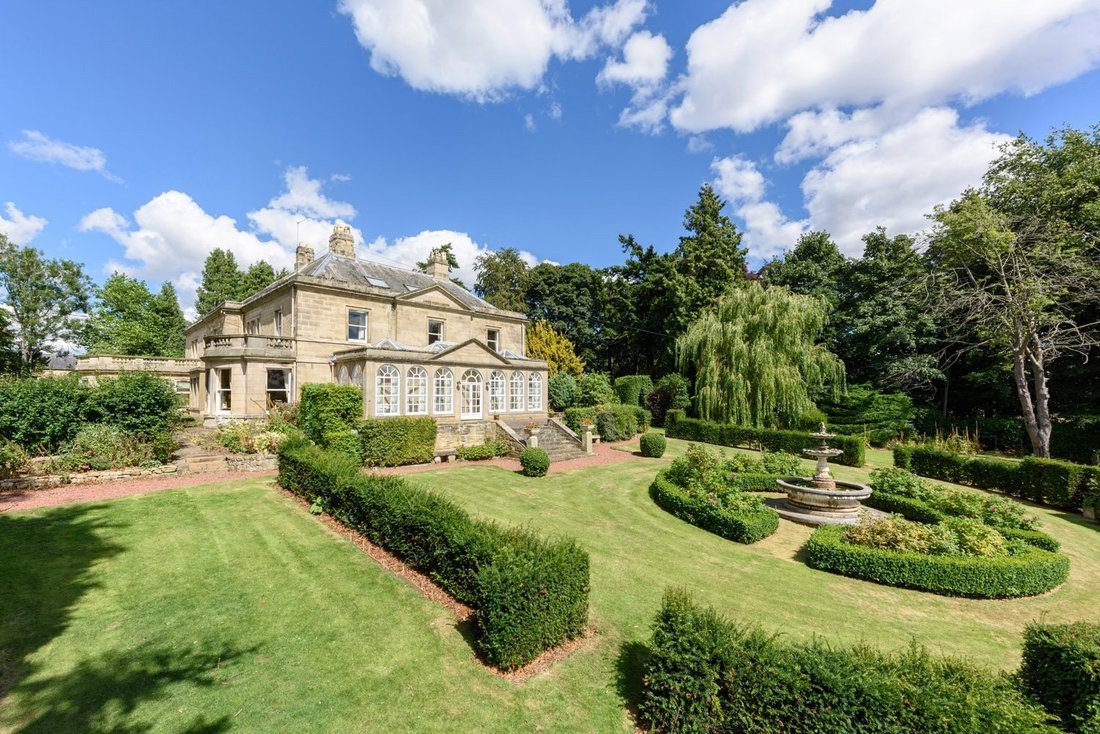
A rare opportunity to purchase a Georgian stone built property dating back to around 1840. Spital Hall is accessed through private gates up a sweeping gravel drive way and met by two stone pillars at the entrance. This elegant family home is set in circa 5 acres of well-manicured private gardens with mature trees.
The entrance hall with original oak panelling gives access the billiards ro
The entrance hall with original oak panelling gives access the billiards ro
A rare opportunity to purchase a Georgian stone built property dating back to around 1840. Spital Hall is accessed through private gates up a sweeping gravel drive way and met by two stone pillars at the entrance. This elegant family home is set in circa 5 acres of well-manicured private gardens with mature trees.
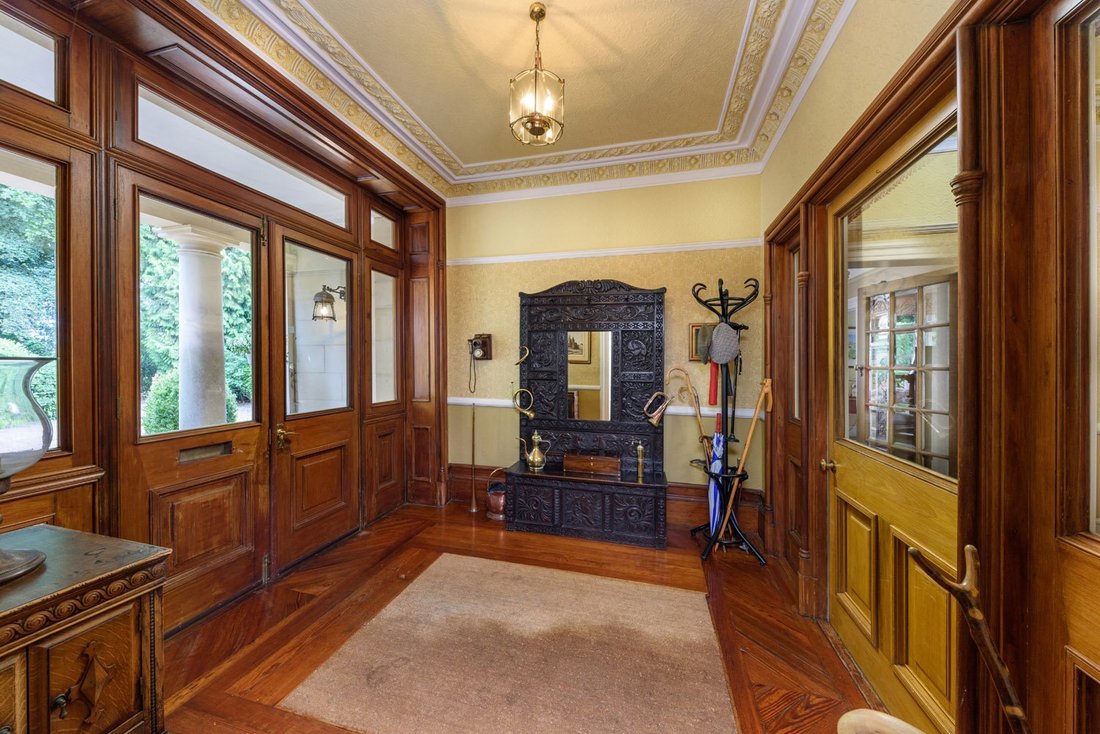
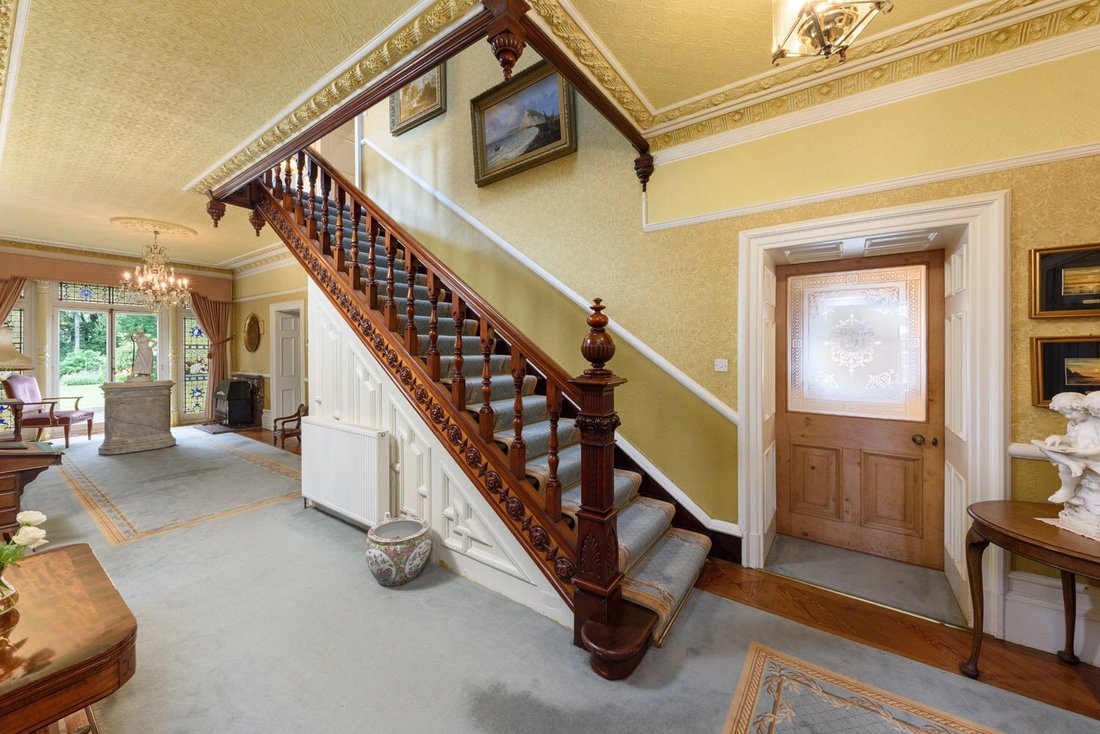
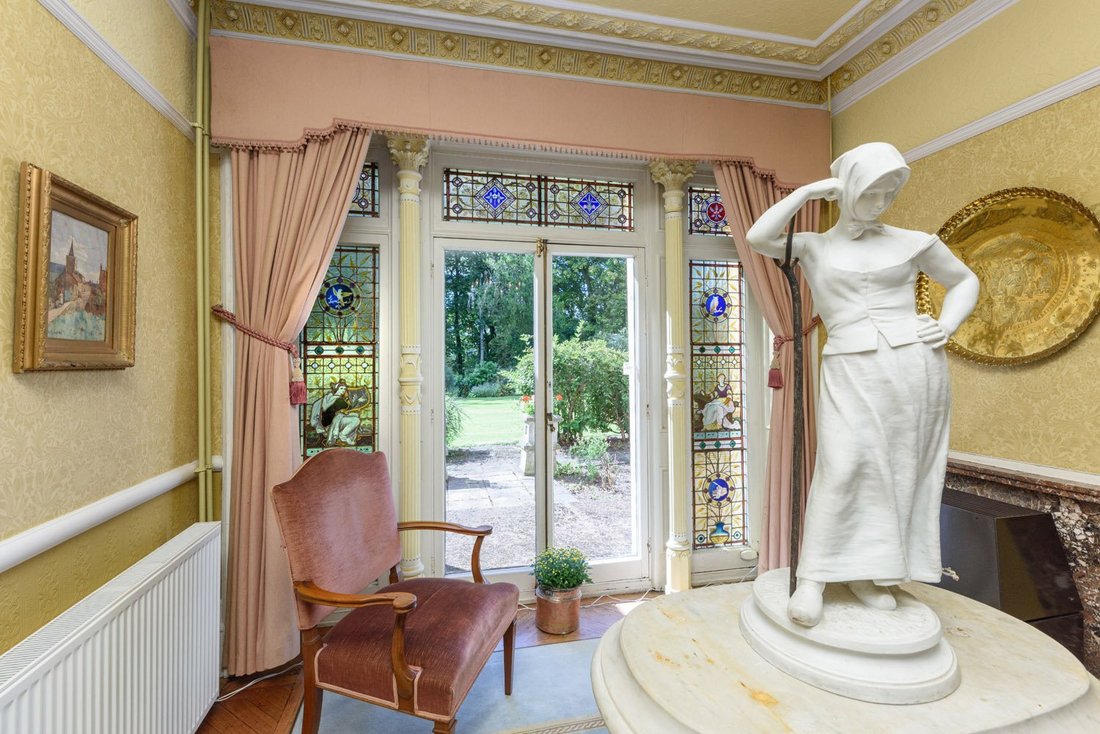
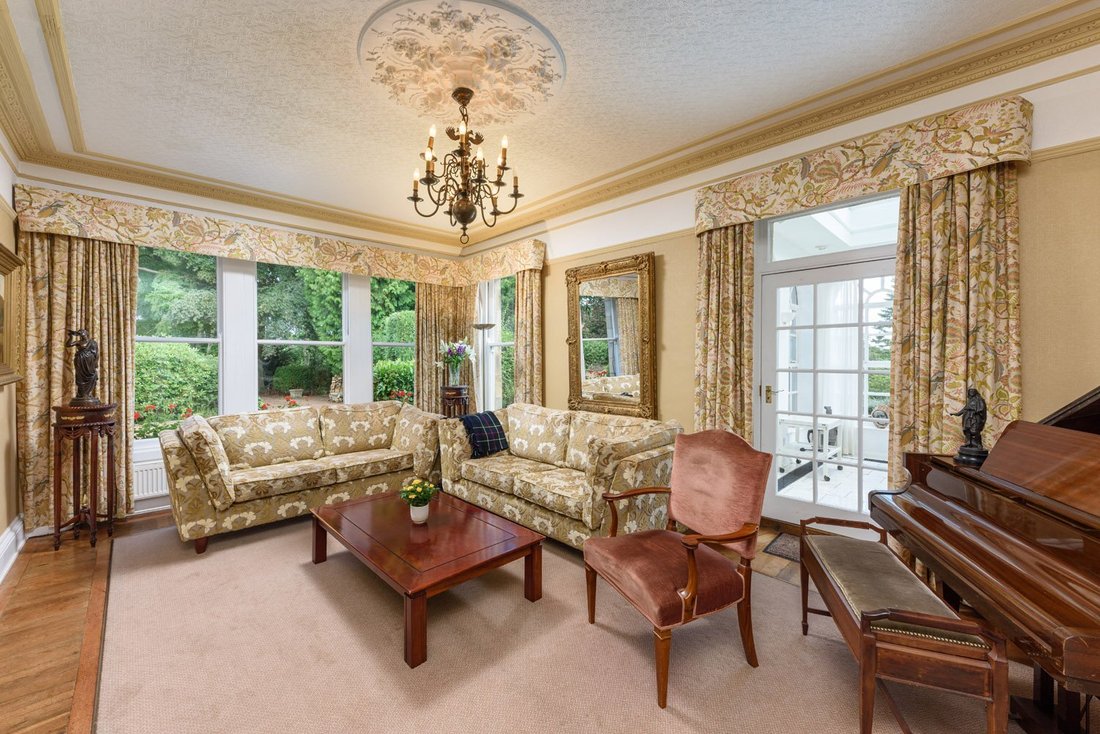
The entrance hall with original oak panelling gives access the billiards room. The grand reception hall provides access to three of the six reception rooms: a dual aspect family room with log burner, a study room, which doubles as a library and a grand drawing room with the original fireplace and ornate features. This room is flooded with natural light from the impressive bay window which has a westerly view of the grounds. The three reception rooms all have access through glazed doors out to the conservatory which leads seamlessly out to the south-facing gardens.
A splendid kitchen/breakfast room with clean white modern base and wall units finished with granite work surfaces and integrated appliances, oil-fired Aga and central island, allowing access to the traditional panelled dining room with original features and ornate fireplace where formal dinner parties can take place and to the the relaxing Orangery, ideal for enjoying breakfast. The Orangery is flooded with natural light from the large glass atrium and has splendid views of the gardens. On this floor are a pantry, utility storage and the rear entrance with the useful boot room with access to the triple garages, cellar and wine store.
The stately staircase leads up to the galleried landing with a feature dome skylight, the principal bedroom with its own spacious dressing room and ensuite shower room. A further four double bedrooms (one ensuite), a separate family bathroom and additional WC complete this floor. There is a second set of rear stairs from the ground floor also leading up to the second floor with a further six rooms which could be reconfigured to make use of this ample space.
The entrance hall with original oak panelling gives access the billiards room. The grand reception hall provides access to three of the six reception rooms: a dual aspect family room with log burner, a study room, which doubles as a library and a grand drawing room with the original fireplace and ornate features. This room is flooded with natural light from the impressive bay window which has a westerly view of the grounds. The three reception rooms all have access through glazed doors out to the conservatory which leads seamlessly out to the south-facing gardens.
A splendid kitchen/breakfast room with clean white modern base and wall units finished with granite work surfaces and integrated appliances, oil-fired Aga and central island, allowing access to the traditional panelled dining room with original features and ornate fireplace where formal dinner parties can take place and to the the relaxing Orangery, ideal for enjoying breakfast. The Orangery is flooded with natural light from the large glass atrium and has splendid views of the gardens. On this floor are a pantry, utility storage and the rear entrance with the useful boot room with access to the triple garages, cellar and wine store.
The stately staircase leads up to the galleried landing with a feature dome skylight, the principal bedroom with its own spacious dressing room and ensuite shower room. A further four double bedrooms (one ensuite), a separate family bathroom and additional WC complete this floor. There is a second set of rear stairs from the ground floor also leading up to the second floor with a further six rooms which could be reconfigured to make use of this ample space.
-
Type de propriété
Maison
-
Prix/pied²
$436
-
Consommation
F
Caractéristiques
- Jardin
- Terrasse
- Garage
- Cheminée
- Équestre
- Bibliothèque
- Salle de jeux
- Vue sur la mer
- Plan d’étage 2D
Caractéristiques
Lot
Intérieur
- Haut plafond
- Cheminée
- Îlot de cuisine
- Bar
- Salle de jeux
- Bibliothèque
- Comptoirs en pierre
Outdoor
Explorez le secteur
Spital Hall, Mitford, Morpeth, Northumberland, Angleterre
Voir sur Google Maps
Prix par sqft
Faible
Élevé

Inscrit il y a 10 mois
Vous vous êtes renseigné sur ce bien
L'agent vous contactera bientôt par
Publié par
7
Annonces
2025
Inscrit
Réserver une visite avec Annabel Blackett
Choisissez une date et si vous souhaitez une visite virtuelle ou en personne avec l’agent.
Date préférée
Type de visite

Strutt & Parker – National Country House Department
43 Cadogan Street, London, SW3 2PR, United Kingdom
Voir le profil de l’agence
Dernière mise à jour
Décembre 2, 2025
Première mise en ligne
Décembre 2, 2025
Référence de l’annonce
MRP100208
La confiance des plus grands courtiers du monde
Les agents des propriétés les plus exceptionnelles du monde publient sur JamesEdition.
- Des annonces de Sotheby's, Christie's, BARNES et Engel & Völkers
- Chaque annonce est vérifiée avant sa mise en ligne
- Contactez directement des agents vérifiés
En continuant, vous acceptez nos Conditions et notre Politique de confidentialité.