$701,206
Ferme d'Époque Spacieuse dans un Cadre Privé
- 5 Chambres
- 5 SdB
- 3,445 Sqft
- 6.24 Ac lot
- Mis à jour: Novembre 18
À propos de la propriété
La description a été traduite automatiquement.
La description est affichée dans la langue d'origine.
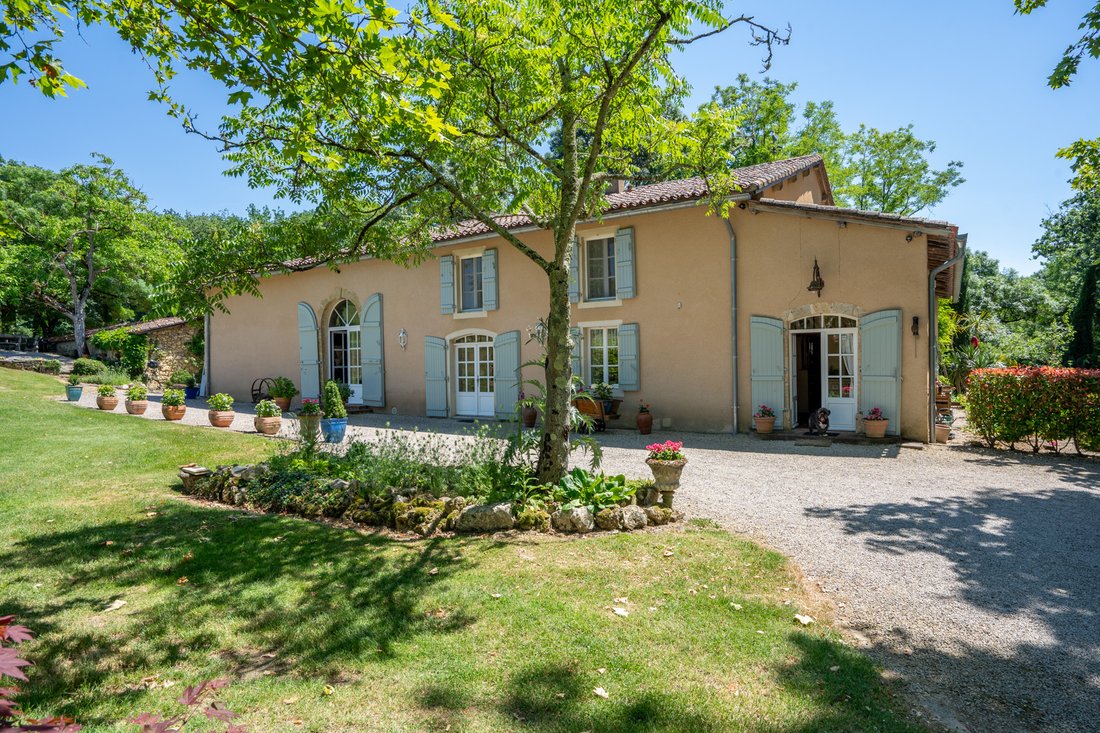
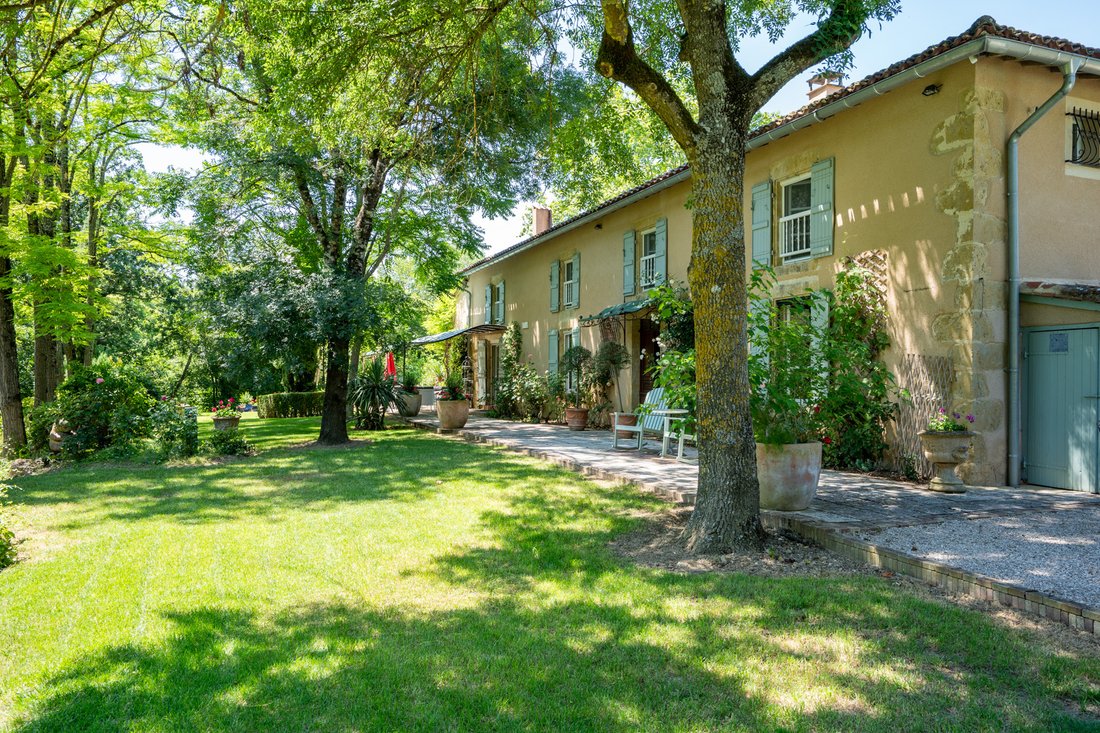
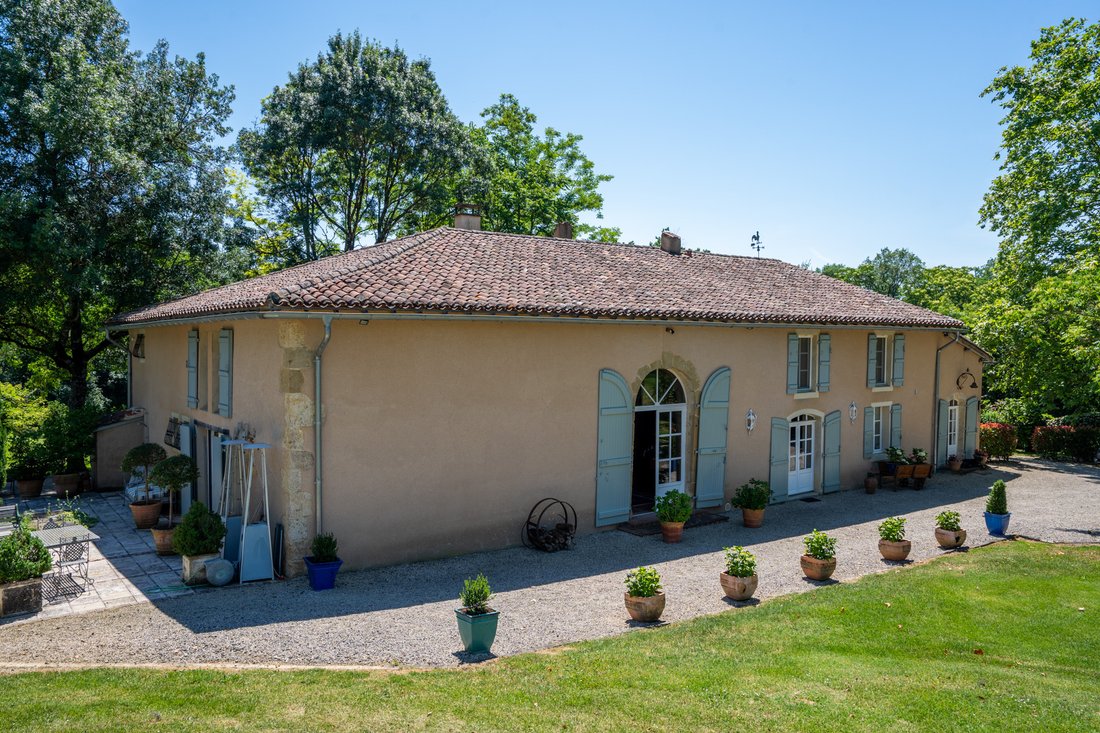
A delightful 18C Gascon farmhouse set off a quiet lane with skilfully landscaped gardens and stream frontage. The entire property is beautifully presented and equally suited as a holiday home, main residence or for high end letting. A strong feature in the accommodation is an immense salon of 90 m² rising to the roofline, with a monumental fireplace and mezzanine office area. The kitchen links wit
A delightful 18C Gascon farmhouse set off a quiet lane with skilfully landscaped gardens and stream frontage. The entire property is beautifully presented and equally suited as a holiday home, main residence or for high end letting. A strong feature in the accommodation is an immense salon of 90 m² rising to the roofline, with a monumental fireplace and mezzanine office area. The kitchen links with a living room and dining room which give onto a south-facing terrace. Five bedroom-bathroom suites in total, including one at ground floor level. The property has benefited from a high-grade professional restoration throughout yet retains much of its period atmosphere.
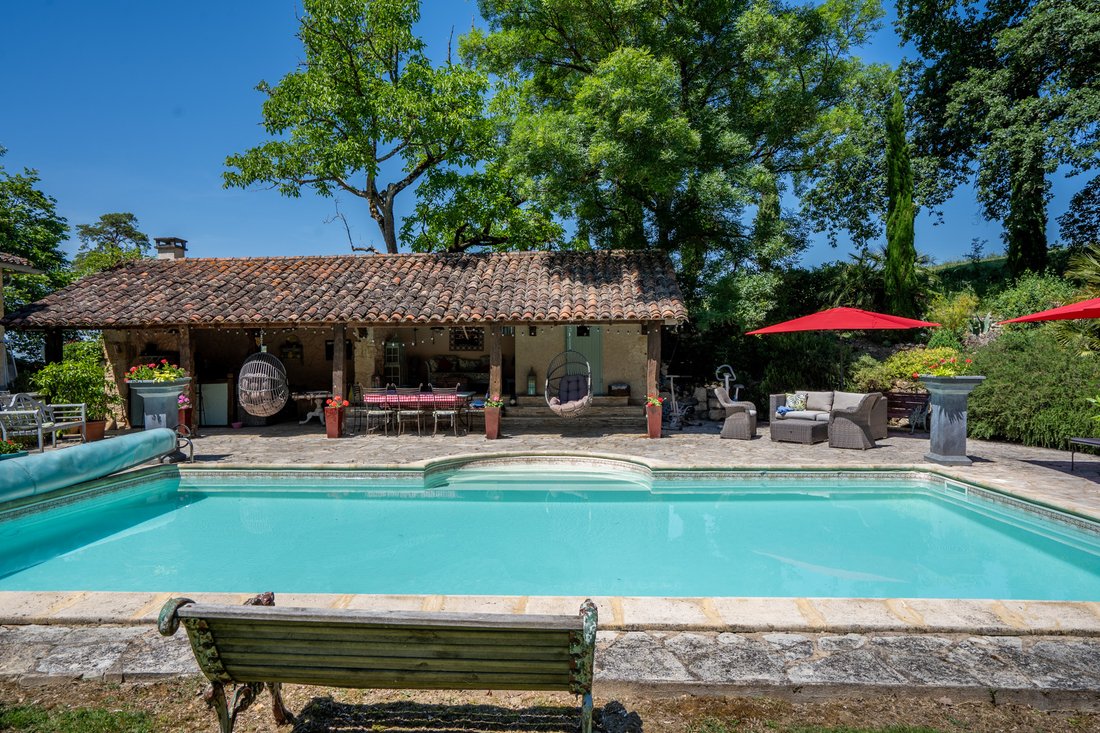
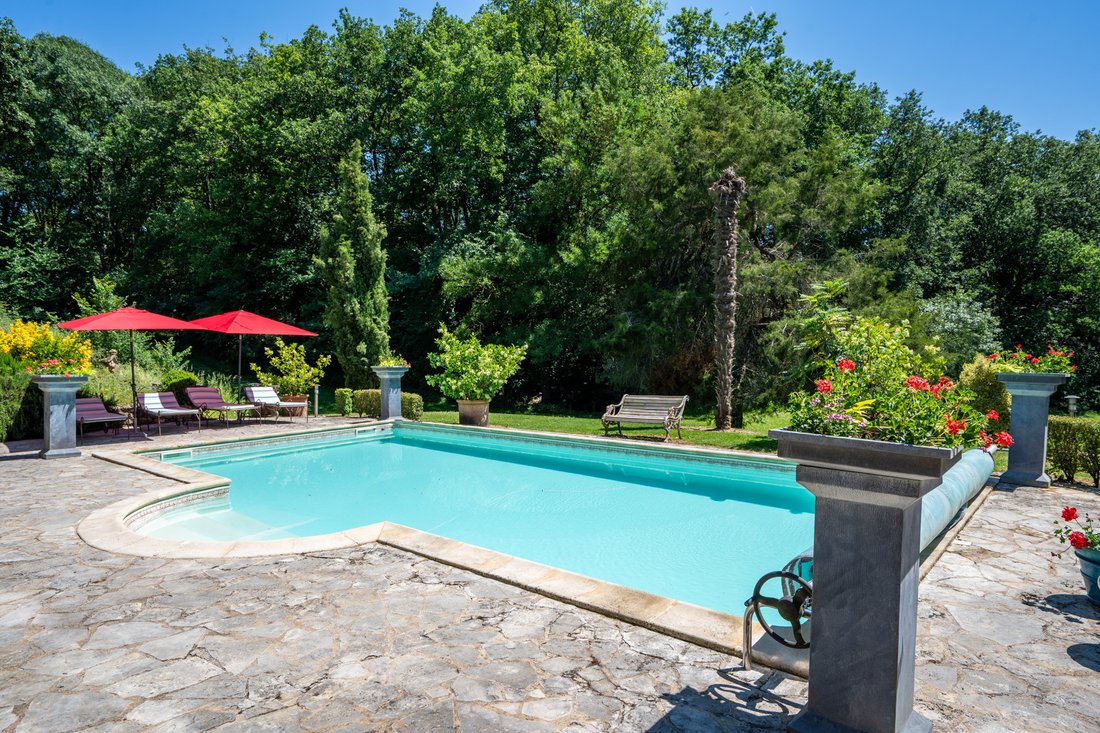
For the summer season there is an attractive covered entertaining area, giving onto paved terraces and the heated swimming pool. On the other side of the lane, is an impressive former railway bridge in stone, spanning the boundary stream.
Ground floor
Main salon | 93 m², rising to roof line and monumental Renaissance-style fireplace, circular stair up to office/library area
Front entrance hall | with exposed stone walls and terra cotta tiles
Bedroom 1 | 19,5 m², ensuite bathroom with bath, shower, washbasin and WC
Dining room | 18 m², with exposed beams, terra cotta tiled floor
Living room | 31 m², with stone fireplace, French windows onto terrace
Kitchen | 16 m², painted beam ceiling, tiled worktops and stone sink
Utility room | 30 m²
Wine cellar | with temperature-controlled unit
Boiler room | with gas-fired central heating and hot water generation
Rear entrance hall | with downstairs WC, access to secondary staircase
First floor
Bedroom 2 | 14 m², ensuite shower-room with shower, washbasin and WC
Bedroom 3 | 18,5 m², ensuite shower-room with shower, washbasin and WC
Bedroom 4 | 21,5 m², ensuite shower-room with shower, washbasin and WC
Bedroom 5 | 42 m², with shower and washbasin
Storage area under roof space
Stair back down to rear hall
Additional Details
25231 m² of land with a great variety of trees and flowering shrubs
Entertaining pool house with kitchen, bar, BBQ and changing area and outdoor WC
Across the lane, the property includes a superb stone-built railway bridge with two arches spanning a small river and leading to a block of woodland of about 1 hectare.
Small timber chalet as a special BBQ spot.
Swimming pool | 10 x 5m, heated
Gas fired central heating
Partly double-glazed windows
Drainage | septic tank
Fixtures and Fittings. Only those items mentioned in these particulars are included in the sale
Agency fees to be paid by the vendor
All measurements and distances are approximate
The risks to which this property is exposed to can be found on [hidden information]
Des informations sur les risques auxquels est exposé ce bien sont disponibles sur le site Géorisques : https://www.georisques.gouv.fr/
For the summer season there is an attractive covered entertaining area, giving onto paved terraces and the heated swimming pool. On the other side of the lane, is an impressive former railway bridge in stone, spanning the boundary stream.
Ground floor
Main salon | 93 m², rising to roof line and monumental Renaissance-style fireplace, circular stair up to office/library area
Front entrance hall | with exposed stone walls and terra cotta tiles
Bedroom 1 | 19,5 m², ensuite bathroom with bath, shower, washbasin and WC
Dining room | 18 m², with exposed beams, terra cotta tiled floor
Living room | 31 m², with stone fireplace, French windows onto terrace
Kitchen | 16 m², painted beam ceiling, tiled worktops and stone sink
Utility room | 30 m²
Wine cellar | with temperature-controlled unit
Boiler room | with gas-fired central heating and hot water generation
Rear entrance hall | with downstairs WC, access to secondary staircase
First floor
Bedroom 2 | 14 m², ensuite shower-room with shower, washbasin and WC
Bedroom 3 | 18,5 m², ensuite shower-room with shower, washbasin and WC
Bedroom 4 | 21,5 m², ensuite shower-room with shower, washbasin and WC
Bedroom 5 | 42 m², with shower and washbasin
Storage area under roof space
Stair back down to rear hall
Additional Details
25231 m² of land with a great variety of trees and flowering shrubs
Entertaining pool house with kitchen, bar, BBQ and changing area and outdoor WC
Across the lane, the property includes a superb stone-built railway bridge with two arches spanning a small river and leading to a block of woodland of about 1 hectare.
Small timber chalet as a special BBQ spot.
Swimming pool | 10 x 5m, heated
Gas fired central heating
Partly double-glazed windows
Drainage | septic tank
Fixtures and Fittings. Only those items mentioned in these particulars are included in the sale
Agency fees to be paid by the vendor
All measurements and distances are approximate
The risks to which this property is exposed to can be found on [hidden information]
Des informations sur les risques auxquels est exposé ce bien sont disponibles sur le site Géorisques : https://www.georisques.gouv.fr/
-
Type de propriété
Maisons de campagne
-
Étages
2
-
Prix/pied²
$203
-
Émissions
D
-
Consommation
D
Explorez le secteur
Mirande, Occitanie, France
Voir sur Google Maps
Prix par sqft
Faible
Élevé
Inscrit il y a 10 mois
Vous vous êtes renseigné sur ce bien
L'agent vous contactera bientôt par
Publié par
23
Annonces
2026
Inscrit
Réserver une visite avec the agent
Choisissez une date et si vous souhaitez une visite virtuelle ou en personne avec l’agent.
Date préférée
Type de visite
Dernière mise à jour
Novembre 18
Première mise en ligne
Octobre 19
Référence de l’annonce
MM655
Toutes les informations immobilières sont présentées en fonction des données les plus précises dont nous disposons au moment de la publication. Les détails sur la manière dont nous collectons et vérifions ces données se trouvent à la section 5 de nos Conditions générales.
La confiance des plus grands courtiers du monde
Les agents des propriétés les plus exceptionnelles du monde publient sur JamesEdition.
- Des annonces de Sotheby's, Christie's, BARNES et Engel & Völkers
- Chaque annonce est vérifiée avant sa mise en ligne
- Contactez directement des agents vérifiés
En continuant, vous acceptez nos Conditions et notre Politique de confidentialité.