$787,215
La Maison Familiale De Campagne Parfaite !
- 5 Chambres
- 4 SdB
- 7,008 Sqft
- 10,969 Sqft lot
- Mis à jour: Aujourd'hui
À propos de la propriété
La description a été traduite automatiquement.
La description est affichée dans la langue d'origine.
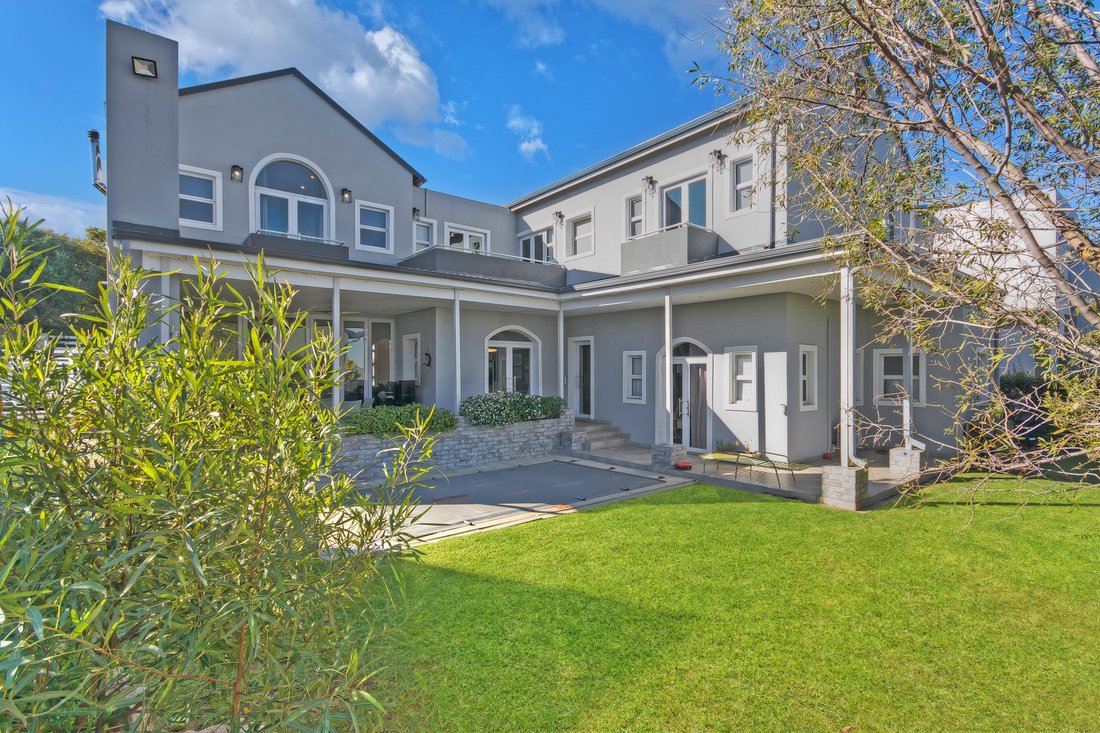
Set within the highly sought-after Waterfall Gate 2, this exceptional 4-bedroom, 4.5-bathroom family home offers a seamless blend of elegance, comfort, and modern convenience—perfectly designed for refined family living.
A paved driveway welcomes you to a private entrance, framed by three automated garages with direct access into the home, ensuring both security and ease. Ample off-street
A paved driveway welcomes you to a private entrance, framed by three automated garages with direct access into the home, ensuring both security and ease. Ample off-street
Set within the highly sought-after Waterfall Gate 2, this exceptional 4-bedroom, 4.5-bathroom family home offers a seamless blend of elegance, comfort, and modern convenience—perfectly designed for refined family living.
A paved driveway welcomes you to a private entrance, framed by three automated garages with direct access into the home, ensuring both security and ease. Ample off-street parking caters effortlessly to visiting guests. Stepping inside, the entrance hall is light-filled and inviting, immediately setting the tone for the home’s warm and sophisticated atmosphere.
To the left, a well-appointed guest loo with a single vanity is complemented by a cleverly positioned linen cupboard beneath the staircase. Adjacent to this is a versatile room with its own separate entrance—ideal as a home office, gym, or children’s playroom.
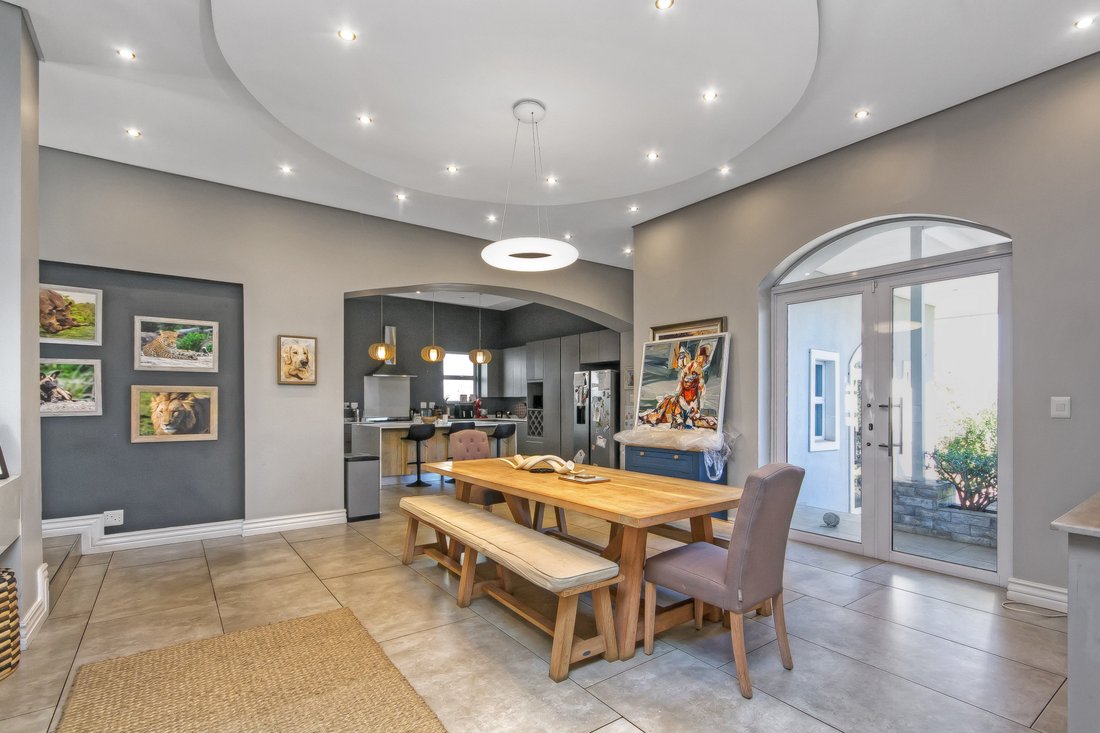
The heart of the home unfolds as you step down into a beautifully designed open-plan living space, where natural light floods the kitchen, dining, and family lounge areas. Large glass doors create a seamless connection to the garden and pool, enhancing the home’s indoor-outdoor lifestyle.
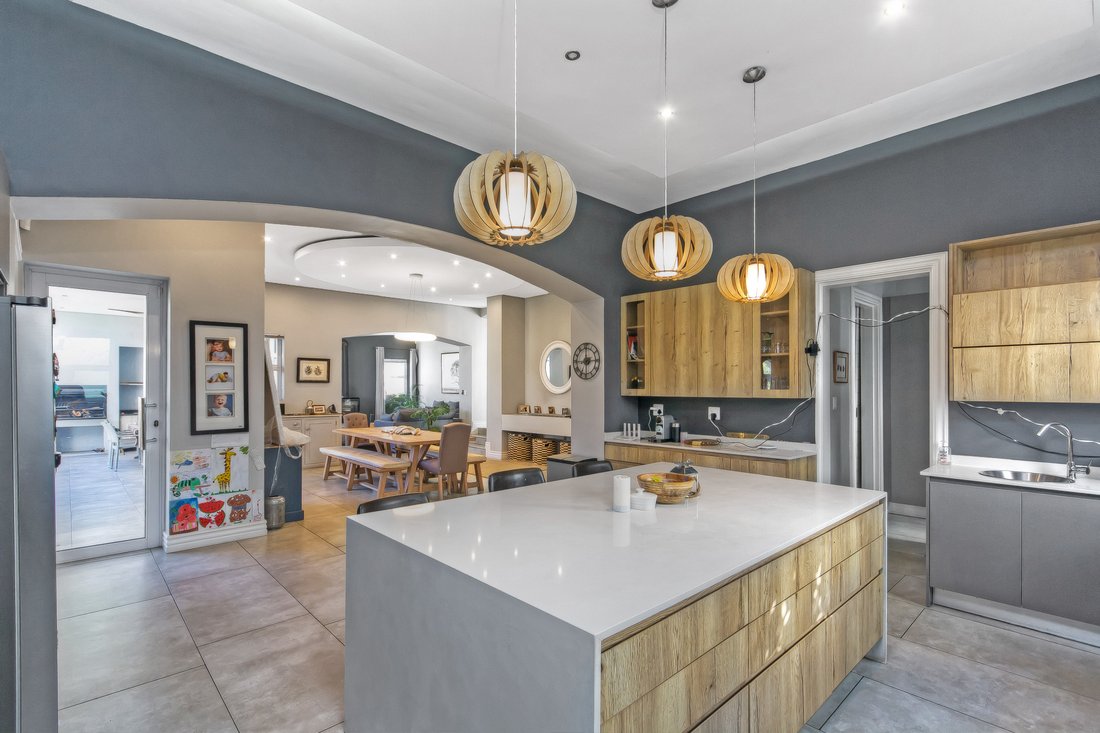
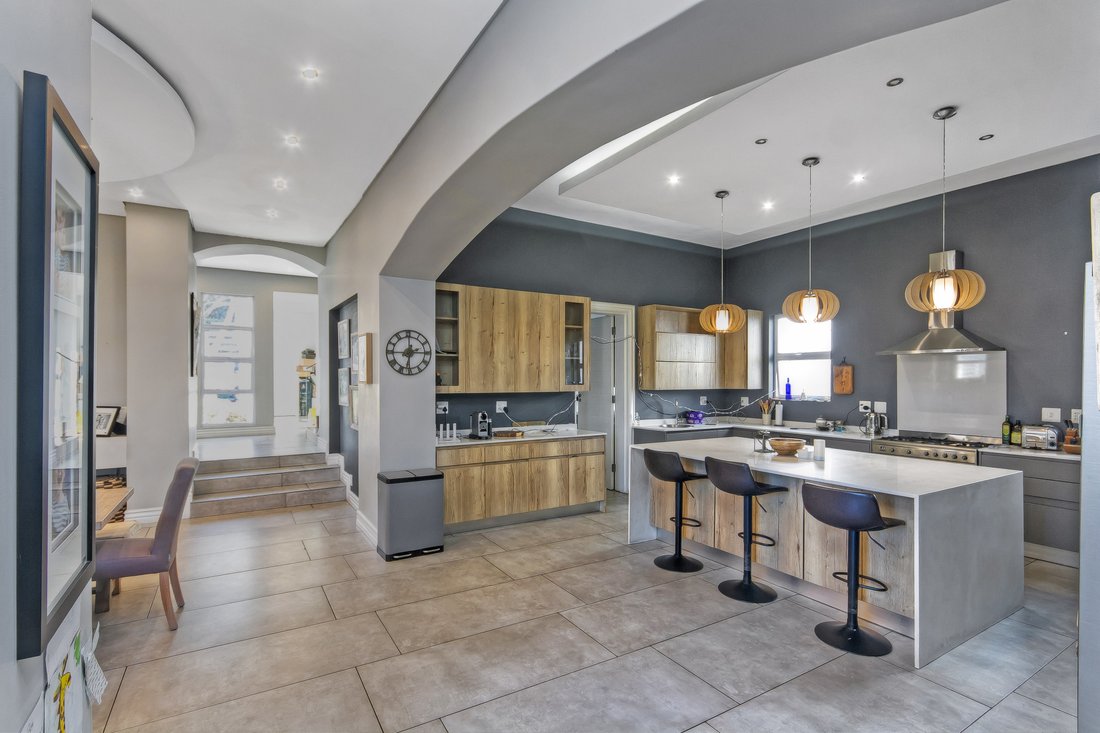
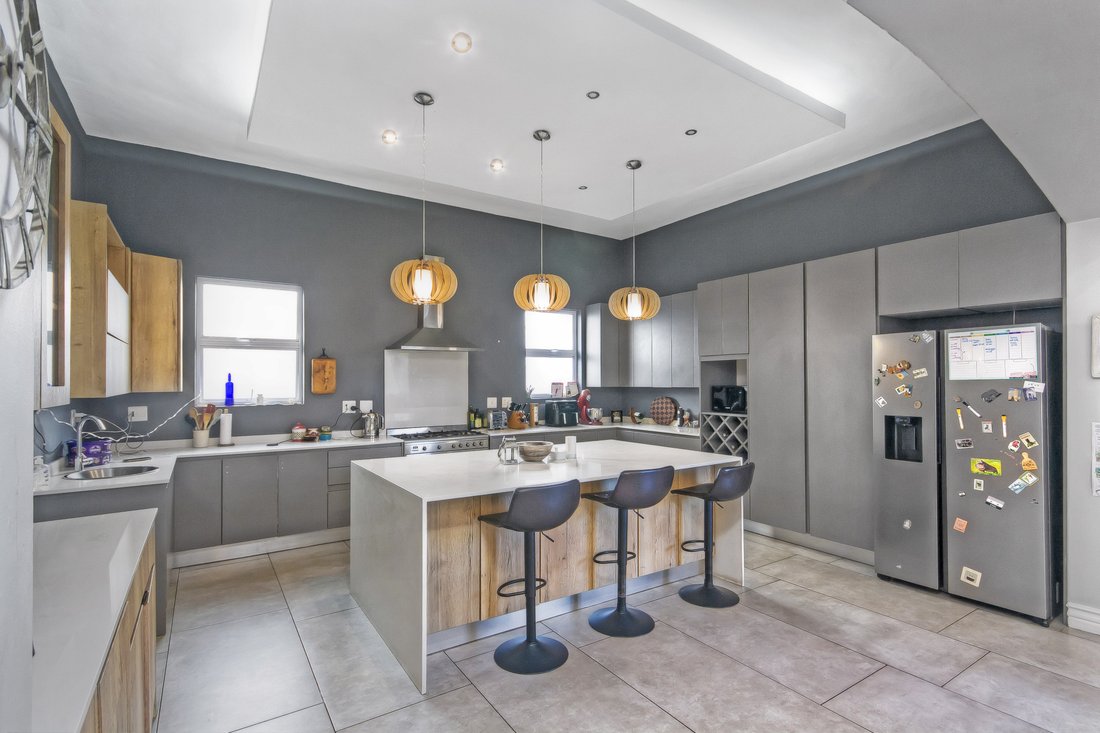
The kitchen, finished in a contemporary palette of light wood and greys, features a stone-topped island with a breakfast bar seating three, a 5-burner gas stove, and generous counter space—perfect for both everyday living and entertaining. A separate dry pantry and dedicated laundry area add to the home’s practical appeal.
The dining area is spacious and inviting, highlighted by a raised gas fireplace that creates a warm, cosy ambiance for family meals. Just beyond, the family lounge boasts a closed combustion wood fireplace and expansive glass stacker doors that open fully onto a covered patio with a built-in braai—an ideal setting for entertaining while overlooking the neat, established, pet-friendly garden and sparkling pool.
Upstairs, warm wood laminate flooring flows throughout. A secondary lounge on the landing offers a flexible relaxation space, with large glass doors inviting in natural light, while white stacking doors allow for privacy when needed. An additional multi-purpose room on this level provides further versatility.
Three generously sized en-suite bedrooms complete the upper level. The master suite is a true retreat, featuring a private balcony with serene views over the garden and the Waterfall skyline. It includes a spacious walk-through wardrobe and a luxurious en-suite bathroom with a freestanding soaking tub, large shower, dual vanities, and elegant finishes. The remaining bedrooms are equally well-proportioned, each with their own full en-suite bathrooms. Additional linen storage and a charming coffee station near the staircase landing enhance everyday comfort.
A private en-suite guest suite on the lower level provides the perfect space for visitors or independent teenagers.
This home is further enhanced by premium features including air conditioning, a 22-panel solar system with a 10kW inverter, gas geysers with piped gas, water backup systems, and staff accommodation.
Offering a rare combination of tranquil, country-style living within a secure estate environment, this home is ideal for families seeking space, style, and top-tier amenities in one of the area’s most desirable locations.
Whilst every care has been taken in the preparation of this listing, we cannot be held responsible for any errors/ omissions which may occur.
A paved driveway welcomes you to a private entrance, framed by three automated garages with direct access into the home, ensuring both security and ease. Ample off-street parking caters effortlessly to visiting guests. Stepping inside, the entrance hall is light-filled and inviting, immediately setting the tone for the home’s warm and sophisticated atmosphere.
To the left, a well-appointed guest loo with a single vanity is complemented by a cleverly positioned linen cupboard beneath the staircase. Adjacent to this is a versatile room with its own separate entrance—ideal as a home office, gym, or children’s playroom.
The heart of the home unfolds as you step down into a beautifully designed open-plan living space, where natural light floods the kitchen, dining, and family lounge areas. Large glass doors create a seamless connection to the garden and pool, enhancing the home’s indoor-outdoor lifestyle.
The kitchen, finished in a contemporary palette of light wood and greys, features a stone-topped island with a breakfast bar seating three, a 5-burner gas stove, and generous counter space—perfect for both everyday living and entertaining. A separate dry pantry and dedicated laundry area add to the home’s practical appeal.
The dining area is spacious and inviting, highlighted by a raised gas fireplace that creates a warm, cosy ambiance for family meals. Just beyond, the family lounge boasts a closed combustion wood fireplace and expansive glass stacker doors that open fully onto a covered patio with a built-in braai—an ideal setting for entertaining while overlooking the neat, established, pet-friendly garden and sparkling pool.
Upstairs, warm wood laminate flooring flows throughout. A secondary lounge on the landing offers a flexible relaxation space, with large glass doors inviting in natural light, while white stacking doors allow for privacy when needed. An additional multi-purpose room on this level provides further versatility.
Three generously sized en-suite bedrooms complete the upper level. The master suite is a true retreat, featuring a private balcony with serene views over the garden and the Waterfall skyline. It includes a spacious walk-through wardrobe and a luxurious en-suite bathroom with a freestanding soaking tub, large shower, dual vanities, and elegant finishes. The remaining bedrooms are equally well-proportioned, each with their own full en-suite bathrooms. Additional linen storage and a charming coffee station near the staircase landing enhance everyday comfort.
A private en-suite guest suite on the lower level provides the perfect space for visitors or independent teenagers.
This home is further enhanced by premium features including air conditioning, a 22-panel solar system with a 10kW inverter, gas geysers with piped gas, water backup systems, and staff accommodation.
Offering a rare combination of tranquil, country-style living within a secure estate environment, this home is ideal for families seeking space, style, and top-tier amenities in one of the area’s most desirable locations.
Whilst every care has been taken in the preparation of this listing, we cannot be held responsible for any errors/ omissions which may occur.
-
Type de propriété
Maison
-
Prix/pied²
$112
Caractéristiques
Explorez le secteur
Waterfall Country Estate, Midrand, Gauteng, Afrique du Sud
Voir sur Google Maps
Prix par sqft
Faible
Élevé
Inscrit il y a 2 ans
Vous vous êtes renseigné sur ce bien
L'agent vous contactera bientôt par
Publié par
21
Annonces
2024
Inscrit
Réserver une visite avec the agent
Choisissez une date et si vous souhaitez une visite virtuelle ou en personne avec l’agent.
Date préférée
Type de visite
Dernière mise à jour
Aujourd'hui
Première mise en ligne
Octobre 13
Référence de l’annonce
RL5420
Propriétés similaires à proximité
Nouvelles annonces à Midrand




Explorez plus de biens à vendre
Midrand, Gauteng, Afrique du Sud types de propriétés
Midrand, Gauteng, Afrique du Sud Recherches populaires
- Vue sur la rivière propriétés à Midrand, Gauteng, Afrique du Sud
- Vue sur la ville propriétés à Midrand, Gauteng, Afrique du Sud
- Vue sur la montagne propriétés à Midrand, Gauteng, Afrique du Sud
- Lotissement sécurisé propriétés à Midrand, Gauteng, Afrique du Sud
- Au bord de l’eau propriétés à Midrand, Gauteng, Afrique du Sud
- Moderne propriétés à Midrand, Gauteng, Afrique du Sud
- Équestre propriétés à Midrand, Gauteng, Afrique du Sud
- Constructions neuves propriétés à Midrand, Gauteng, Afrique du Sud
- Propriétés avec Centre de remise en forme / Fitness à Midrand, Gauteng, Afrique du Sud
- Propriétés avec Piscine à Midrand, Gauteng, Afrique du Sud
- Propriétés avec Balcon à Midrand, Gauteng, Afrique du Sud
- Propriétés avec Terrain de tennis à Midrand, Gauteng, Afrique du Sud
- Manoir propriétés à Midrand, Gauteng, Afrique du Sud
- Propriétés avec Cinéma à Midrand, Gauteng, Afrique du Sud
Midrand, Gauteng, Afrique du Sud Quartiers
Guides et histoires connexes
La confiance des plus grands courtiers du monde
Les agents des propriétés les plus exceptionnelles du monde publient sur JamesEdition.
- Des annonces de Sotheby's, Christie's, BARNES et Engel & Völkers
- Chaque annonce est vérifiée avant sa mise en ligne
- Contactez directement des agents vérifiés
En continuant, vous acceptez nos Conditions et notre Politique de confidentialité.