$904,986
Chef D'œuvre Moderne De Luxe De 6 Chambres Avec Divertissement Exceptionnel Et Technologie Domotique
- 6 Chambres
- 6 SdB
- 7,568 Sqft
- 10,818 Sqft lot
- Mis à jour: Octobre 16
- 13
À propos de la propriété
La description a été traduite automatiquement.
La description est affichée dans la langue d'origine.
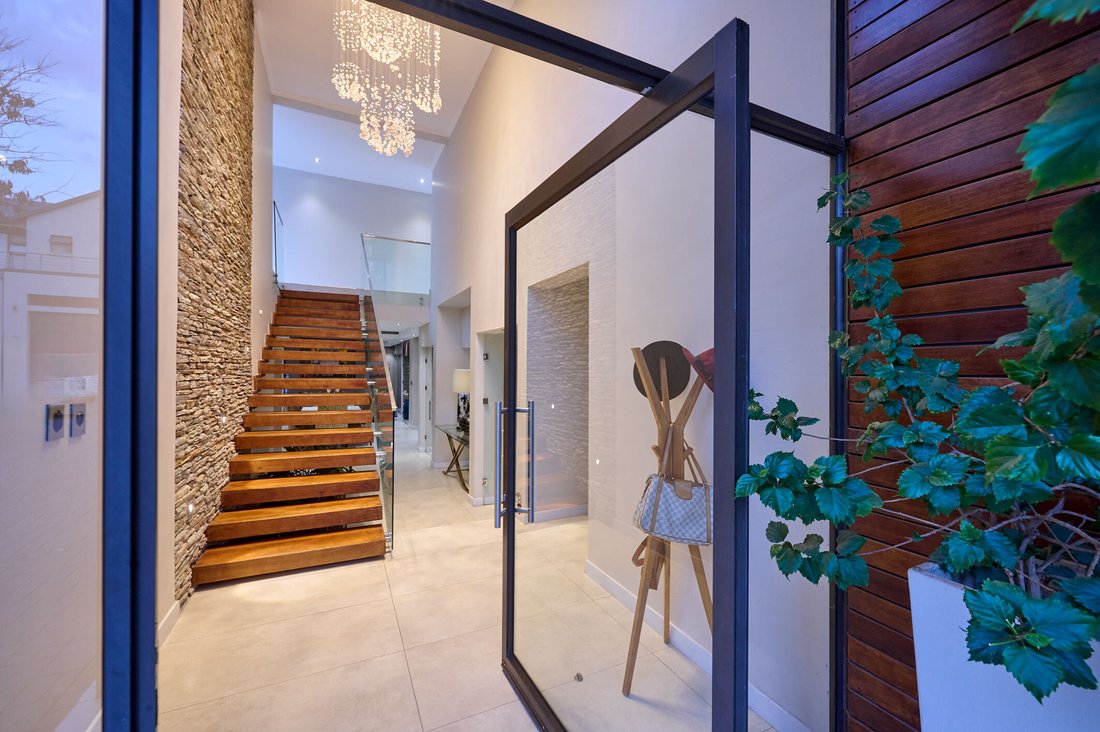
Located near Gate 2 in the prestigious Waterfall Country Estate (North), this expansive modern residence is a masterclass in luxury living. The striking contemporary facade seamlessly blends stone cladding with warm wood architectural accents, setting a refined tone that flows throughout the home. Upon entering, a magnificent floating wooden staircase with a sleek glass balustrade is beautifully f
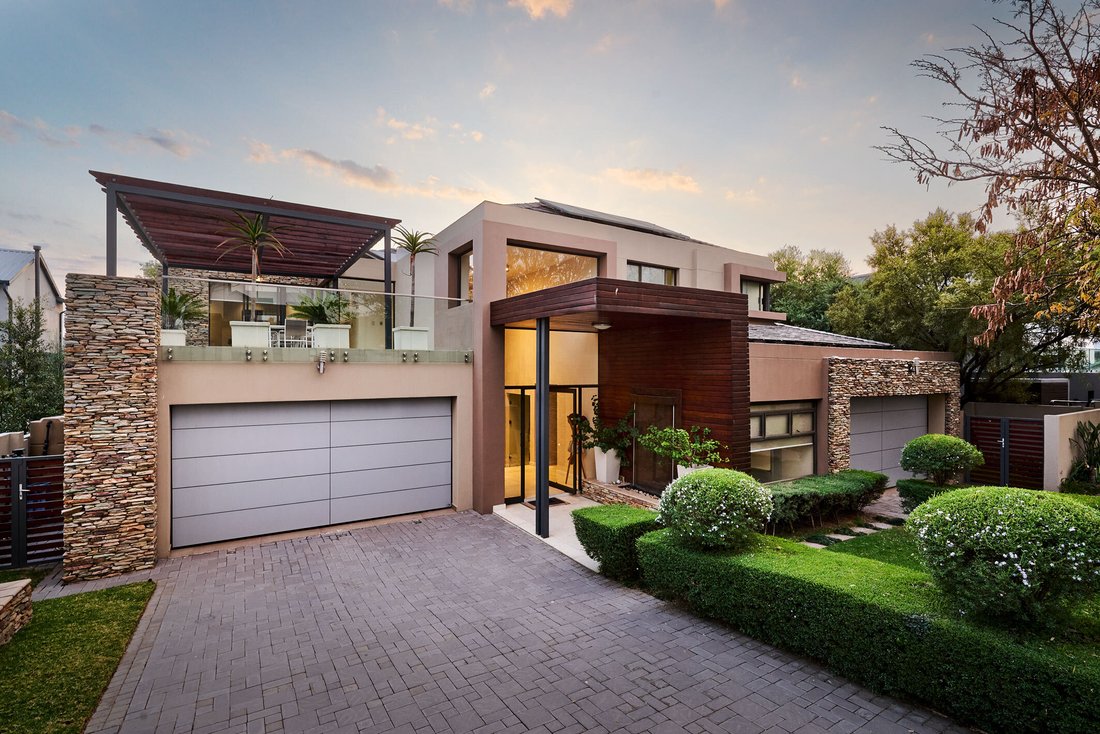
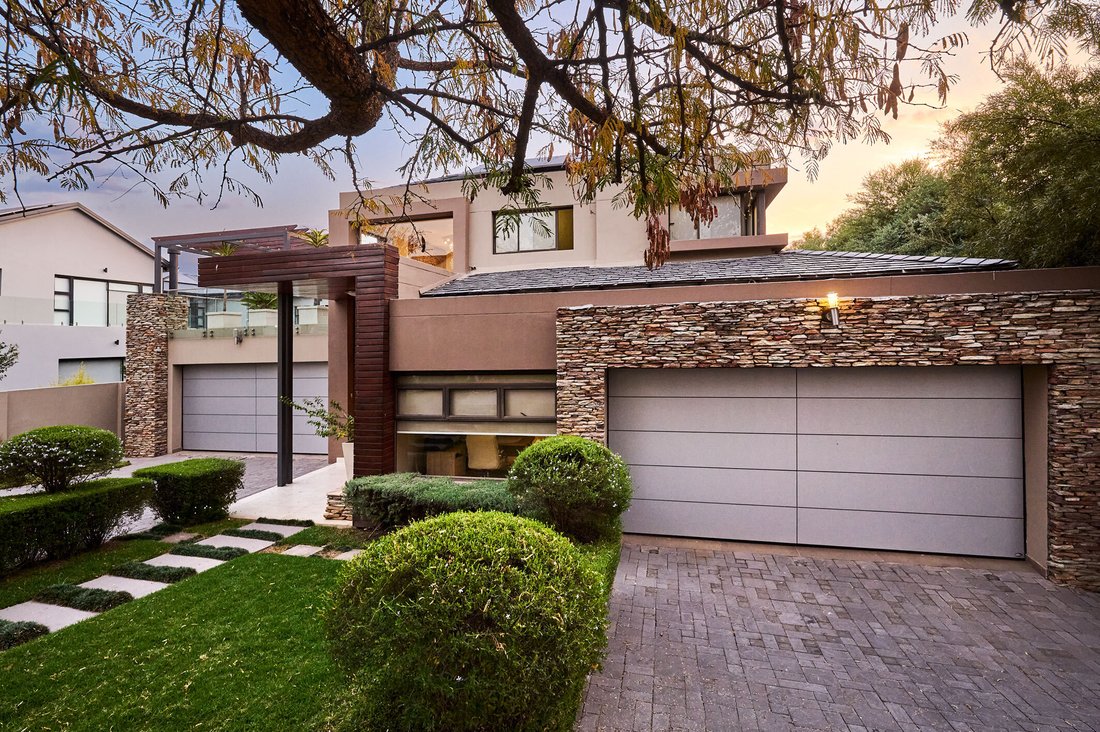
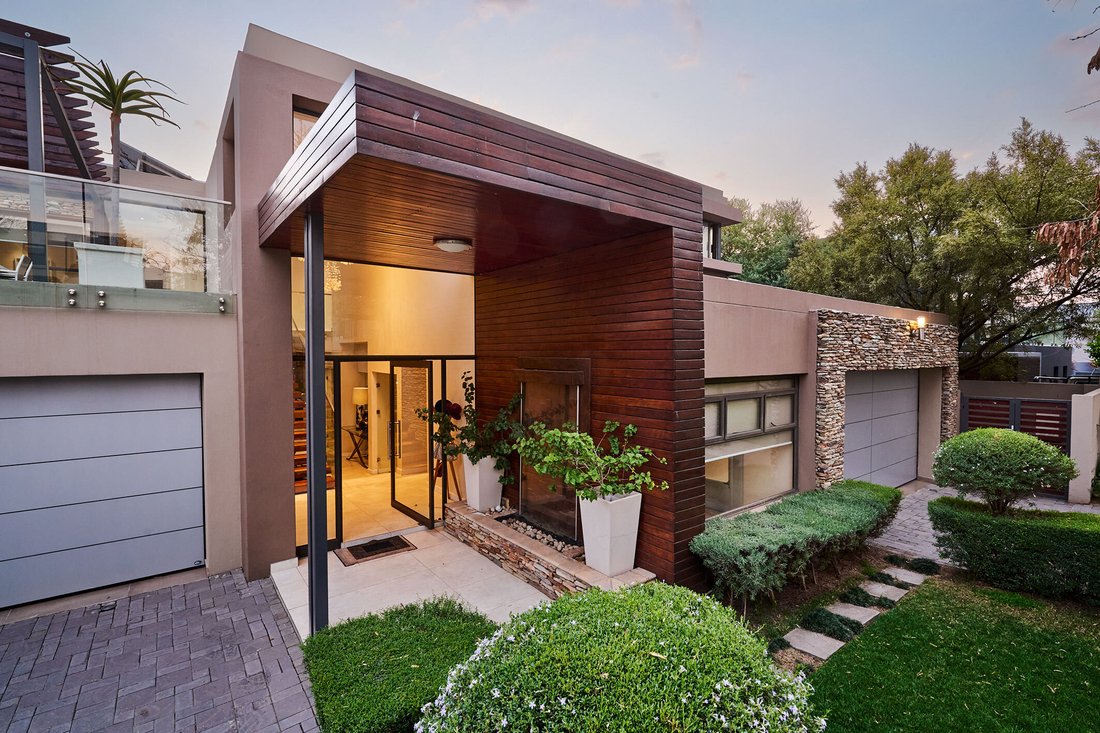
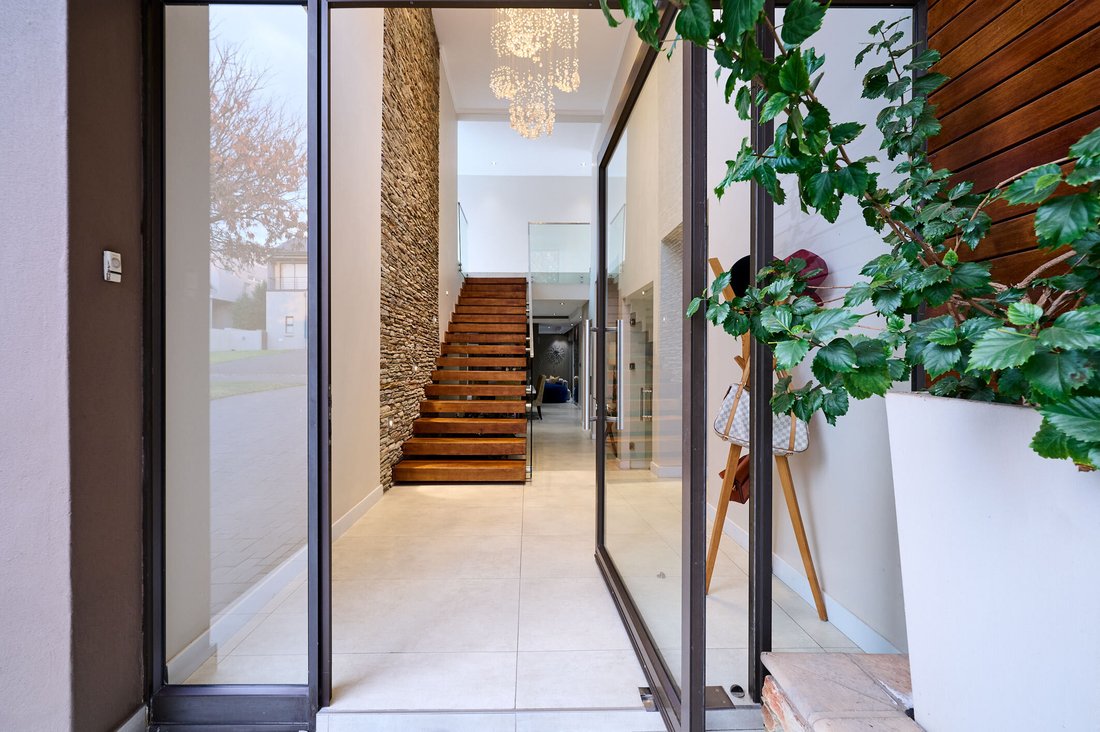
Located near Gate 2 in the prestigious Waterfall Country Estate (North), this expansive modern residence is a masterclass in luxury living. The striking contemporary facade seamlessly blends stone cladding with warm wood architectural accents, setting a refined tone that flows throughout the home. Upon entering, a magnificent floating wooden staircase with a sleek glass balustrade is beautifully framed by a floor-to-ceiling textured stone accent wall.
The ground floor is an entertainer’s dream, offering an effortless flow between four distinct living areas highlighted by modern bulkhead ceilings and mood lighting. A central double-sided gas fireplace elegantly divides the expansive open-plan dining room and the formal lounge, which features a bespoke built-in wine rack display. The adjacent family TV lounge features a contemporary media wall and opens completely via frameless stacking doors. A private, carpeted study is conveniently positioned near the front entrance for working from home.
The state-of-the-art kitchen boasts a sophisticated two-tone design with light and dark grey cabinetry, glass display units, and sleek white quartz countertops. It is fully equipped with integrated Smeg appliances, including a gas stove, electric oven, microwave, and fridge/freezer. Practicality is prioritized with a large walk-in pantry, a separate scullery accommodating three appliances and an additional double-door fridge, plus a dedicated laundry area.
Accommodation is exceptionally generous, comprising six private en-suite bedrooms (all with en-suite bathrooms), all climate-controlled by a state-of-the-art Variable Refrigerant Volume (VRV) air-conditioning system. Two en-suite bedrooms are situated downstairs (one tiled, one carpeted) with direct garden access. Upstairs, a comfortable pajama lounge opens onto an outdoor terrace shaded by a pergola. The four upstairs bedrooms are plushly carpeted; three share a common balcony, while the palatial main suite enjoys a private balcony, a dedicated lounge area, and an expansive walk-in dressing room.
Outdoor living is truly unparalleled. The main covered patio includes a built-in braai and prep bowl, offering expansive space for alfresco dining and lounging. Overlooking the large swimming pool and its surrounding wooden deck is a distinct secondary outdoor pavilion featuring a fully-fitted bar and a private toilet. A fully equipped indoor theatre room is perfectly positioned adjacent to this bar area for seamless entertaining.
Additional features include:
- Control4 smart home automation with distributed audio across 8 zones (including the cinema)
- Comprehensive power backup: 12kW Sunsynk Inverter, two 5.1kW batteries, and 20 solar panels
- 105-meter deep borehole providing a complete off-grid water supply to the house
- Two double automated garages (parking for four vehicles) with inter-leading home access
- Expansive paved driveway accommodating 4 to 6 visitor vehicles
- Full staff accommodation complete with a kitchenette and en-suite bathroom
- Automated irrigation system servicing the large, private garden established with mature trees
- Two solar tube geysers
- Six en-suite bathrooms featuring premium modern fittings, plus two additional guest cloakrooms
Disclaimer
Platinum Residential has taken extensive measures to guarantee the precision of the marketing material presented in this listing. However, it’s important to acknowledge that despite our diligent efforts, errors or omissions may inadvertently arise. Please be aware that all information enclosed herein is subject to modifications and updates.
The ground floor is an entertainer’s dream, offering an effortless flow between four distinct living areas highlighted by modern bulkhead ceilings and mood lighting. A central double-sided gas fireplace elegantly divides the expansive open-plan dining room and the formal lounge, which features a bespoke built-in wine rack display. The adjacent family TV lounge features a contemporary media wall and opens completely via frameless stacking doors. A private, carpeted study is conveniently positioned near the front entrance for working from home.
The state-of-the-art kitchen boasts a sophisticated two-tone design with light and dark grey cabinetry, glass display units, and sleek white quartz countertops. It is fully equipped with integrated Smeg appliances, including a gas stove, electric oven, microwave, and fridge/freezer. Practicality is prioritized with a large walk-in pantry, a separate scullery accommodating three appliances and an additional double-door fridge, plus a dedicated laundry area.
Accommodation is exceptionally generous, comprising six private en-suite bedrooms (all with en-suite bathrooms), all climate-controlled by a state-of-the-art Variable Refrigerant Volume (VRV) air-conditioning system. Two en-suite bedrooms are situated downstairs (one tiled, one carpeted) with direct garden access. Upstairs, a comfortable pajama lounge opens onto an outdoor terrace shaded by a pergola. The four upstairs bedrooms are plushly carpeted; three share a common balcony, while the palatial main suite enjoys a private balcony, a dedicated lounge area, and an expansive walk-in dressing room.
Outdoor living is truly unparalleled. The main covered patio includes a built-in braai and prep bowl, offering expansive space for alfresco dining and lounging. Overlooking the large swimming pool and its surrounding wooden deck is a distinct secondary outdoor pavilion featuring a fully-fitted bar and a private toilet. A fully equipped indoor theatre room is perfectly positioned adjacent to this bar area for seamless entertaining.
Additional features include:
- Control4 smart home automation with distributed audio across 8 zones (including the cinema)
- Comprehensive power backup: 12kW Sunsynk Inverter, two 5.1kW batteries, and 20 solar panels
- 105-meter deep borehole providing a complete off-grid water supply to the house
- Two double automated garages (parking for four vehicles) with inter-leading home access
- Expansive paved driveway accommodating 4 to 6 visitor vehicles
- Full staff accommodation complete with a kitchenette and en-suite bathroom
- Automated irrigation system servicing the large, private garden established with mature trees
- Two solar tube geysers
- Six en-suite bathrooms featuring premium modern fittings, plus two additional guest cloakrooms
Disclaimer
Platinum Residential has taken extensive measures to guarantee the precision of the marketing material presented in this listing. However, it’s important to acknowledge that despite our diligent efforts, errors or omissions may inadvertently arise. Please be aware that all information enclosed herein is subject to modifications and updates.
-
Type de propriété
Maison
-
Année de construction
2016
-
Prix/pied²
$119
Caractéristiques
- Jardin
- Piscine
- Terrasse
- Garage
- Cinéma
- Lotissement sécurisé
- Cuisine ouverte
- Moderne
- Dressing
Caractéristiques
Lot
- Lotissement sécurisé
- Moderne
Intérieur
- Haut plafond
- Bureau
- Cheminée
- Climatisation
- Îlot de cuisine
- Cuisinière à gaz
- Bar
- Buanderie
- Cinéma
- Cuisine ouverte
- Comptoirs en pierre
- Dressing
Outdoor
- Terrasse
- Balcon
- Stationnement
- Piscine
- Garage
- Espace de vie extérieur
- Pergola
- Jardin
Explorez le secteur
Waterfall Country Estate, Les Villas Waterfall 1, Gauteng, Afrique du Sud
Voir sur Google Maps
Prix par sqft
Faible
Élevé
Inscrit il y a 3 ans
Vous vous êtes renseigné sur ce bien
L'agent vous contactera bientôt par
Publié par
21
Annonces
2023
Inscrit
Réserver une visite avec the agent
Choisissez une date et si vous souhaitez une visite virtuelle ou en personne avec l’agent.
Date préférée
Type de visite
Dernière mise à jour
Octobre 16
Première mise en ligne
Septembre 3
Référence de l’annonce
RL2445
La confiance des plus grands courtiers du monde
Les agents des propriétés les plus exceptionnelles du monde publient sur JamesEdition.
- Des annonces de Sotheby's, Christie's, BARNES et Engel & Völkers
- Chaque annonce est vérifiée avant sa mise en ligne
- Contactez directement des agents vérifiés
En continuant, vous acceptez nos Conditions et notre Politique de confidentialité.