$961,410
Sophistiqué Et Élégant Au Cœur De Waterfall Country Estate
- 4 Chambres
- 5 SdB
- 9,150 Sqft
- 14,015 Sqft lot
- Mis à jour: Septembre 28
- 8
À propos de la propriété
La description a été traduite automatiquement.
La description est affichée dans la langue d'origine.
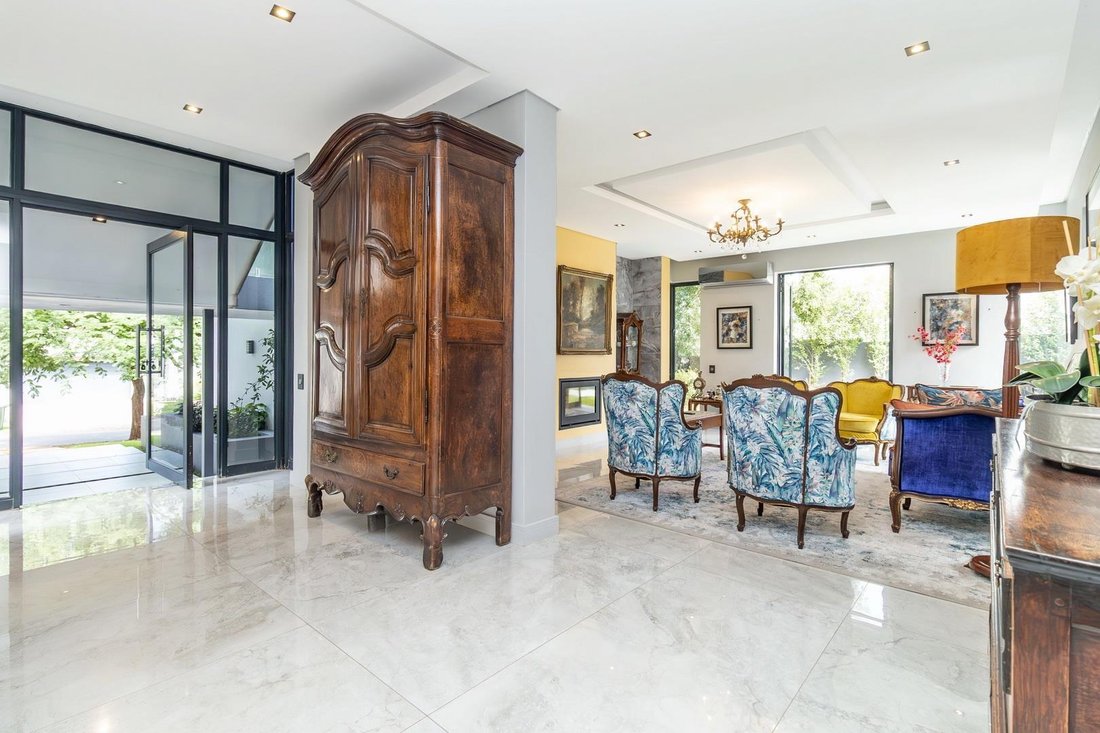
An exceptional residence where the owners drew their inspiration to re-create a luxury resort look and feel. The architecture, landscaping and interior design seamlessly fused together with style and finesse. The street appeal sets the tone with an elegant entrance and a tranquil water feature. The principal floor accommodates an entrance hall, private formal lounge and a vast open plan informal l
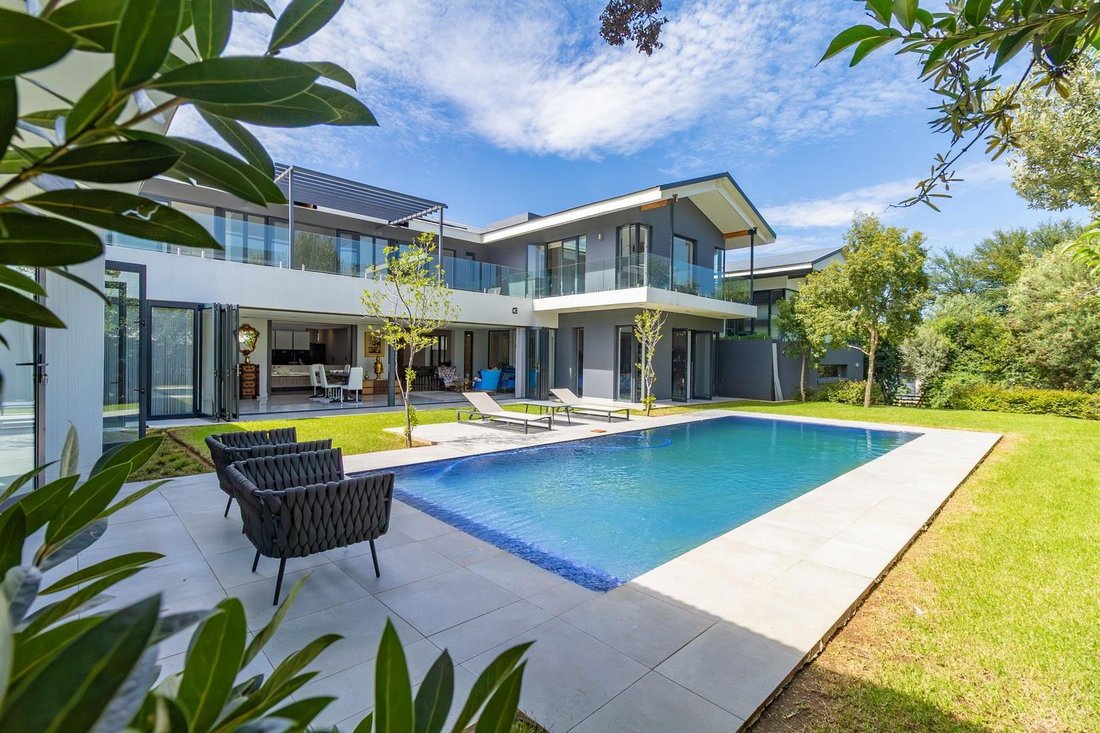
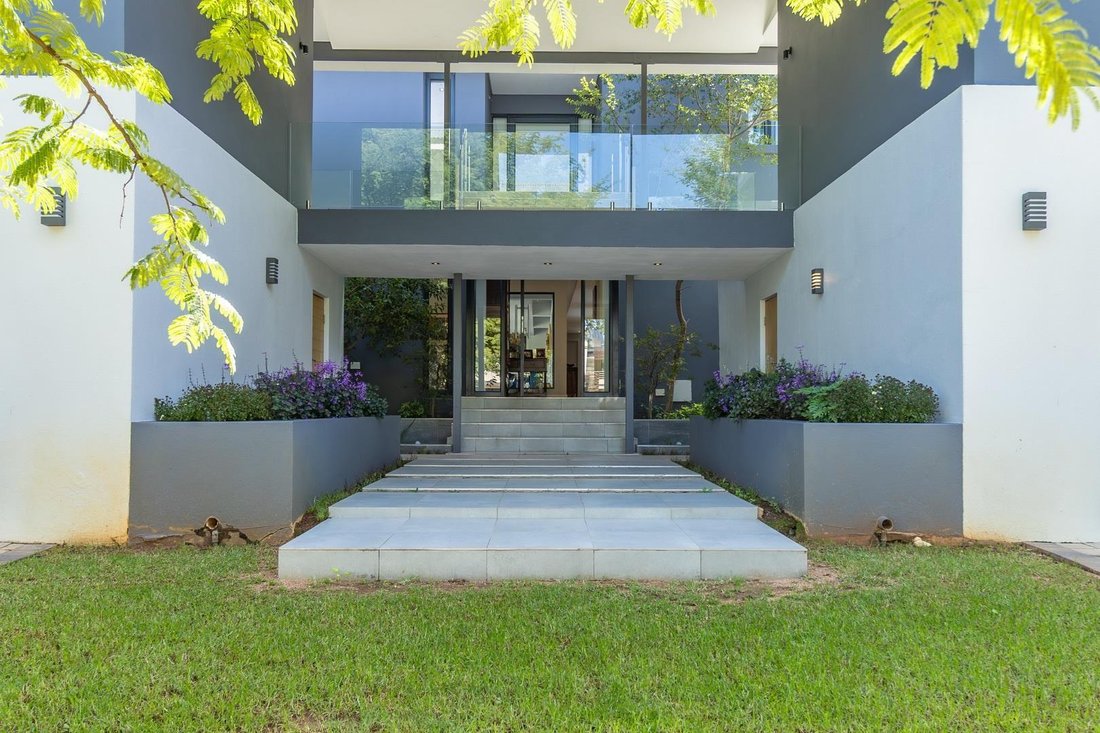
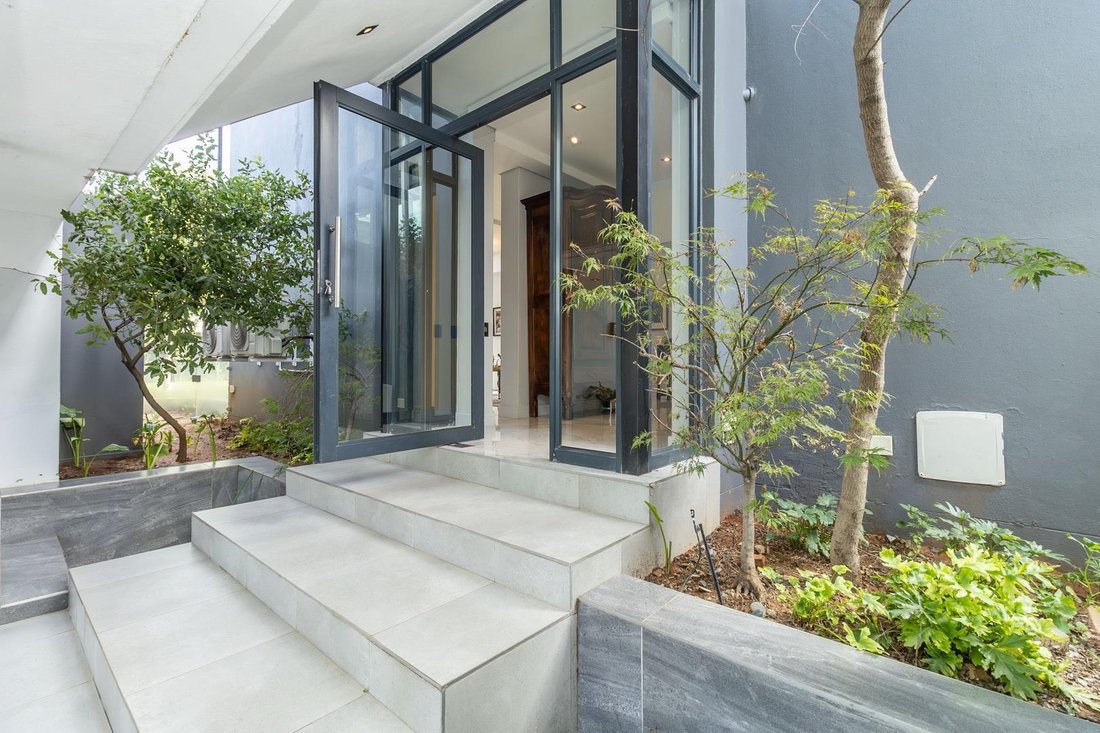
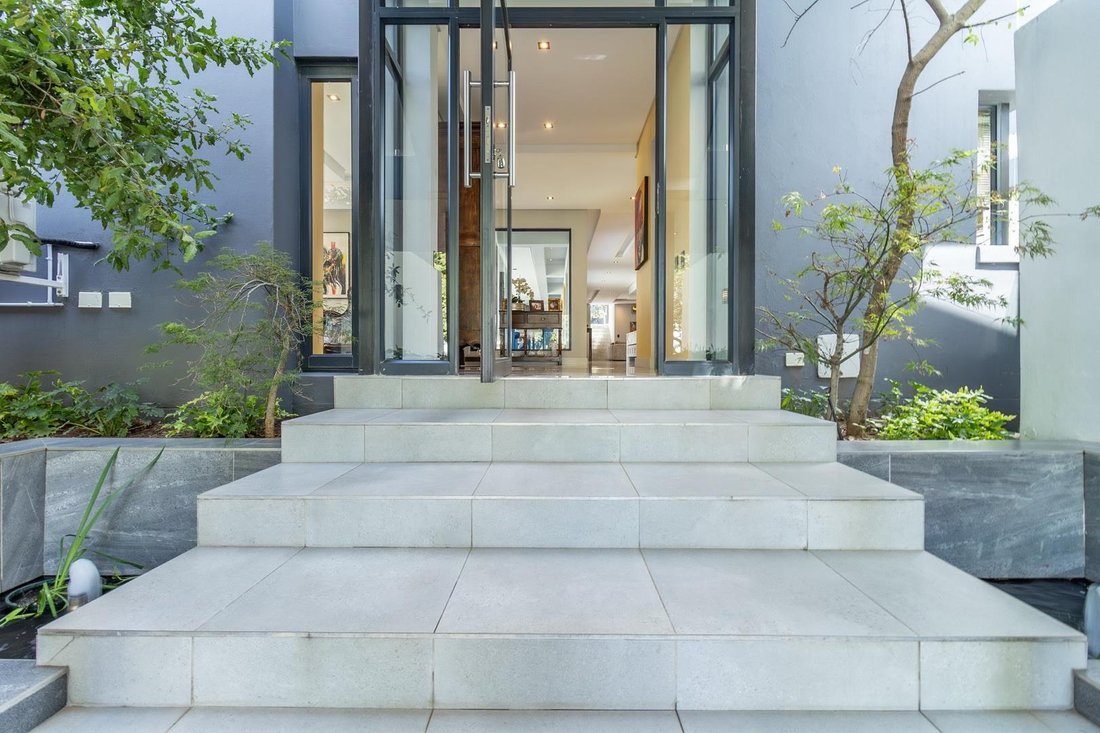
An exceptional residence where the owners drew their inspiration to re-create a luxury resort look and feel. The architecture, landscaping and interior design seamlessly fused together with style and finesse. The street appeal sets the tone with an elegant entrance and a tranquil water feature. The principal floor accommodates an entrance hall, private formal lounge and a vast open plan informal living space. The Kitchen forms a focal point and is an exceptional interior design element with exposed glass units with a large distinctive central island. Included in this living space is the dining room and relaxed informal family lounge. An industrial nuance has been brought into this area with large glass windows and doors. The front garden and sparkling swimming pool compliments the luxury resort approach , ideal for glorious entertaining. The master suite is on this floor, romantic bathroom and bedroom as well as a His & Hers dressing room.
The first floor accommodates three additional bedrooms all en-suite bathrooms . Tasteful modern day finishes have been included in the bathrooms. Two fabulous additional areas, have been created on this floor with a covered walkway leading to them. The views abound across the Waterfall Skyline. This is an ideal work from home or separate study as well as a super kids slumber lounge/playroom.
Four automated garages and excellent staff room, Jo-Jo tank for water back up, solar panels & inverter system, completes this residence which will be appreciated by the discerning buyer.
Disclaimer | Whilst every care has been taken in the preparation of the marketing material used for this property listing, By Design cannot be held responsible for any errors and omissions (E&OE) which may occur.
Disclaimer | Whilst every care has been taken in the preparation of the marketing material used for this property listing, By Design cannot be held responsible for any errors and omissions (E&OE) which may occur.
The first floor accommodates three additional bedrooms all en-suite bathrooms . Tasteful modern day finishes have been included in the bathrooms. Two fabulous additional areas, have been created on this floor with a covered walkway leading to them. The views abound across the Waterfall Skyline. This is an ideal work from home or separate study as well as a super kids slumber lounge/playroom.
Four automated garages and excellent staff room, Jo-Jo tank for water back up, solar panels & inverter system, completes this residence which will be appreciated by the discerning buyer.
Disclaimer | Whilst every care has been taken in the preparation of the marketing material used for this property listing, By Design cannot be held responsible for any errors and omissions (E&OE) which may occur.
Disclaimer | Whilst every care has been taken in the preparation of the marketing material used for this property listing, By Design cannot be held responsible for any errors and omissions (E&OE) which may occur.
-
Type de propriété
Maison
-
Prix/pied²
$105
Caractéristiques
- Jardin
- Piscine
- Terrasse
- Garage
- Cheminée
- Pergola
- Laveuse sécheuse
- Espace de vie extérieur
- Îlot de cuisine
Caractéristiques
Intérieur
- Haut plafond
- Cheminée
- Climatisation
- Îlot de cuisine
- Laveuse sécheuse
- Bar
- Comptoirs en pierre
Outdoor
- Terrasse
- Balcon
- Piscine
- Garage
- Espace de vie extérieur
- Pergola
- Jardin
Explorez le secteur
Waterfall Country Estate, Les Villas Waterfall 1, Gauteng, Afrique du Sud
Voir sur Google Maps
Prix par sqft
Faible
Élevé
Inscrit il y a 2 ans
Vous vous êtes renseigné sur ce bien
L'agent vous contactera bientôt par
Publié par
23
Annonces
2024
Inscrit
Réserver une visite avec the agent
Choisissez une date et si vous souhaitez une visite virtuelle ou en personne avec l’agent.
Date préférée
Type de visite
Dernière mise à jour
Septembre 28
Première mise en ligne
Mars 4, 2025
Référence de l’annonce
2235928
Propriétés similaires à proximité
Nouvelles annonces à Les Villas Waterfall 1

Explorez plus de biens à vendre
Les Villas Waterfall 1, Gauteng, Afrique du Sud Recherches populaires
- Propriétés avec Terrasse à Les Villas Waterfall 1, Gauteng, Afrique du Sud
- Propriétés avec Salle de jeux à Les Villas Waterfall 1, Gauteng, Afrique du Sud
- Vue sur la rivière propriétés à Les Villas Waterfall 1, Gauteng, Afrique du Sud
- Propriétés avec Cuisine extérieure à Les Villas Waterfall 1, Gauteng, Afrique du Sud
- Lotissement sécurisé propriétés à Les Villas Waterfall 1, Gauteng, Afrique du Sud
- Constructions neuves propriétés à Les Villas Waterfall 1, Gauteng, Afrique du Sud
- Propriétés avec Sauna à Les Villas Waterfall 1, Gauteng, Afrique du Sud
- Propriétés avec Cuisine ouverte à Les Villas Waterfall 1, Gauteng, Afrique du Sud
- Front de rivière propriétés à Les Villas Waterfall 1, Gauteng, Afrique du Sud
- Vue sur la mer propriétés à Les Villas Waterfall 1, Gauteng, Afrique du Sud
Guides et histoires connexes
La confiance des plus grands courtiers du monde
Les agents des propriétés les plus exceptionnelles du monde publient sur JamesEdition.
- Des annonces de Sotheby's, Christie's, BARNES et Engel & Völkers
- Chaque annonce est vérifiée avant sa mise en ligne
- Contactez directement des agents vérifiés
En continuant, vous acceptez nos Conditions et notre Politique de confidentialité.