$884,392
Maison Midrand
- 5 Chambres
- 6 SdB
- 7,266 Sqft
- 11,841 Sqft lot
- Mis à jour: Septembre 18
- 36
À propos de la propriété
La description a été traduite automatiquement.
La description est affichée dans la langue d'origine.
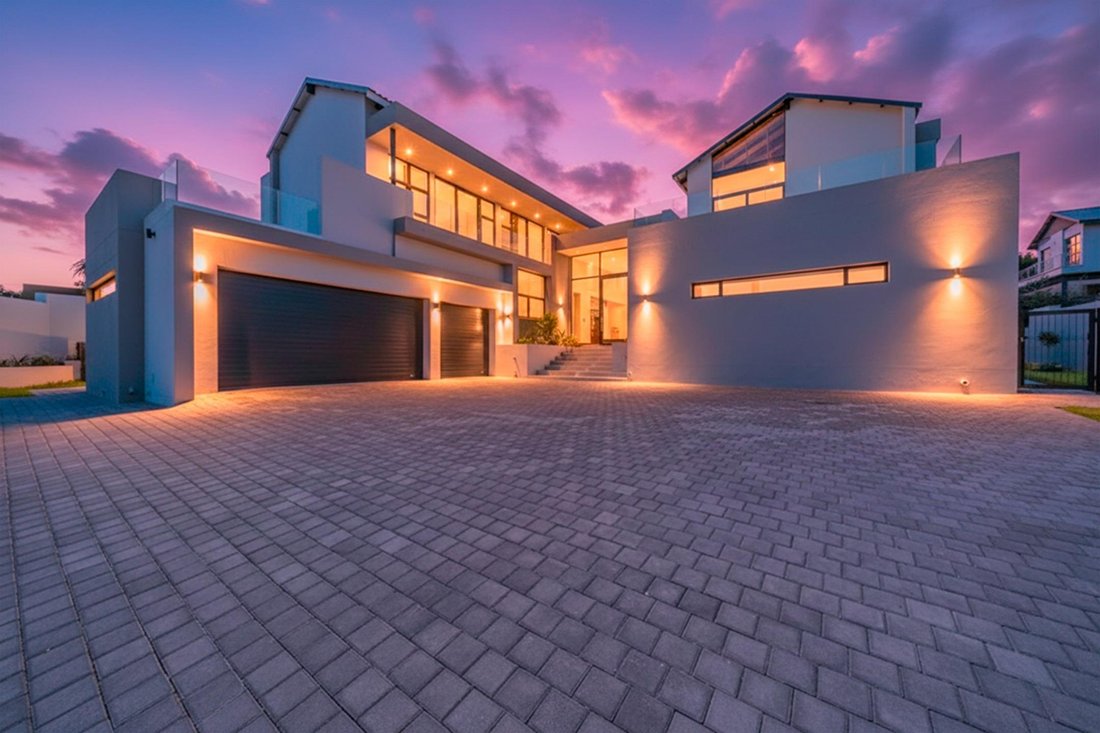
Architectural symmetry, soaring volumes, and uninterrupted scenic views
Newly built | Move-in ready | Designed for modern luxury living
Step into a grand reception that unfolds into expansive, light-filled interiors where contemporary design meets effortless family functionality. Clean architectural lines, double-volume spaces, and floor-to-ceiling glass create a seamless connection b
Newly built | Move-in ready | Designed for modern luxury living
Step into a grand reception that unfolds into expansive, light-filled interiors where contemporary design meets effortless family functionality. Clean architectural lines, double-volume spaces, and floor-to-ceiling glass create a seamless connection b
Architectural symmetry, soaring volumes, and uninterrupted scenic views
Newly built | Move-in ready | Designed for modern luxury living
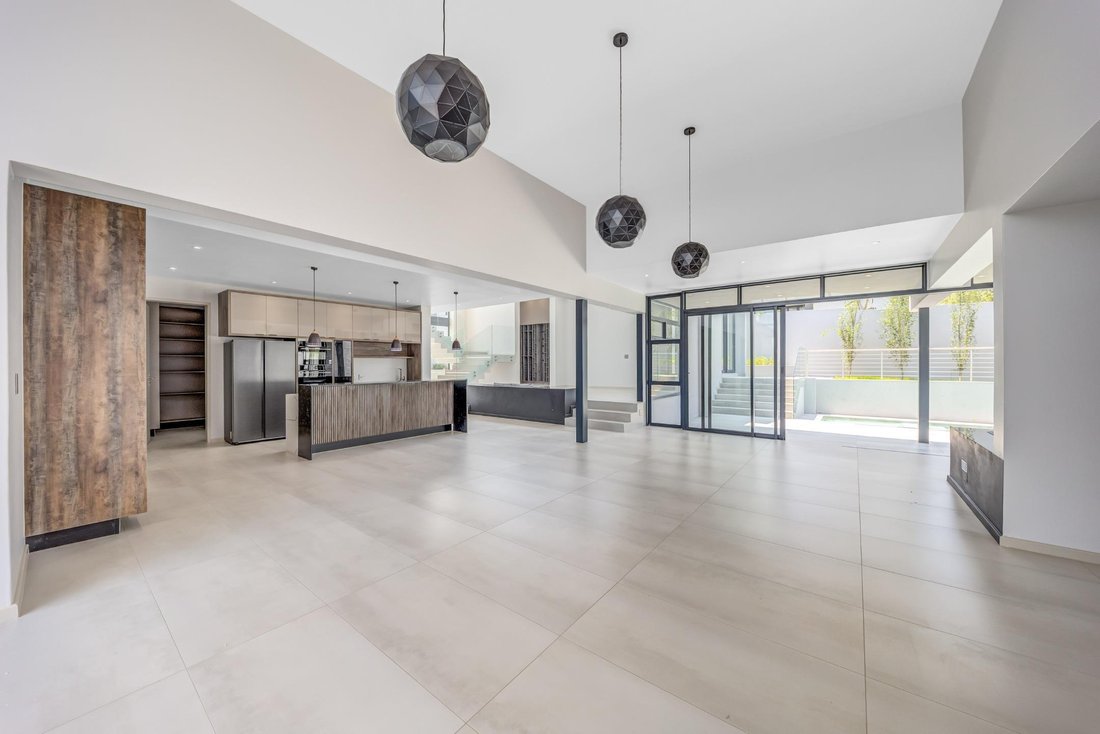
Step into a grand reception that unfolds into expansive, light-filled interiors where contemporary design meets effortless family functionality. Clean architectural lines, double-volume spaces, and floor-to-ceiling glass create a seamless connection between refined indoor living and the natural surroundings.
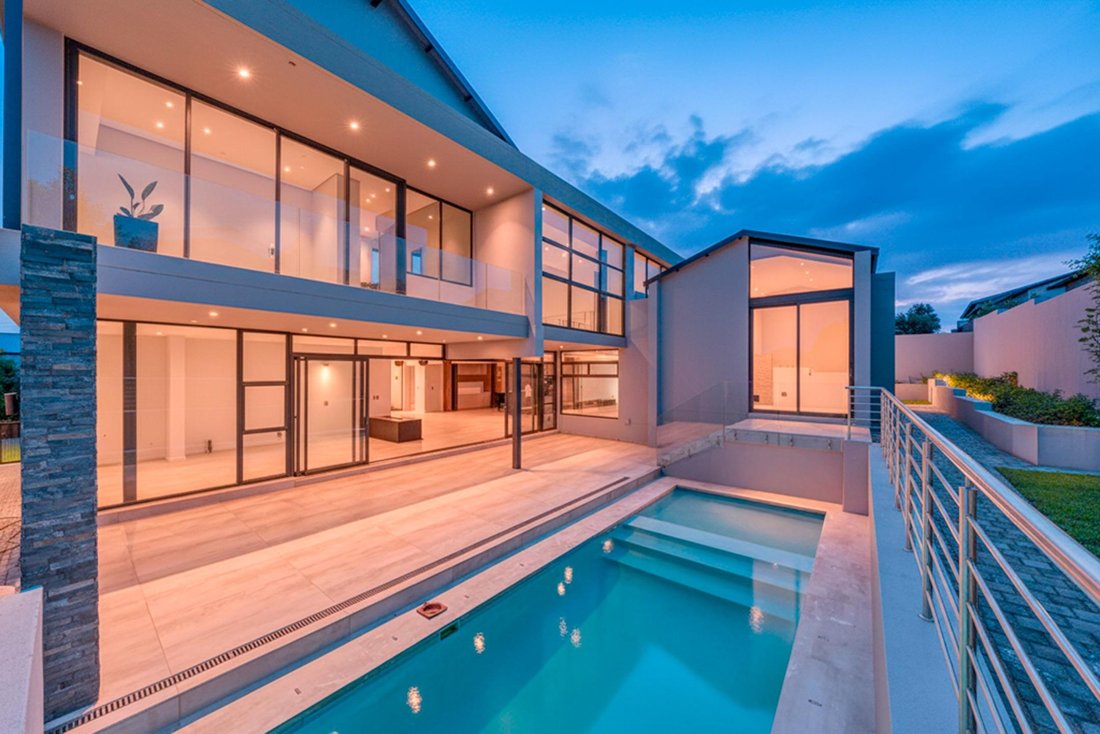
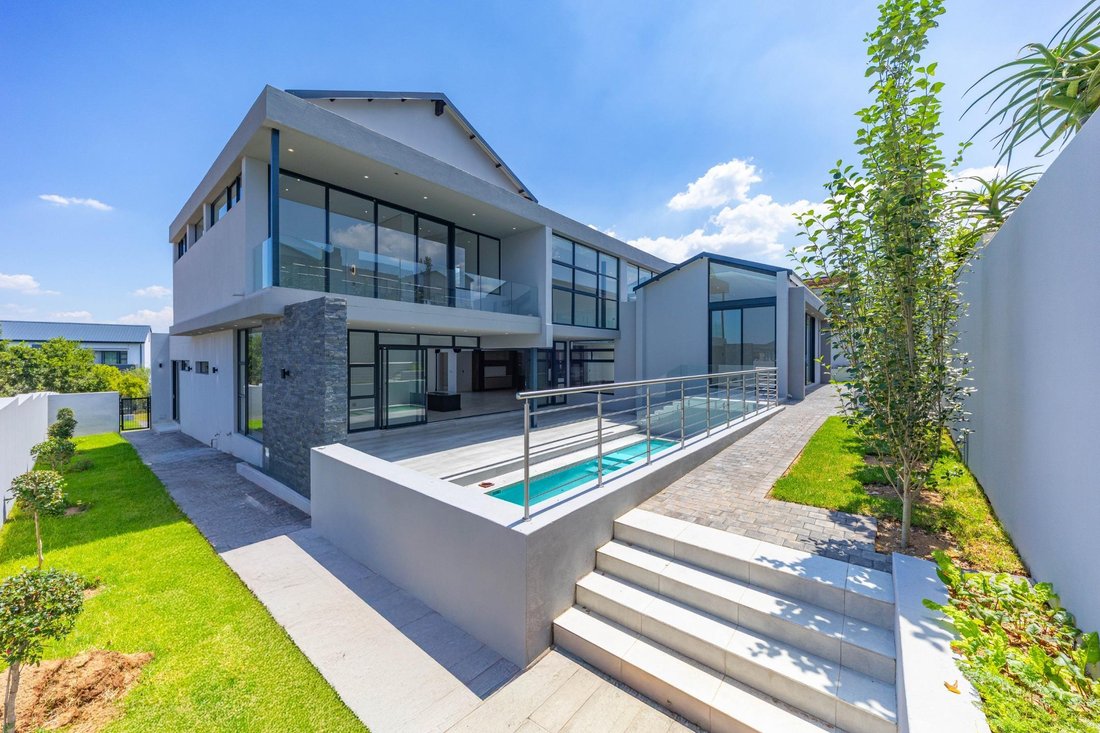
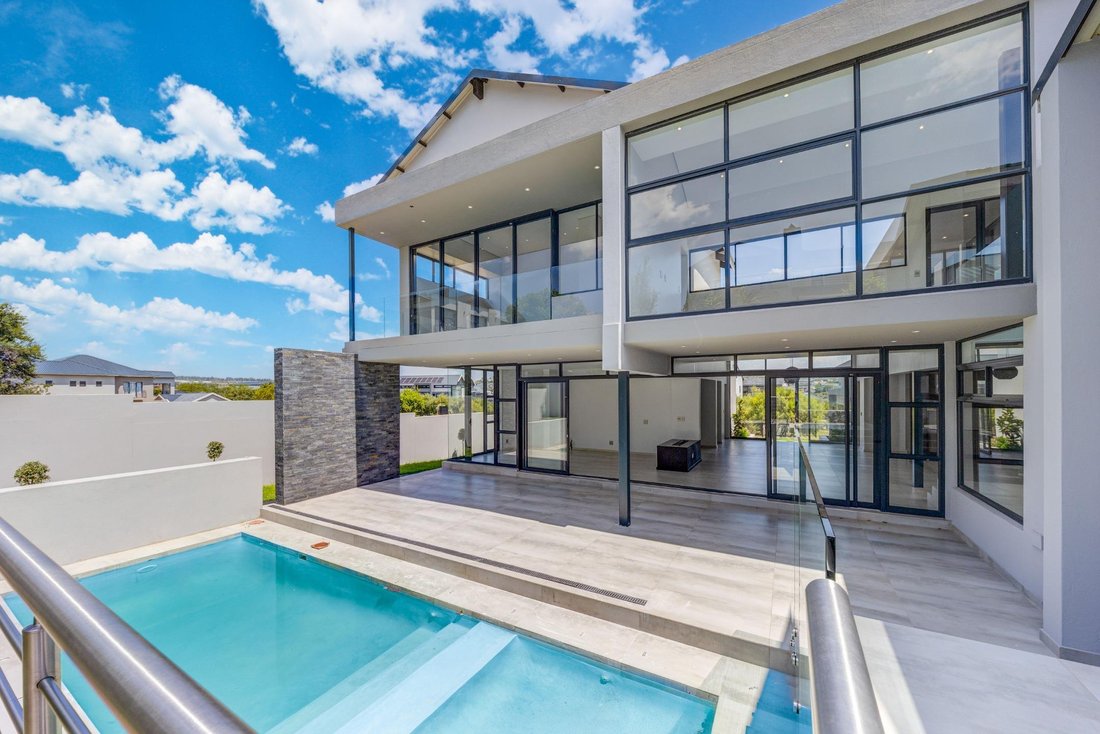
At the heart of the home, a bespoke designer kitchen showcases a gas hob, eye-level oven and microwave, statement chef’s island, premium lighting, and a generous scullery with pantry—crafted for both everyday ease and sophisticated entertaining. Open-plan dining and family living areas extend to a covered patio and sparkling pool, delivering a year-round indoor–outdoor lifestyle defined by comfort and elegance.
Entertaining is elevated by an additional lounge with gas fireplace and built-in wine cellar, flowing effortlessly to the pool terrace. A spacious games room with bathroom and storage offers versatility as a private cinema lounge, executive retreat, or family entertainment suite.
A beautifully appointed ground-floor en-suite bedroom, complete with its own lounge and kitchenette, provides luxurious accommodation for extended family or long-stay guests with private garden access.
Upstairs, a striking glass-balustrade staircase leads to tranquil private living spaces and a relaxed family lounge framed by sweeping views.
The master suite is a sanctuary of scale and serenity, featuring a private balcony, generous walk-in dressing room, and a contemporary spa-inspired bathroom. Three additional en-suite bedrooms—each spacious, refined, and opening to balcony views—complete the thoughtfully designed bedroom wing.
Distinguished features include:
Staff accommodation
Three automated garages with additional parking
Private study / executive work-from-home office
Premium, state-of-the-art finishes throughout
Landscaped garden with automated irrigation
A statement residence where architectural beauty, modern comfort, and luxurious family living exist in perfect harmony.
Newly built | Move-in ready | Designed for modern luxury living
Step into a grand reception that unfolds into expansive, light-filled interiors where contemporary design meets effortless family functionality. Clean architectural lines, double-volume spaces, and floor-to-ceiling glass create a seamless connection between refined indoor living and the natural surroundings.
At the heart of the home, a bespoke designer kitchen showcases a gas hob, eye-level oven and microwave, statement chef’s island, premium lighting, and a generous scullery with pantry—crafted for both everyday ease and sophisticated entertaining. Open-plan dining and family living areas extend to a covered patio and sparkling pool, delivering a year-round indoor–outdoor lifestyle defined by comfort and elegance.
Entertaining is elevated by an additional lounge with gas fireplace and built-in wine cellar, flowing effortlessly to the pool terrace. A spacious games room with bathroom and storage offers versatility as a private cinema lounge, executive retreat, or family entertainment suite.
A beautifully appointed ground-floor en-suite bedroom, complete with its own lounge and kitchenette, provides luxurious accommodation for extended family or long-stay guests with private garden access.
Upstairs, a striking glass-balustrade staircase leads to tranquil private living spaces and a relaxed family lounge framed by sweeping views.
The master suite is a sanctuary of scale and serenity, featuring a private balcony, generous walk-in dressing room, and a contemporary spa-inspired bathroom. Three additional en-suite bedrooms—each spacious, refined, and opening to balcony views—complete the thoughtfully designed bedroom wing.
Distinguished features include:
Staff accommodation
Three automated garages with additional parking
Private study / executive work-from-home office
Premium, state-of-the-art finishes throughout
Landscaped garden with automated irrigation
A statement residence where architectural beauty, modern comfort, and luxurious family living exist in perfect harmony.
-
Type de propriété
Maison
-
Prix/pied²
$121
Caractéristiques
Explorez le secteur
South Africa Midrand Waterfall Country Estate, Gauteng, Afrique du Sud
Voir sur Google Maps
Prix par sqft
Faible
Élevé

Inscrit il y a 11 mois
Vous vous êtes renseigné sur ce bien
L'agent vous contactera bientôt par
Publié par
2
Annonces
2025
Inscrit
Réserver une visite avec Tina de Waal
Choisissez une date et si vous souhaitez une visite virtuelle ou en personne avec l’agent.
Date préférée
Type de visite

Chas Everitt International Property Group
126 Kayburne Avenue, Randpark Ridge, Johannesburg, 2169, Johannesburg, South Africa
Voir le profil de l’agence
The Chas Everitt International Property Group was established in 1980, starting with its first office in Randburg,
The Chas Everitt International Property Group was established in 1980, starting with its first office in Randburg, Gauteng. Over the past four decades, it has grown into a true family business where ethics and values are deeply embedded in the company’s DNA.
A dynamic organisation, Chas Everitt is committed to giving clients, buyers, tenants, landlords, and sellers a competitive edge in the marketplace. Through our international affiliations, we can assist clients with relocations to any town or city in South Africa or across the globe. Our unique property solutions marketing strategy ensures maximum exposure, attracting more prospective buyers and tenants for our sellers and landlords.
Recognised as one of South Africa’s premier estate agency groups, Chas Everitt is built on a foundation of strong family values and a commitment to not only serve clients well but to become their lifelong property advisors by delivering exceptional service.
Our dedicated property professionals are local specialists equipped with comprehensive marketing tools and trained to guide clients through every step of buying, selling, or letting property – and beyond.
A dynamic organisation, Chas Everitt is committed to giving clients, buyers, tenants, landlords, and sellers a competitive edge in the marketplace. Through our international affiliations, we can assist clients with relocations to any town or city in South Africa or across the globe. Our unique property solutions marketing strategy ensures maximum exposure, attracting more prospective buyers and tenants for our sellers and landlords.
Recognised as one of South Africa’s premier estate agency groups, Chas Everitt is built on a foundation of strong family values and a commitment to not only serve clients well but to become their lifelong property advisors by delivering exceptional service.
Our dedicated property professionals are local specialists equipped with comprehensive marketing tools and trained to guide clients through every step of buying, selling, or letting property – and beyond.
Dernière mise à jour
Septembre 18
Première mise en ligne
Février 17
Référence de l’annonce
3051360
Propriétés similaires à proximité
Nouvelles annonces à Midrand


Explorez plus de biens à vendre
Midrand, Gauteng, Afrique du Sud types de propriétés
Midrand, Gauteng, Afrique du Sud Recherches populaires
- Vue sur la rivière propriétés à Midrand, Gauteng, Afrique du Sud
- Vue sur la ville propriétés à Midrand, Gauteng, Afrique du Sud
- Vue sur la montagne propriétés à Midrand, Gauteng, Afrique du Sud
- Lotissement sécurisé propriétés à Midrand, Gauteng, Afrique du Sud
- Au bord de l’eau propriétés à Midrand, Gauteng, Afrique du Sud
- Moderne propriétés à Midrand, Gauteng, Afrique du Sud
- Équestre propriétés à Midrand, Gauteng, Afrique du Sud
- Constructions neuves propriétés à Midrand, Gauteng, Afrique du Sud
- Propriétés avec Centre de remise en forme / Fitness à Midrand, Gauteng, Afrique du Sud
- Propriétés avec Piscine à Midrand, Gauteng, Afrique du Sud
- Propriétés avec Balcon à Midrand, Gauteng, Afrique du Sud
- Propriétés avec Terrain de tennis à Midrand, Gauteng, Afrique du Sud
- Manoir propriétés à Midrand, Gauteng, Afrique du Sud
- Propriétés avec Cinéma à Midrand, Gauteng, Afrique du Sud
Midrand, Gauteng, Afrique du Sud Quartiers
Guides et histoires connexes
La confiance des plus grands courtiers du monde
Les agents des propriétés les plus exceptionnelles du monde publient sur JamesEdition.
- Des annonces de Sotheby's, Christie's, BARNES et Engel & Völkers
- Chaque annonce est vérifiée avant sa mise en ligne
- Contactez directement des agents vérifiés
En continuant, vous acceptez nos Conditions et notre Politique de confidentialité.