$973,471
Achevé à 95 % | Opportunité Exclusive de Nouvelle Construction à Steyn City
- 5 Chambres
- 5 SdB
- 4,737 Sqft
- 6,330 Sqft lot
- Mis à jour: Novembre 11
- 2
À propos de la propriété
La description a été traduite automatiquement.
La description est affichée dans la langue d'origine.
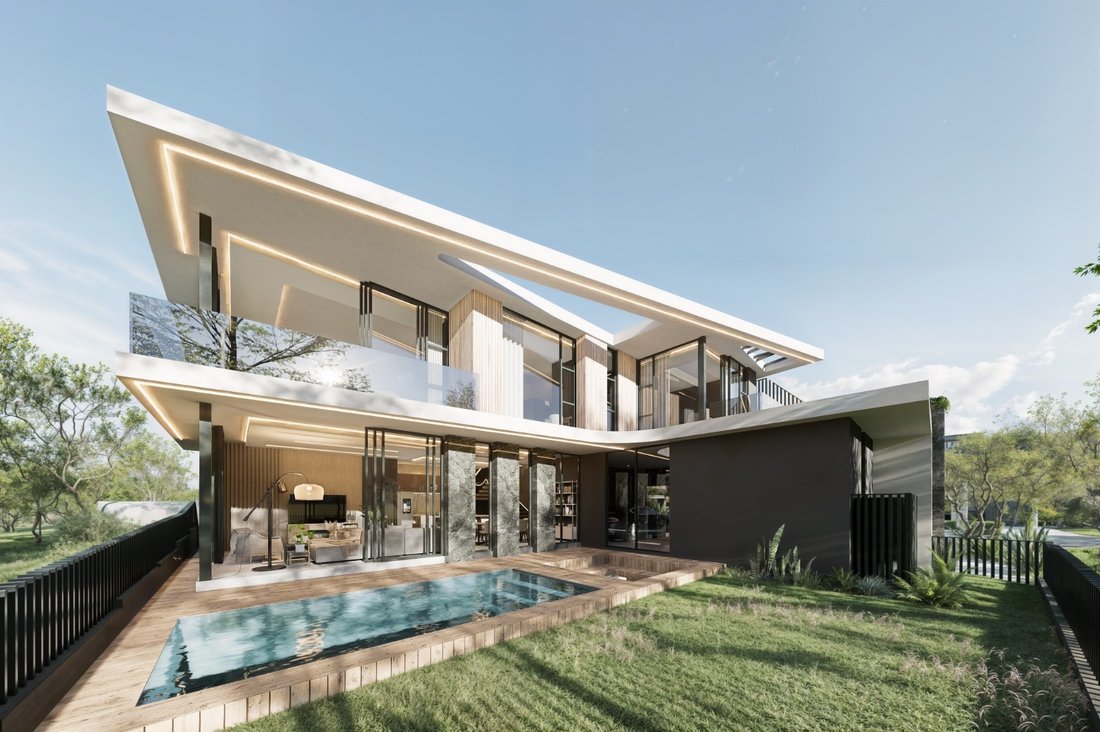
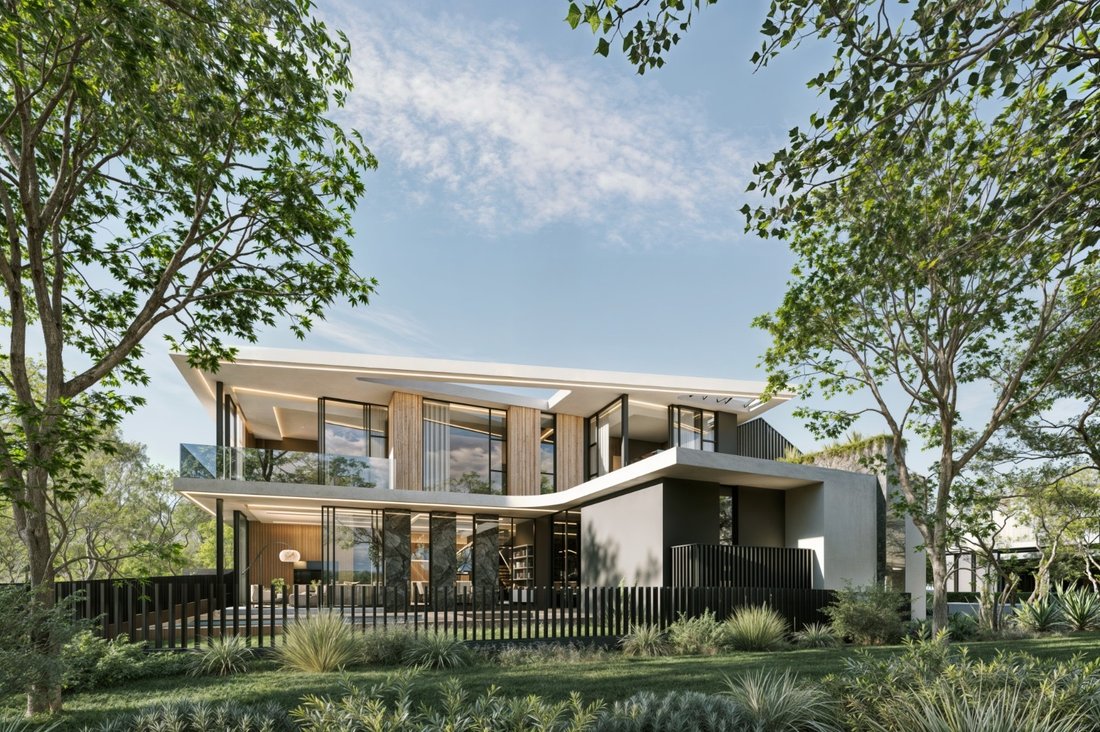
Discover contemporary elegance in this newly constructed, 95% completed five-bedroom residence, ideally positioned within The Terraces of Steyn City. With final completion anticipated by the end of February 2027, this home showcases modern architectural design, sophisticated finishes and thoughtfully arranged interiors, offering a refined living environment with an emphasis on comfort, functionali
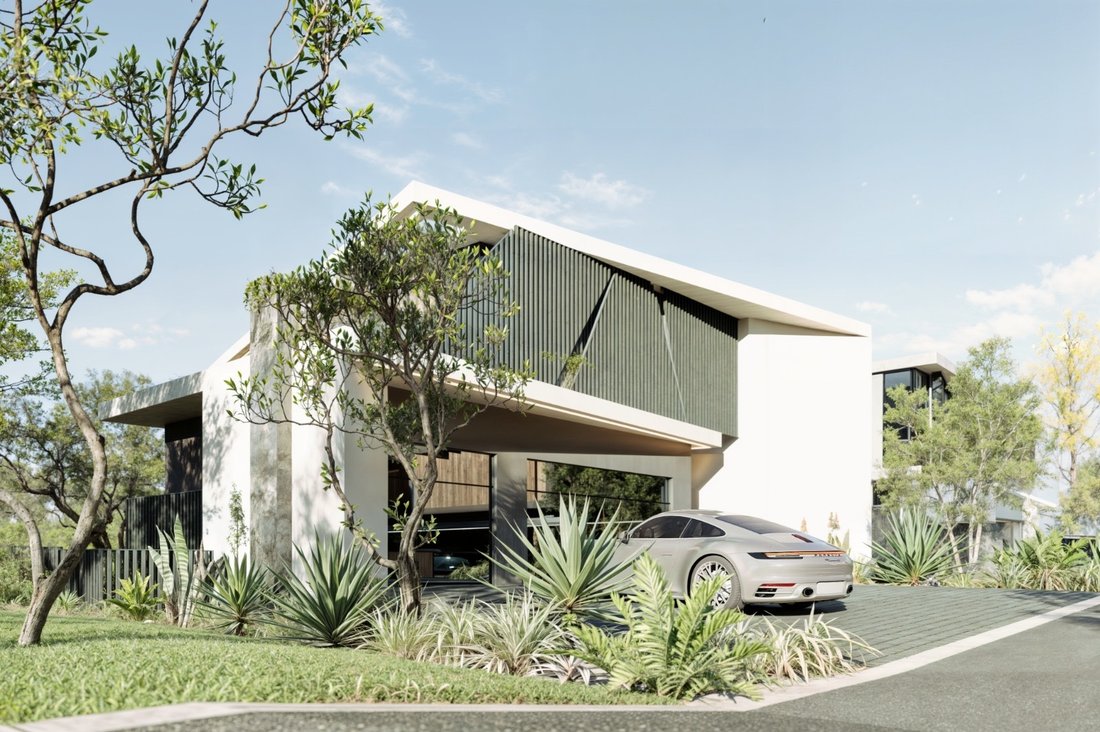
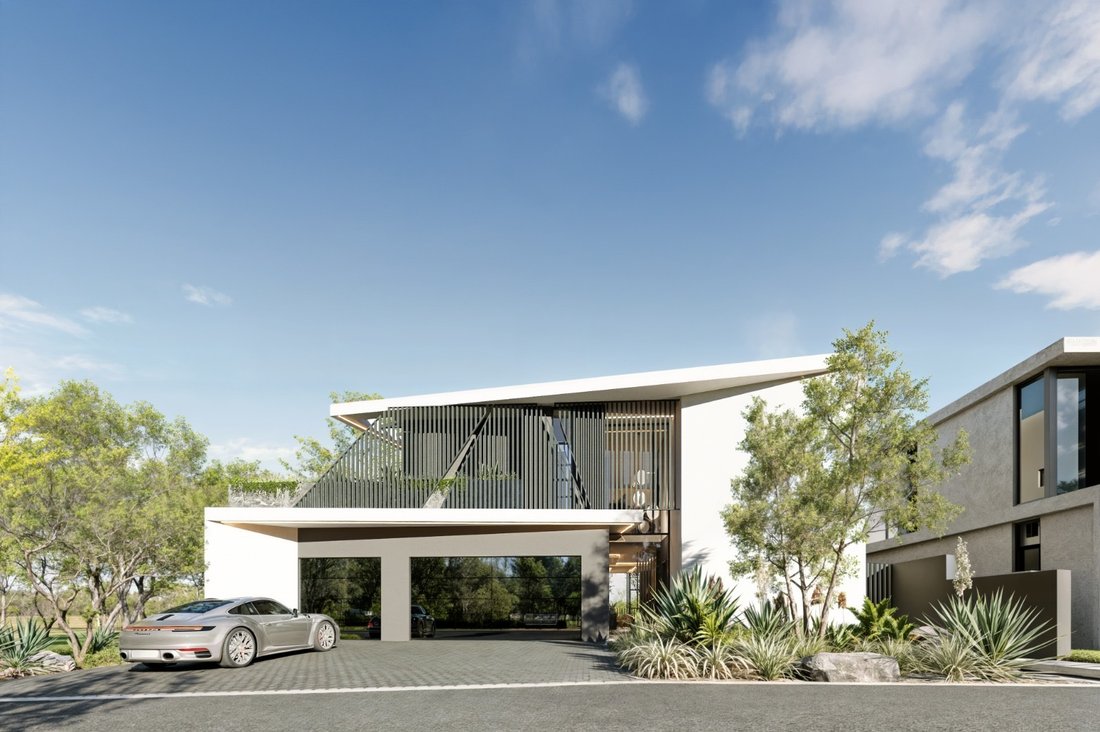
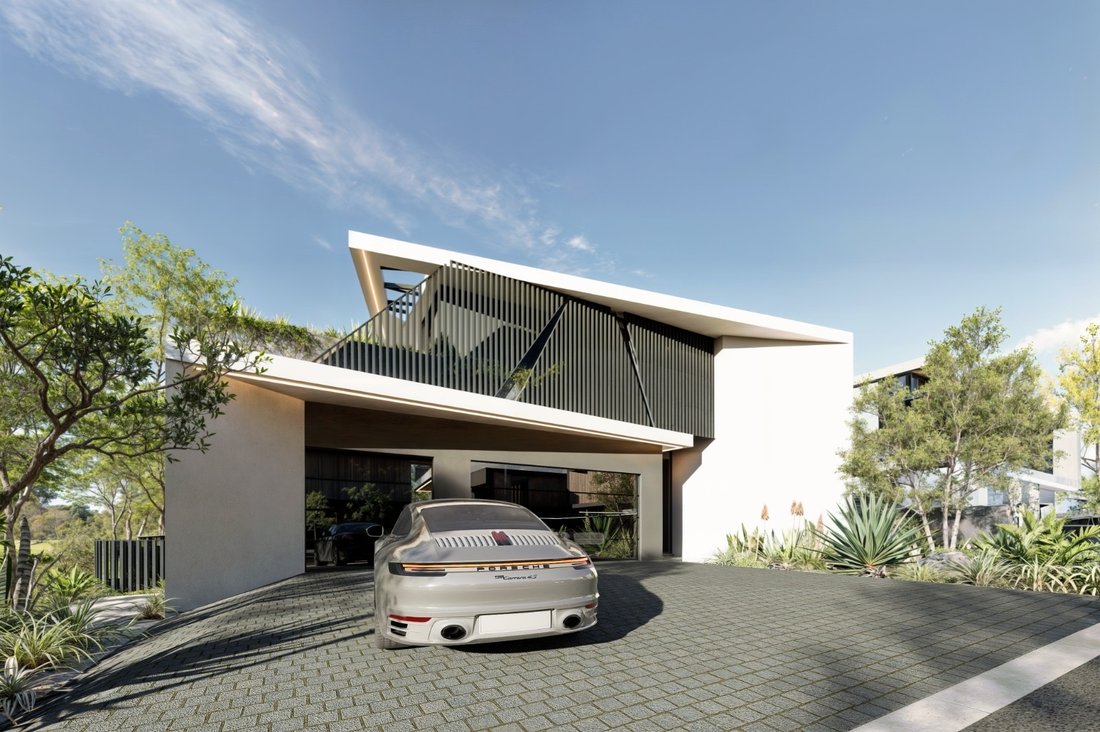
Discover contemporary elegance in this newly constructed, 95% completed five-bedroom residence, ideally positioned within The Terraces of Steyn City. With final completion anticipated by the end of February 2027, this home showcases modern architectural design, sophisticated finishes and thoughtfully arranged interiors, offering a refined living environment with an emphasis on comfort, functionality and effortless entertaining. The heart of the home is its expansive open-plan living space, where the kitchen, dining and lounge areas come together to create a welcoming atmosphere. The stylish kitchen features integrated appliances, a gas hob, generous cabinetry and a separate scullery, combining sleek aesthetics with everyday practicality. The carefully planned layout allows for easy interaction between the living areas, making it equally suited to relaxed family evenings and hosting guests. An inviting outdoor entertainment area provides a natural extension of the interior. A spacious covered patio overlooks the swimming pool and landscaped garden, while a dedicated fire pit creates an intimate setting for evenings outdoors. With ample space for entertaining and relaxation, the exterior has been designed to complement the home’s contemporary lifestyle appeal. Completing the ground floor is a private en-suite bedroom, offering excellent versatility as guest accommodation, a dedicated home office or potential staff quarters. A separate guest cloakroom adds further convenience. The upper level is dedicated to family accommodation, comprising four beautifully appointed en-suite bedrooms and a comfortable pyjama lounge. The primary suite enjoys the added luxury of a walk-in dressing room, an elegantly finished bathroom and direct access to an upstairs balcony. Each bedroom provides its own private retreat, while the additional lounge offers a relaxed space for family members to unwind away from the main living areas. Further enhancing the property’s appeal are air conditioning, three automated garages and secure parking for an additional three vehicles, providing convenience for both residents and visitors. Steyn City offers an exceptional lifestyle combining luxury living, security and expansive green spaces within one of Johannesburg’s premier estates. Residents enjoy access to a championship golf course, lagoon, walking and cycling trails, equestrian facilities, top-tier schooling, restaurants and wellness amenities. With its thoughtfully designed environment and extensive recreational offerings, Steyn City provides a distinctive balance of convenience, tranquillity and contemporary estate living. - 95% Completion due end of February 2027; - No Transfer Duty; - Brand-new, completed home in The Terraces; - 5 en-suite bedrooms, including a versatile downstairs guest suite; - Spacious open-plan living and dining areas with contemporary finishes; - Modern kitchen with gas stove, integrated appliances and separate scullery; - Private swimming pool, outdoor entertainment deck, fire pit and landscaped garden; - Upstairs pyjama lounge, air conditioning, triple automated garages and 3 additional parking spaces. A completed show house is available for private viewing, offering prospective buyers an opportunity to experience the quality finishes, design and lifestyle this exceptional development has to offer. Presented by Residence RE | Powered by John Livanos Estates
-
Type de propriété
Maison
-
Prix/pied²
$205
Caractéristiques
Caractéristiques
Lot
- Vue sur un golfe
- Constructions neuves
- Moderne
Intérieur
- Climatisation
- Cuisinière à gaz
- Cuisine ouverte
- Dressing
Outdoor
Explorez le secteur
Midrand, Gauteng, Afrique du Sud
Voir sur Google Maps
Prix par sqft
Faible
Élevé
Inscrit il y a 1 mois
Vous vous êtes renseigné sur ce bien
L'agent vous contactera bientôt par
Publié par
10
Annonces
2026
Inscrit
Réserver une visite avec the agent
Choisissez une date et si vous souhaitez une visite virtuelle ou en personne avec l’agent.
Date préférée
Type de visite
Dernière mise à jour
Novembre 11
Première mise en ligne
Novembre 11
Référence de l’annonce
ls-206-1342
Propriétés similaires à proximité
Nouvelles annonces à Midrand


Explorez plus de biens à vendre
Midrand, Gauteng, Afrique du Sud types de propriétés
Midrand, Gauteng, Afrique du Sud Recherches populaires
- Vue sur le lac propriétés à Midrand, Gauteng, Afrique du Sud
- Vue sur la rivière propriétés à Midrand, Gauteng, Afrique du Sud
- Vue sur la ville propriétés à Midrand, Gauteng, Afrique du Sud
- Vue sur la montagne propriétés à Midrand, Gauteng, Afrique du Sud
- Vue sur un golfe propriétés à Midrand, Gauteng, Afrique du Sud
- Lotissement sécurisé propriétés à Midrand, Gauteng, Afrique du Sud
- Moderne propriétés à Midrand, Gauteng, Afrique du Sud
- Équestre propriétés à Midrand, Gauteng, Afrique du Sud
- Constructions neuves propriétés à Midrand, Gauteng, Afrique du Sud
- Propriétés avec Centre de remise en forme / Fitness à Midrand, Gauteng, Afrique du Sud
- Propriétés avec Piscine à Midrand, Gauteng, Afrique du Sud
- Propriétés avec Balcon à Midrand, Gauteng, Afrique du Sud
- Propriétés avec Terrain de tennis à Midrand, Gauteng, Afrique du Sud
- Manoir propriétés à Midrand, Gauteng, Afrique du Sud
- Propriétés avec Cinéma à Midrand, Gauteng, Afrique du Sud
- Au bord du lac propriétés à Midrand, Gauteng, Afrique du Sud
Midrand, Gauteng, Afrique du Sud Quartiers
Guides et histoires connexes
La confiance des plus grands courtiers du monde
Les agents des propriétés les plus exceptionnelles du monde publient sur JamesEdition.
- Des annonces de Sotheby's, Christie's, BARNES et Engel & Völkers
- Chaque annonce est vérifiée avant sa mise en ligne
- Contactez directement des agents vérifiés
En continuant, vous acceptez nos Conditions et notre Politique de confidentialité.