$1,486,589
Manoir De Campagne Distingué
- 4 Chambres
- 5 SdB
- 12,691 Sqft
- 14,015 Sqft lot
- Mis à jour: Janvier 20
-
3
Vues des 30 derniers jours
- 9
À propos de la propriété
La description a été traduite automatiquement.
La description est affichée dans la langue d'origine.
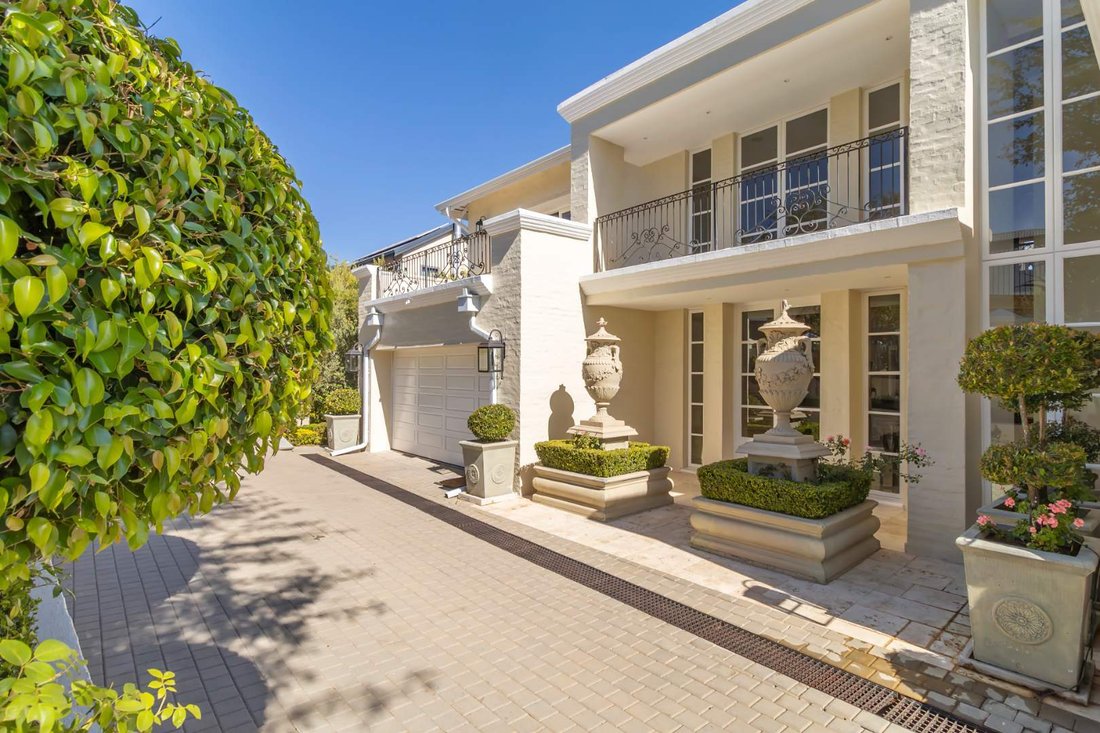
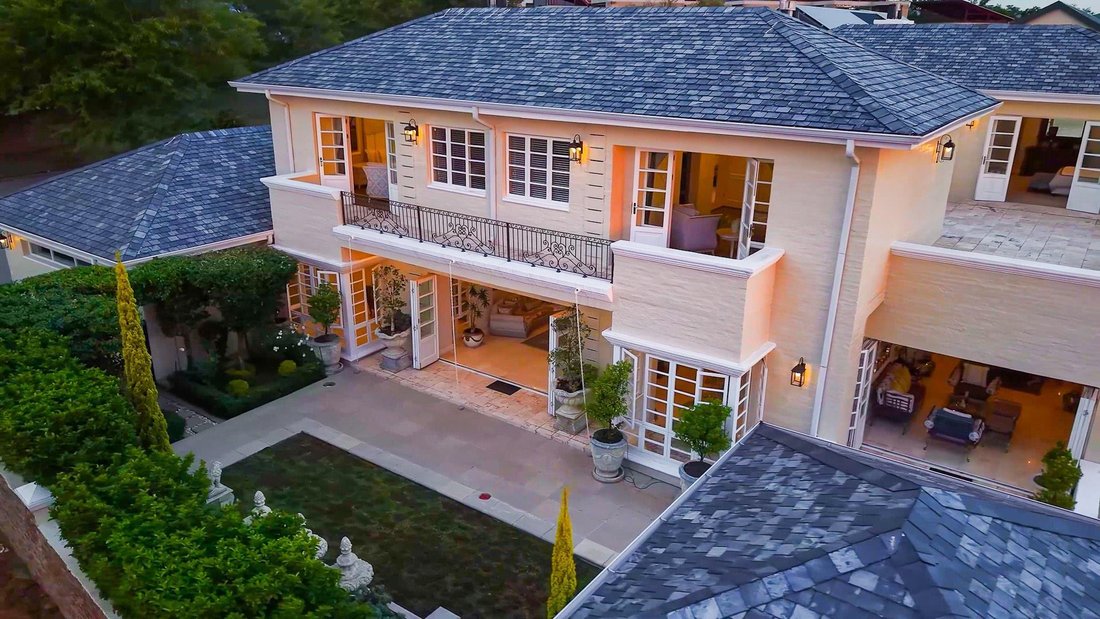
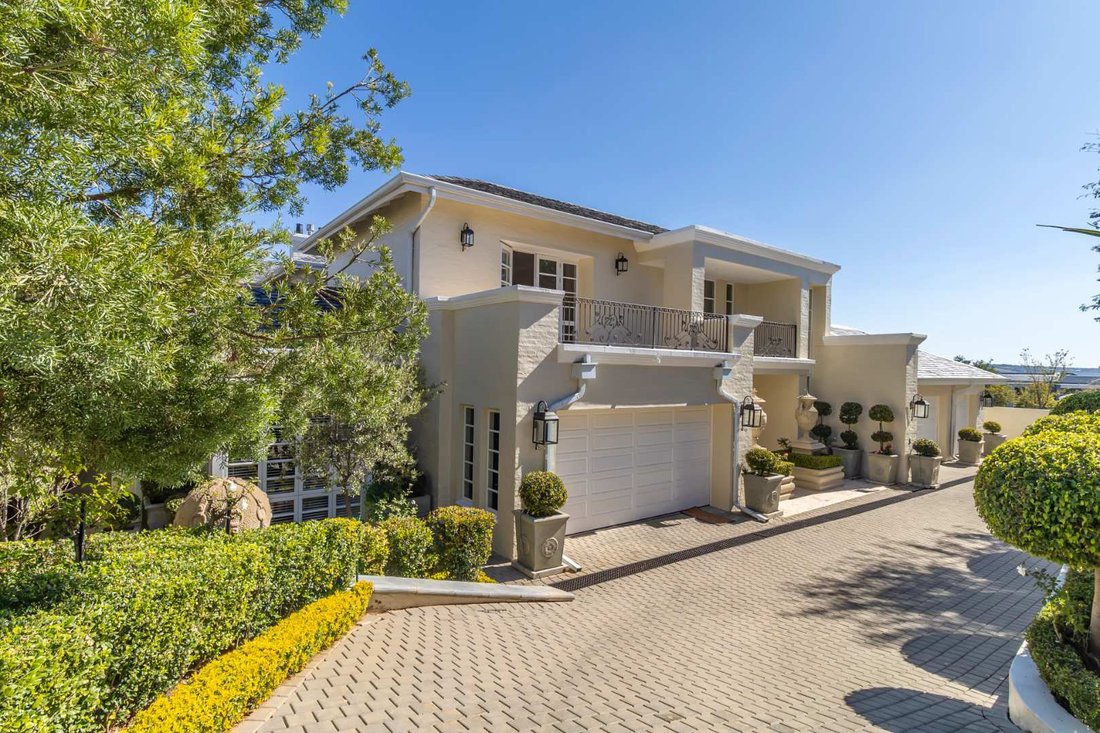
Designed by the owners and built with meticulous attention to detail, this home oozes elegance, comfort and serenity. The entertainment area is a masterclass in luxury living – expansive, inviting, and seamlessly integrated with the home’s serene surroundings.
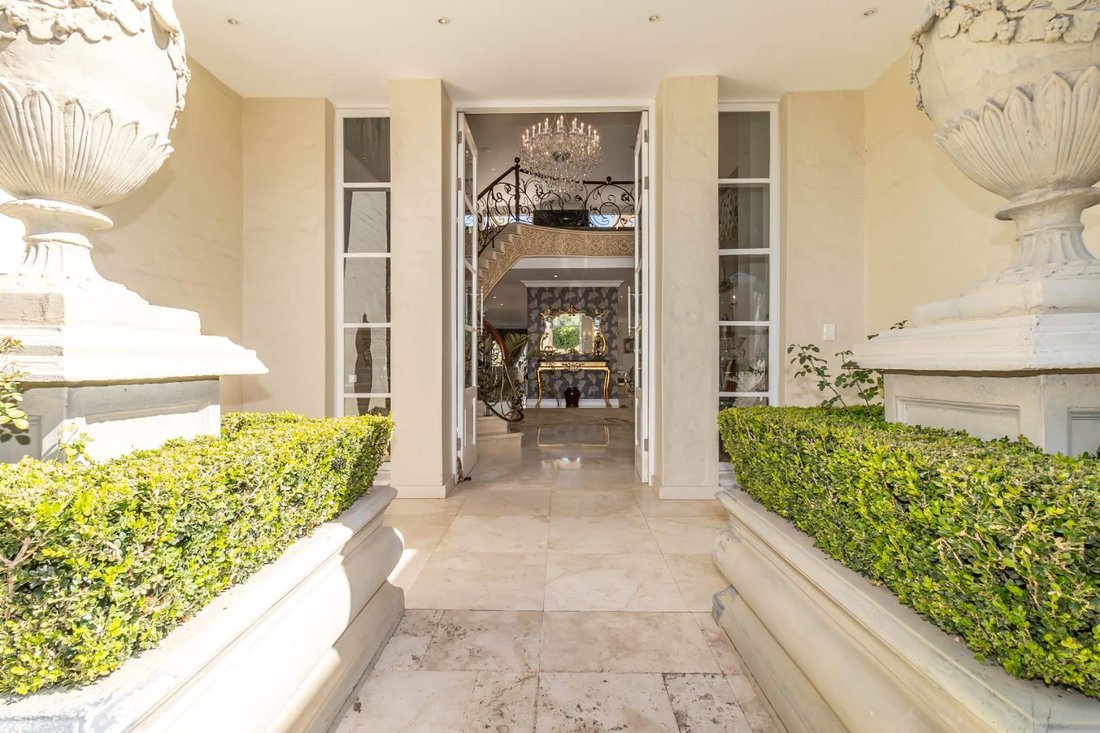
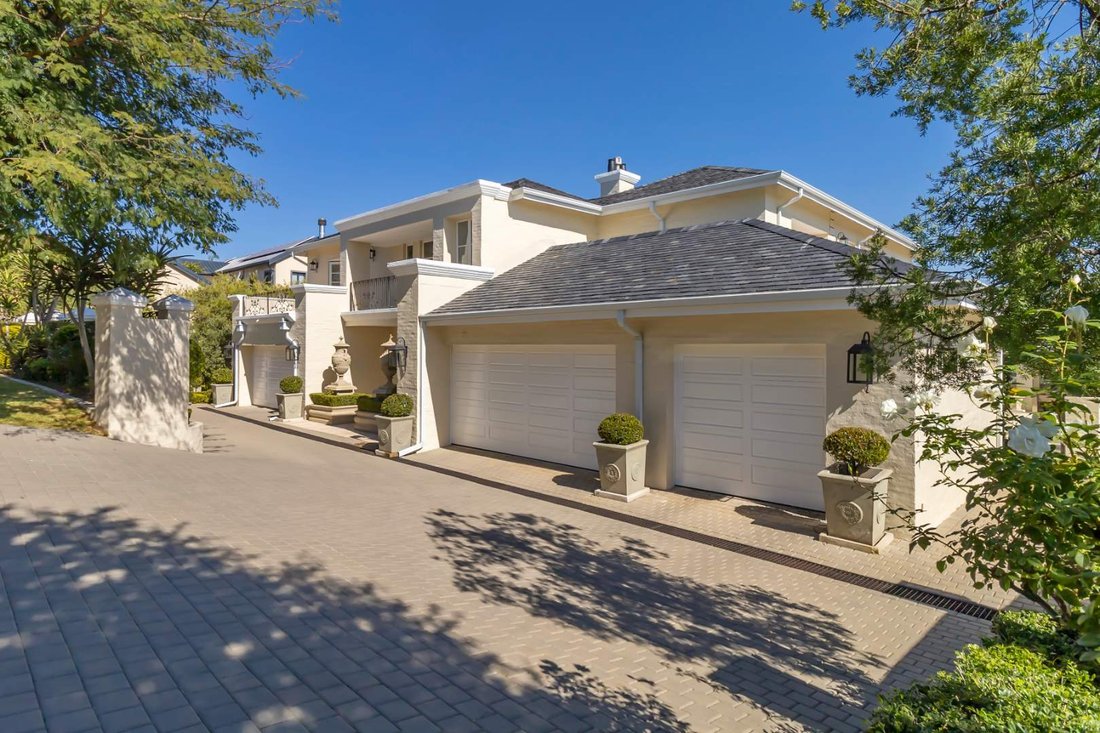
The picturesque driveway and grand entrance sets the tone of what awaits you, from the grand staircase and double volume entrance,
The picturesque driveway and grand entrance sets the tone of what awaits you, from the grand staircase and double volume entrance,
Designed by the owners and built with meticulous attention to detail, this home oozes elegance, comfort and serenity. The entertainment area is a masterclass in luxury living – expansive, inviting, and seamlessly integrated with the home’s serene surroundings.
The picturesque driveway and grand entrance sets the tone of what awaits you, from the grand staircase and double volume entrance, flowing through to the receiving lounge, formal dining room and formal lounge. Elegant chandeliers adorn the reception rooms with timeless grace. Glass stacking doors create the continuous connection and a harmonious blend between indoors and outdoors to a covered entertainment area, the beautifully established garden set in tranquil surroundings.
A gourmet kitchen, a beautifully privately located guest suite, a guest cloakroom completes the principal floor.
First floor Includes, a sunny warm winter lounge, three luxurious size bedrooms en-suite, with an Opulent primary suite complete with TV lounge, dressing room, powder room and a full en suite elegant bathroom, all bedrooms open onto balconies that enjoy sun set views.
A surprise factor Is the basement that provides for exceptional entertaining and informal family gatherings, includes custom made wine cellar, Cinema room, gym, sauna and an Informal family/playroom.
Five car automated garages, generous staff accommodation, Inverter and a separate laundry complete this masterpiece of traditional architecture home. Plans for a pool are approved.
Disclaimer | Whilst every care has been taken in the preparation of the marketing material used for this property listing, By Design cannot be held responsible for any errors and omissions (E&OE) which may occur.
The picturesque driveway and grand entrance sets the tone of what awaits you, from the grand staircase and double volume entrance, flowing through to the receiving lounge, formal dining room and formal lounge. Elegant chandeliers adorn the reception rooms with timeless grace. Glass stacking doors create the continuous connection and a harmonious blend between indoors and outdoors to a covered entertainment area, the beautifully established garden set in tranquil surroundings.
A gourmet kitchen, a beautifully privately located guest suite, a guest cloakroom completes the principal floor.
First floor Includes, a sunny warm winter lounge, three luxurious size bedrooms en-suite, with an Opulent primary suite complete with TV lounge, dressing room, powder room and a full en suite elegant bathroom, all bedrooms open onto balconies that enjoy sun set views.
A surprise factor Is the basement that provides for exceptional entertaining and informal family gatherings, includes custom made wine cellar, Cinema room, gym, sauna and an Informal family/playroom.
Five car automated garages, generous staff accommodation, Inverter and a separate laundry complete this masterpiece of traditional architecture home. Plans for a pool are approved.
Disclaimer | Whilst every care has been taken in the preparation of the marketing material used for this property listing, By Design cannot be held responsible for any errors and omissions (E&OE) which may occur.
-
Type de propriété
Maison
-
Prix/pied²
$117
Caractéristiques
Explorez le secteur
Midrand, Gauteng, Afrique du Sud
Voir sur Google Maps
Prix par sqft
Faible
Élevé
Inscrit il y a 2 ans
Vous vous êtes renseigné sur ce bien
L'agent vous contactera bientôt par
Publié par
21
Annonces
2024
Inscrit
Réserver une visite avec the agent
Choisissez une date et si vous souhaitez une visite virtuelle ou en personne avec l’agent.
Date préférée
Type de visite
Dernière mise à jour
Janvier 20
Première mise en ligne
Feb 13, 2025
Référence de l’annonce
2358974
Propriétés similaires à proximité
Nouvelles annonces à Midrand





Explorez plus de biens à vendre
Midrand, Afrique du Sud types de propriétés
Midrand, Afrique du Sud Recherches populaires
- Propriétés avec Piscine à Midrand, Afrique du Sud
- Propriétés avec Balcon à Midrand, Afrique du Sud
- Propriétés avec Centre de remise en forme / Fitness à Midrand, Afrique du Sud
- Moderne propriétés à Midrand, Afrique du Sud
- Propriétés avec Cinéma à Midrand, Afrique du Sud
- Équestre propriétés à Midrand, Afrique du Sud
- Lotissement sécurisé propriétés à Midrand, Afrique du Sud
- Propriétés avec Terrain de tennis à Midrand, Afrique du Sud
- Vue sur un golfe propriétés à Midrand, Afrique du Sud
- Vue sur la montagne propriétés à Midrand, Afrique du Sud
- Constructions neuves propriétés à Midrand, Afrique du Sud
- Manoir propriétés à Midrand, Afrique du Sud
- Vue sur la rivière propriétés à Midrand, Afrique du Sud
- Vue sur la ville propriétés à Midrand, Afrique du Sud
- Propriétés avec Héliport à Midrand, Afrique du Sud
- Vue sur le lac propriétés à Midrand, Afrique du Sud
- Au bord de l’eau propriétés à Midrand, Afrique du Sud
- Au bord du lac propriétés à Midrand, Afrique du Sud
Midrand, Afrique du Sud Quartiers
- Maisons à vendre à Riverglen, Afrique du Sud
- Maisons à vendre à Zevenfontein 407-Jr, Afrique du Sud
- Maisons à vendre à Waterfall Country Estate North, Afrique du Sud
- Maisons à vendre à Dainfern, Afrique du Sud
- Maisons à vendre à Blue Hills 397-Jr, Afrique du Sud
- Maisons à vendre à Glenferness AH, Afrique du Sud
- Maisons à vendre à Munyaka Waterfall City, Afrique du Sud
- Maisons à vendre à Glen Austin AH, Afrique du Sud
- Maisons à vendre à Randjesfontein, Afrique du Sud
- Maisons à vendre à Saddlebrook Estate, Afrique du Sud
- Maisons à vendre à Waterfall Country Estate South, Afrique du Sud
- Maisons à vendre à Blue Hills AH, Afrique du Sud
- Maisons à vendre à Blue Hills, Afrique du Sud
- Maisons à vendre à Carlswald Estate, Afrique du Sud
- Maisons à vendre à Carlswald, Afrique du Sud
- Maisons à vendre à Crowthorne AH, Afrique du Sud
- Maisons à vendre à Dainfern Valley, Afrique du Sud
- Maisons à vendre à Khayalami Park, Afrique du Sud
- Maisons à vendre à Rietfontein 2-Ir, Afrique du Sud
- Maisons à vendre à The Villas Waterfall 1, Afrique du Sud
- Maisons à vendre à Waterfall Country Village, Afrique du Sud
- Maisons à vendre à Barbeque Downs, Afrique du Sud
- Maisons à vendre à Bridle Park AH, Afrique du Sud
- Maisons à vendre à Halfway Gardens, Afrique du Sud
- Maisons à vendre à Halfway House, Afrique du Sud
- Maisons à vendre à Knopjeslaagte, Afrique du Sud
- Maisons à vendre à Kyalami AH, Afrique du Sud
- Maisons à vendre à Kyalami Estate, Afrique du Sud
- Maisons à vendre à Kyalami Heights, Afrique du Sud
- Maisons à vendre à Noordwyk, Afrique du Sud
- Maisons à vendre à President Park AH, Afrique du Sud
- Maisons à vendre à Rabie Ridge, Afrique du Sud
- Maisons à vendre à Savanna Hills Estate, Afrique du Sud
- Maisons à vendre à Sunninghill, Afrique du Sud
- Maisons à vendre à Vorna Valley, Afrique du Sud
- Maisons à vendre à Waterfall Valley Mature Lifestyle Community, Afrique du Sud
- Maisons à vendre à Waterval City, Afrique du Sud
- Maisons à vendre à Waterval, Afrique du Sud
- Maisons à vendre à Witpoort (Beaulieu), Afrique du Sud
- Maisons à vendre à Ebony Park, Afrique du Sud
- Maisons à vendre à Grand Central, Afrique du Sud
- Maisons à vendre à Montecello, Afrique du Sud
- Maisons à vendre à Willaway, Afrique du Sud
Guides et histoires connexes
La confiance des plus grands courtiers du monde
Les agents des propriétés les plus exceptionnelles du monde publient sur JamesEdition.
- Des annonces de Sotheby's, Christie's, BARNES et Engel & Völkers
- Chaque annonce est vérifiée avant sa mise en ligne
- Contactez directement des agents vérifiés
En continuant, vous acceptez nos Conditions et notre Politique de confidentialité.