$2,371,395
La Résidence « James Bond » De Steyn City : Un Chef D'œuvre En Verre Et En Brillant
- 5 Chambres
- 7 SdB
- 8,612 Sqft
- 12,304 Sqft lot
- Mis à jour: Septembre 28
- 38
À propos de la propriété
La description a été traduite automatiquement.
La description est affichée dans la langue d'origine.
Redefining the skyline of South Africa’s most exclusive estate, this three-story architectural marvel is a tour de force of modern design. Clad in ultra-modern black glossy finishes and expansive glass, the residence is designed for the lifestyle of the global elite.
The Grandeur of Design
The journey begins with a striking double-volume grand entrance and TV lounge, where the scale
The Grandeur of Design
The journey begins with a striking double-volume grand entrance and TV lounge, where the scale
Redefining the skyline of South Africa’s most exclusive estate, this three-story architectural marvel is a tour de force of modern design. Clad in ultra-modern black glossy finishes and expansive glass, the residence is designed for the lifestyle of the global elite.
The Grandeur of Design
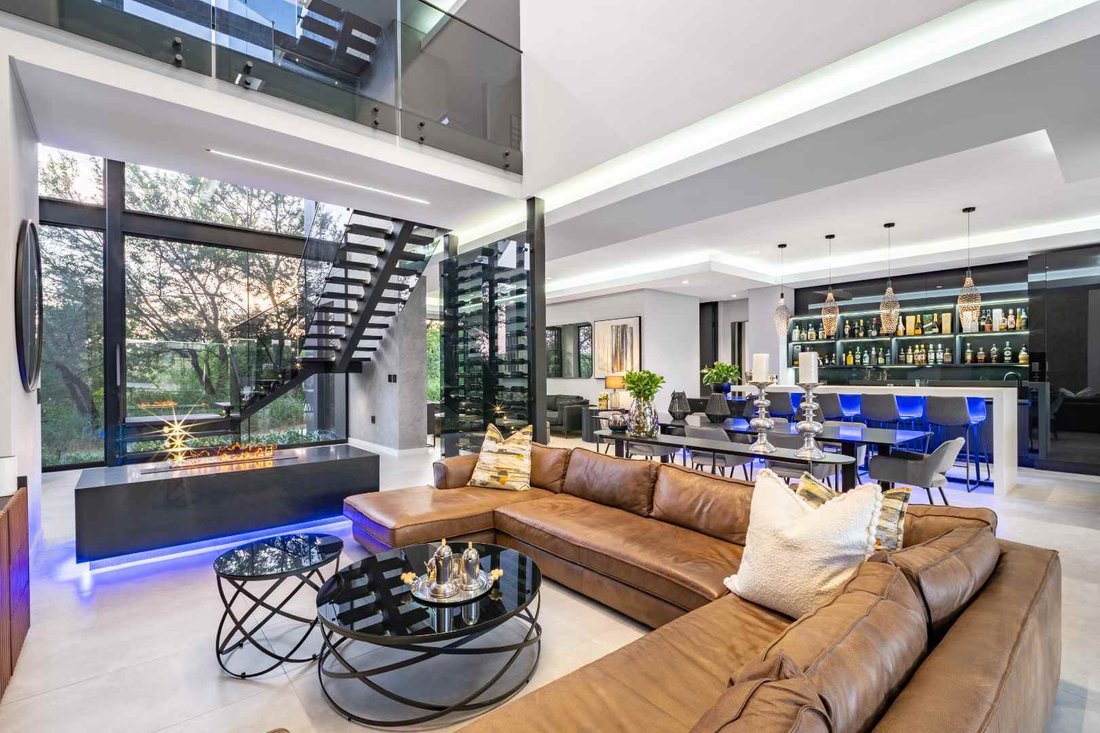
The journey begins with a striking double-volume grand entrance and TV lounge, where the scale of the home is immediately apparent. A bespoke, floor-to-ceiling glass wine cellar serves as a sculptural center display, separating the formal living areas from the high-octane entertainment zones.
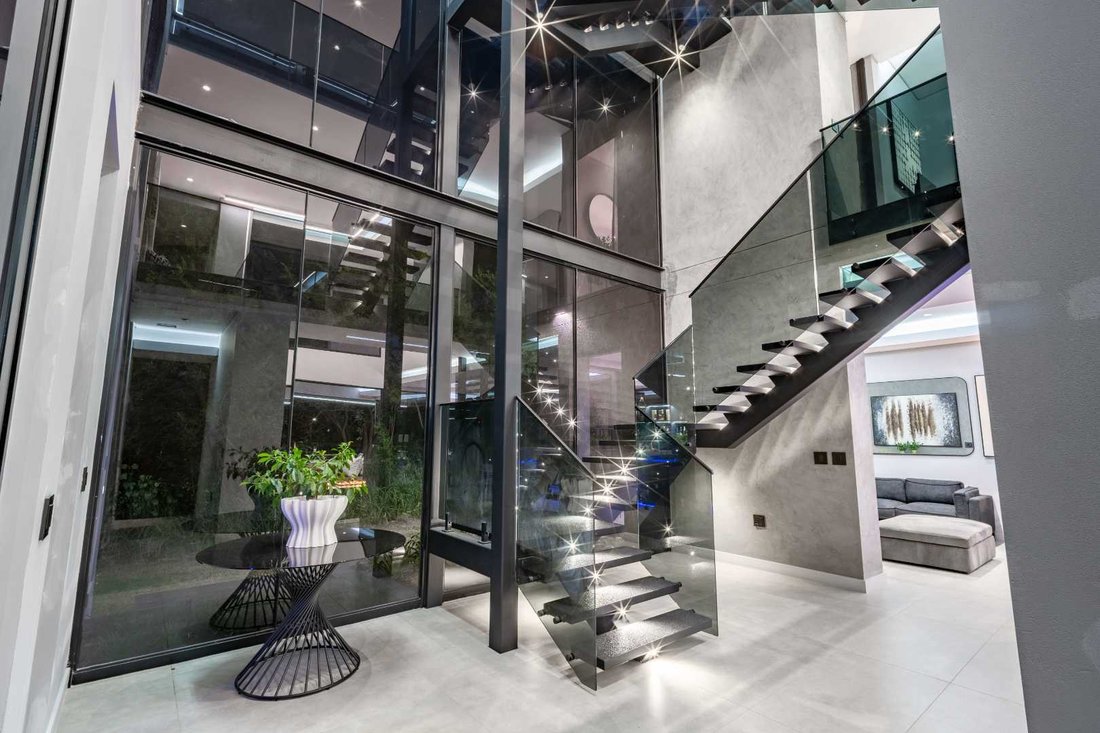
The Panoramic Lift: A glass-encased elevator serves all three levels, offering a curated transition through the home.
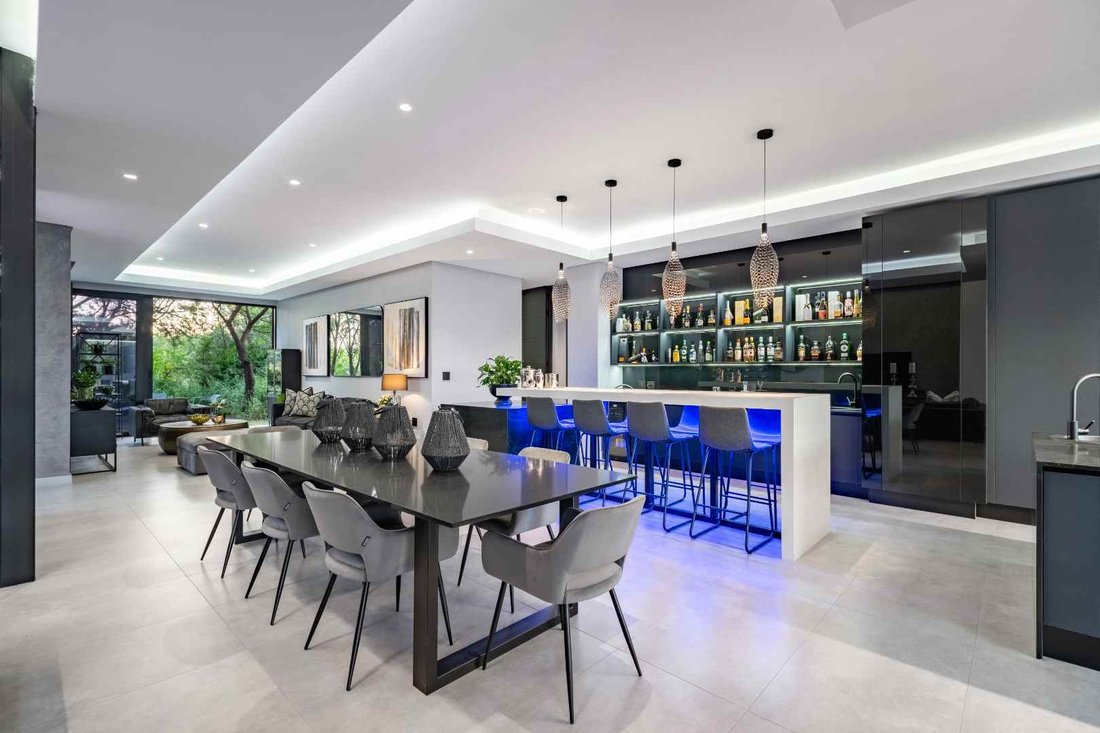
Gourmet Epicenter: A state-of-the-art kitchen integrated with a sleek social bar, perfect for large-scale hosting.
The Private Wellness Sanctuary
Dedicated to health and rejuvenation, the lower levels house a professional-grade wellness suite:
Sauna & Steam Room: A tranquil escape from the city.
Cinema Room: Bespoke acoustics and tiered seating for a private theater experience.
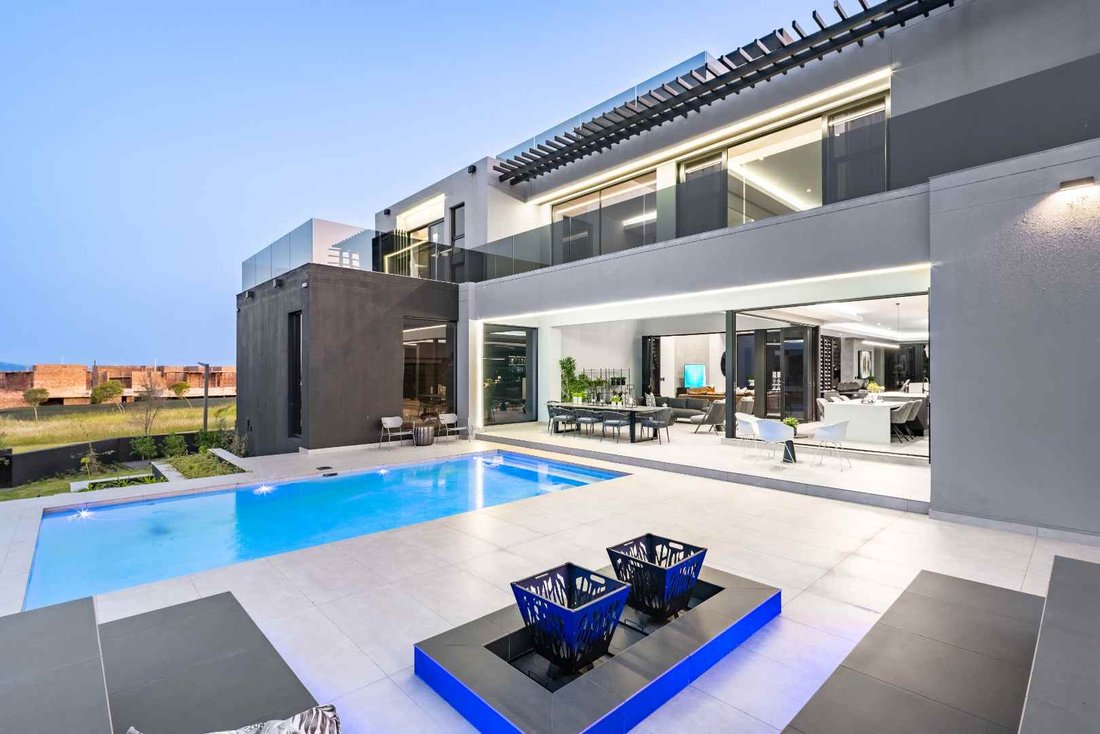
The Pool & Boma: An outdoor entertainment axis featuring a designer pool and a sunken fire-pit (Boma) for atmospheric African evenings.
The Rooftop ”Sky-Bar” & Entertainment Deck
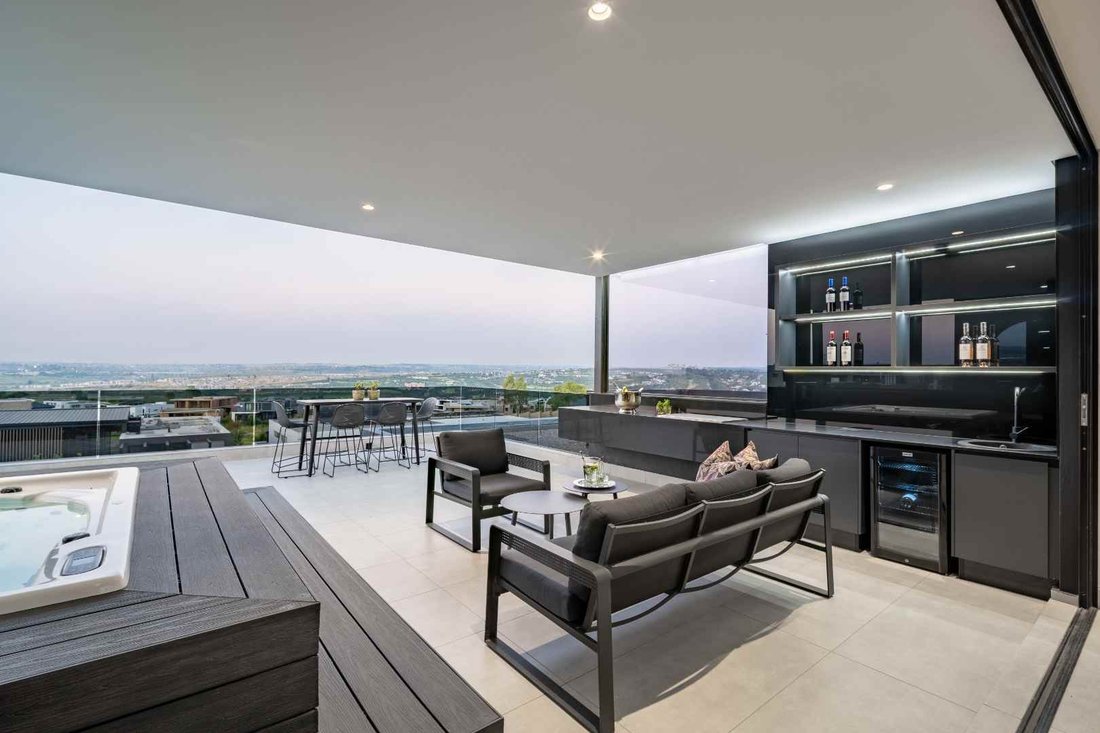
The crowning jewel of the property is the expansive rooftop terrace. Featuring a fully equipped bar and a 7-seater Jacuzzi, it offers a 360-degree panoramic vantage point over Steyn City and beyond. It is, without question, the finest sunset destination in the estate.
Accommodation & Technical Specs
5 Palatial Bedrooms: All ensuite with custom cabinetry and private vistas.
Staff Quarters: High-spec accommodations for live-in support.
Vehicle Gallery: A 4-car internal garage with additional off-street parking for 5 vehicles.
Whilst every effort has been made to ensure the accuracy of this listing, the information provided, including property size, monthly levies, and municipal rates, is for guidance only and may be subject to change. LuxLiv Property Group and its agents cannot be held liable for any errors, omissions, or discrepancies.
The Grandeur of Design
The journey begins with a striking double-volume grand entrance and TV lounge, where the scale of the home is immediately apparent. A bespoke, floor-to-ceiling glass wine cellar serves as a sculptural center display, separating the formal living areas from the high-octane entertainment zones.
The Panoramic Lift: A glass-encased elevator serves all three levels, offering a curated transition through the home.
Gourmet Epicenter: A state-of-the-art kitchen integrated with a sleek social bar, perfect for large-scale hosting.
The Private Wellness Sanctuary
Dedicated to health and rejuvenation, the lower levels house a professional-grade wellness suite:
Sauna & Steam Room: A tranquil escape from the city.
Cinema Room: Bespoke acoustics and tiered seating for a private theater experience.
The Pool & Boma: An outdoor entertainment axis featuring a designer pool and a sunken fire-pit (Boma) for atmospheric African evenings.
The Rooftop ”Sky-Bar” & Entertainment Deck
The crowning jewel of the property is the expansive rooftop terrace. Featuring a fully equipped bar and a 7-seater Jacuzzi, it offers a 360-degree panoramic vantage point over Steyn City and beyond. It is, without question, the finest sunset destination in the estate.
Accommodation & Technical Specs
5 Palatial Bedrooms: All ensuite with custom cabinetry and private vistas.
Staff Quarters: High-spec accommodations for live-in support.
Vehicle Gallery: A 4-car internal garage with additional off-street parking for 5 vehicles.
Whilst every effort has been made to ensure the accuracy of this listing, the information provided, including property size, monthly levies, and municipal rates, is for guidance only and may be subject to change. LuxLiv Property Group and its agents cannot be held liable for any errors, omissions, or discrepancies.
-
Type de propriété
Maison
-
Prix/pied²
$275
Caractéristiques
Caractéristiques
Lot
- Vue panoramique / panoramique
- Moderne
Intérieur
- Haut plafond
- Climatisation
- Îlot de cuisine
- Cuisinière à gaz
- Jacuzzi
- Bar
- Sauna
- Cave à vins
- Cinéma
- Ascenseur
- Comptoirs en pierre
- Hammam
- Dressing
Outdoor
- Terrasse
- Balcon
- Stationnement
- Foyer
- Piscine
- Garage
- Espace de vie extérieur
- Jardin
Explorez le secteur
Steyn City, Riverglen, Gauteng, Afrique du Sud
Voir sur Google Maps
Prix par sqft
Faible
Élevé
Inscrit il y a 3 ans
Vous vous êtes renseigné sur ce bien
L'agent vous contactera bientôt par
Publié par
31
Annonces
2023
Inscrit
Réserver une visite avec the agent
Choisissez une date et si vous souhaitez une visite virtuelle ou en personne avec l’agent.
Date préférée
Type de visite
Dernière mise à jour
Septembre 28
Première mise en ligne
Août 4
Référence de l’annonce
2551364
Propriétés similaires à proximité
Nouvelles annonces à Riverglen


Explorez plus de biens à vendre
Riverglen, Gauteng, Afrique du Sud types de propriétés
Riverglen, Gauteng, Afrique du Sud Recherches populaires
- Vue panoramique / panoramique propriétés à Riverglen, Gauteng, Afrique du Sud
- Vue sur le lac propriétés à Riverglen, Gauteng, Afrique du Sud
- Propriétés avec Terrasse à Riverglen, Gauteng, Afrique du Sud
- Propriétés avec Salle de jeux à Riverglen, Gauteng, Afrique du Sud
- Vue sur la rivière propriétés à Riverglen, Gauteng, Afrique du Sud
- Propriétés avec Ascenseur à Riverglen, Gauteng, Afrique du Sud
- Vue sur la ville propriétés à Riverglen, Gauteng, Afrique du Sud
- Vue sur la montagne propriétés à Riverglen, Gauteng, Afrique du Sud
- Propriétés avec Cuisine extérieure à Riverglen, Gauteng, Afrique du Sud
- Vue sur un golfe propriétés à Riverglen, Gauteng, Afrique du Sud
- Duplex propriétés à Riverglen, Gauteng, Afrique du Sud
- Lotissement sécurisé propriétés à Riverglen, Gauteng, Afrique du Sud
- Au bord de l’eau propriétés à Riverglen, Gauteng, Afrique du Sud
- Immobilier d’investissement propriétés à Riverglen, Gauteng, Afrique du Sud
- Constructions neuves propriétés à Riverglen, Gauteng, Afrique du Sud
- Propriétés avec Sauna à Riverglen, Gauteng, Afrique du Sud
- Propriétés avec Hammam à Riverglen, Gauteng, Afrique du Sud
- Propriétés avec Jacuzzi à Riverglen, Gauteng, Afrique du Sud
- Propriétés avec Terrain de tennis à Riverglen, Gauteng, Afrique du Sud
- Manoir propriétés à Riverglen, Gauteng, Afrique du Sud
- Au bord du lac propriétés à Riverglen, Gauteng, Afrique du Sud
- Front de rivière propriétés à Riverglen, Gauteng, Afrique du Sud
- Vue sur la mer propriétés à Riverglen, Gauteng, Afrique du Sud
Guides et histoires connexes
La confiance des plus grands courtiers du monde
Les agents des propriétés les plus exceptionnelles du monde publient sur JamesEdition.
- Des annonces de Sotheby's, Christie's, BARNES et Engel & Völkers
- Chaque annonce est vérifiée avant sa mise en ligne
- Contactez directement des agents vérifiés
En continuant, vous acceptez nos Conditions et notre Politique de confidentialité.