$1,020,540
Chef D'œuvre Design De 4 Lits Et 5 Salles De Bain Dans Le Domaine De Waterfall : Le Rêve D'un Artiste Moderne !
- 4 Chambres
- 5 SdB
- 8,073 Sqft
- 11,862 Sqft lot
- Mis à jour: Mai 29
- 32
À propos de la propriété
La description a été traduite automatiquement.
La description est affichée dans la langue d'origine.
Positioned in the prestigious Waterfall Country Estate, this brand-new designer home presents the perfect blend of sophisticated architecture, modern luxury, and family-friendly living. Currently in the final stages of completion, this is a rare opportunity for discerning buyers to add their personal touch by selecting certain finishes and fixtures. Alternatively, the seller offers the option to c
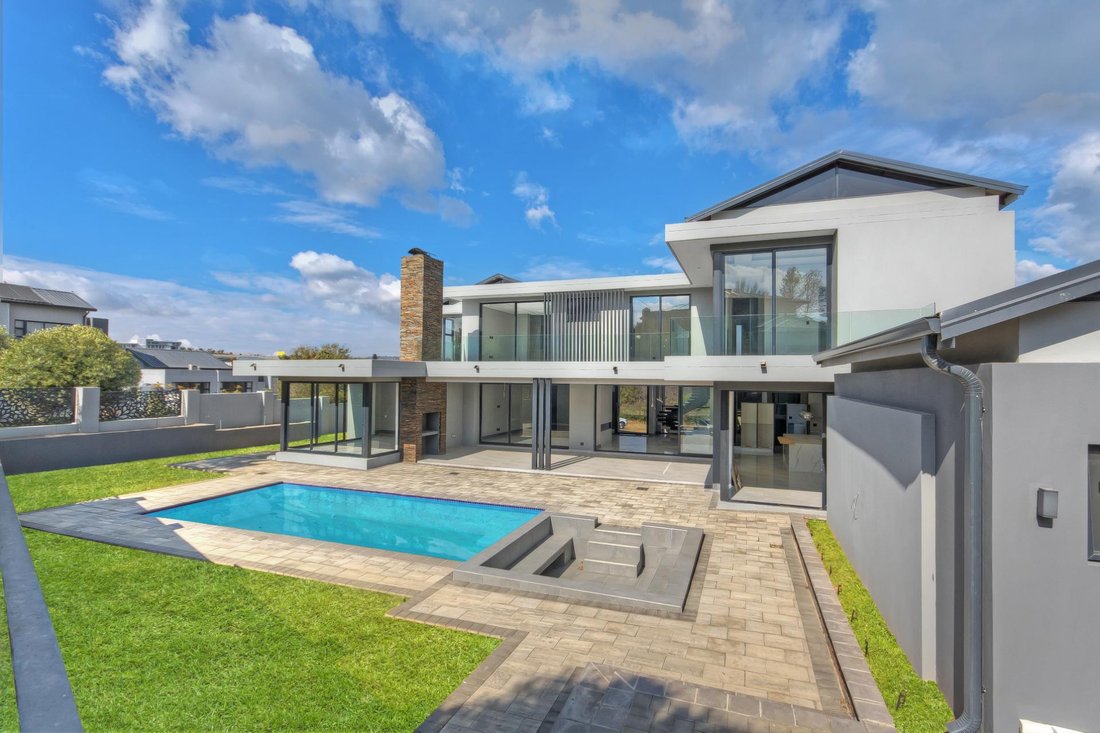
Positioned in the prestigious Waterfall Country Estate, this brand-new designer home presents the perfect blend of sophisticated architecture, modern luxury, and family-friendly living. Currently in the final stages of completion, this is a rare opportunity for discerning buyers to add their personal touch by selecting certain finishes and fixtures. Alternatively, the seller offers the option to complete the build at an adjusted purchase price—ideal for those seeking a turnkey experience.
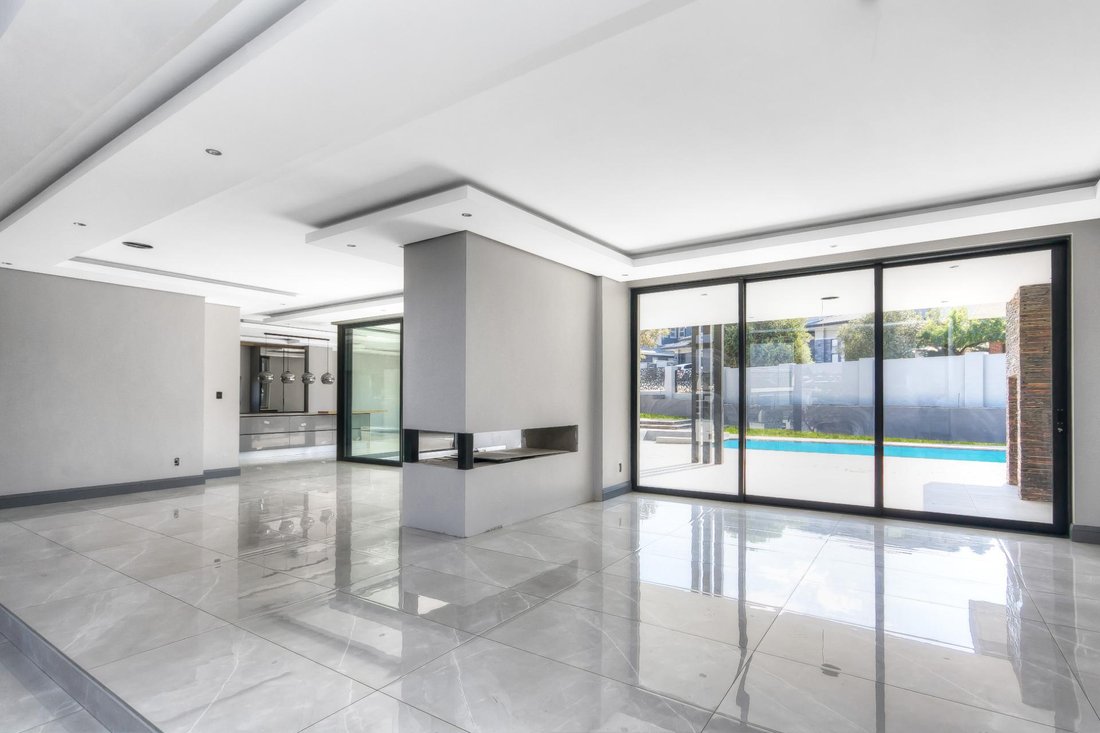
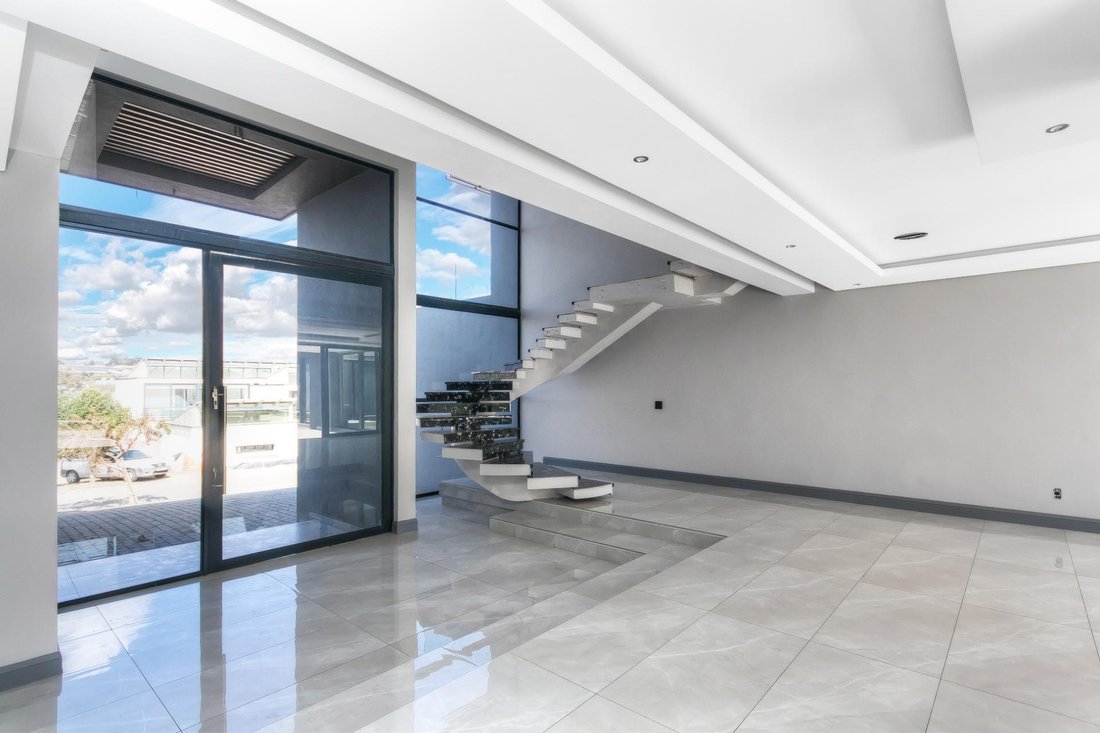
From the moment you arrive, the home makes a bold statement with its four automated garages and ample off-street parking, all leading to a striking glass pivot front door. Step inside to discover a double-volume, open-plan layout that embodies seamless indoor-outdoor living. At the heart of the lower level is a central double-sided fireplace that anchors the expansive living and entertainment space, providing flexibility for various layout options.
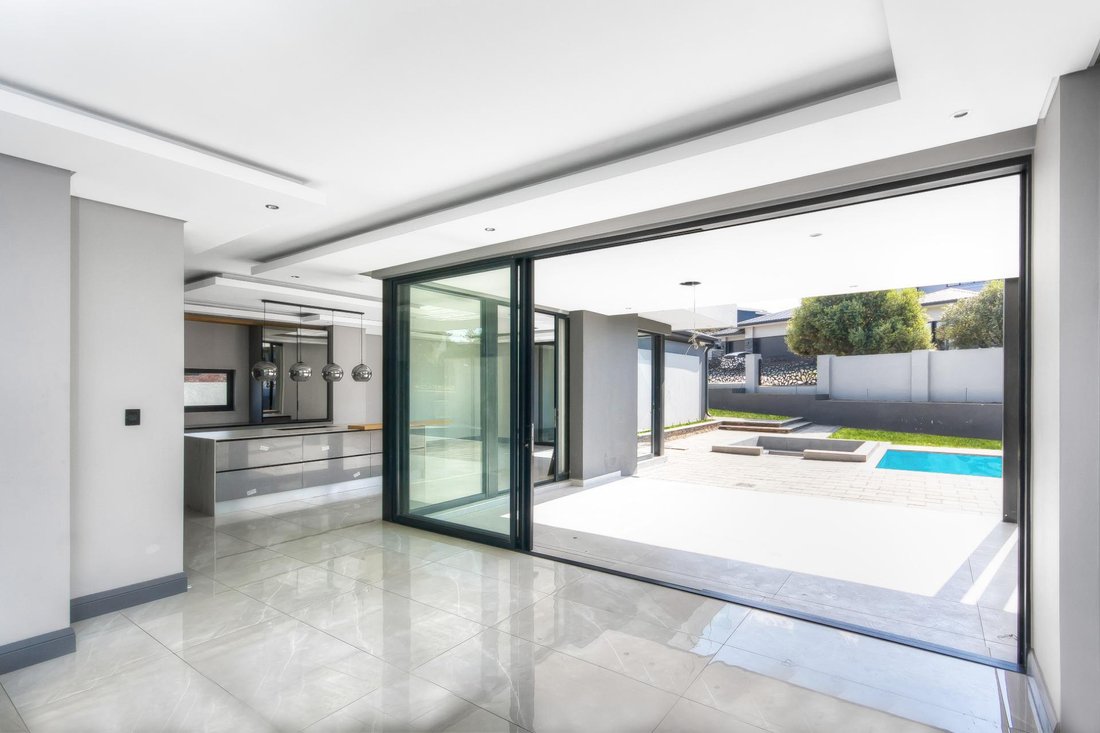
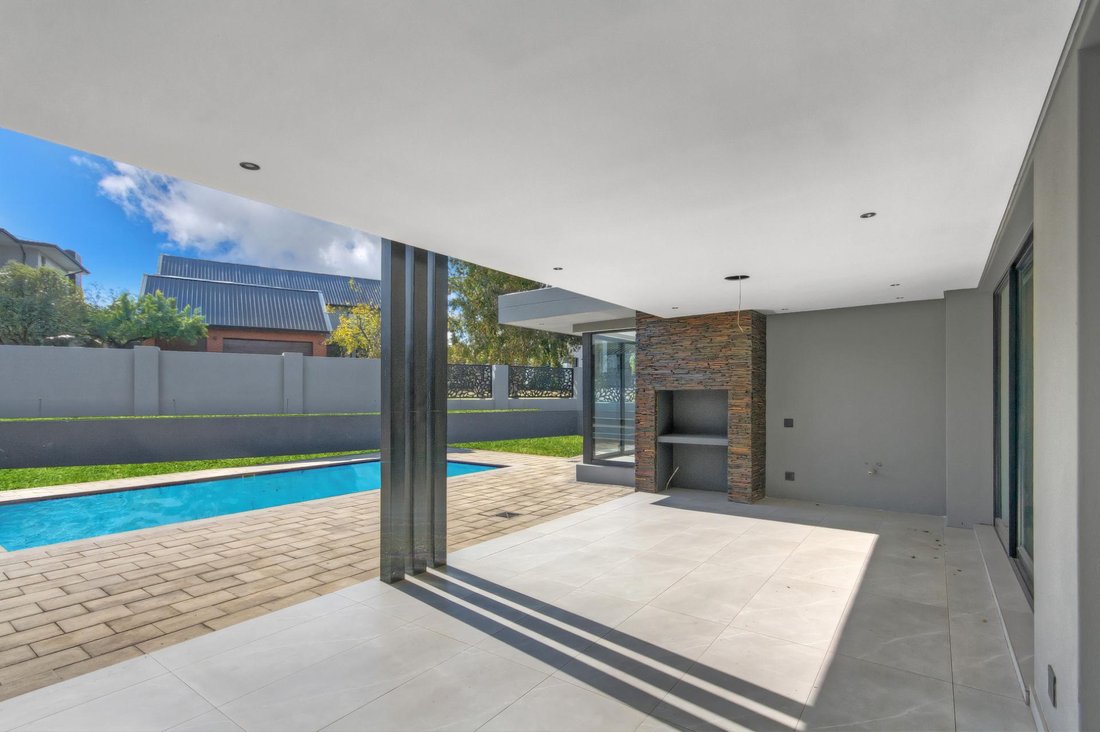
Full-length glass sliders span the width of the home, inviting natural light to flood the interiors while opening out to a large, covered patio with a built-in braai and paved entertainment area—perfectly positioned to overlook the sparkling pool and manicured, walled garden. A private guest suite is thoughtfully located on the ground floor, offering comfort and privacy for visitors.
Upstairs, a sun-drenched pajama lounge serves as a relaxed family retreat, accompanied by three generous en-suite bedrooms. The architectural design emphasizes natural light and uninterrupted views, with large-format windows and glass paneling in every room.
This home is designed to impress with future-forward features, including ducted air conditioning throughout, a home automation system, solar power setup, and a bespoke designer kitchen. A state-of-the-art cinema room adds a luxurious touch, elevating your lifestyle experience.
The landscaped garden will be completed with a borehole system, ensuring year-round greenery and sustainable water usage.
This is more than just a home—it’s a modern family sanctuary with space to entertain, grow, and create lasting memories. A must-see for buyers seeking the very best of country estate living.
Whilst every care has been taken in the preparation of this listing, we cannot be held responsible for any errors/ omissions which may occur.
From the moment you arrive, the home makes a bold statement with its four automated garages and ample off-street parking, all leading to a striking glass pivot front door. Step inside to discover a double-volume, open-plan layout that embodies seamless indoor-outdoor living. At the heart of the lower level is a central double-sided fireplace that anchors the expansive living and entertainment space, providing flexibility for various layout options.
Full-length glass sliders span the width of the home, inviting natural light to flood the interiors while opening out to a large, covered patio with a built-in braai and paved entertainment area—perfectly positioned to overlook the sparkling pool and manicured, walled garden. A private guest suite is thoughtfully located on the ground floor, offering comfort and privacy for visitors.
Upstairs, a sun-drenched pajama lounge serves as a relaxed family retreat, accompanied by three generous en-suite bedrooms. The architectural design emphasizes natural light and uninterrupted views, with large-format windows and glass paneling in every room.
This home is designed to impress with future-forward features, including ducted air conditioning throughout, a home automation system, solar power setup, and a bespoke designer kitchen. A state-of-the-art cinema room adds a luxurious touch, elevating your lifestyle experience.
The landscaped garden will be completed with a borehole system, ensuring year-round greenery and sustainable water usage.
This is more than just a home—it’s a modern family sanctuary with space to entertain, grow, and create lasting memories. A must-see for buyers seeking the very best of country estate living.
Whilst every care has been taken in the preparation of this listing, we cannot be held responsible for any errors/ omissions which may occur.
-
Type de propriété
Maison
-
Prix/pied²
$126
Caractéristiques
Explorez le secteur
Waterfall Country Estate, Midrand, Gauteng, Afrique du Sud
Voir sur Google Maps
Prix par sqft
Faible
Élevé
Inscrit il y a 2 ans
Vous vous êtes renseigné sur ce bien
L'agent vous contactera bientôt par
Publié par
22
Annonces
2024
Inscrit
Réserver une visite avec the agent
Choisissez une date et si vous souhaitez une visite virtuelle ou en personne avec l’agent.
Date préférée
Type de visite
Dernière mise à jour
Mai 29
Première mise en ligne
Juin 12, 2025
Référence de l’annonce
RL4808
Propriétés similaires à proximité
Nouvelles annonces à Midrand



Explorez plus de biens à vendre
Midrand, Gauteng, Afrique du Sud types de propriétés
Midrand, Gauteng, Afrique du Sud Recherches populaires
- Vue sur la rivière propriétés à Midrand, Gauteng, Afrique du Sud
- Vue sur la ville propriétés à Midrand, Gauteng, Afrique du Sud
- Vue sur la montagne propriétés à Midrand, Gauteng, Afrique du Sud
- Lotissement sécurisé propriétés à Midrand, Gauteng, Afrique du Sud
- Au bord de l’eau propriétés à Midrand, Gauteng, Afrique du Sud
- Moderne propriétés à Midrand, Gauteng, Afrique du Sud
- Équestre propriétés à Midrand, Gauteng, Afrique du Sud
- Constructions neuves propriétés à Midrand, Gauteng, Afrique du Sud
- Propriétés avec Centre de remise en forme / Fitness à Midrand, Gauteng, Afrique du Sud
- Propriétés avec Piscine à Midrand, Gauteng, Afrique du Sud
- Propriétés avec Balcon à Midrand, Gauteng, Afrique du Sud
- Propriétés avec Terrain de tennis à Midrand, Gauteng, Afrique du Sud
- Manoir propriétés à Midrand, Gauteng, Afrique du Sud
- Propriétés avec Cinéma à Midrand, Gauteng, Afrique du Sud
Midrand, Gauteng, Afrique du Sud Quartiers
Guides et histoires connexes
La confiance des plus grands courtiers du monde
Les agents des propriétés les plus exceptionnelles du monde publient sur JamesEdition.
- Des annonces de Sotheby's, Christie's, BARNES et Engel & Völkers
- Chaque annonce est vérifiée avant sa mise en ligne
- Contactez directement des agents vérifiés
En continuant, vous acceptez nos Conditions et notre Politique de confidentialité.