$782,863
Charmante Villa De Style Français De 4 Chambres
- 4 Chambres
- 3 SdB
- 6,523 Sqft
- 11,335 Sqft lot
- Mis à jour: Avril 15
- 12
À propos de la propriété
La description a été traduite automatiquement.
La description est affichée dans la langue d'origine.
This spacious family home, built in the quintessential French country style, is a feast for the eyes. It incorporates many elements of Provencal architecture and décor: wooden shutters, water features, oversize chandeliers, grand mantles over fireplaces, courtyards with boxed hedges and topiary shrubs, curling wrought iron and exposed beams. The French country style is known for its elegant, easy
This spacious family home, built in the quintessential French country style, is a feast for the eyes. It incorporates many elements of Provencal architecture and décor: wooden shutters, water features, oversize chandeliers, grand mantles over fireplaces, courtyards with boxed hedges and topiary shrubs, curling wrought iron and exposed beams. The French country style is known for its elegant, easy living, something very present in this delightful home.
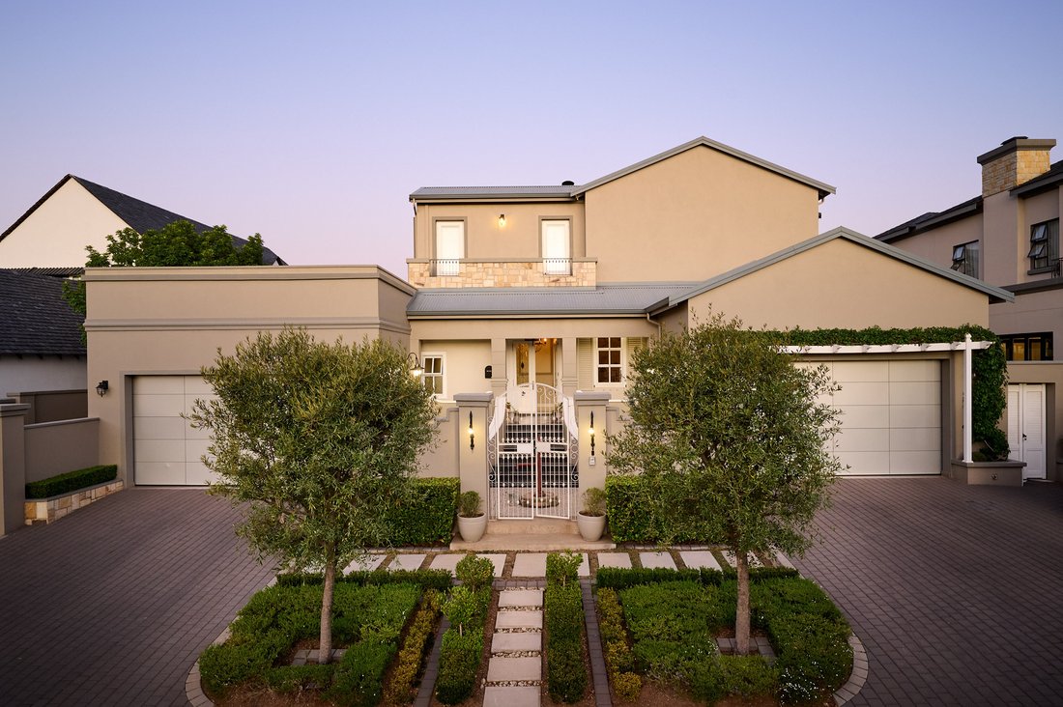
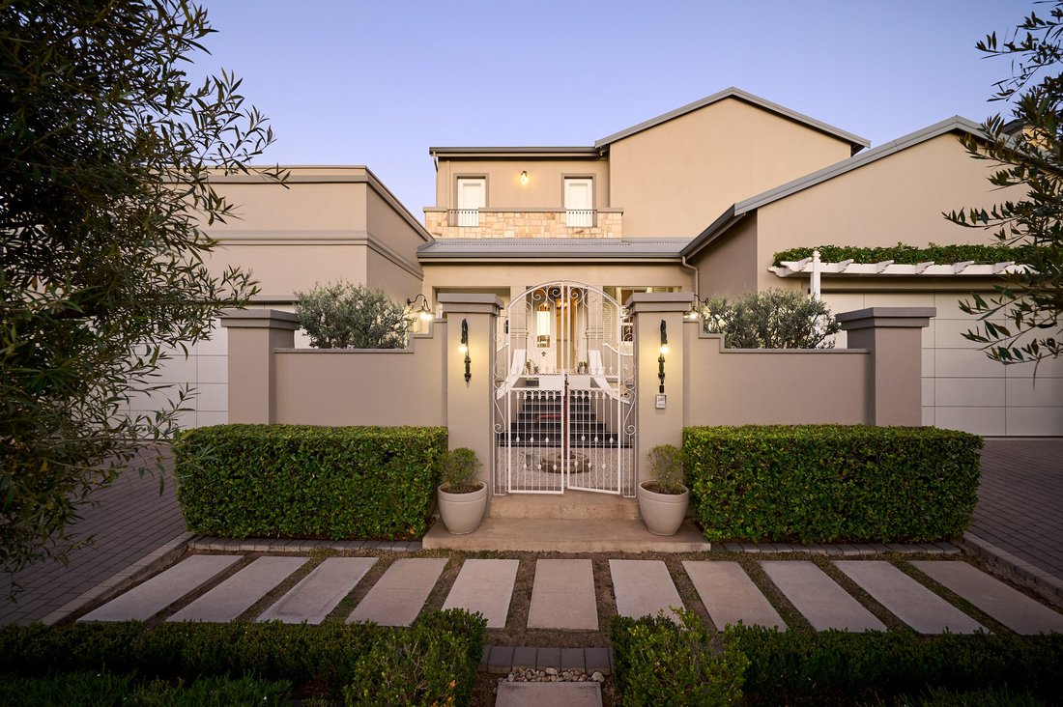
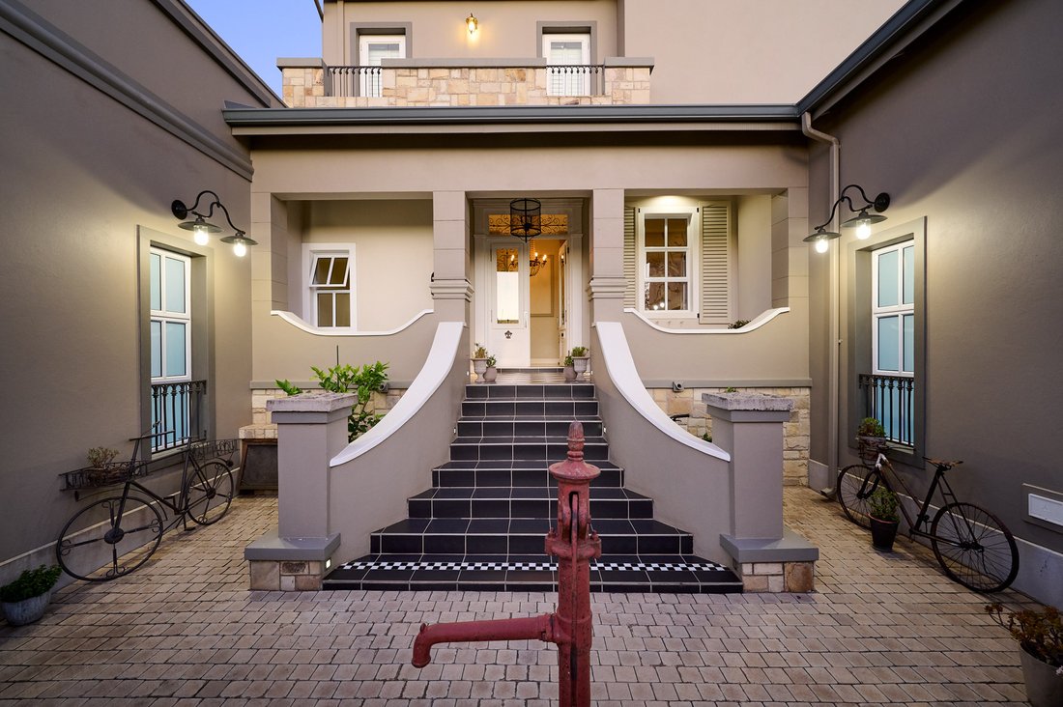
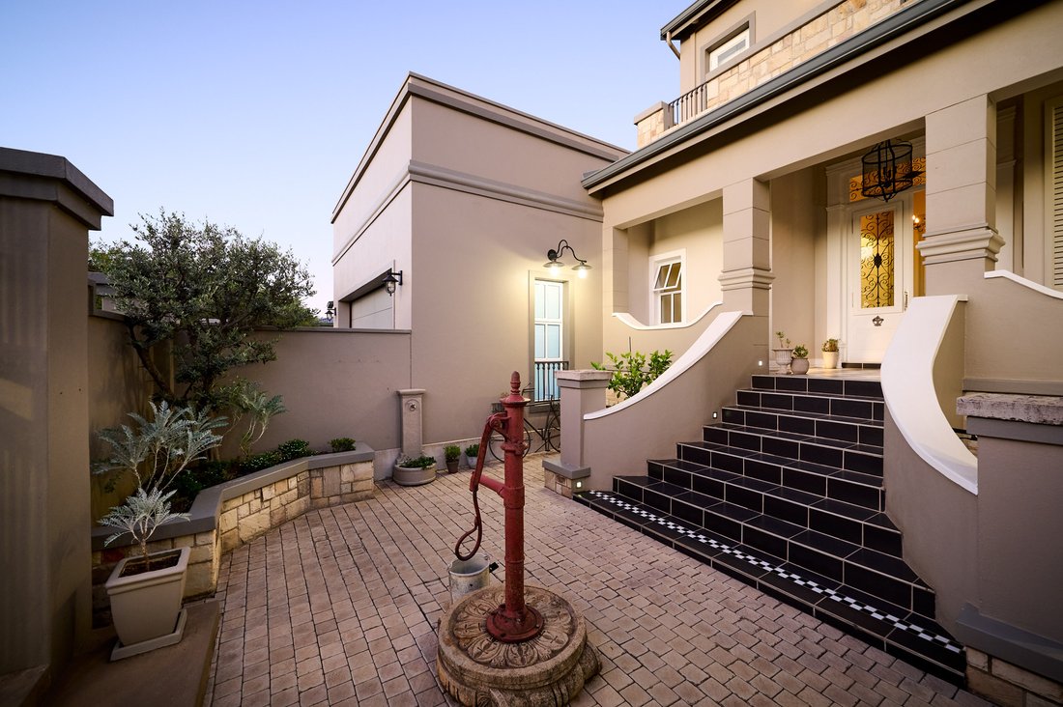
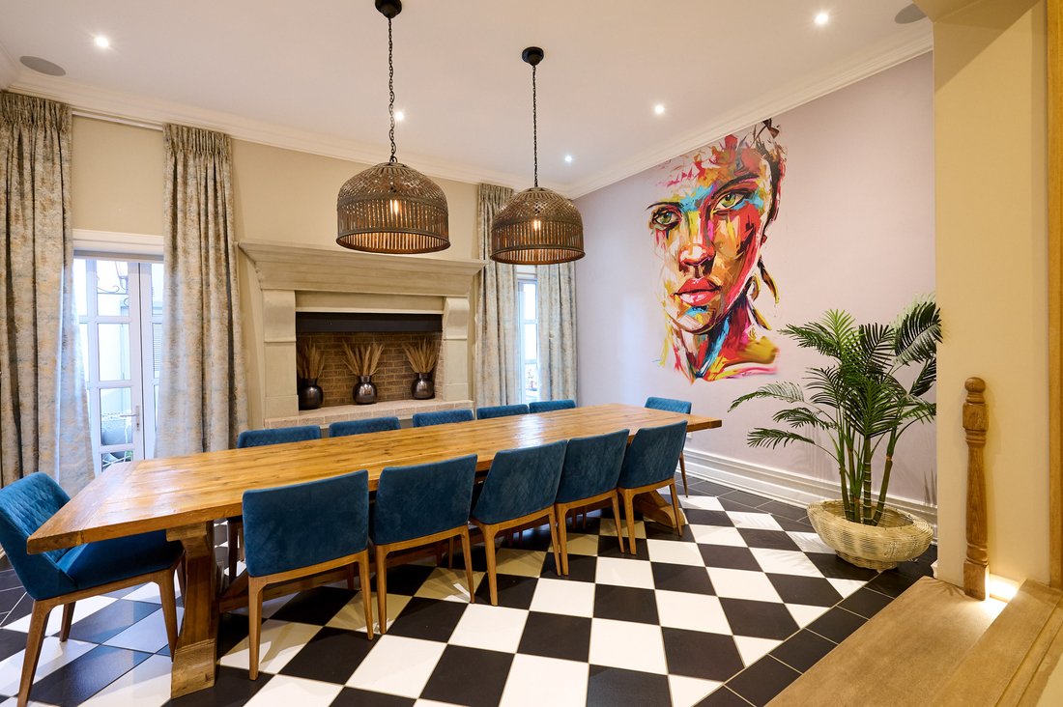
The entrance nestles between two double garages, both with extra height, and one with extra depth, providing parking for four cars. The palette is natural and warming, with accents of white featuring on gates and windows. A black and white checkerboard tile effect at the entrance is repeated in several areas of the home, offering an interesting contrast from the pale, smooth and seamless teracoat resin flooring. Dramatic chandeliers of wood, iron and ceramic appear at regular intervals, balancing the finer detail.
Attention to detail and the many clever storage additions make this home incredibly special. From the front door, the entrance hall leads around to the dining room – a real farmhouse feature with an enormous open wood fireplace taking centre stage. Two sets of French doors open to a courtyard with a water feature, a cool and quiet escape in summer. The open plan kitchen and lounge features a closed combustion fireplace within a dramatic concrete mantle, which is flanked by doors to outside. The large kitchen, with a multitude of white cupboards and pale stone countertops, is centred around an island, with a black gas-electric cooker. Around the corner, you’ll find a cosy breakfast nook, with a very organised walk-in pantry alongside. The scullery and laundry – each in their own room, are bright and white, with doors to the yard. Once again, clever storage and laundry solutions are hidden in the built-in cupboards, waiting to delight.
Back to the lounge, a stacking door with double glazing offers a partition from the entertainment side of the house. A huge lounge adjoins an indoor braai room that offers impressive options on cooking: wood fires, gas braai and pizza oven! With exposed beams, another closed combustion fireplace, and stacking doors opening to the garden, this comfortable space encourages social gatherings of note. Another set of doors opens to a courtyard, with stone chips and a gate to the lawn. The swimming pool has black marbelite and a fountain, is alongside the fire boma area, with built-in seating and impeccable hedges. The separate guest suite is a short walk from the main house, with an opulent bathroom and doors to a private courtyard section of the garden. The staff quarters, with an overhead fan and shower en suite, is currently used as a gym.
Moving upstairs, the second bedroom has a barn style sliding door, and looks out over the garden. The third bedroom is lavish, with a beautiful full bathroom, and a door leading into an air-conditioned loft room, which could be used as second study, games room or pyjama lounge. On the other end of the landing, the master suite will not disappoint. A vast room, with many practical wardrobes, a dressing room area and luxurious full bathroom, it includes a study with a balcony and a door to an enormous sunset deck, situated over the garage. The closed combustion fireplace keeps it snug in winter, with air conditioning for cool air in summer.
A gas generator, supplying power to most of the home, is an asset, and there are four gas geysers as well. A truly distinctive home, just waiting for a family who appreciate the French aesthetic.
Disclaimer
Platinum Residential has taken extensive measures to guarantee the precision of the marketing material presented in this listing. However, it’s important to acknowledge that despite our diligent efforts, errors or omissions may inadvertently arise. Please be aware that all information enclosed herein is subject to modifications and updates.
The entrance nestles between two double garages, both with extra height, and one with extra depth, providing parking for four cars. The palette is natural and warming, with accents of white featuring on gates and windows. A black and white checkerboard tile effect at the entrance is repeated in several areas of the home, offering an interesting contrast from the pale, smooth and seamless teracoat resin flooring. Dramatic chandeliers of wood, iron and ceramic appear at regular intervals, balancing the finer detail.
Attention to detail and the many clever storage additions make this home incredibly special. From the front door, the entrance hall leads around to the dining room – a real farmhouse feature with an enormous open wood fireplace taking centre stage. Two sets of French doors open to a courtyard with a water feature, a cool and quiet escape in summer. The open plan kitchen and lounge features a closed combustion fireplace within a dramatic concrete mantle, which is flanked by doors to outside. The large kitchen, with a multitude of white cupboards and pale stone countertops, is centred around an island, with a black gas-electric cooker. Around the corner, you’ll find a cosy breakfast nook, with a very organised walk-in pantry alongside. The scullery and laundry – each in their own room, are bright and white, with doors to the yard. Once again, clever storage and laundry solutions are hidden in the built-in cupboards, waiting to delight.
Back to the lounge, a stacking door with double glazing offers a partition from the entertainment side of the house. A huge lounge adjoins an indoor braai room that offers impressive options on cooking: wood fires, gas braai and pizza oven! With exposed beams, another closed combustion fireplace, and stacking doors opening to the garden, this comfortable space encourages social gatherings of note. Another set of doors opens to a courtyard, with stone chips and a gate to the lawn. The swimming pool has black marbelite and a fountain, is alongside the fire boma area, with built-in seating and impeccable hedges. The separate guest suite is a short walk from the main house, with an opulent bathroom and doors to a private courtyard section of the garden. The staff quarters, with an overhead fan and shower en suite, is currently used as a gym.
Moving upstairs, the second bedroom has a barn style sliding door, and looks out over the garden. The third bedroom is lavish, with a beautiful full bathroom, and a door leading into an air-conditioned loft room, which could be used as second study, games room or pyjama lounge. On the other end of the landing, the master suite will not disappoint. A vast room, with many practical wardrobes, a dressing room area and luxurious full bathroom, it includes a study with a balcony and a door to an enormous sunset deck, situated over the garage. The closed combustion fireplace keeps it snug in winter, with air conditioning for cool air in summer.
A gas generator, supplying power to most of the home, is an asset, and there are four gas geysers as well. A truly distinctive home, just waiting for a family who appreciate the French aesthetic.
Disclaimer
Platinum Residential has taken extensive measures to guarantee the precision of the marketing material presented in this listing. However, it’s important to acknowledge that despite our diligent efforts, errors or omissions may inadvertently arise. Please be aware that all information enclosed herein is subject to modifications and updates.
-
Type de propriété
Maison
-
Année de construction
2016
-
Prix/pied²
$120
Caractéristiques
- Jardin
- Piscine
- Garage
- Cheminée
- Cuisine ouverte
- Centre de remise en forme / Fitness
- Porte
- Buanderie
- Comptoirs en pierre
Caractéristiques
Intérieur
- Cheminée
- Climatisation
- Buanderie
- Cuisine ouverte
- Comptoirs en pierre
- Centre de remise en forme / Fitness
Outdoor
- Balcon
- Stationnement
- Piscine
- Garage
- Porte
- Jardin
Explorez le secteur
Waterfall Country Estate, Les Villas Waterfall 1, Gauteng, Afrique du Sud
Voir sur Google Maps
Prix par sqft
Faible
Élevé
Inscrit il y a 3 ans
Vous vous êtes renseigné sur ce bien
L'agent vous contactera bientôt par
Publié par
22
Annonces
2023
Inscrit
Réserver une visite avec the agent
Choisissez une date et si vous souhaitez une visite virtuelle ou en personne avec l’agent.
Date préférée
Type de visite
Dernière mise à jour
Avril 15
Première mise en ligne
Novembre 12, 2024
Référence de l’annonce
RL2135
Propriétés similaires à proximité
Nouvelles annonces à Les Villas Waterfall 1

Explorez plus de biens à vendre
Les Villas Waterfall 1, Gauteng, Afrique du Sud Recherches populaires
- Propriétés avec Terrasse à Les Villas Waterfall 1, Gauteng, Afrique du Sud
- Propriétés avec Salle de jeux à Les Villas Waterfall 1, Gauteng, Afrique du Sud
- Vue sur la rivière propriétés à Les Villas Waterfall 1, Gauteng, Afrique du Sud
- Propriétés avec Cuisine extérieure à Les Villas Waterfall 1, Gauteng, Afrique du Sud
- Lotissement sécurisé propriétés à Les Villas Waterfall 1, Gauteng, Afrique du Sud
- Constructions neuves propriétés à Les Villas Waterfall 1, Gauteng, Afrique du Sud
- Propriétés avec Sauna à Les Villas Waterfall 1, Gauteng, Afrique du Sud
- Propriétés avec Cuisine ouverte à Les Villas Waterfall 1, Gauteng, Afrique du Sud
- Front de rivière propriétés à Les Villas Waterfall 1, Gauteng, Afrique du Sud
- Vue sur la mer propriétés à Les Villas Waterfall 1, Gauteng, Afrique du Sud
Guides et histoires connexes
La confiance des plus grands courtiers du monde
Les agents des propriétés les plus exceptionnelles du monde publient sur JamesEdition.
- Des annonces de Sotheby's, Christie's, BARNES et Engel & Völkers
- Chaque annonce est vérifiée avant sa mise en ligne
- Contactez directement des agents vérifiés
En continuant, vous acceptez nos Conditions et notre Politique de confidentialité.