$1,476,017
Maison à Vendre à Uzès, 650m² 10000m² 24 Pièces 1 263 000€
- 17 Chambres
- 6,997 Sqft
- 2.48 Ac lot
- Mis à jour: Juin 18
- 1
À propos de la propriété
La description a été traduite automatiquement.
La description est affichée dans la langue d'origine.
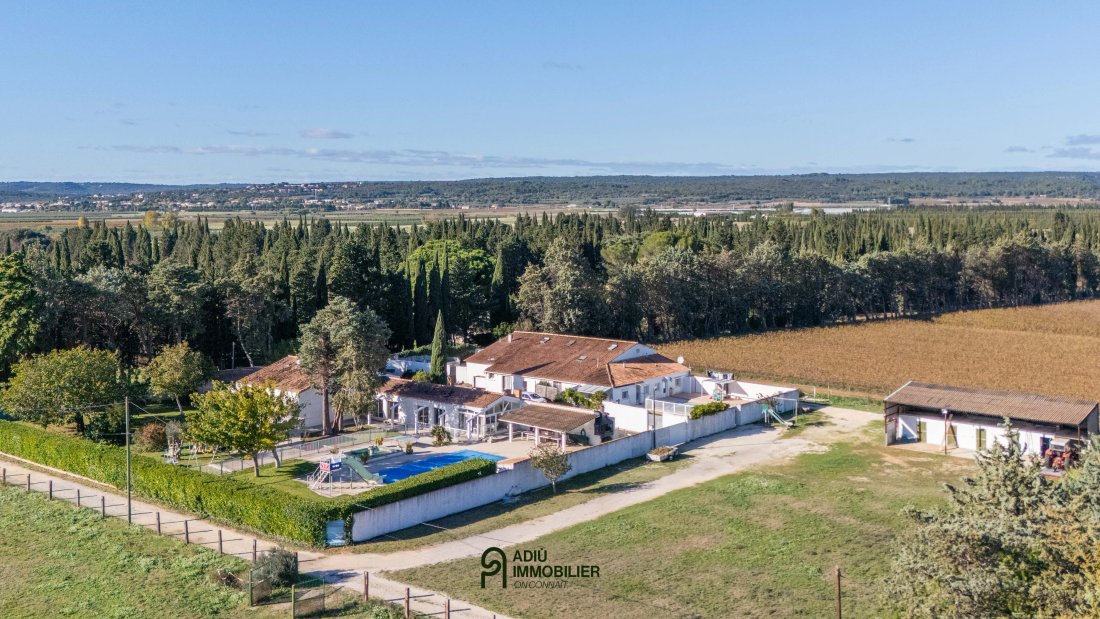
Located just ten minutes from Uzès, in the heart of the countryside, this character property offers approximately 650 m² of living space on a landscaped plot of around 8,000 m², featuring three swimming pools and numerous independent spaces.
- Approximately 650 m² of living space divided into 7 units
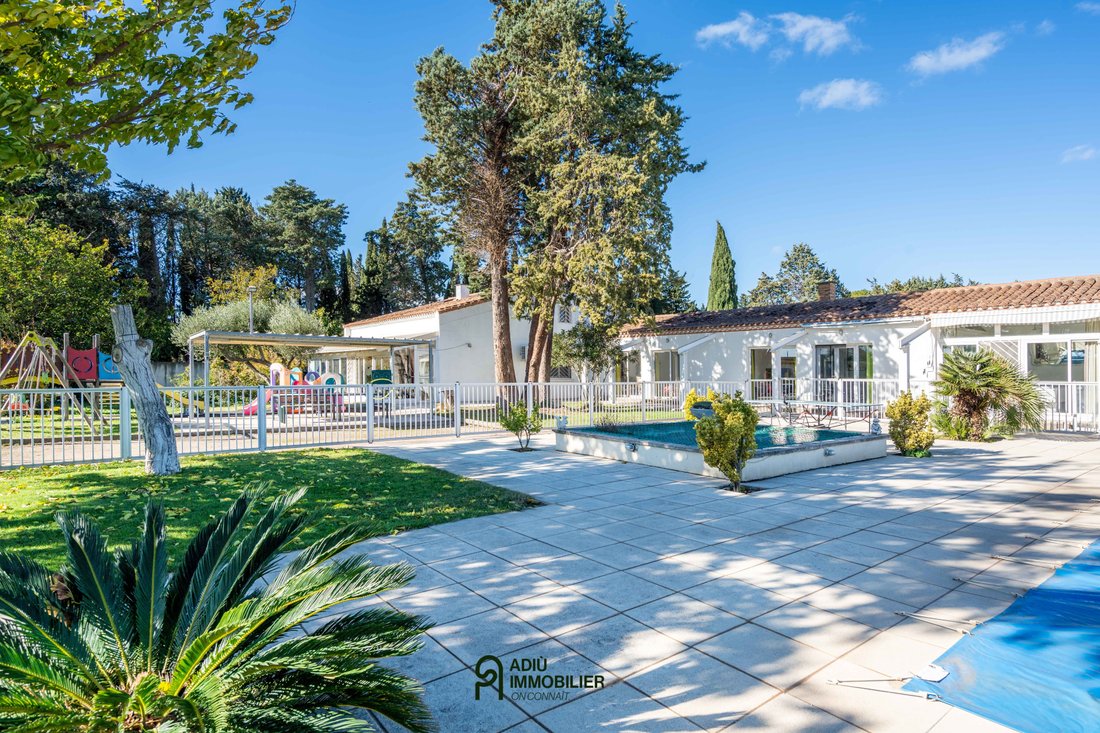
- Landscaped grounds of around 8,000 m² with 3 swimming pools
- Existing rental income
- Approximately 650 m² of living space divided into 7 units
- Landscaped grounds of around 8,000 m² with 3 swimming pools
- Existing rental income
Located just ten minutes from Uzès, in the heart of the countryside, this character property offers approximately 650 m² of living space on a landscaped plot of around 8,000 m², featuring three swimming pools and numerous independent spaces.
- Approximately 650 m² of living space divided into 7 units
- Landscaped grounds of around 8,000 m² with 3 swimming pools
- Existing rental income and operational potential
- Outbuildings, barn, wells, and independent meters
This rare property consists of several dwellings and offers a privileged living environment, quiet and surrounded by vineyards.
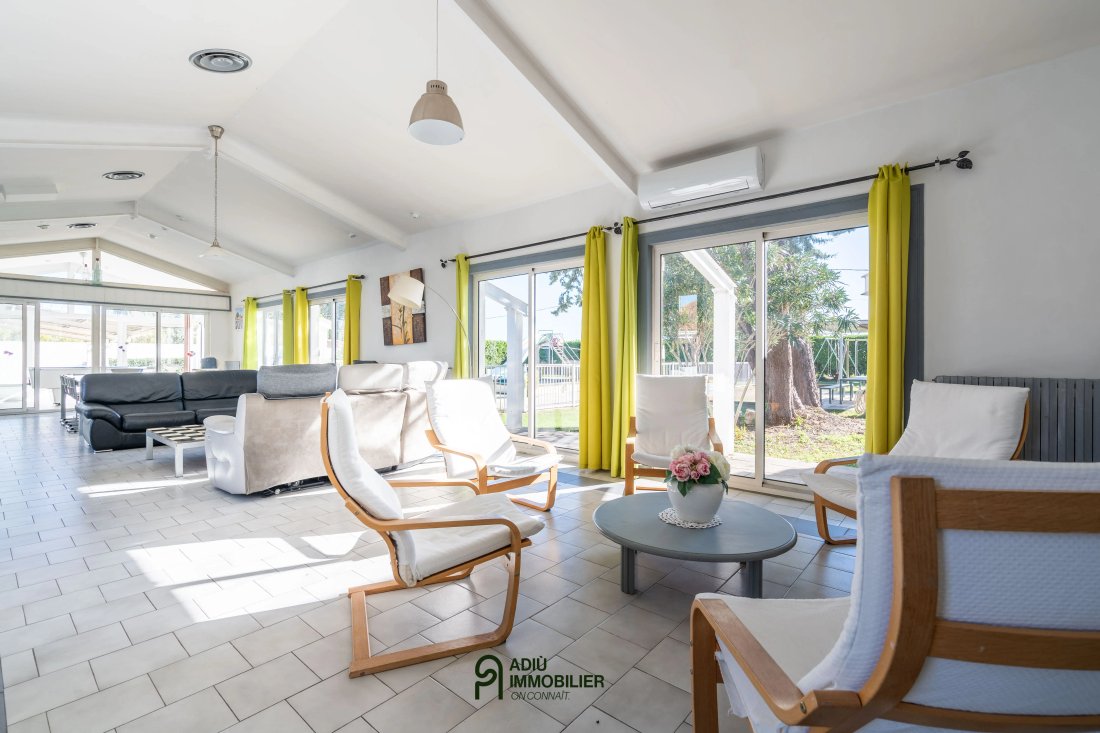
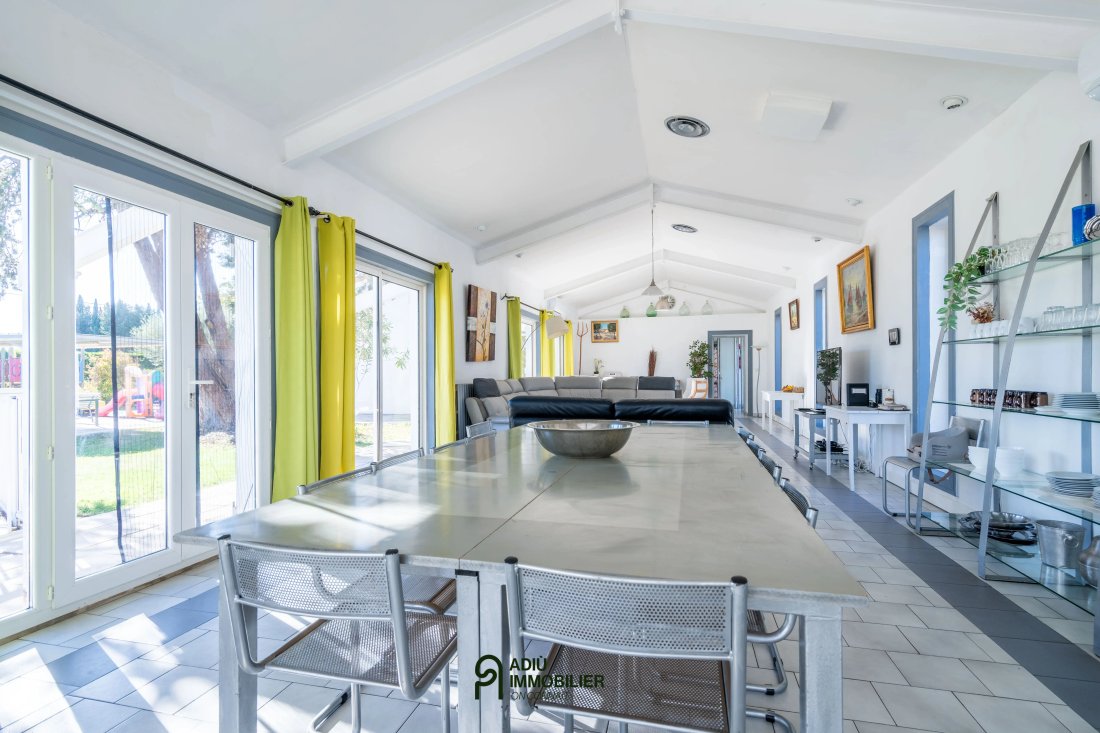
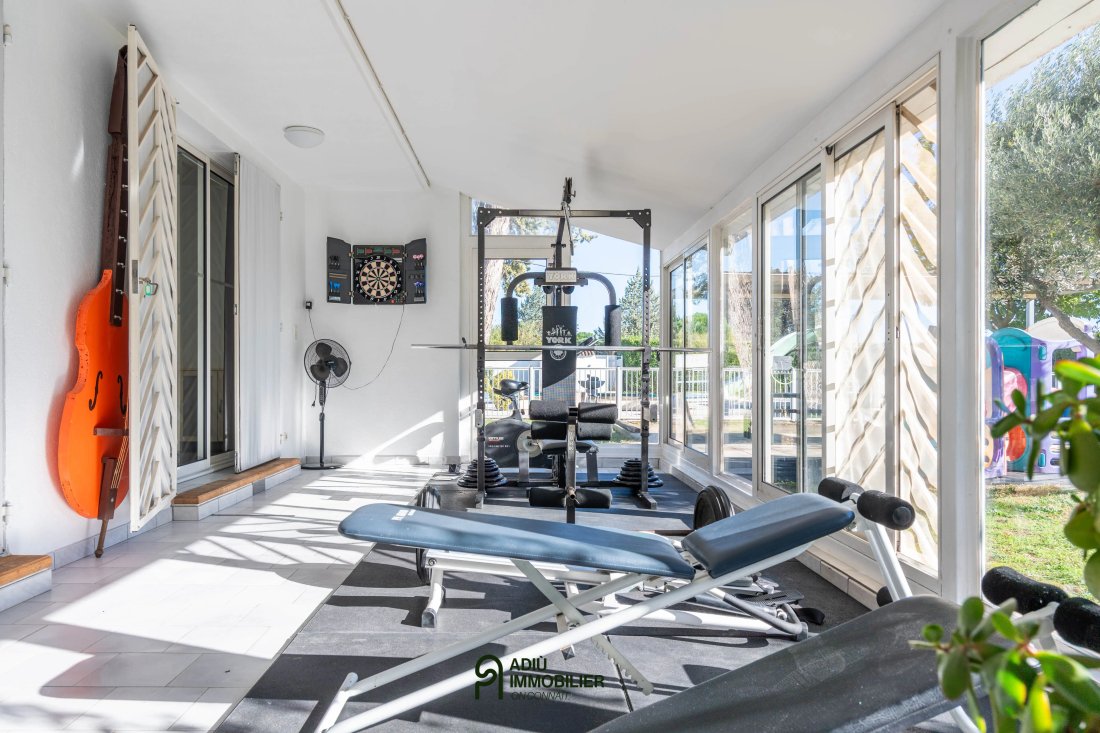
The main villa, approximately 250 m², is air-conditioned and includes six bedrooms and spacious living areas: a living room of about 70 m², a gym, a billiard room, a sauna, three verandas, and large terraces. The enclosed grounds feature a 12 x 5 m swimming pool, a landscaped garden, and various outbuildings.
The second villa, approximately 97 m², has three bedrooms including a master suite, an office, an enclosed garden, and a secure 8 x 4 m swimming pool.
The third villa, approximately 96 m², currently rented year-round (850 €/month), offers a cozy living room with a wood stove, one bedroom, and a master suite, as well as a private swimming pool.
Three duplex T3 apartments, rented between 580 € and 660 € per month, each with a garden and terrace, complete the property, along with a T2 apartment of approximately 28 m² adjacent to a workshop.
The amenities are comprehensive: air conditioning, independent electrical meters and wells, two septic tanks, and ample parking.
A barn of approximately 150 m², supplied with water and electricity, can easily accommodate horse boxes or serve as storage space.
There is also the possibility to acquire an additional 4 hectares of agricultural land, ideal for an equestrian project or cultivation.
A rare estate that combines comfort, independence, profitability, and quality of life in a preserved natural environment.
This property is presented to you by Valérie SILVETTI – Independent commercial agent EIRL – RSAC Nîmes n° [hidden information].
Fees are entirely the responsibility of the sellers. Information on the risks to which this property is exposed is available on the Géorisques website: [hidden information]
Estimated annual energy expenses for standard use: between €1980 and €2130 per year.
Des informations sur les risques auxquels est exposé ce bien sont disponibles sur le site Géorisques : https://www.georisques.gouv.fr/
- Approximately 650 m² of living space divided into 7 units
- Landscaped grounds of around 8,000 m² with 3 swimming pools
- Existing rental income and operational potential
- Outbuildings, barn, wells, and independent meters
This rare property consists of several dwellings and offers a privileged living environment, quiet and surrounded by vineyards.
The main villa, approximately 250 m², is air-conditioned and includes six bedrooms and spacious living areas: a living room of about 70 m², a gym, a billiard room, a sauna, three verandas, and large terraces. The enclosed grounds feature a 12 x 5 m swimming pool, a landscaped garden, and various outbuildings.
The second villa, approximately 97 m², has three bedrooms including a master suite, an office, an enclosed garden, and a secure 8 x 4 m swimming pool.
The third villa, approximately 96 m², currently rented year-round (850 €/month), offers a cozy living room with a wood stove, one bedroom, and a master suite, as well as a private swimming pool.
Three duplex T3 apartments, rented between 580 € and 660 € per month, each with a garden and terrace, complete the property, along with a T2 apartment of approximately 28 m² adjacent to a workshop.
The amenities are comprehensive: air conditioning, independent electrical meters and wells, two septic tanks, and ample parking.
A barn of approximately 150 m², supplied with water and electricity, can easily accommodate horse boxes or serve as storage space.
There is also the possibility to acquire an additional 4 hectares of agricultural land, ideal for an equestrian project or cultivation.
A rare estate that combines comfort, independence, profitability, and quality of life in a preserved natural environment.
This property is presented to you by Valérie SILVETTI – Independent commercial agent EIRL – RSAC Nîmes n° [hidden information].
Fees are entirely the responsibility of the sellers. Information on the risks to which this property is exposed is available on the Géorisques website: [hidden information]
Estimated annual energy expenses for standard use: between €1980 and €2130 per year.
Des informations sur les risques auxquels est exposé ce bien sont disponibles sur le site Géorisques : https://www.georisques.gouv.fr/
-
Type de propriété
Maison
-
Prix/pied²
$210
Caractéristiques
Explorez le secteur
Meynes, Occitanie, France
Voir sur Google Maps
Prix par sqft
Faible
Élevé
Inscrit il y a 11 mois
Vous vous êtes renseigné sur ce bien
L'agent vous contactera bientôt par
Publié par
15
Annonces
2025
Inscrit
Réserver une visite avec the agent
Choisissez une date et si vous souhaitez une visite virtuelle ou en personne avec l’agent.
Date préférée
Type de visite
Dernière mise à jour
Juin 18
Première mise en ligne
Nov 7, 2025
Référence de l’annonce
1244
Toutes les informations immobilières sont présentées en fonction des données les plus précises dont nous disposons au moment de la publication. Les détails sur la manière dont nous collectons et vérifions ces données se trouvent à la section 5 de nos Conditions générales.
La confiance des plus grands courtiers du monde
Les agents des propriétés les plus exceptionnelles du monde publient sur JamesEdition.
- Des annonces de Sotheby's, Christie's, BARNES et Engel & Völkers
- Chaque annonce est vérifiée avant sa mise en ligne
- Contactez directement des agents vérifiés
En continuant, vous acceptez nos Conditions et notre Politique de confidentialité.