$2,750,940
Talloires Maison D'architecte Avec Vue Sur Le Lac
- 4 Chambres
- 2,476 Sqft
- 11,195 Sqft lot
- Mis à jour: Novembre 9
À propos de la propriété
La description a été traduite automatiquement.
La description est affichée dans la langue d'origine.
Just a few steps from the shops in the village center of Menthon-Saint-Bernard, this recent architect-designed villa is set in a rural and peaceful environment, enhanced by an open view of the lake. Discreet and elegant, it offers high-end amenities in a natural and privileged setting.
From the entrance, the house captivates with its brightness and the generosity of its volumes. The large ope
From the entrance, the house captivates with its brightness and the generosity of its volumes. The large ope
Just a few steps from the shops in the village center of Menthon-Saint-Bernard, this recent architect-designed villa is set in a rural and peaceful environment, enhanced by an open view of the lake. Discreet and elegant, it offers high-end amenities in a natural and privileged setting.
From the entrance, the house captivates with its brightness and the generosity of its volumes. The large openings allow light to enter throughout the day and create a warm atmosphere, conducive to both comfortable daily living and a joyful holiday home. The choice of noble materials, combined with particular attention to finishes, gives the whole a feeling of harmony and serenity, making this property a true haven of peace.
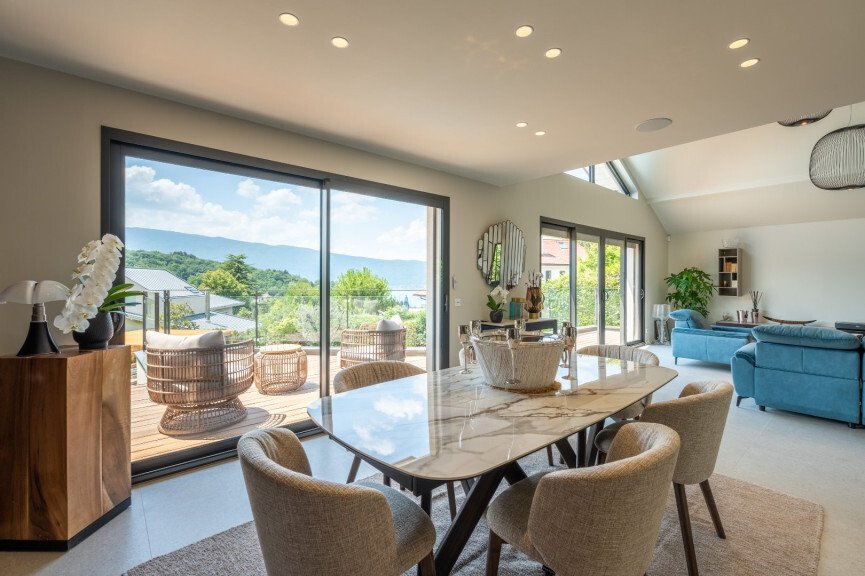
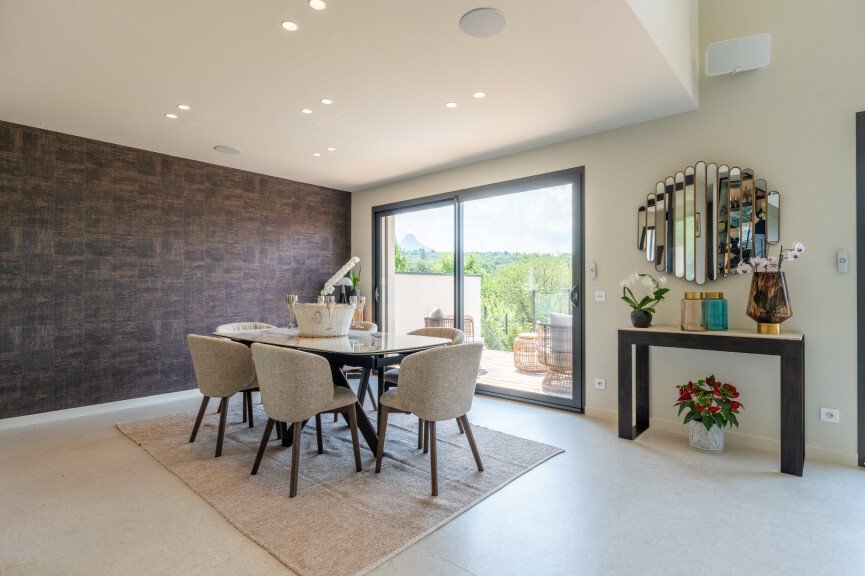
The ground floor features a spacious living area of over 66 m², designed as a space for sharing and conviviality. The kitchen, extended by a functional back kitchen, is adjacent to a superb glass wine cellar, a true decorative element. The living room and dining room naturally open onto a 30 m² terrace, ideal for outdoor meals facing the landscape. Separate toilets complete this level.
Upstairs, the 33 m² master suite offers an intimate and refined space, with a bathroom, double shower, toilets, dressing room, and access to a 10 m² balcony, a true outdoor extension. A second bedroom with storage and separate toilets complete this floor.
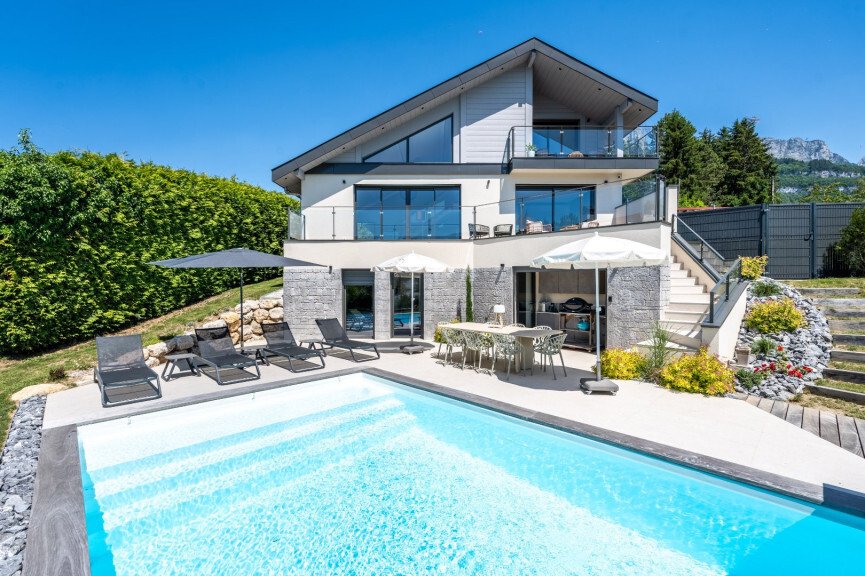
On the garden level, two additional master suites ensure comfort and independence. This level also includes a 25 m² gym, a shower room, separate toilets, and a summer kitchen opening onto a generous 44 m² terrace, designed to fully enjoy the beautiful days.
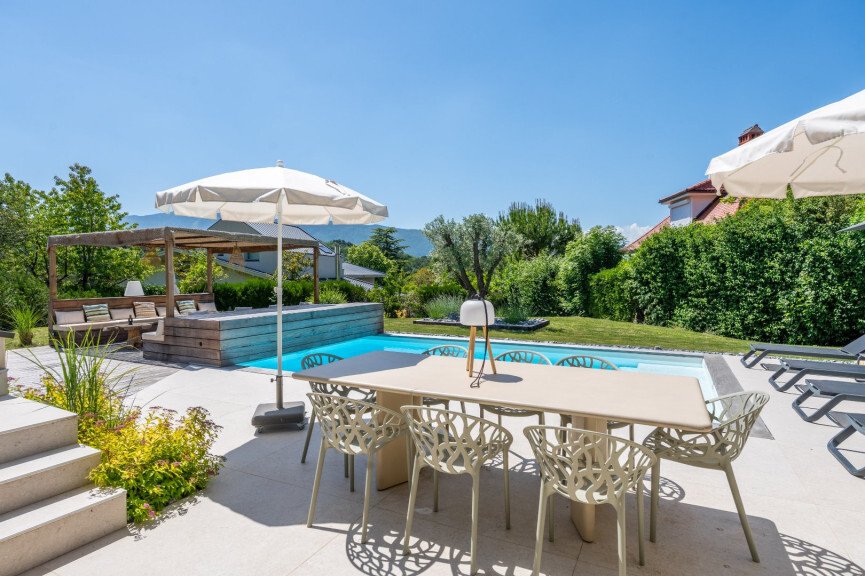
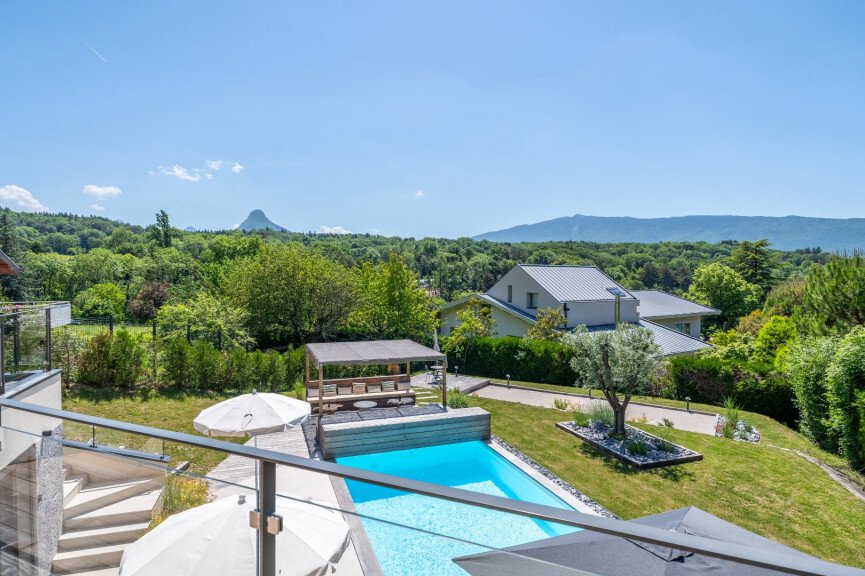
The carefully landscaped garden extends the art of outdoor living with a large terrace, a heated swimming pool of 7 x 4 meters equipped with a motorized cover, a pergola, and a pétanque court, inviting moments of relaxation and conviviality.
To complete the ensemble, the property has a double garage and a carport for two vehicles, equipped with an electric car charging station.
The technical features match the elegance of the premises: Modelec lighting, staircase combining stone and wood with illuminated steps, Porcelanosa coverings, magnetic latch doors, motorized adjustable sunshades, heat pump heating, air conditioning in the bedrooms and gym, summer kitchen, heated pool, electric charging station.
Offered for sale furnished, this contemporary villa combines comfort, modernity, and a pleasant lifestyle in one of the most sought-after areas on the shores of Lake Annecy.
Energy performance diagnosis in progress.
Des informations sur les risques auxquels est exposé ce bien sont disponibles sur le site Géorisques : https://www.georisques.gouv.fr/
From the entrance, the house captivates with its brightness and the generosity of its volumes. The large openings allow light to enter throughout the day and create a warm atmosphere, conducive to both comfortable daily living and a joyful holiday home. The choice of noble materials, combined with particular attention to finishes, gives the whole a feeling of harmony and serenity, making this property a true haven of peace.
The ground floor features a spacious living area of over 66 m², designed as a space for sharing and conviviality. The kitchen, extended by a functional back kitchen, is adjacent to a superb glass wine cellar, a true decorative element. The living room and dining room naturally open onto a 30 m² terrace, ideal for outdoor meals facing the landscape. Separate toilets complete this level.
Upstairs, the 33 m² master suite offers an intimate and refined space, with a bathroom, double shower, toilets, dressing room, and access to a 10 m² balcony, a true outdoor extension. A second bedroom with storage and separate toilets complete this floor.
On the garden level, two additional master suites ensure comfort and independence. This level also includes a 25 m² gym, a shower room, separate toilets, and a summer kitchen opening onto a generous 44 m² terrace, designed to fully enjoy the beautiful days.
The carefully landscaped garden extends the art of outdoor living with a large terrace, a heated swimming pool of 7 x 4 meters equipped with a motorized cover, a pergola, and a pétanque court, inviting moments of relaxation and conviviality.
To complete the ensemble, the property has a double garage and a carport for two vehicles, equipped with an electric car charging station.
The technical features match the elegance of the premises: Modelec lighting, staircase combining stone and wood with illuminated steps, Porcelanosa coverings, magnetic latch doors, motorized adjustable sunshades, heat pump heating, air conditioning in the bedrooms and gym, summer kitchen, heated pool, electric charging station.
Offered for sale furnished, this contemporary villa combines comfort, modernity, and a pleasant lifestyle in one of the most sought-after areas on the shores of Lake Annecy.
Energy performance diagnosis in progress.
Des informations sur les risques auxquels est exposé ce bien sont disponibles sur le site Géorisques : https://www.georisques.gouv.fr/
-
Type de propriété
Villa
-
Prix/pied²
$1,111
Caractéristiques
- Jardin
- Terrasse
- Piscine
- Garage
- Vue sur le lac
- Cave à vins
- Cuisine extérieure
- Moderne
- Centre de remise en forme / Fitness
Caractéristiques
Lot
- Vue sur la montagne
- Vue sur la mer
- Vue sur le lac
- Moderne
Intérieur
- Haut plafond
- Climatisation
- Cuisinière à gaz
- Cave à vins
- Sous-sol
- Comptoirs en pierre
- Dressing
- Centre de remise en forme / Fitness
Outdoor
- Terrasse
- Balcon
- Stationnement
- Piscine
- Garage
- Cuisine extérieure
- Espace de vie extérieur
- Pergola
- Jardin
Explorez le secteur
Menthon-Saint-Bernard, Auvergne-Rhône-Alpes, France
Voir sur Google Maps
Prix par sqft
Faible
Élevé
Inscrit il y a 1 an
Vous vous êtes renseigné sur ce bien
L'agent vous contactera bientôt par
Publié par
38
Annonces
2025
Inscrit
Réserver une visite avec the agent
Choisissez une date et si vous souhaitez une visite virtuelle ou en personne avec l’agent.
Date préférée
Type de visite
Dernière mise à jour
Novembre 9
Première mise en ligne
Novembre 9
Référence de l’annonce
740063904
Toutes les informations immobilières sont présentées en fonction des données les plus précises dont nous disposons au moment de la publication. Les détails sur la manière dont nous collectons et vérifions ces données se trouvent à la section 5 de nos Conditions générales.
Propriétés similaires à proximité
Nouvelles annonces à Menthon-Saint-Bernard


Explorez plus de biens à vendre
Menthon-Saint-Bernard, Auvergne-Rhône-Alpes, France types de propriétés
Menthon-Saint-Bernard, Auvergne-Rhône-Alpes, France Recherches populaires
- Propriétés avec Ascenseur à Menthon-Saint-Bernard, Auvergne-Rhône-Alpes, France
- Propriétés avec Cuisine extérieure à Menthon-Saint-Bernard, Auvergne-Rhône-Alpes, France
- Lotissement sécurisé propriétés à Menthon-Saint-Bernard, Auvergne-Rhône-Alpes, France
- Vie privée propriétés à Menthon-Saint-Bernard, Auvergne-Rhône-Alpes, France
- Au bord de l’eau propriétés à Menthon-Saint-Bernard, Auvergne-Rhône-Alpes, France
- Immobilier d’investissement propriétés à Menthon-Saint-Bernard, Auvergne-Rhône-Alpes, France
- Constructions neuves propriétés à Menthon-Saint-Bernard, Auvergne-Rhône-Alpes, France
- Propriétés avec Centre de remise en forme / Fitness à Menthon-Saint-Bernard, Auvergne-Rhône-Alpes, France
- Propriétés avec Sauna à Menthon-Saint-Bernard, Auvergne-Rhône-Alpes, France
- Propriétés avec Bibliothèque à Menthon-Saint-Bernard, Auvergne-Rhône-Alpes, France
- Propriétés avec Cuisine ouverte à Menthon-Saint-Bernard, Auvergne-Rhône-Alpes, France
- Au bord du lac propriétés à Menthon-Saint-Bernard, Auvergne-Rhône-Alpes, France
Guides et histoires connexes
La confiance des plus grands courtiers du monde
Les agents des propriétés les plus exceptionnelles du monde publient sur JamesEdition.
- Des annonces de Sotheby's, Christie's, BARNES et Engel & Völkers
- Chaque annonce est vérifiée avant sa mise en ligne
- Contactez directement des agents vérifiés
En continuant, vous acceptez nos Conditions et notre Politique de confidentialité.