

$3,918,227
Un Vaste Hôtel Particulier Du XVII Ie Siècle Avec Sa Chapelle Intérieure Néo Romane Et Ses Dépendances Dans Le
- 20 Chambres
- 18,299 Sqft
- 496 Sqft lot
- Mis à jour: Septembre 26
- 91
À propos de la propriété
La description a été traduite automatiquement.
La description est affichée dans la langue d'origine.
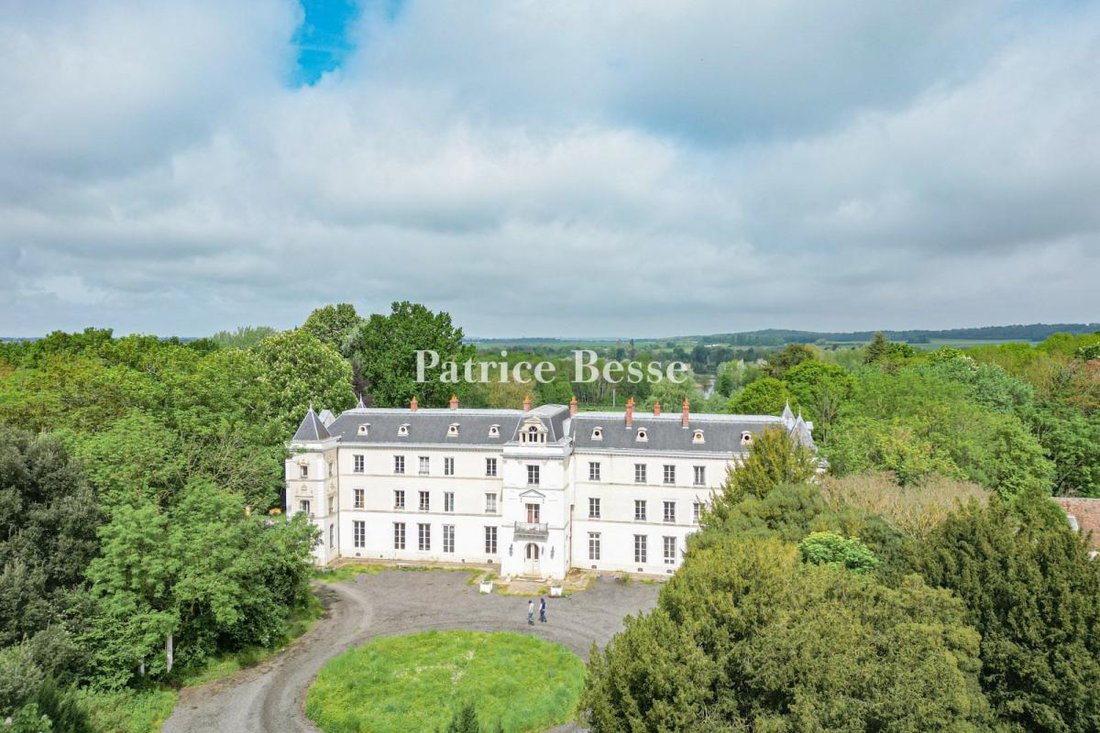
Un élégant château du XVIIIe siècle et sa chapelle intérieure de style néo-roman dans la vallée de l’Essonne, à 35 km au sud-est de Paris. Le château actuel a été reconstruit dans un style classique du XVIIIe siècle sur les fondations d’un ancien château vers 1850. Après la porte d’entrée menant directement à la cour principale avec une pelouse circulaire centrale, le château apparaît. À l’arrière
An vast 18th century mansion and its neo-Romanesque indoor chapel and outbuildings in the Essonne valley, 35 km south-east of Paris. The present mansion was re-built in a classical 18th century style on the foundations of an older edifice around 1850. Past the entrance gate leading directly to the main courtyard with a central circular lawn, the mansion comes into view. At the rear of the mansion,
Un élégant château du XVIIIe siècle et sa chapelle intérieure de style néo-roman dans la vallée de l’Essonne, à 35 km au sud-est de Paris. Le château actuel a été reconstruit dans un style classique du XVIIIe siècle sur les fondations d’un ancien château vers 1850. Après la porte d’entrée menant directement à la cour principale avec une pelouse circulaire centrale, le château apparaît. À l’arrière du château, un parc planté d’arbres centenaires constitue la toile de fond d’une scène pastorale qui s’étend jusqu’à la rivière.
Des informations sur les risques auxquels est exposé ce bien sont disponibles sur le site Géorisques : https://www.georisques.gouv.fr/
Des informations sur les risques auxquels est exposé ce bien sont disponibles sur le site Géorisques : https://www.georisques.gouv.fr/
An vast 18th century mansion and its neo-Romanesque indoor chapel and outbuildings in the Essonne valley, 35 km south-east of Paris. The present mansion was re-built in a classical 18th century style on the foundations of an older edifice around 1850. Past the entrance gate leading directly to the main courtyard with a central circular lawn, the mansion comes into view. At the rear of the mansion, parklands planted with centuries-old trees provide the backdrop for a both pastoral and elegant scene that stretches as far as the river.
This four-storey mansion spans approximately 1,200 m². Its slate roof, which is in excellent condition, is dotted with bullseye windows. The edifice extends out on either side of a central south-east facing front section. This houses the main entrance, topped by a wrought iron balcony whose motifs are reminiscent of the Sun King’s monogram. The balcony can be reached via French windows framed by a sculpted pediment. The upper part of the front section rests on four columns topped with capitals. On each side of the entrance, two carved stone sphinxes stand guard over the estate. Each wing has a row of five windows per level. On the ground floor, thanks to the dual aspect rooms, they connect the front and rear of the grounds.
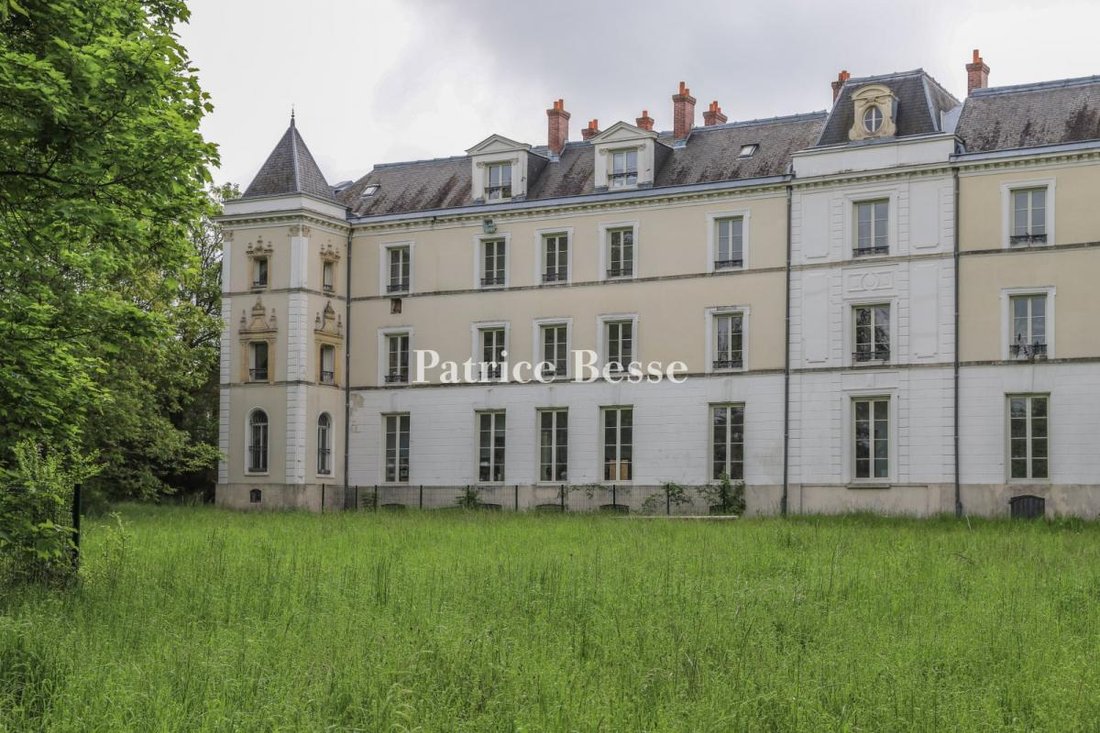
At the four corners of the mansion, four square towers emphasise the symmetry of the design. Each tower features windows richly decorated with carved shells and floral motifs in the Renaissance style. The façades of the towers are framed by slender columns crowned with finely crafted capitals. The north-west façade, facing the grounds, echoes the composition of the main façade. Its central avant-corps stands beneath a bullseye window framed by two imposing gable dormers. All of the façades, as well as the slate roof, have been carefully restored in keeping with their original architectural style. Located to the south-west of the mansion, close to the swimming pool, stand the former stables, boasting neo-Gothic architecture. They have been completely restored and converted into residential accommodation. Nearby are the estate keeper’s house and the outbuildings, which have been converted into three apartments.
Des informations sur les risques auxquels est exposé ce bien sont disponibles sur le site Géorisques : https://www.georisques.gouv.fr/
This four-storey mansion spans approximately 1,200 m². Its slate roof, which is in excellent condition, is dotted with bullseye windows. The edifice extends out on either side of a central south-east facing front section. This houses the main entrance, topped by a wrought iron balcony whose motifs are reminiscent of the Sun King’s monogram. The balcony can be reached via French windows framed by a sculpted pediment. The upper part of the front section rests on four columns topped with capitals. On each side of the entrance, two carved stone sphinxes stand guard over the estate. Each wing has a row of five windows per level. On the ground floor, thanks to the dual aspect rooms, they connect the front and rear of the grounds.
At the four corners of the mansion, four square towers emphasise the symmetry of the design. Each tower features windows richly decorated with carved shells and floral motifs in the Renaissance style. The façades of the towers are framed by slender columns crowned with finely crafted capitals. The north-west façade, facing the grounds, echoes the composition of the main façade. Its central avant-corps stands beneath a bullseye window framed by two imposing gable dormers. All of the façades, as well as the slate roof, have been carefully restored in keeping with their original architectural style. Located to the south-west of the mansion, close to the swimming pool, stand the former stables, boasting neo-Gothic architecture. They have been completely restored and converted into residential accommodation. Nearby are the estate keeper’s house and the outbuildings, which have been converted into three apartments.
Des informations sur les risques auxquels est exposé ce bien sont disponibles sur le site Géorisques : https://www.georisques.gouv.fr/
-
Type de propriété
Château
-
Étages
2
-
Prix/pied²
$214
-
Émissions
D
-
Consommation
D
Caractéristiques
Caractéristiques
Lot
Intérieur
Outdoor
Explorez le secteur
Centre Ville, Mennecy, France
Voir sur Google Maps
Prix par sqft
Faible
Élevé
Inscrit il y a 3 ans
Vous vous êtes renseigné sur ce bien
L'agent vous contactera bientôt par
Publié par
743
Annonces
2023
Inscrit
Réserver une visite avec the agent
Choisissez une date et si vous souhaitez une visite virtuelle ou en personne avec l’agent.
Date préférée
Type de visite
Dernière mise à jour
Septembre 26
Première mise en ligne
Décembre 11, 2023
Référence de l’annonce
936716_JE
La confiance des plus grands courtiers du monde
Les agents des propriétés les plus exceptionnelles du monde publient sur JamesEdition.
- Des annonces de Sotheby's, Christie's, BARNES et Engel & Völkers
- Chaque annonce est vérifiée avant sa mise en ligne
- Contactez directement des agents vérifiés
En continuant, vous acceptez nos Conditions et notre Politique de confidentialité.