$5,837,455
Spacieux Chalet Familial De 6 Chambres à Proximité Immédiate Des Pistes De Ski
- 4,123 Sqft
- 15,091 Sqft lot
- Mis à jour: Juillet 27
-
35
Vues des 30 derniers jours
- 1
À propos de la propriété
La description a été traduite automatiquement.
La description est affichée dans la langue d'origine.
Set in a privileged environment in Mont d’Arbois - Le Tour area, this magnificent mountain chalet enjoys absolute tranquillity, all-day sunlight, and panoramic views of the surrounding mountain ranges. It offers the ideal lifestyle for those seeking authenticity, space, and a close connection to nature.
Just a few steps from the ski slopes, this rare property offers approximately 383 sqm
Just a few steps from the ski slopes, this rare property offers approximately 383 sqm
Set in a privileged environment in Mont d’Arbois - Le Tour area, this magnificent mountain chalet enjoys absolute tranquillity, all-day sunlight, and panoramic views of the surrounding mountain ranges. It offers the ideal lifestyle for those seeking authenticity, space, and a close connection to nature.
Just a few steps from the ski slopes, this rare property offers approximately 383 sqm of floor space (total surface: 435 sqm) spread across three levels, and sits on a beautifully landscaped plot of 1,402 sqm, with a valid planning permission for extension.
The chalet is arranged as follows:
Garden level:
- 1 children’s bedroom with dressing room, bathroom and WC, with direct access to the garden
- 1 double bedroom with built-in wardrobes, bathroom/WC and garden access
- Spacious two-car garage with ski storage
- Wellness area with sauna, shower room and WC
- Laundry room and boiler room
Ground floor:
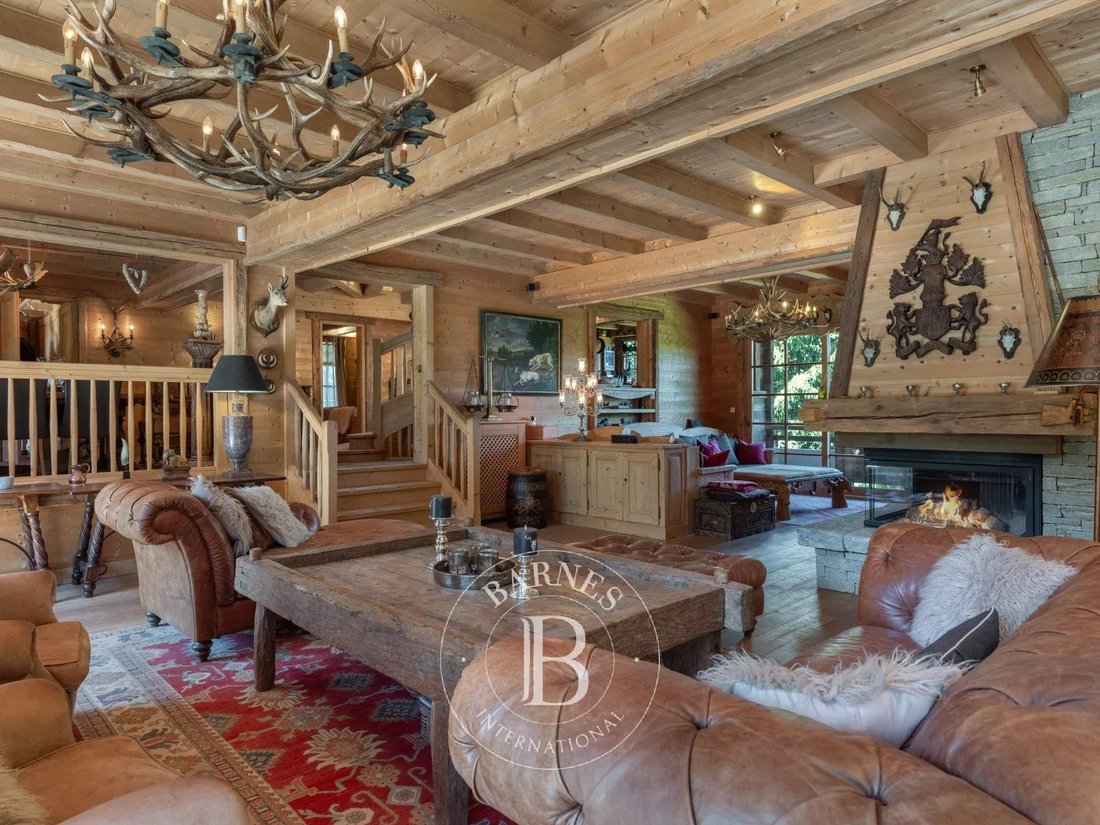
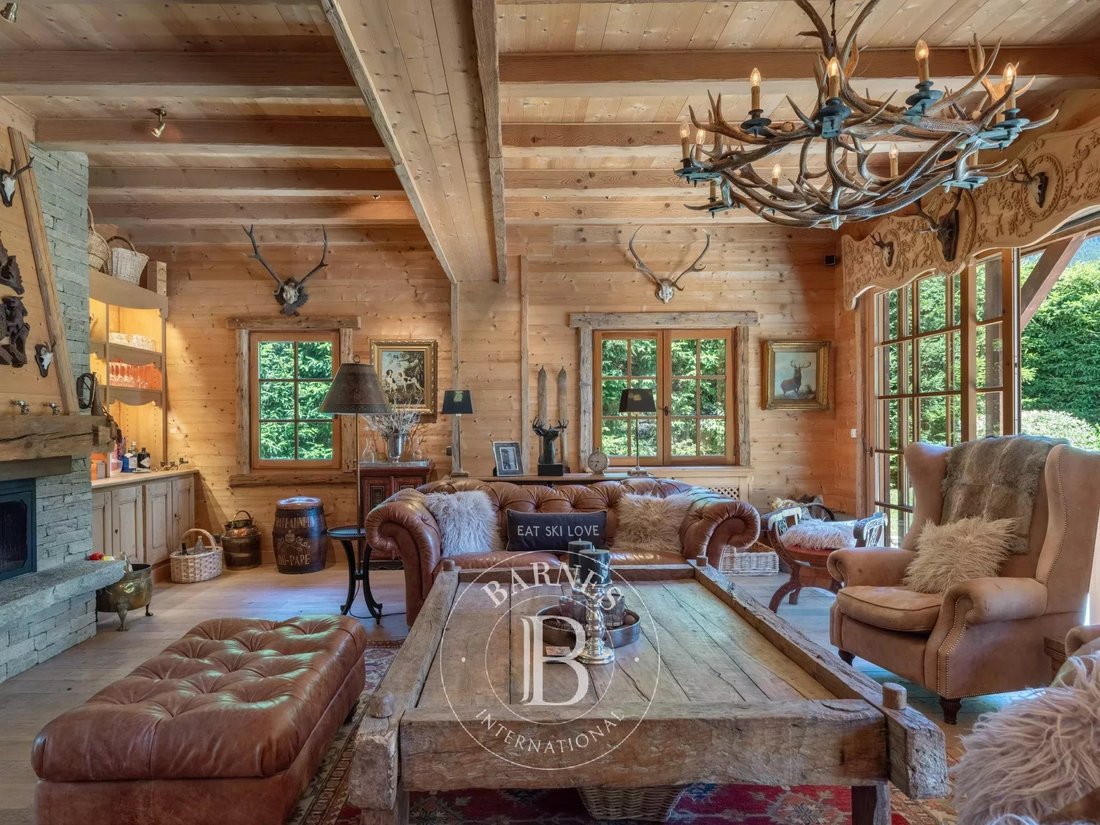
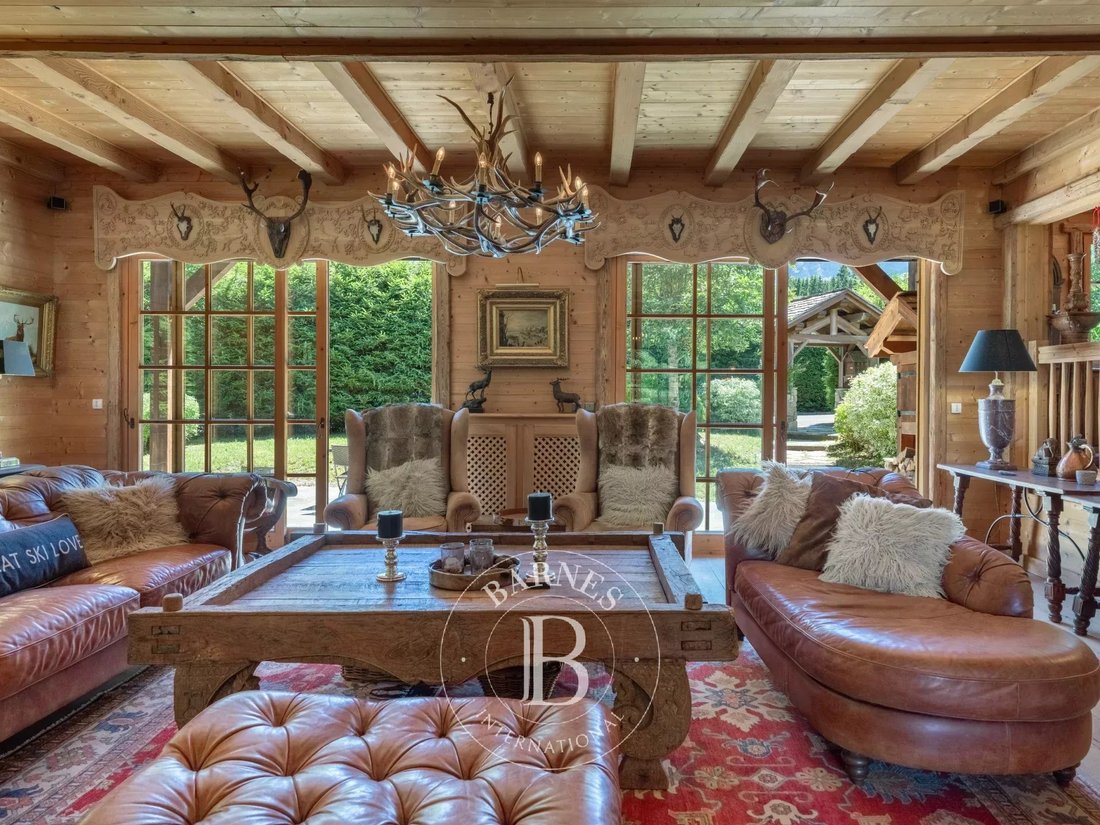
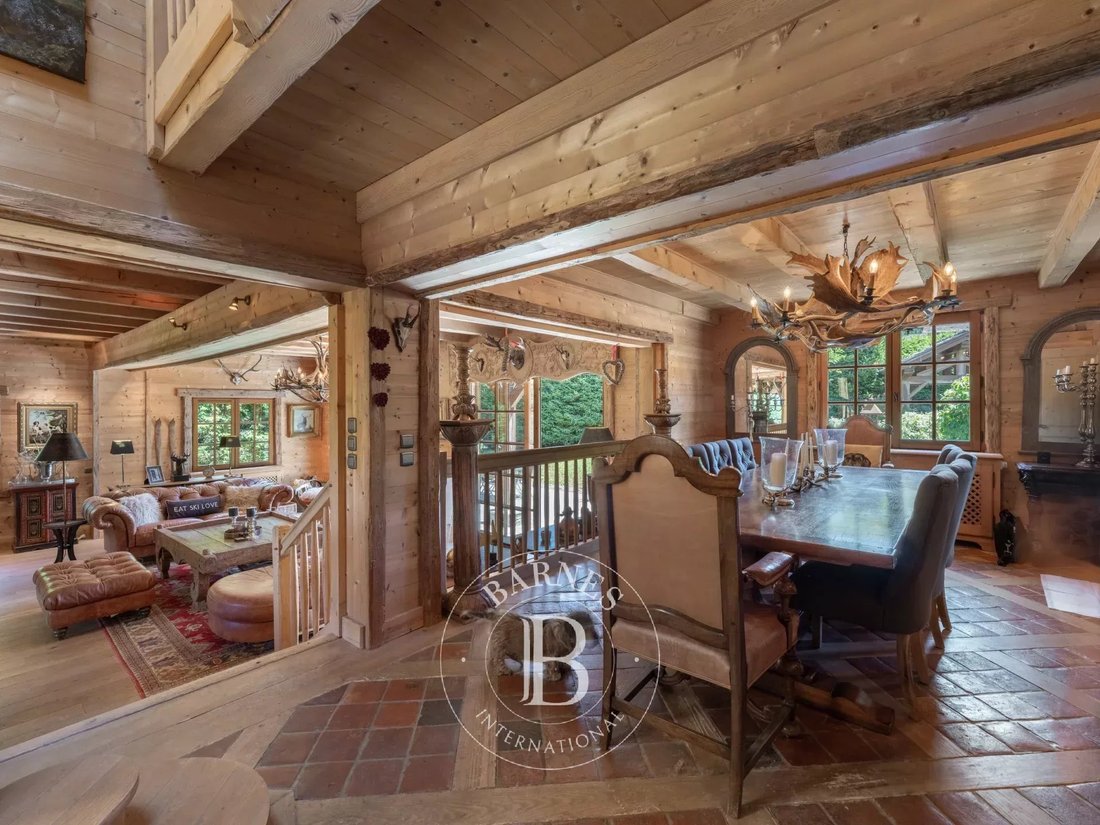
- Stunning, light-filled and cozy living room with fireplace and large picture windows
- Dining area opening onto a South-facing terrace
- Fully equipped open-plan kitchen with breakfast area
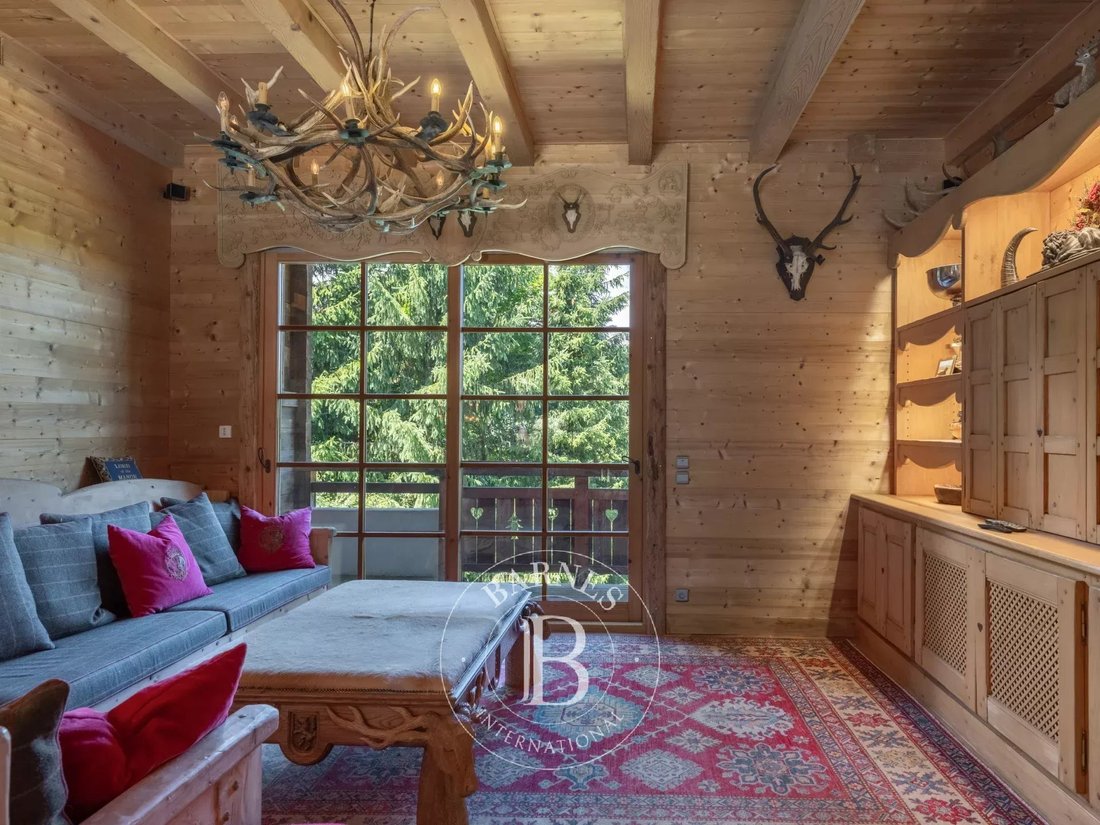
- 1 double bedroom with built-in wardrobes and mezzanine sleeping area, bathroom/WC and access to a balcony
First floor:
- 1 double bedroom with wardrobes and bathroom/WC
- 1 magnificent master suite under exposed beams, featuring a fireplace corner, dressing room, full bathroom (jacuzzi bathtub and shower), separate WC with bidet and washbasin, and access to a South-East-facing balcony with breathtaking mountain views
- 1 additional double bedroom with wardrobes, bathroom/shower room with WC, attic storage and access to a North-West-facing balcony
This warm and inviting chalet offers generous volumes and exceptional accommodation capacity, making it perfectly suited for hosting family and guests. Its sought-after location, ideal exposure and expansion potential make it a rare opportunity — whether for a primary residence or a second home in the Alps.
Full brochure and floor plans available upon request.
Des informations sur les risques auxquels est exposé ce bien sont disponibles sur le site Géorisques : https://www.georisques.gouv.fr/
Just a few steps from the ski slopes, this rare property offers approximately 383 sqm of floor space (total surface: 435 sqm) spread across three levels, and sits on a beautifully landscaped plot of 1,402 sqm, with a valid planning permission for extension.
The chalet is arranged as follows:
Garden level:
- 1 children’s bedroom with dressing room, bathroom and WC, with direct access to the garden
- 1 double bedroom with built-in wardrobes, bathroom/WC and garden access
- Spacious two-car garage with ski storage
- Wellness area with sauna, shower room and WC
- Laundry room and boiler room
Ground floor:
- Stunning, light-filled and cozy living room with fireplace and large picture windows
- Dining area opening onto a South-facing terrace
- Fully equipped open-plan kitchen with breakfast area
- 1 double bedroom with built-in wardrobes and mezzanine sleeping area, bathroom/WC and access to a balcony
First floor:
- 1 double bedroom with wardrobes and bathroom/WC
- 1 magnificent master suite under exposed beams, featuring a fireplace corner, dressing room, full bathroom (jacuzzi bathtub and shower), separate WC with bidet and washbasin, and access to a South-East-facing balcony with breathtaking mountain views
- 1 additional double bedroom with wardrobes, bathroom/shower room with WC, attic storage and access to a North-West-facing balcony
This warm and inviting chalet offers generous volumes and exceptional accommodation capacity, making it perfectly suited for hosting family and guests. Its sought-after location, ideal exposure and expansion potential make it a rare opportunity — whether for a primary residence or a second home in the Alps.
Full brochure and floor plans available upon request.
Des informations sur les risques auxquels est exposé ce bien sont disponibles sur le site Géorisques : https://www.georisques.gouv.fr/
-
Type de propriété
Chalet
-
Étages
3
-
Année de construction
1990
-
Prix/pied²
$1,415
Caractéristiques
- Jardin
- Garage
- Terrasse
- Cheminée
- Entrée et sortie à ski
- Sauna
- Jacuzzi
- Cuisine ouverte
- Vue sur la montagne
Caractéristiques
Lot
- Vue panoramique / panoramique
- Vue sur la montagne
- Entrée et sortie à ski
Intérieur
- Cheminée
- Jacuzzi
- Sauna
- Cuisine ouverte
Outdoor
- Terrasse
- Balcon
- Garage
- Jardin
Explorez le secteur
Megève, Auvergne-Rhône-Alpes, France
Voir sur Google Maps
Prix par sqft
Faible
Élevé

Inscrit il y a 4 ans
Vous vous êtes renseigné sur ce bien
L'agent vous contactera bientôt par
Publié par
20
Annonces
2024
Inscrit
Réserver une visite avec Catherine Dallard
Choisissez une date et si vous souhaitez une visite virtuelle ou en personne avec l’agent.
Date préférée
Type de visite

BARNES Mont-Blanc Megève
96 Route Edmond de Rothschild, 74120, Megève, France
Voir le profil de l’agence
Dernière mise à jour
Juillet 27
Première mise en ligne
Jul 27
Référence de l’annonce
86141787
Propriétés similaires à proximité
Nouvelles annonces à Megève

Explorez plus de biens à vendre
Megève, Auvergne-Rhône-Alpes, France types de propriétés
- Appartements à vendre à Megève, Auvergne-Rhône-Alpes, France
- Chalets à vendre à Megève, Auvergne-Rhône-Alpes, France
- Maisons à vendre à Megève, Auvergne-Rhône-Alpes, France
- Campagne à vendre à Megève, Auvergne-Rhône-Alpes, France
- Corps de ferme à vendre à Megève, Auvergne-Rhône-Alpes, France
- Penthouses à vendre à Megève, Auvergne-Rhône-Alpes, France
Megève, Auvergne-Rhône-Alpes, France Recherches populaires
- Vue panoramique / panoramique propriétés à Megève, Auvergne-Rhône-Alpes, France
- Propriétés avec Ascenseur à Megève, Auvergne-Rhône-Alpes, France
- Vue sur la ville propriétés à Megève, Auvergne-Rhône-Alpes, France
- Propriétés avec Cuisine extérieure à Megève, Auvergne-Rhône-Alpes, France
- Vue sur un golfe propriétés à Megève, Auvergne-Rhône-Alpes, France
- Entrée et sortie à ski propriétés à Megève, Auvergne-Rhône-Alpes, France
- Colline propriétés à Megève, Auvergne-Rhône-Alpes, France
- Constructions neuves propriétés à Megève, Auvergne-Rhône-Alpes, France
- Propriétés avec Bibliothèque à Megève, Auvergne-Rhône-Alpes, France
- Propriétés avec Piscine à Megève, Auvergne-Rhône-Alpes, France
- Propriétés avec Héliport à Megève, Auvergne-Rhône-Alpes, France
- Manoir propriétés à Megève, Auvergne-Rhône-Alpes, France
- Front de rivière propriétés à Megève, Auvergne-Rhône-Alpes, France
- Propriétés avec Piscine intérieure à Megève, Auvergne-Rhône-Alpes, France
Guides et histoires connexes
La confiance des plus grands courtiers du monde
Les agents des propriétés les plus exceptionnelles du monde publient sur JamesEdition.
- Des annonces de Sotheby's, Christie's, BARNES et Engel & Völkers
- Chaque annonce est vérifiée avant sa mise en ligne
- Contactez directement des agents vérifiés
En continuant, vous acceptez nos Conditions et notre Politique de confidentialité.