$2,479,558
Einzigartige Bauhaus Villenhälfte à Alt Meererbusch
- 4 Chambres
- 2 SdB
- 2,971 Sqft
- 6,836 Sqft lot
- Mis à jour: Aujourd'hui
À propos de la propriété
La description a été traduite automatiquement.
La description est affichée dans la langue d'origine.
Straightforward, functional, and timelessly beautiful...
The offered semi-detached villa is a very special property with clear, exceptional, and modern architecture. Designed in the Bauhaus style, the property was built in 1997 with solid, elaborate, and distinctive construction in a preferred residential area of the Alt-Meererbusch villa district.
A special highlight of the spli
The offered semi-detached villa is a very special property with clear, exceptional, and modern architecture. Designed in the Bauhaus style, the property was built in 1997 with solid, elaborate, and distinctive construction in a preferred residential area of the Alt-Meererbusch villa district.
A special highlight of the spli
Straightforward, functional, and timelessly beautiful...
The offered semi-detached villa is a very special property with clear, exceptional, and modern architecture. Designed in the Bauhaus style, the property was built in 1997 with solid, elaborate, and distinctive construction in a preferred residential area of the Alt-Meererbusch villa district.
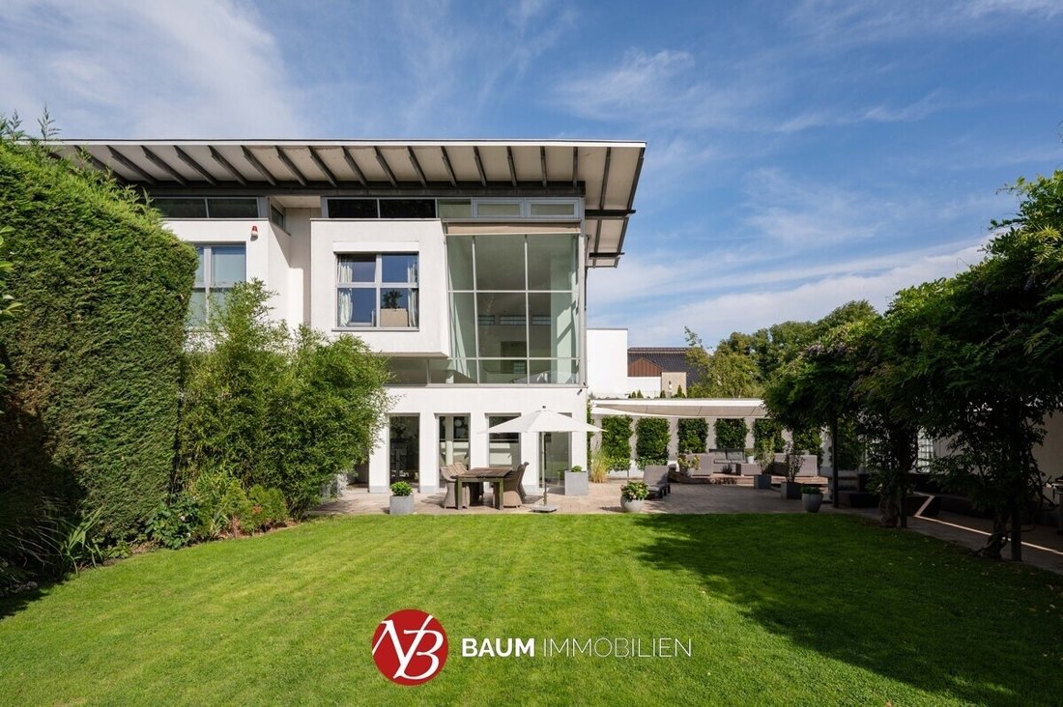
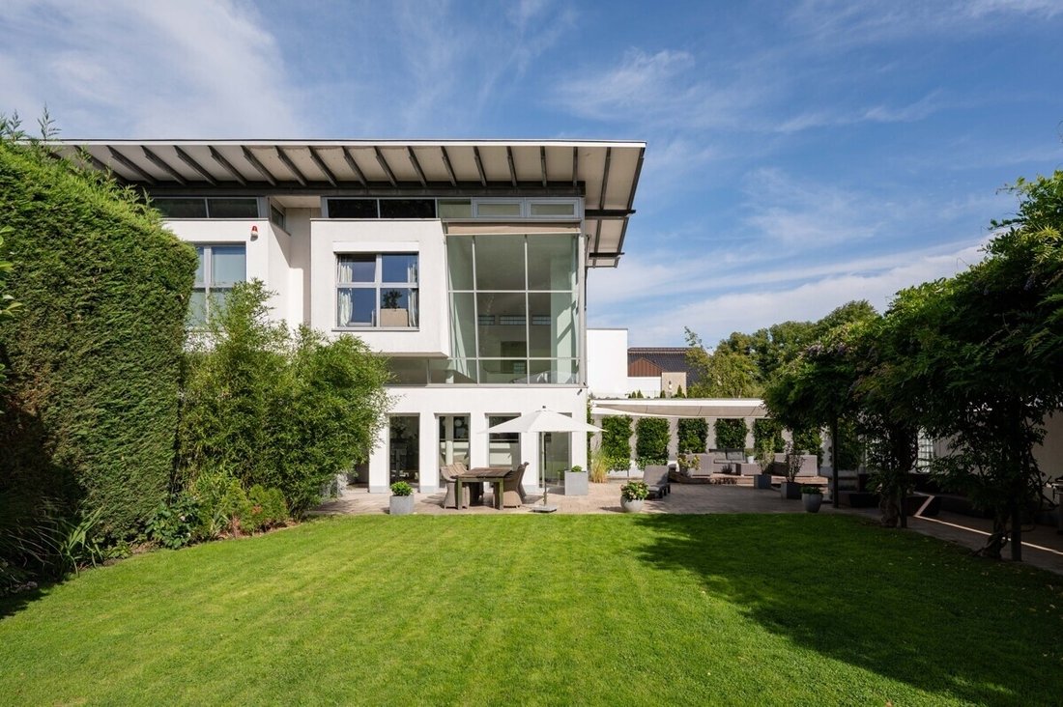
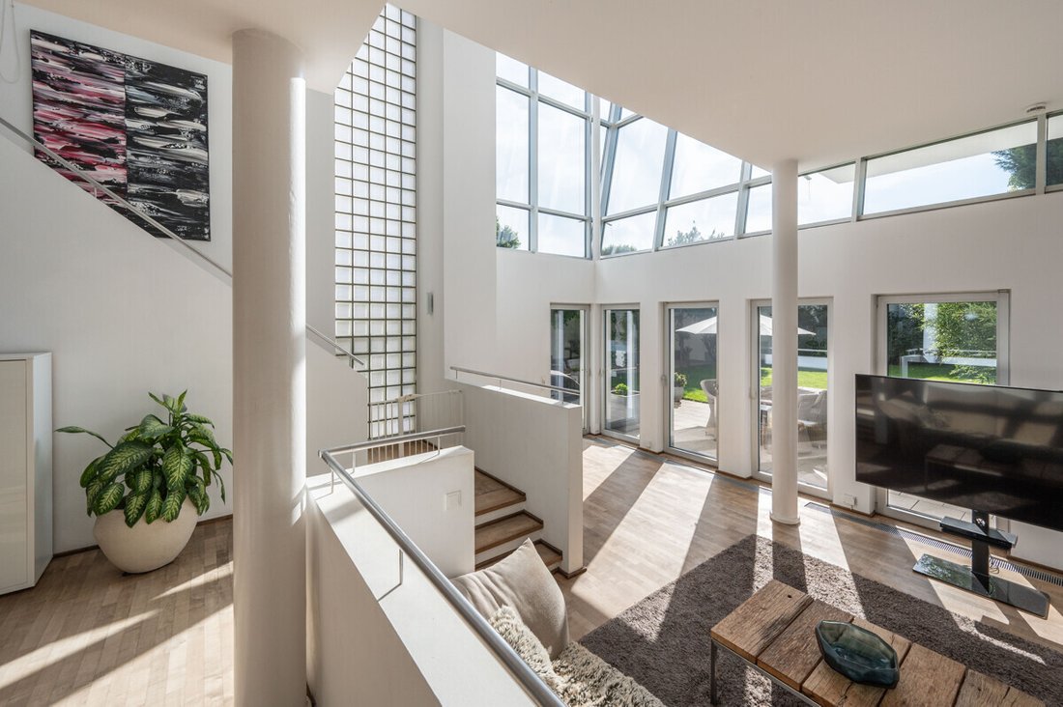
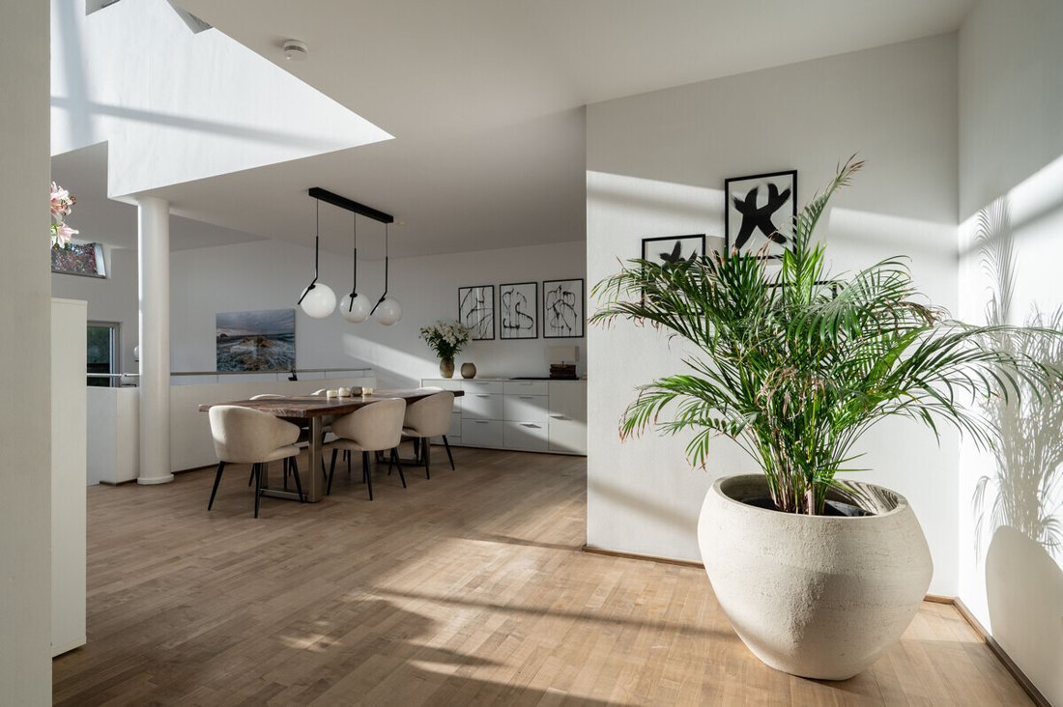
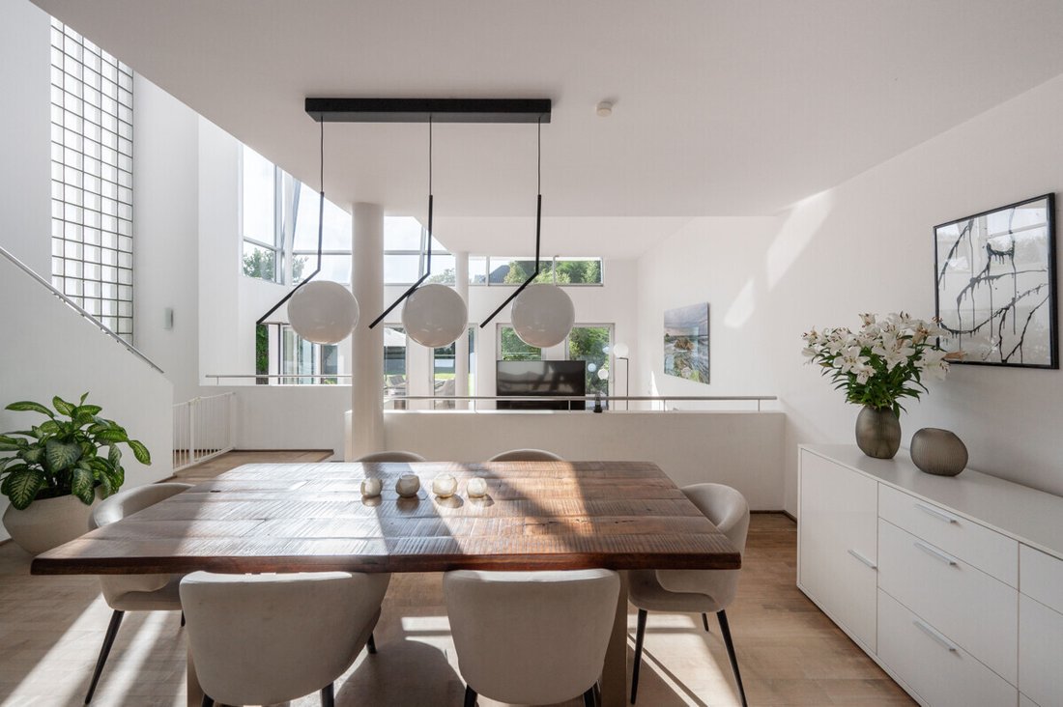
A special highlight of the split-level, open-concept living and dining area is the impressive ceiling height, reaching up to 6 meters in some parts. Large, angled windows extend almost to the roof in places, allowing an impressive amount of natural light to flood in—creating an exceptionally bright and airy living atmosphere. The generous windows also offer residents a unique view of the lovingly landscaped garden, which faces southwest.
Alongside the spacious paved terrace that runs harmoniously along the side of the house, a floating wooden terrace by the idyllic pond invites you to relax. Under the protective sunshade, this is a special retreat where you can fully enjoy the peace and natural ambiance of the garden. Adjacent to the elevated dining area is the kitchen, which can be separated by double doors. The white fitted kitchen with glossy white fronts is timelessly designed and includes a cooking island with a counter that seats three stools.
A straightforward staircase with a stainless steel railing leads to the gallery-style hallway on the upper floor. Here, too, the house’s distinctive architecture is evident. The open design and generous sightlines give the floor an extraordinary spaciousness and showcase the architectural features impressively. Three more steps lead to the private master area with its own dressing room, which connects to the adjacent, timelessly designed en-suite bathroom with a bathtub and toilet.
From the upper floor hallway, a separate children’s wing branches off, containing two children’s rooms, one of which has a cozy loggia. Between the two rooms is the children’s bathroom with a bathtub and shower, designed to echo the style of the parents’ bathroom, creating a harmonious overall look. Large-format anthracite floor tiles and white wall tiles form a stylish contrast, giving the bathroom a timeless aesthetic. Modern vanity cabinets provide ample storage for towels and toiletries.
The basement will be fitted with a gray design vinyl floor. Comfort and quality continue in this level: a high-quality KLAFS sauna invites you to relaxing moments of peace and rejuvenation. Two separate storage rooms in the basement offer additional space and practical options to keep everyday items tidy and out of sight. Next to the heating system, the utility room also houses connections for the washing machine and dryer.
Next to the garage is a practical storage room for lawnmowers and other garden equipment, accessible from the garden. Two more cars can be parked in front of the house.
Layout:
Ground Floor:
- Entrance/vestibule with wardrobe, guest WC, guest/study room, kitchen with fitted kitchen, dining area, living area with split-level steps (3 steps) and ceiling height up to 6 meters in places
Upper Floor:
- Hall/gallery, master bedroom with dressing room and en-suite bathroom with bathtub, children’s room 1, children’s room 2 with private loggia, bathroom with bathtub and shower
Basement:
- Hall with sauna (Klafs), hobby room, 2 storage rooms, utility room
The offered semi-detached villa is located in a quiet, family-friendly cul-de-sac, nestled in the exclusive Alt-Meererbusch villa colony. The corner plot impresses with its sunny location and ideal south and southwest-facing garden, guaranteeing light and warmth all day.
The Gartenstadt Meererbusch is an approximately 75-hectare villa district in Meerbusch-Büderich, founded at the beginning of the 20th century by Friedrich Freiherr von der Leyen. The villa district is among the most expensive residential areas in Germany. It is mainly characterized by spacious plots with representative buildings from the turn of the century or modern villas. Particularly attractive is the excellent infrastructure, with the motto: living in greenery yet centrally, enjoying the advantages of the nearby state capital Düsseldorf. Büderich itself offers a wide range of shopping options, public facilities, and diverse dining options.
Proximity to the Rhine, the Meererbusch forest, and the Büderich golf park speaks for a high recreational value. Kindergartens and schools are located in the center of Büderich. International schools in Neuss, Duisburg, and Düsseldorf-Kaiserswerth are each about 20 minutes away. The A44/A57 motorways provide access to Düsseldorf Airport and the exhibition grounds in about 15 minutes. All surrounding cities such as Cologne, Krefeld, Duisburg, Neuss, and Mönchengladbach are easily accessible via excellent motorway connections. Düsseldorf city center (Kö) is reachable by car or train in about 20 minutes. Public transport is nearby. The bus and train stop ”Forsthausweg” is about a 15-minute walk away.
- Unique architecture
- Ceiling height up to 6 meters
- Southwest-facing plot, fully fenced
- Elaborate angled and side glazing
- Aluminum windows with insulated glazing
- Partly external sun protection with sun/wind sensor
- High-quality parquet flooring
- New design floor to be installed in the basement
- Fitted kitchen
- Two timeless bathrooms and guest WC
- Sauna in the basement
The offered semi-detached villa is a very special property with clear, exceptional, and modern architecture. Designed in the Bauhaus style, the property was built in 1997 with solid, elaborate, and distinctive construction in a preferred residential area of the Alt-Meererbusch villa district.
A special highlight of the split-level, open-concept living and dining area is the impressive ceiling height, reaching up to 6 meters in some parts. Large, angled windows extend almost to the roof in places, allowing an impressive amount of natural light to flood in—creating an exceptionally bright and airy living atmosphere. The generous windows also offer residents a unique view of the lovingly landscaped garden, which faces southwest.
Alongside the spacious paved terrace that runs harmoniously along the side of the house, a floating wooden terrace by the idyllic pond invites you to relax. Under the protective sunshade, this is a special retreat where you can fully enjoy the peace and natural ambiance of the garden. Adjacent to the elevated dining area is the kitchen, which can be separated by double doors. The white fitted kitchen with glossy white fronts is timelessly designed and includes a cooking island with a counter that seats three stools.
A straightforward staircase with a stainless steel railing leads to the gallery-style hallway on the upper floor. Here, too, the house’s distinctive architecture is evident. The open design and generous sightlines give the floor an extraordinary spaciousness and showcase the architectural features impressively. Three more steps lead to the private master area with its own dressing room, which connects to the adjacent, timelessly designed en-suite bathroom with a bathtub and toilet.
From the upper floor hallway, a separate children’s wing branches off, containing two children’s rooms, one of which has a cozy loggia. Between the two rooms is the children’s bathroom with a bathtub and shower, designed to echo the style of the parents’ bathroom, creating a harmonious overall look. Large-format anthracite floor tiles and white wall tiles form a stylish contrast, giving the bathroom a timeless aesthetic. Modern vanity cabinets provide ample storage for towels and toiletries.
The basement will be fitted with a gray design vinyl floor. Comfort and quality continue in this level: a high-quality KLAFS sauna invites you to relaxing moments of peace and rejuvenation. Two separate storage rooms in the basement offer additional space and practical options to keep everyday items tidy and out of sight. Next to the heating system, the utility room also houses connections for the washing machine and dryer.
Next to the garage is a practical storage room for lawnmowers and other garden equipment, accessible from the garden. Two more cars can be parked in front of the house.
Layout:
Ground Floor:
- Entrance/vestibule with wardrobe, guest WC, guest/study room, kitchen with fitted kitchen, dining area, living area with split-level steps (3 steps) and ceiling height up to 6 meters in places
Upper Floor:
- Hall/gallery, master bedroom with dressing room and en-suite bathroom with bathtub, children’s room 1, children’s room 2 with private loggia, bathroom with bathtub and shower
Basement:
- Hall with sauna (Klafs), hobby room, 2 storage rooms, utility room
The offered semi-detached villa is located in a quiet, family-friendly cul-de-sac, nestled in the exclusive Alt-Meererbusch villa colony. The corner plot impresses with its sunny location and ideal south and southwest-facing garden, guaranteeing light and warmth all day.
The Gartenstadt Meererbusch is an approximately 75-hectare villa district in Meerbusch-Büderich, founded at the beginning of the 20th century by Friedrich Freiherr von der Leyen. The villa district is among the most expensive residential areas in Germany. It is mainly characterized by spacious plots with representative buildings from the turn of the century or modern villas. Particularly attractive is the excellent infrastructure, with the motto: living in greenery yet centrally, enjoying the advantages of the nearby state capital Düsseldorf. Büderich itself offers a wide range of shopping options, public facilities, and diverse dining options.
Proximity to the Rhine, the Meererbusch forest, and the Büderich golf park speaks for a high recreational value. Kindergartens and schools are located in the center of Büderich. International schools in Neuss, Duisburg, and Düsseldorf-Kaiserswerth are each about 20 minutes away. The A44/A57 motorways provide access to Düsseldorf Airport and the exhibition grounds in about 15 minutes. All surrounding cities such as Cologne, Krefeld, Duisburg, Neuss, and Mönchengladbach are easily accessible via excellent motorway connections. Düsseldorf city center (Kö) is reachable by car or train in about 20 minutes. Public transport is nearby. The bus and train stop ”Forsthausweg” is about a 15-minute walk away.
- Unique architecture
- Ceiling height up to 6 meters
- Southwest-facing plot, fully fenced
- Elaborate angled and side glazing
- Aluminum windows with insulated glazing
- Partly external sun protection with sun/wind sensor
- High-quality parquet flooring
- New design floor to be installed in the basement
- Fitted kitchen
- Two timeless bathrooms and guest WC
- Sauna in the basement
-
Type de propriété
Villa
-
Étages
2
-
Année de construction
1997
-
Prix/pied²
$834
-
Émissions
E
Explorez le secteur
Meerbusch, Rhénanie du Nord-Westphalie, Allemagne
Voir sur Google Maps
Prix par sqft
Faible
Élevé
Publié par
5
Annonces
2026
Inscrit
Réserver une visite avec Jan-Hendrik Schmülling
Choisissez une date et si vous souhaitez une visite virtuelle ou en personne avec l’agent.
Date préférée
Type de visite

Baum Immobilien GmbH
Dorfstraße 13, 40667 Meerbusch, GERMANY, 40667, Meerbusch, Germany
Voir le profil de l’agence
Baum Immobilien GmbH is your experienced real estate agency in Meerbusch. We successfully sell and let residential
Baum Immobilien GmbH is your experienced real estate agency in Meerbusch. We successfully sell and let residential and commercial properties, including condominiums, building plots, single-family homes, luxury estates, new-build developments and investment properties. Whether you are looking to buy, sell, rent or invest, we guide you through every step of the property process with extensive experience and genuine commitment.
Get in touch today – we look forward to hearing from you!
Get in touch today – we look forward to hearing from you!
Dernière mise à jour
Aujourd'hui
Première mise en ligne
Sep 12
Référence de l’annonce
1556-EFH7-JS
Propriétés similaires à proximité
Nouvelles annonces à Büderich



Explorez plus de biens à vendre
Büderich, Allemagne types de propriétés
Büderich, Allemagne Recherches populaires
Guides et histoires connexes
La confiance des plus grands courtiers du monde
Les agents des propriétés les plus exceptionnelles du monde publient sur JamesEdition.
- Des annonces de Sotheby's, Christie's, BARNES et Engel & Völkers
- Chaque annonce est vérifiée avant sa mise en ligne
- Contactez directement des agents vérifiés
En continuant, vous acceptez nos Conditions et notre Politique de confidentialité.