
$944,724
Family Property Enchanteur Frame
- 5 Chambres
- 2 SdB
- 2,616 Sqft
- 11 Sqft lot
- Mis à jour: Aujourd'hui
À propos de la propriété
La description a été traduite automatiquement.
La description est affichée dans la langue d'origine.
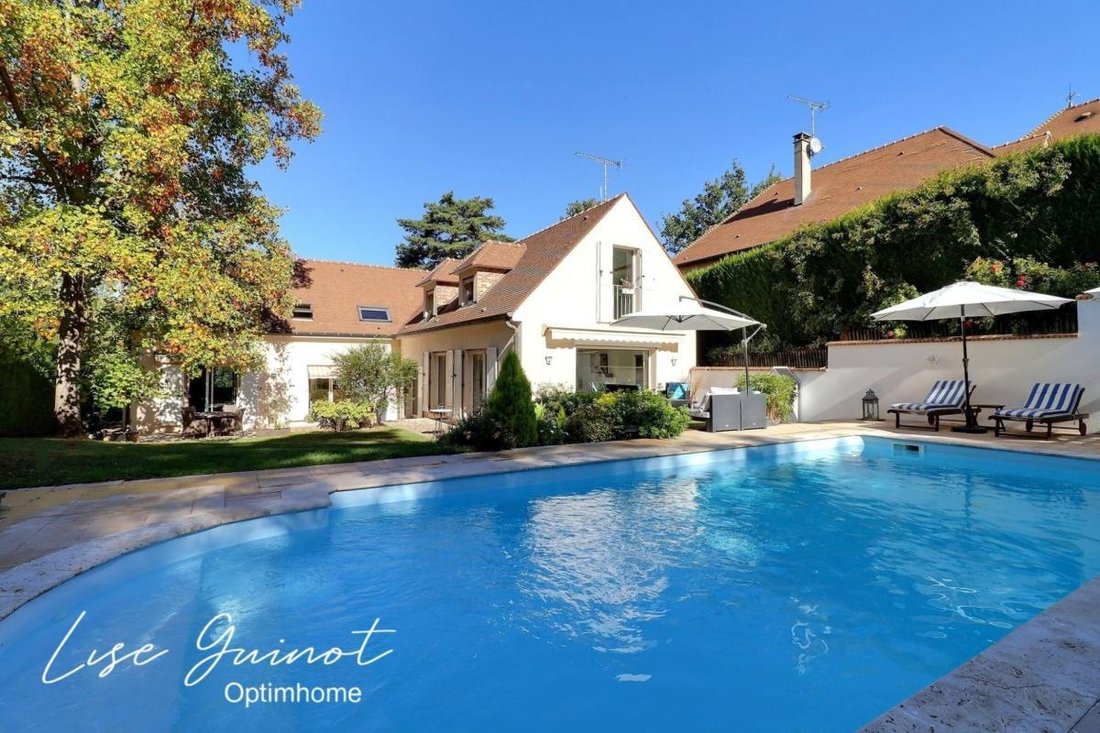
Lise Guinot presents: Elegance and privacy for this family property located on the heights of Maule at the end of a cul-de-sac, in the residential area of Tourneroue. Built on a fenced and private 1140m² plot, it offers 222m² of living space and 243m² of floor area spread over 2 levels. The garden is wooded and features various relaxation areas centered around the heated 8x5 pool equipped with a r
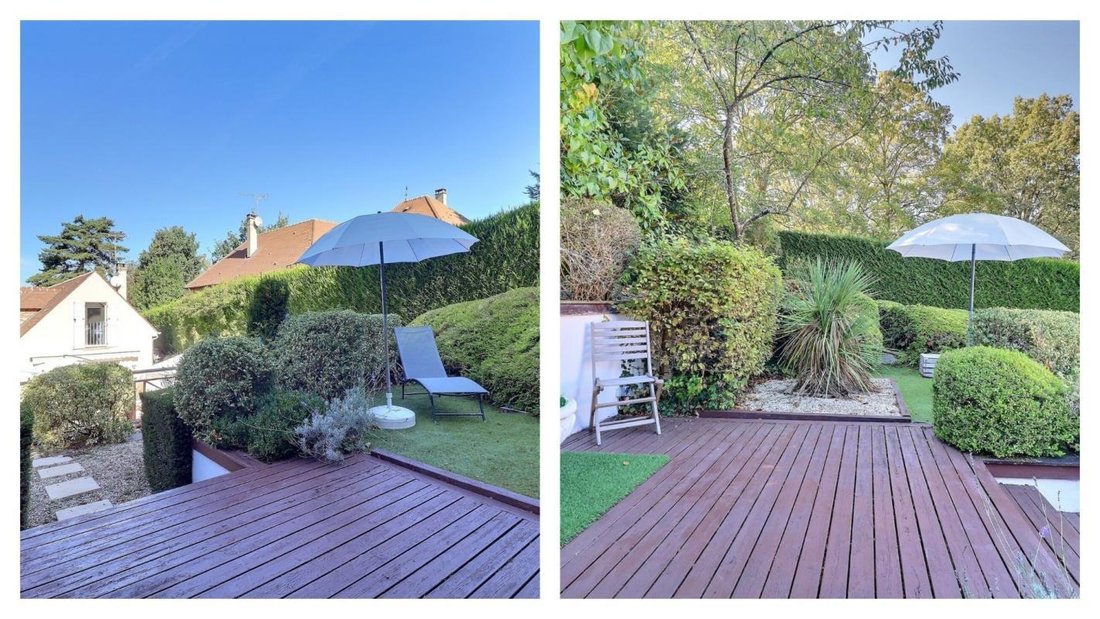
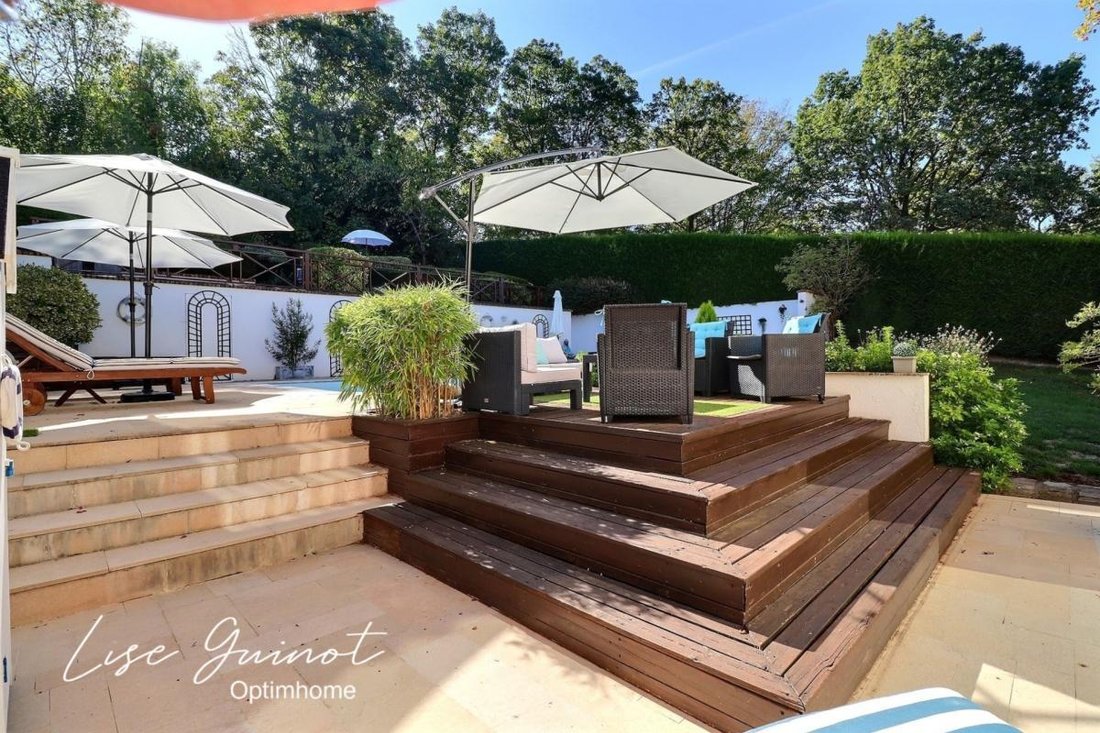
Lise Guinot presents: Elegance and privacy for this family property located on the heights of Maule at the end of a cul-de-sac, in the residential area of Tourneroue. Built on a fenced and private 1140m² plot, it offers 222m² of living space and 243m² of floor area spread over 2 levels. The garden is wooded and features various relaxation areas centered around the heated 8x5 pool equipped with a retractable dome.
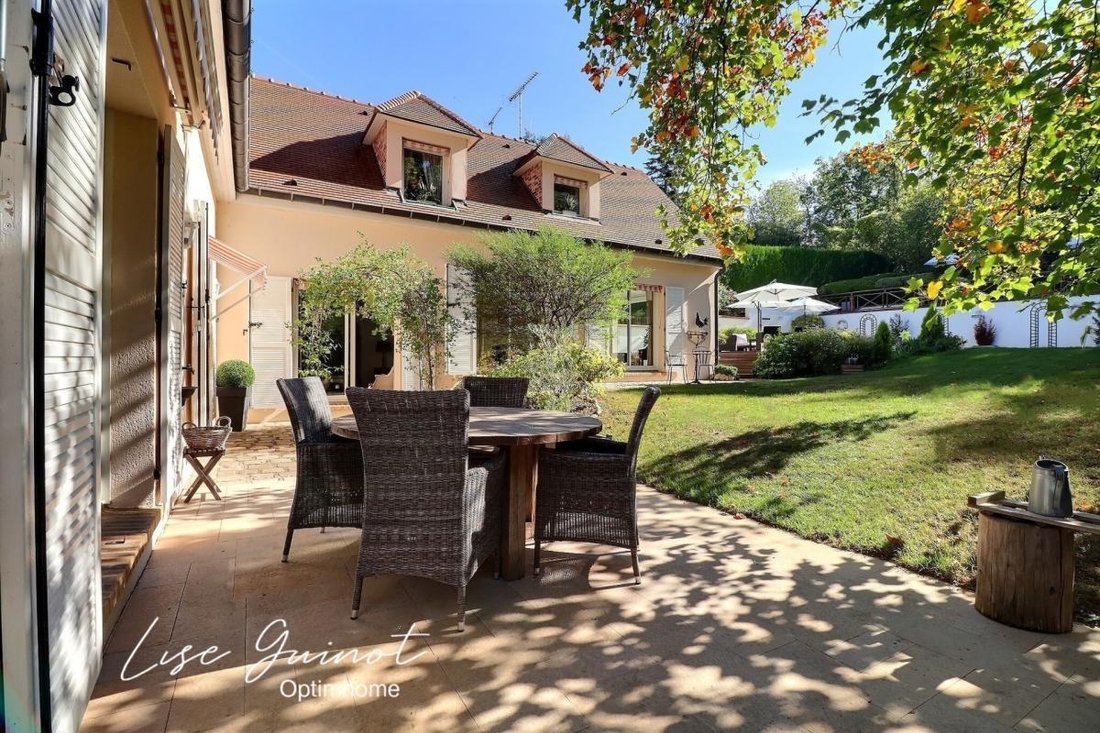
The entrance, fitted with closets, leads to a spacious, bright living room of 63m² with south and west exposures opening onto the terrace and garden. It is enhanced by a remarkable fireplace and a rear projection system. The 32m² dining kitchen is fully fitted and opens south onto the garden. The ground floor also includes a laundry room with closets and garden access, a hallway with sliding closets, and a separate WC with a hand basin.
The upstairs landing has numerous closets and a dedicated dressing room. To the right wing, there is a bedroom with sliding closets and a bathroom with a corner bathtub, shower, and WC. The left wing includes a bedroom with a closet and private shower room, two bedrooms with sliding closets, an office, a bathroom, and a separate WC. The partial basement offers additional storage space and houses a fitted wine cellar. The property also includes a garage with a motorized door, and the driveway allows parking for two vehicles.
Features:
- Traditional framework
- Flat tiles
- Recent exterior renovation
- Interior insulation and flooring
- Double-glazed windows
- Inertia radiators
- Mechanical ventilation (VMC)
- Central vacuum system
- Heat pump and pool filtration pump (2025)
- Retractable awnings
IMPECCABLE CONDITION, BRIGHTNESS AND SERENITY, GENEROUS VOLUMES, AMPLE STORAGE.
The town center, shops, and schools are accessible within a 15-minute walk, the train station in 10 minutes. The A13/A14 highways are reachable in 15 minutes.
Watch the video: ***?v=pziBLk3cH-Y=2s. Fees are the seller’s responsibility.
Information on risks related to this property is available on the Géorisques website:
Contact Lise GUINOT, Sole Proprietor, OptimHome Commercial Agent (RSAC No. Versailles Registry) *** (ref. 616925)
Des informations sur les risques auxquels est exposé ce bien sont disponibles sur le site Géorisques : https://www.georisques.gouv.fr/
The entrance, fitted with closets, leads to a spacious, bright living room of 63m² with south and west exposures opening onto the terrace and garden. It is enhanced by a remarkable fireplace and a rear projection system. The 32m² dining kitchen is fully fitted and opens south onto the garden. The ground floor also includes a laundry room with closets and garden access, a hallway with sliding closets, and a separate WC with a hand basin.
The upstairs landing has numerous closets and a dedicated dressing room. To the right wing, there is a bedroom with sliding closets and a bathroom with a corner bathtub, shower, and WC. The left wing includes a bedroom with a closet and private shower room, two bedrooms with sliding closets, an office, a bathroom, and a separate WC. The partial basement offers additional storage space and houses a fitted wine cellar. The property also includes a garage with a motorized door, and the driveway allows parking for two vehicles.
Features:
- Traditional framework
- Flat tiles
- Recent exterior renovation
- Interior insulation and flooring
- Double-glazed windows
- Inertia radiators
- Mechanical ventilation (VMC)
- Central vacuum system
- Heat pump and pool filtration pump (2025)
- Retractable awnings
IMPECCABLE CONDITION, BRIGHTNESS AND SERENITY, GENEROUS VOLUMES, AMPLE STORAGE.
The town center, shops, and schools are accessible within a 15-minute walk, the train station in 10 minutes. The A13/A14 highways are reachable in 15 minutes.
Watch the video: ***?v=pziBLk3cH-Y=2s. Fees are the seller’s responsibility.
Information on risks related to this property is available on the Géorisques website:
Contact Lise GUINOT, Sole Proprietor, OptimHome Commercial Agent (RSAC No. Versailles Registry) *** (ref. 616925)
Des informations sur les risques auxquels est exposé ce bien sont disponibles sur le site Géorisques : https://www.georisques.gouv.fr/
-
Type de propriété
Maison
-
Année de construction
1990
-
Prix/pied²
$361
-
Émissions
B
-
Consommation
D
Caractéristiques
- Jardin
- Piscine
- Terrasse
- Garage
- Cave à vins
- Cheminée
- Sous-sol
- Vie privée
- Stationnement
Explorez le secteur
15, avenue Victoria May, Bas, Maule, France
Voir sur Google Maps
Prix par sqft
Faible
Élevé
Inscrit il y a 1 mois
Vous vous êtes renseigné sur ce bien
L'agent vous contactera bientôt par
Publié par
351
Annonces
2026
Inscrit
Réserver une visite avec the agent
Choisissez une date et si vous souhaitez une visite virtuelle ou en personne avec l’agent.
Date préférée
Type de visite
Dernière mise à jour
Aujourd'hui
Première mise en ligne
Octobre 13
Référence de l’annonce
830031251973
La confiance des plus grands courtiers du monde
Les agents des propriétés les plus exceptionnelles du monde publient sur JamesEdition.
- Des annonces de Sotheby's, Christie's, BARNES et Engel & Völkers
- Chaque annonce est vérifiée avant sa mise en ligne
- Contactez directement des agents vérifiés
En continuant, vous acceptez nos Conditions et notre Politique de confidentialité.