



$776,767
Maison De Prière Avec Terrazzo Composta De Trois Unités Indépendantes.
- 7 Chambres
- 4 SdB
- 5,382 Sqft
- Mis à jour: Juin 20
À propos de la propriété
La description a été traduite automatiquement.
La description est affichée dans la langue d'origine.
Nel cuore più autentico del Salento, demeure d’excellence avec terrazzo panoramique composée de trois unités abitative indépendantes.
A ridosso del centro storico di Ruffano, svetta una dimora di rara eleganza, affacciata su una piazza ampia e ariosa, impreziosita da spazi verdi e da un’atmosfera senza tempo. La proprietà gode inoltre di una posizione privilegiata, essendo situata ad angolo su
A ridosso del centro storico di Ruffano, svetta una dimora di rara eleganza, affacciata su una piazza ampia e ariosa, impreziosita da spazi verdi e da un’atmosfera senza tempo. La proprietà gode inoltre di una posizione privilegiata, essendo situata ad angolo su
In the most authentic heart of Salento, an exceptional residence with a panoramic terrace composed of three independent housing units. Nestled close to the historic center of Ruffano, stands a home of rare elegance, overlooking a large, airy square enriched by green spaces and a timeless atmosphere. The property also enjoys a privileged position, situated on a corner at two central streets of the
Nel cuore più autentico del Salento, demeure d’excellence avec terrazzo panoramique composée de trois unités abitative indépendantes.
A ridosso del centro storico di Ruffano, svetta una dimora di rara eleganza, affacciata su una piazza ampia e ariosa, impreziosita da spazi verdi e da un’atmosfera senza tempo. La proprietà gode inoltre di una posizione privilegiata, essendo situata ad angolo su due strade centralissime del paese, elemento che ne accresce visibilità, luminosità e valore.
Cette prestigieuse propriété en terre cuite, d’environ 500 m², représente un équilibre parfait entre charme architectural, confort contemporain et potentiel exceptionnel. Gli ambienti, generosi e luminosi, dialogano armoniosamente avec gli spazi esterni, regalando un’esperienza abitativa esclusiva e avvolgente.
La résidence se distingue par une caractéristique unique : è composta da tre abitazioni completamente indipendenti, ciascuna dotata di impianti autonomi, climatizzatori in tutti gli ambienti, soluzione ideale sia per più nuclei familiari sia per lo sviluppo di un progetto ricettivo di alto profilo. La possibilità di un ascensore interno consentirebbe inoltre la realizzazione di un collegamento diretto, fluido ed elegante, tra i diversi livelli della dimora.
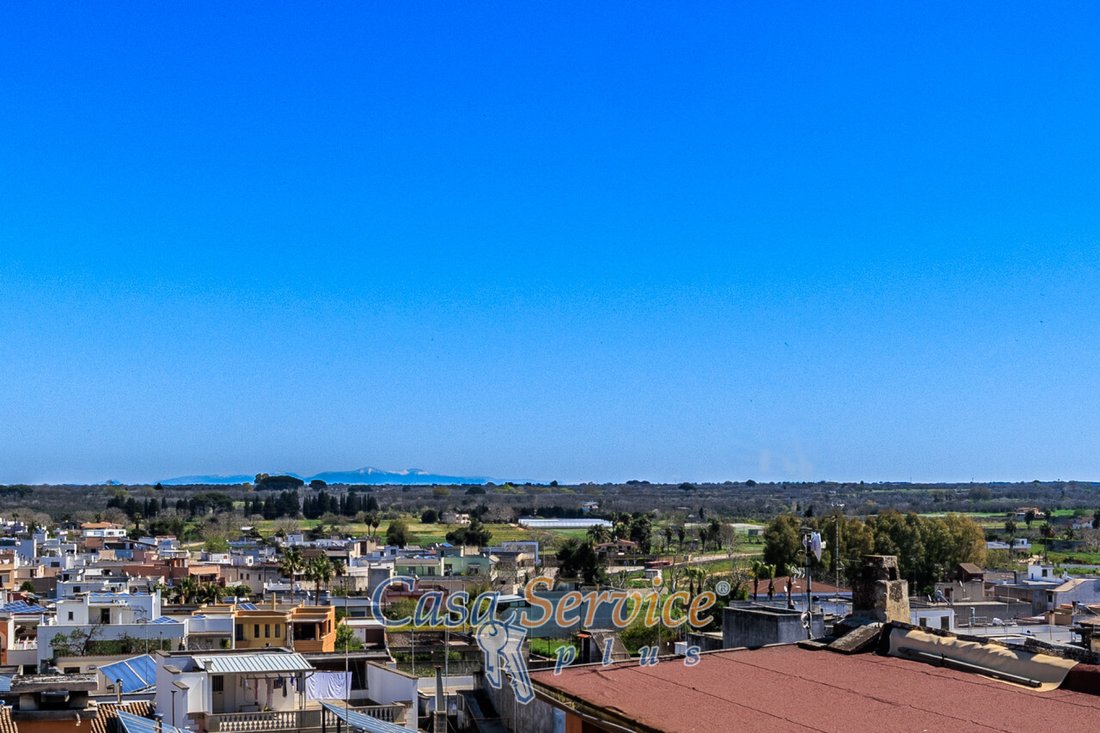
Il vero gioiello è il maestoso terrazzo panoramico : uno spazio scenografico, sospeso tra cielo e pietra, dove lo sguardo si perde oltre i tetti del borgo fino a raggiungere, nelle giornate più limpide, i profili innevati delle montagne dell’Albania.
Materiali e finiture raccontano una storia di stile e ricercatezza : le pavimentazioni riportano la firma di famosi brand quali Trussardi e Rocco Barocco, portes scorrevoli impreziosite da raffinati dipinti e dettagli che esaltano il carattere esclusivo della proprietà. Pour compléter la maison, deux garages spacieux et fonctionnels avec ouverture automatique, parfaitement intégrés à la structure.
Entrando nel dettaglio degli spazi, l’abitazione principale al piano terra, avec accès depuis la Piazza Libertà, accoglie l’ospite in un ampio salone caratterizzato da alte volte a stella, autentico fulcro della casa, capace di trasmettere immediate una sensazione di eleganza e maestosità. De là, vous accéderez, via une porte coulissante, à la grande cuisine avec zone de vie affacciata sulla piazza e sul verde, oltre a un pratico ripostiglio.
Il salone collega armoniosamente anche gli altri ambienti : una sala hobby, un vano attualmente adibito a studio che funge anche da secondo ingresso indipendente da un’altra strada, e un bagno di servizio. Una raffinata porta scorrevole decorata conduce invece alla zona notte, composta da tre camere matrimoniali luminose grazie ai balconi ; la camera padronale, in posizione angolare, gode di doppia esposizione. Cette zone est dotée d’une salle de bains avec douche.
Sempre su questo livello, un terrazzo a livello ampio e vivibile rappresenta lo spazio ideale per momenti di convivialità ; da qui si accede sia direttamente al salone sia al suggestivo terrazzo panoramico, creando una perfetta continuità tra interno ed esterno.
La deuxième unité, ancrée au piano terra ma avec accés par la Via San Vincenzo de Paoli, est aménagée le long d’un couloir qui sépare la zone jour de la zone nuit. Anche here ritroviamo les caratteristiche volte a stella. L’hébergement comprend deux chambres doubles spacieuses, une salle avec accès direct par la route, un salon avec un coin cuisine et une salle de bains.
Au premier étage, avec accès depuis la Piazza Libertà, si sviluppa la terza unità immobiliare, composta da cinque ampi ambienti ; due di quesi godono di un terrazzo a livello particolarmente panoramico. Il complète le piano, une salle de bains, des archives et un dépôt. Actuellement, cette partie est attribuée à un studio professionnel.
La propriété est présentée dans de bonnes conditions, pronta per essere abitata et senza necessità di interventi di ristrutturazione. Cette résidence exclusive propose de nombreux équipements, depuis la résidence privée de prestige jusqu’à la structure de réception de charme.
Le prix est trattabile.
Pour plus d’informations ou pour réserver une visite :
Numero verde : [informations cachées]
Cellulari : [informations cachées]/[informations cachées]
Rif. Annuncio READ-750 --- annonce publiée avec [informations cachées]
A ridosso del centro storico di Ruffano, svetta una dimora di rara eleganza, affacciata su una piazza ampia e ariosa, impreziosita da spazi verdi e da un’atmosfera senza tempo. La proprietà gode inoltre di una posizione privilegiata, essendo situata ad angolo su due strade centralissime del paese, elemento che ne accresce visibilità, luminosità e valore.
Cette prestigieuse propriété en terre cuite, d’environ 500 m², représente un équilibre parfait entre charme architectural, confort contemporain et potentiel exceptionnel. Gli ambienti, generosi e luminosi, dialogano armoniosamente avec gli spazi esterni, regalando un’esperienza abitativa esclusiva e avvolgente.
La résidence se distingue par une caractéristique unique : è composta da tre abitazioni completamente indipendenti, ciascuna dotata di impianti autonomi, climatizzatori in tutti gli ambienti, soluzione ideale sia per più nuclei familiari sia per lo sviluppo di un progetto ricettivo di alto profilo. La possibilità di un ascensore interno consentirebbe inoltre la realizzazione di un collegamento diretto, fluido ed elegante, tra i diversi livelli della dimora.
Il vero gioiello è il maestoso terrazzo panoramico : uno spazio scenografico, sospeso tra cielo e pietra, dove lo sguardo si perde oltre i tetti del borgo fino a raggiungere, nelle giornate più limpide, i profili innevati delle montagne dell’Albania.
Materiali e finiture raccontano una storia di stile e ricercatezza : le pavimentazioni riportano la firma di famosi brand quali Trussardi e Rocco Barocco, portes scorrevoli impreziosite da raffinati dipinti e dettagli che esaltano il carattere esclusivo della proprietà. Pour compléter la maison, deux garages spacieux et fonctionnels avec ouverture automatique, parfaitement intégrés à la structure.
Entrando nel dettaglio degli spazi, l’abitazione principale al piano terra, avec accès depuis la Piazza Libertà, accoglie l’ospite in un ampio salone caratterizzato da alte volte a stella, autentico fulcro della casa, capace di trasmettere immediate una sensazione di eleganza e maestosità. De là, vous accéderez, via une porte coulissante, à la grande cuisine avec zone de vie affacciata sulla piazza e sul verde, oltre a un pratico ripostiglio.
Il salone collega armoniosamente anche gli altri ambienti : una sala hobby, un vano attualmente adibito a studio che funge anche da secondo ingresso indipendente da un’altra strada, e un bagno di servizio. Una raffinata porta scorrevole decorata conduce invece alla zona notte, composta da tre camere matrimoniali luminose grazie ai balconi ; la camera padronale, in posizione angolare, gode di doppia esposizione. Cette zone est dotée d’une salle de bains avec douche.
Sempre su questo livello, un terrazzo a livello ampio e vivibile rappresenta lo spazio ideale per momenti di convivialità ; da qui si accede sia direttamente al salone sia al suggestivo terrazzo panoramico, creando una perfetta continuità tra interno ed esterno.
La deuxième unité, ancrée au piano terra ma avec accés par la Via San Vincenzo de Paoli, est aménagée le long d’un couloir qui sépare la zone jour de la zone nuit. Anche here ritroviamo les caratteristiche volte a stella. L’hébergement comprend deux chambres doubles spacieuses, une salle avec accès direct par la route, un salon avec un coin cuisine et une salle de bains.
Au premier étage, avec accès depuis la Piazza Libertà, si sviluppa la terza unità immobiliare, composta da cinque ampi ambienti ; due di quesi godono di un terrazzo a livello particolarmente panoramico. Il complète le piano, une salle de bains, des archives et un dépôt. Actuellement, cette partie est attribuée à un studio professionnel.
La propriété est présentée dans de bonnes conditions, pronta per essere abitata et senza necessità di interventi di ristrutturazione. Cette résidence exclusive propose de nombreux équipements, depuis la résidence privée de prestige jusqu’à la structure de réception de charme.
Le prix est trattabile.
Pour plus d’informations ou pour réserver une visite :
Numero verde : [informations cachées]
Cellulari : [informations cachées]/[informations cachées]
Rif. Annuncio READ-750 --- annonce publiée avec [informations cachées]
In the most authentic heart of Salento, an exceptional residence with a panoramic terrace composed of three independent housing units. Nestled close to the historic center of Ruffano, stands a home of rare elegance, overlooking a large, airy square enriched by green spaces and a timeless atmosphere. The property also enjoys a privileged position, situated on a corner at two central streets of the town, enhancing its visibility, brightness, and value. This prestigious sky-to-earth property, about 500 sqm, represents a perfect balance between architectural charm, contemporary comfort, and extraordinary potential. The generous and bright spaces harmoniously connect with the outdoors, offering an exclusive and immersive living experience. The residence is distinguished by a unique feature: it consists of three completely independent homes, each equipped with autonomous systems and air conditioning in every room. This makes it ideal for multiple families or for developing a high-profile hospitality project. The possibility of an internal elevator would also allow for a direct, smooth, and elegant connection between the different levels of the residence. The true jewel is the majestic panoramic terrace: a dramatic space suspended between sky and stone, where the gaze extends beyond the village rooftops to, on the clearest days, the snowy profiles of the Albanian mountains. Materials and finishes tell a story of style and refinement: the flooring bears the signature of famous brands such as Trussardi and Rocco Barocco, sliding doors adorned with refined paintings and details that enhance the exclusive character of the property. Completing the residence are two large, functional garages with automated doors, perfectly integrated into the structure. Detailing the spaces, the main residence on the ground floor, with access from Piazza Libertà, welcomes guests into a large living room characterized by high star-shaped vaults, the true heart of the home, immediately conveying a sense of elegance and grandeur. From here, through a sliding door, you enter the large kitchen with a living area overlooking the square and greenery, plus a practical storage room. The living room also harmoniously connects to other spaces: a hobby room, a room currently used as a study that also serves as a second independent entrance from another street, and a guest bathroom. A refined sliding door decorated with artwork leads to the sleeping area, composed of three bright double bedrooms thanks to balconies; the master bedroom, in a corner position, enjoys dual exposure. This area is completed by a bathroom with a shower. On this same level, a large, livable terrace is the ideal space for social moments; from here, you can access both the living room and the evocative panoramic terrace, creating a perfect continuity between indoors and outdoors. The second unit, also on the ground floor but accessed from Via San Vincenzo de Paoli, extends along a corridor separating the living area from the sleeping area. Here too, the star-shaped vaults are present. The unit includes two spacious double bedrooms, a room with direct street access, a living area with a kitchenette, and a bathroom. On the first floor, accessed from Piazza Libertà, is the third housing unit, composed of five large rooms; two of these enjoy a particularly panoramic terrace. The floor is completed by a bathroom, an archive, and a storage room. Currently, this portion is used as a professional office. The property is in excellent condition, ready to be lived in without the need for renovation. An exclusive residence suitable for multiple uses, from a prestigious private home to a charming hospitality facility. The price is negotiable. For more information or to schedule a visit: Toll-free number: [hidden information] Mobile phones: [hidden information] / [hidden information] Ref. Listing READ-750 --- listing published with [hidden information]
-
Type de propriété
Maison
-
Prix/pied²
$144
-
Émissions
E
-
Consommation
E
Caractéristiques
- Terrasse
- Garage
- Cheminée
- Vue sur la montagne
- Cuisine extérieure
- Plan d’étage 2D
- Vue panoramique / panoramique
- Sous-sol
- Porte
Caractéristiques
Lot
Intérieur
- Haut plafond
- Bureau
- Cheminée
- Climatisation
- Buanderie
- Sous-sol
Outdoor
- Terrasse
- Balcon
- Stationnement
- Garage
- Cuisine extérieure
- Porte
Explorez le secteur
Piazza Della Libertà, Ruffano, Pouilles, Italie
Voir sur Google Maps
Prix par sqft
Faible
Élevé
Le bien situé Piazza Della Libertà à Matino bénéficie d’un accès pratique à l’aéroport de Brindisi (45 min) et à la gare de Lecce (20 min). À proximité, des sites culturels et des restaurants locaux. La région de Salento offre plages et nature à moins de 30 minutes. Écoles internationales et privées accessibles à Lecce. Cet emplacement offre un cadre paisible en petite ville avec une bonne connectivité régionale.
Voir à proximité
Attractions
Écoles
Aéroport de Brindisi
Aéroport
45 min
Gare de Lecce
Gare
20 min
Sanctuaire de Santa Maria di Leuca
Culture & Patrimoine
30 min
Club de Golf Acaya
Golf & Clubs de Campagne
25 min
Plage de Porto Cesareo
Plein air & Nature
30 min
Centre Historique de Lecce
Culture & Patrimoine
25 min
École Internationale de Lecce
École Internationale
25 min
École Privée de Lecce
École Privée
25 min
Inscrit il y a 4 ans
Vous vous êtes renseigné sur ce bien
L'agent vous contactera bientôt par
Publié par
21
Annonces
2022
Inscrit
Réserver une visite avec the agent
Choisissez une date et si vous souhaitez une visite virtuelle ou en personne avec l’agent.
Date préférée
Type de visite
Dernière mise à jour
Juin 20
Première mise en ligne
Mai 13
Référence de l’annonce
5026310
Propriétés similaires à proximité
Nouvelles annonces à Ruffano





Explorez plus de biens à vendre
Ruffano, Pouilles, Italie types de propriétés
Ruffano, Pouilles, Italie Recherches populaires
- Propriétés avec Bar à Ruffano, Pouilles, Italie
- Propriétés avec Cuisine extérieure à Ruffano, Pouilles, Italie
- Vie privée propriétés à Ruffano, Pouilles, Italie
- Moderne propriétés à Ruffano, Pouilles, Italie
- Équestre propriétés à Ruffano, Pouilles, Italie
- Propriétés avec Bibliothèque à Ruffano, Pouilles, Italie
- Propriétés avec Cuisine ouverte à Ruffano, Pouilles, Italie
Guides et histoires connexes
La confiance des plus grands courtiers du monde
Les agents des propriétés les plus exceptionnelles du monde publient sur JamesEdition.
- Des annonces de Sotheby's, Christie's, BARNES et Engel & Völkers
- Chaque annonce est vérifiée avant sa mise en ligne
- Contactez directement des agents vérifiés
En continuant, vous acceptez nos Conditions et notre Politique de confidentialité.