$1,454,239
Un Appartement De 200 M² Avec Un Jardin Paysager Privé, Dans Le Château De Marnes, À
- 4 Chambres
- 1 SdB
- 2,261 Sqft
- 1.23 Ac lot
- Mis à jour: Hier
À propos de la propriété
La description a été traduite automatiquement.
La description est affichée dans la langue d'origine.
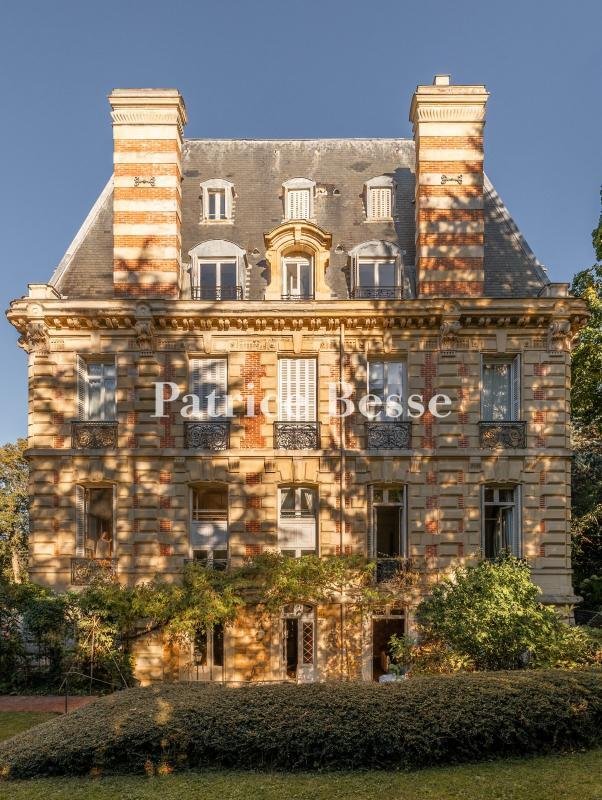
A 200-m² apartment with a private landscaped garden, in the Chateau de Marnes, in Marnes-la-Coquette. The Chateau de Marnes is concealed behind an elegant black wrought-iron gate and looms into view among the lush vegetation, surrounded by remarkably landscaped and well-maintained gardens.
The three-level, approximately 200-m² apartment is located within the edifice today known as Chateau
The three-level, approximately 200-m² apartment is located within the edifice today known as Chateau
A 200-m² apartment with a private landscaped garden, in the Chateau de Marnes, in Marnes-la-Coquette. The Chateau de Marnes is concealed behind an elegant black wrought-iron gate and looms into view among the lush vegetation, surrounded by remarkably landscaped and well-maintained gardens.
The three-level, approximately 200-m² apartment is located within the edifice today known as Chateau de Marnes, built in 1873 for the d’Allemagne family, who had been important landowners in Marnes-la-Coquette from the 18th century.
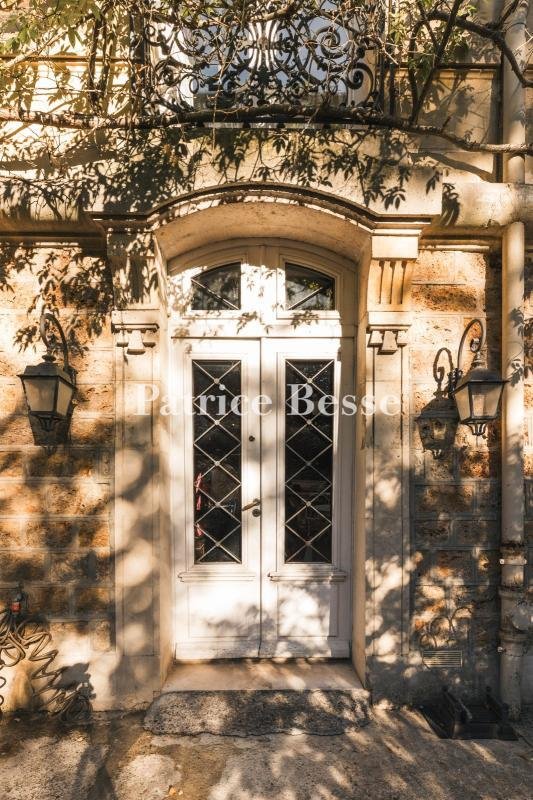
It possesses its own entrance via the garden level floor. It faces entirely towards the exterior and its first level contains the sleeping area with three bedrooms opening directly onto the garden. One of the bedrooms boasts an adjoining shower room. A long corridor lined by many cupboards leads to a bathroom, a separate lavatory and a vast utility room / linen room.
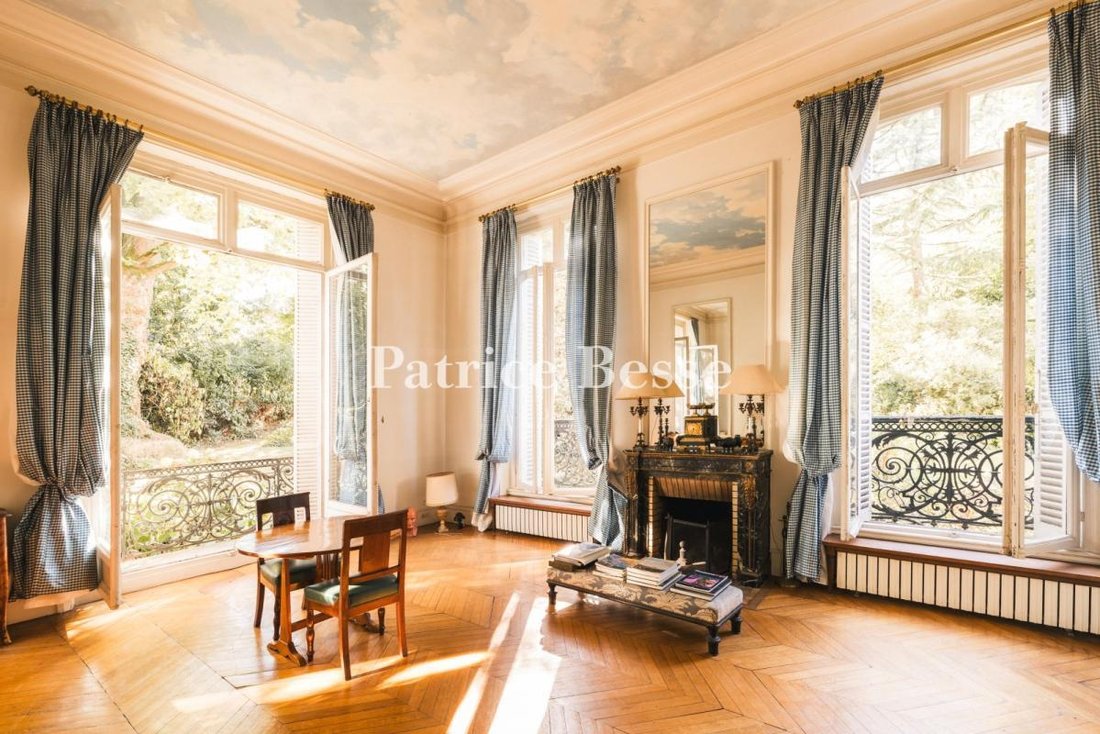
The first floor, which was previously the chateau’s grand stoop, is made up of reception rooms and is the veritable heart of the residence. Two lounges are situated one after another, with period chevron-patterned wood strip flooring, sculpted marble fireplaces and painted ceilings, the latter of which depicts trompe-l’oeil fake blue skies in keeping with the tradition of ‘open air’ style ceilings that were widespread in elegant residences in the 18th and 19th centuries.
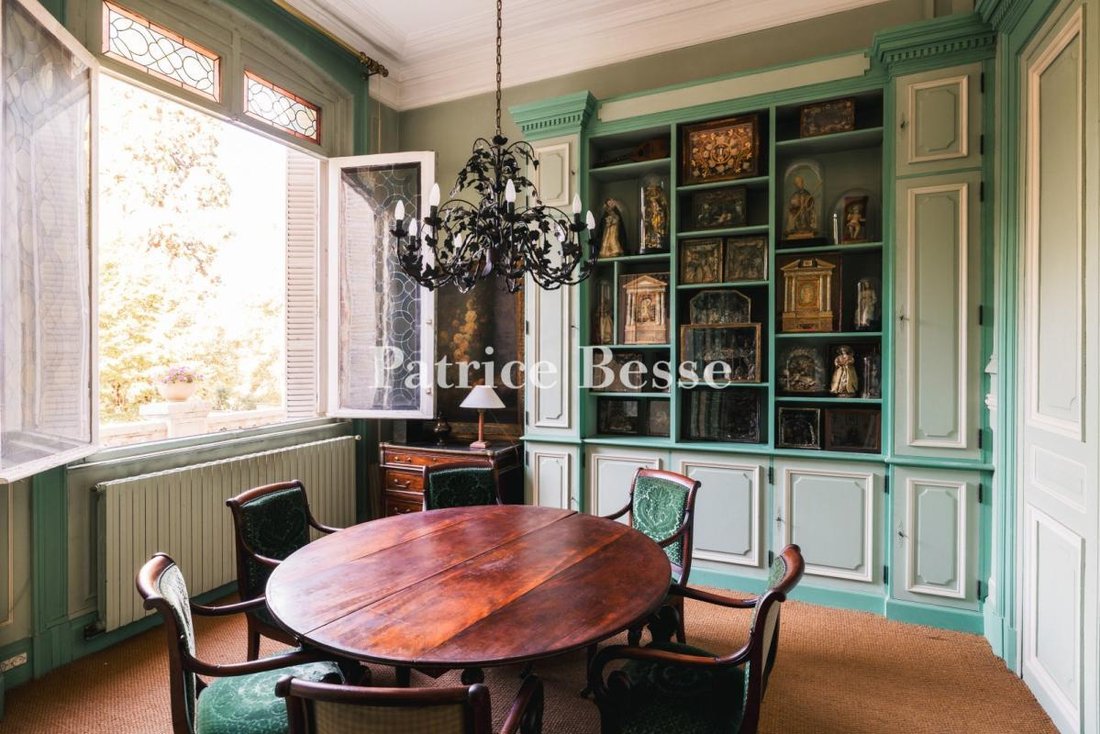
In this section of the apartment, there is also a dining room bathed in light through a stained-glass window, enhancing the property’s unique ambiance. A separate kitchen and a guests’ lavatory are also present on this level.
The cosier top floor is reserved for the occupants’ private life, with a bedroom, bathroom and walk-in wardrobe forming a separate space away from the reception rooms.
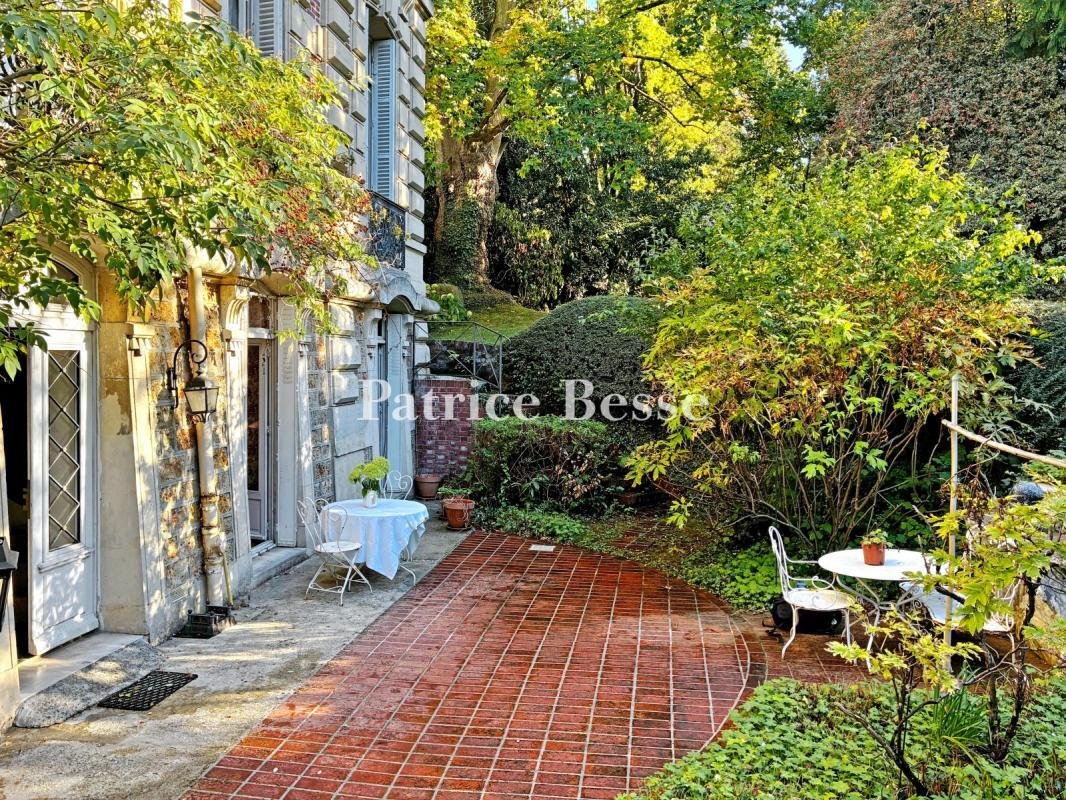
Outside, a west-facing terrace leads out onto the around 620-m² private garden, which faces southwest. It contains remarkable trees, is sheltered from view and forms a natural extension to the edifice.
Two covered parking spaces as well as a cellar in the basement level complete the property. Three extra parking spaces can be acquired additionally.
Des informations sur les risques auxquels est exposé ce bien sont disponibles sur le site Géorisques : https://www.georisques.gouv.fr/
-
Type de propriété
Appartement
-
Étages
3
-
Prix/pied²
$643
-
Émissions
D
-
Consommation
D
Caractéristiques
- Jardin
- Terrasse
- Cheminée
- Dressing
- Ascenseur
- Sous-sol
- Porte
- Stationnement
Explorez le secteur
Marnes-la-Coquette, Île-de-France, France
Voir sur Google Maps
Prix par sqft
Faible
Élevé
Inscrit il y a 3 ans
Vous vous êtes renseigné sur ce bien
L'agent vous contactera bientôt par
Publié par
749
Annonces
2023
Inscrit
Réserver une visite avec the agent
Choisissez une date et si vous souhaitez une visite virtuelle ou en personne avec l’agent.
Date préférée
Type de visite
Dernière mise à jour
Hier
Première mise en ligne
Octobre 17
Référence de l’annonce
510294_JE
Propriétés similaires à proximité
Nouvelles annonces à Marnes-la-Coquette




Explorez plus de biens à vendre
Marnes-la-Coquette, Île-de-France, France types de propriétés
Marnes-la-Coquette, Île-de-France, France Recherches populaires
Guides et histoires connexes
La confiance des plus grands courtiers du monde
Les agents des propriétés les plus exceptionnelles du monde publient sur JamesEdition.
- Des annonces de Sotheby's, Christie's, BARNES et Engel & Völkers
- Chaque annonce est vérifiée avant sa mise en ligne
- Contactez directement des agents vérifiés
En continuant, vous acceptez nos Conditions et notre Politique de confidentialité.