
$744,180
Maison de Ville à Vendre 6 Pièces
- 3 Chambres
- 2 SdB
- 1,249 Sqft
- 1,787 Sqft lot
- Mis à jour: Septembre 29
À propos de la propriété
La description a été traduite automatiquement.
La description est affichée dans la langue d'origine.
iad France - Vincent Nissefort vous propose: MARLY-LE-ROI - QUARTIER VILLAGE -MAISON DE VILLE AVEC JARDIN - 116M² -
Cette maison de ville de Marly-le-Roi Village entretenue avec soin, offre 116 m² habitables environ répartis sur 3 niveaux, avec un jardin ,terrasse ,un petit atelier, puis pour finir une cave.
Dès l’entrée, le rez-de-chaussée s’articule autour d’une belle cuisine
Cette maison de ville de Marly-le-Roi Village entretenue avec soin, offre 116 m² habitables environ répartis sur 3 niveaux, avec un jardin ,terrasse ,un petit atelier, puis pour finir une cave.
Dès l’entrée, le rez-de-chaussée s’articule autour d’une belle cuisine
iad France - Vincent Nissefort presents: MARLY-LE-ROI - VILLAGE NEIGHBORHOOD - TOWNHOUSE WITH GARDEN - 116M² -
This well-maintained townhouse in Marly-le-Roi Village offers approximately 116 m² of living space spread over 3 levels, with a garden, terrace, a small workshop, and a cellar.
Upon entering, the ground floor centers around a beautiful, bright, and well-equipped kitchen
This well-maintained townhouse in Marly-le-Roi Village offers approximately 116 m² of living space spread over 3 levels, with a garden, terrace, a small workshop, and a cellar.
Upon entering, the ground floor centers around a beautiful, bright, and well-equipped kitchen
iad France - Vincent Nissefort vous propose: MARLY-LE-ROI - QUARTIER VILLAGE -MAISON DE VILLE AVEC JARDIN - 116M² -
Cette maison de ville de Marly-le-Roi Village entretenue avec soin, offre 116 m² habitables environ répartis sur 3 niveaux, avec un jardin ,terrasse ,un petit atelier, puis pour finir une cave.
Dès l’entrée, le rez-de-chaussée s’articule autour d’une belle cuisine très bien équipée et lumineuse de 15,71 m² puis jouie également d’une buanderie .
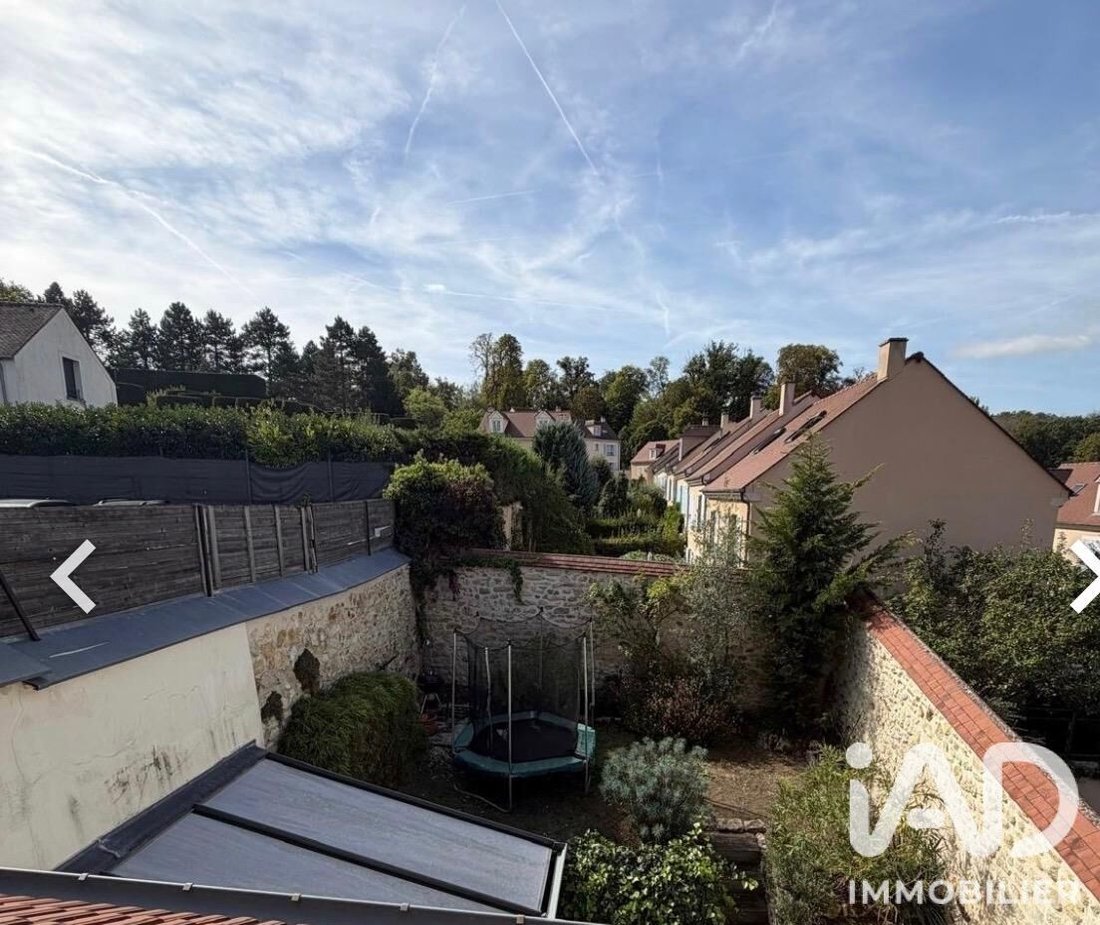
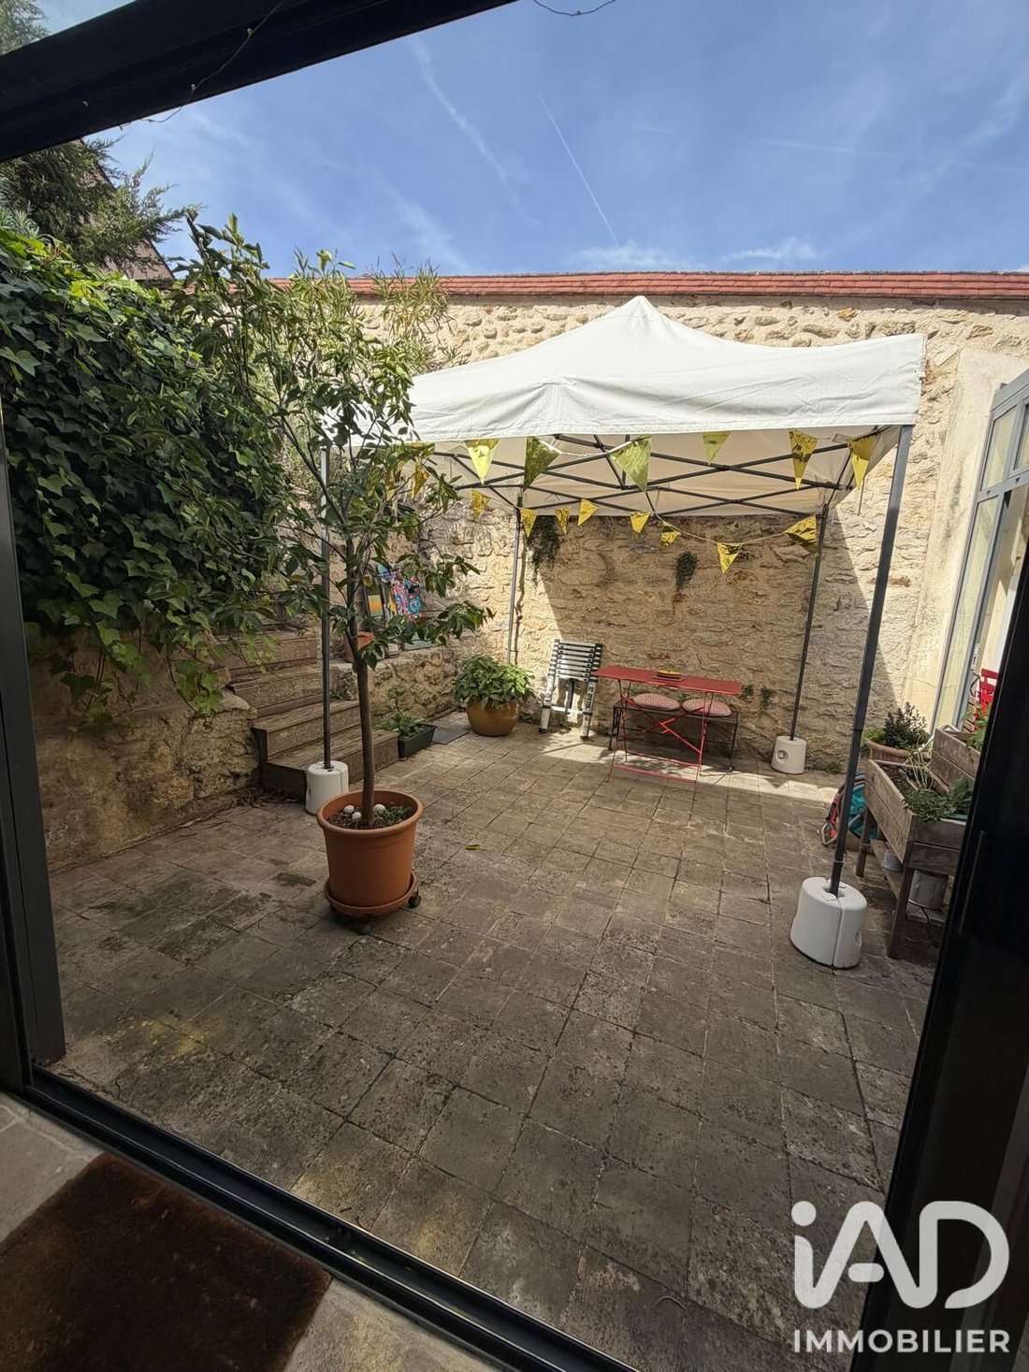
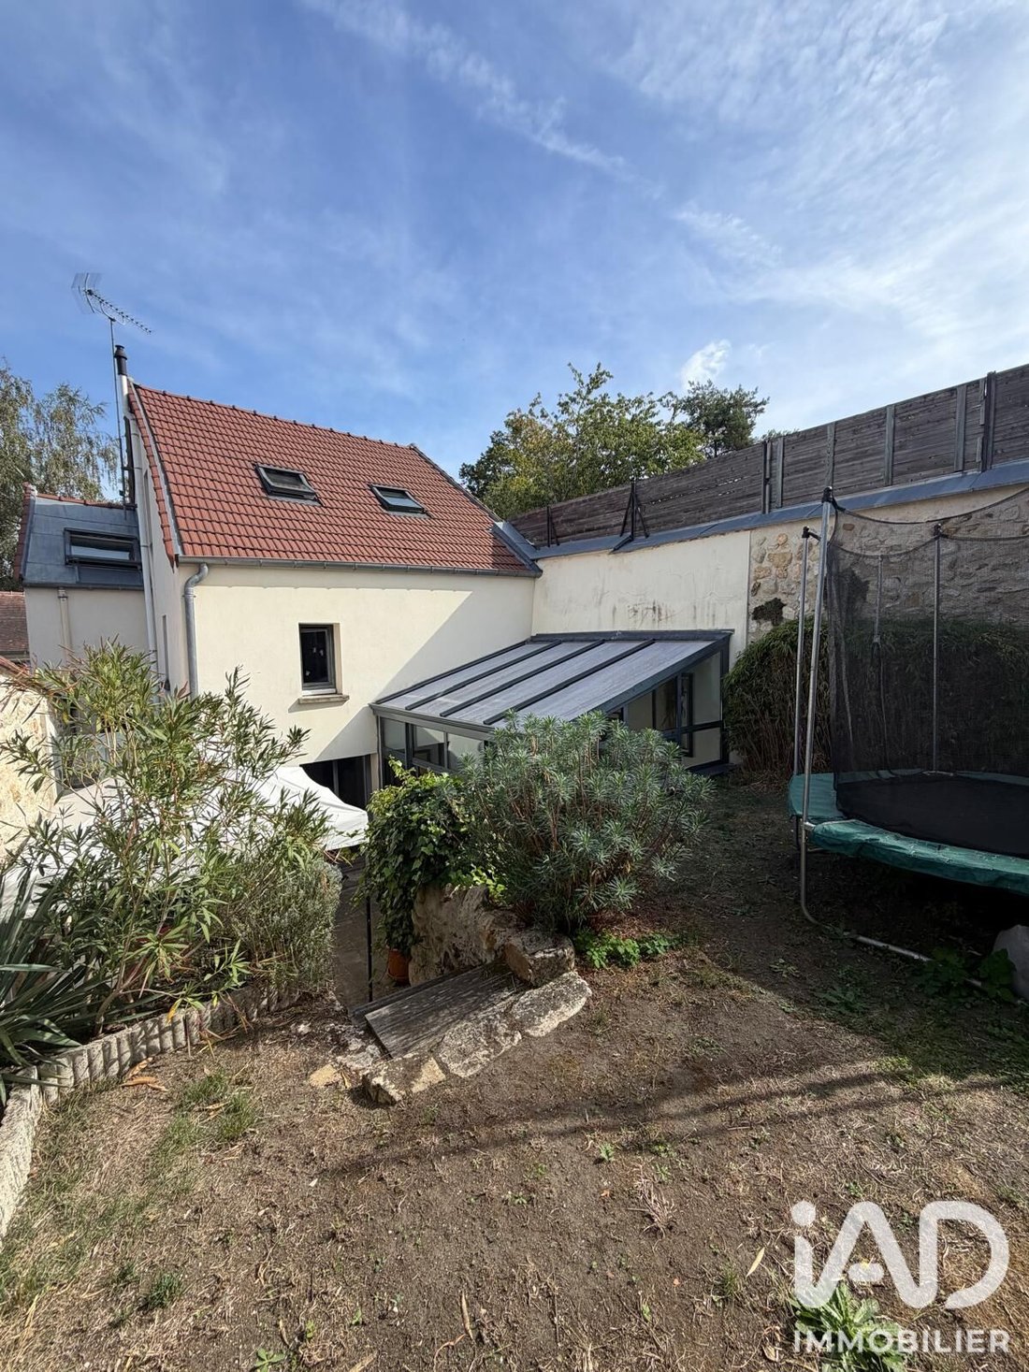
A la suite par l’accès de petites marches s’ouvre devant vous une salle a manger charmante associés a un salon véranda convivial agréablement décorée et ouvre ainsi la perspective vers l’extérieur et sur sa belle terrasse au calme. un jardin arboré complète cet espace bucolique baignée de lumière.
À l’étage, 2 chambres confortables — dont une spacieuse principale — sont desservies par une salle de bain, offrant un confort quotidien appréciable. Un dressing vient compléter l’organisation de cet étage.
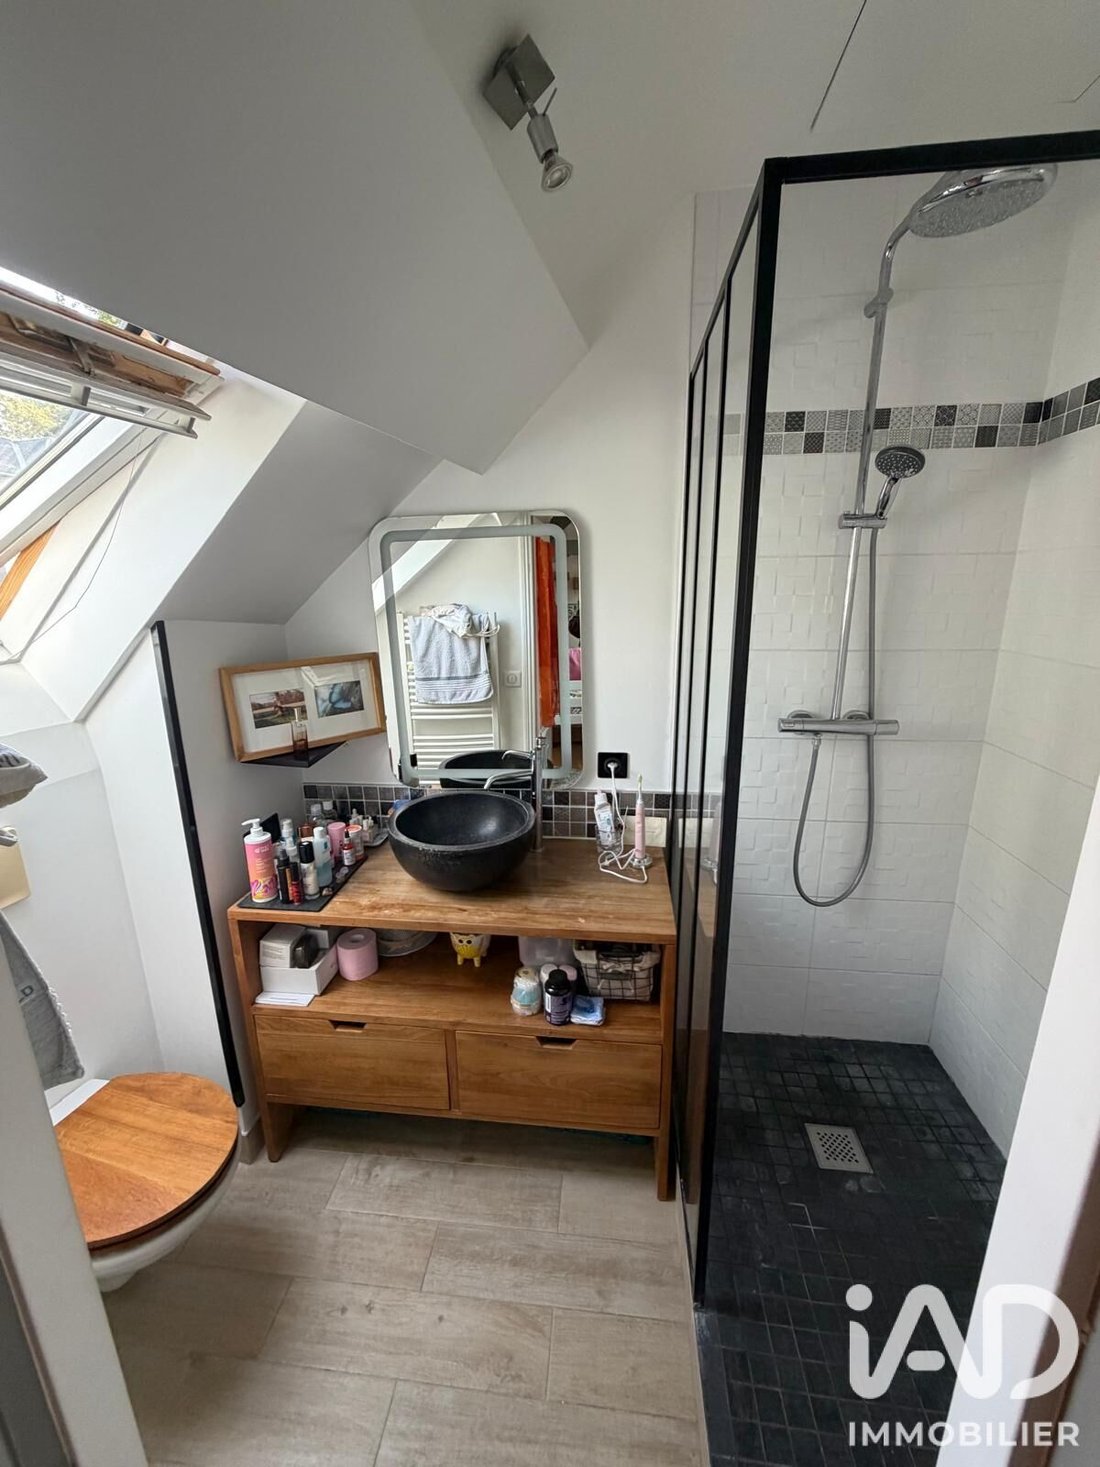
Sous les combles aménagés, la maison présente son potentiel : une troisième chambre bénéficiant d’une très belle hauteur sous plafond, un bureau fonctionnel adapté pour le télétravail ou l’éventualité pour vous de faire une 4 ème chambres , une salle d’eau ainsi qu’un second dressing finalise cet espace.
Ce niveau apporte une vraie polyvalence à la maison.
À proximité des écoles maternelle, primaire et collège, des restaurants et du centre-ville de Marly-le-Roi village , ce bien allie praticité du quotidien et cadre de vie agréable.
Prenez rendez-vous pour que vous puissiez découvrir ce bien lors d’une visite afin de découvrir son atmosphère cocooning !!!
Honoraires d’agence à la charge du vendeur.
La présentation d’une pièce d’identité en cours de validité sera demandée à la visite, conformément à l’article [hidden information] du Code monétaire et financier. Les informations sur les risques auxquels ce bien est exposé, y compris l’obligation légale de débroussaillement, sont disponibles sur le site Géorisques : [hidden information]
La présente annonce immobilière a été rédigée sous la responsabilité éditoriale de M Vincent Nissefort mandataire indépendant en immobilier (sans détention de fonds), agent commercial de la SAS [hidden information] France immatriculé au RSAC de VERSAILLES sous le numéro [hidden information], titulaire de la carte de démarchage immobilier pour le compte de la société [hidden information] France SAS.
Des informations sur les risques auxquels est exposé ce bien sont disponibles sur le site Géorisques : https://www.georisques.gouv.fr/
Cette maison de ville de Marly-le-Roi Village entretenue avec soin, offre 116 m² habitables environ répartis sur 3 niveaux, avec un jardin ,terrasse ,un petit atelier, puis pour finir une cave.
Dès l’entrée, le rez-de-chaussée s’articule autour d’une belle cuisine très bien équipée et lumineuse de 15,71 m² puis jouie également d’une buanderie .
A la suite par l’accès de petites marches s’ouvre devant vous une salle a manger charmante associés a un salon véranda convivial agréablement décorée et ouvre ainsi la perspective vers l’extérieur et sur sa belle terrasse au calme. un jardin arboré complète cet espace bucolique baignée de lumière.
À l’étage, 2 chambres confortables — dont une spacieuse principale — sont desservies par une salle de bain, offrant un confort quotidien appréciable. Un dressing vient compléter l’organisation de cet étage.
Sous les combles aménagés, la maison présente son potentiel : une troisième chambre bénéficiant d’une très belle hauteur sous plafond, un bureau fonctionnel adapté pour le télétravail ou l’éventualité pour vous de faire une 4 ème chambres , une salle d’eau ainsi qu’un second dressing finalise cet espace.
Ce niveau apporte une vraie polyvalence à la maison.
À proximité des écoles maternelle, primaire et collège, des restaurants et du centre-ville de Marly-le-Roi village , ce bien allie praticité du quotidien et cadre de vie agréable.
Prenez rendez-vous pour que vous puissiez découvrir ce bien lors d’une visite afin de découvrir son atmosphère cocooning !!!
Honoraires d’agence à la charge du vendeur.
La présentation d’une pièce d’identité en cours de validité sera demandée à la visite, conformément à l’article [hidden information] du Code monétaire et financier. Les informations sur les risques auxquels ce bien est exposé, y compris l’obligation légale de débroussaillement, sont disponibles sur le site Géorisques : [hidden information]
La présente annonce immobilière a été rédigée sous la responsabilité éditoriale de M Vincent Nissefort mandataire indépendant en immobilier (sans détention de fonds), agent commercial de la SAS [hidden information] France immatriculé au RSAC de VERSAILLES sous le numéro [hidden information], titulaire de la carte de démarchage immobilier pour le compte de la société [hidden information] France SAS.
Des informations sur les risques auxquels est exposé ce bien sont disponibles sur le site Géorisques : https://www.georisques.gouv.fr/
iad France - Vincent Nissefort presents: MARLY-LE-ROI - VILLAGE NEIGHBORHOOD - TOWNHOUSE WITH GARDEN - 116M² -
This well-maintained townhouse in Marly-le-Roi Village offers approximately 116 m² of living space spread over 3 levels, with a garden, terrace, a small workshop, and a cellar.
Upon entering, the ground floor centers around a beautiful, bright, and well-equipped kitchen of 15.71 m², which also includes a laundry room.
A few steps lead you to a charming dining room connected to a cozy veranda-style living room, tastefully decorated, opening up to the outside and its peaceful terrace. A tree-lined garden completes this light-filled, bucolic space.
Upstairs, there are 2 comfortable bedrooms — including a spacious master — served by a bathroom, providing daily comfort. A dressing room completes this floor’s layout.
In the converted attic, the house reveals its potential: a third bedroom with a very high ceiling, a functional office suitable for remote work or the possibility of creating a 4th bedroom, a shower room, and a second dressing room finalize this space.
This level adds true versatility to the home.
Close to nursery, primary, and middle schools, restaurants, and the center of Marly-le-Roi village, this property combines everyday convenience with a pleasant living environment.
Schedule a visit to experience the cozy atmosphere of this home!
Agency fees are the responsibility of the seller.
A valid ID will be requested during the visit, in accordance with article [hidden information] of the Monetary and Financial Code. Information on risks to which this property is exposed, including the legal obligation for brush clearing, is available on the Géorisques website: [hidden information]
This real estate listing was written under the editorial responsibility of Mr. Vincent Nissefort, independent real estate agent (without holding funds), commercial agent of SAS [hidden information] France registered with the VERSAILLES RSAC under number [hidden information], holder of the real estate canvassing card on behalf of the company [hidden information] France SAS.
Des informations sur les risques auxquels est exposé ce bien sont disponibles sur le site Géorisques : https://www.georisques.gouv.fr/
This well-maintained townhouse in Marly-le-Roi Village offers approximately 116 m² of living space spread over 3 levels, with a garden, terrace, a small workshop, and a cellar.
Upon entering, the ground floor centers around a beautiful, bright, and well-equipped kitchen of 15.71 m², which also includes a laundry room.
A few steps lead you to a charming dining room connected to a cozy veranda-style living room, tastefully decorated, opening up to the outside and its peaceful terrace. A tree-lined garden completes this light-filled, bucolic space.
Upstairs, there are 2 comfortable bedrooms — including a spacious master — served by a bathroom, providing daily comfort. A dressing room completes this floor’s layout.
In the converted attic, the house reveals its potential: a third bedroom with a very high ceiling, a functional office suitable for remote work or the possibility of creating a 4th bedroom, a shower room, and a second dressing room finalize this space.
This level adds true versatility to the home.
Close to nursery, primary, and middle schools, restaurants, and the center of Marly-le-Roi village, this property combines everyday convenience with a pleasant living environment.
Schedule a visit to experience the cozy atmosphere of this home!
Agency fees are the responsibility of the seller.
A valid ID will be requested during the visit, in accordance with article [hidden information] of the Monetary and Financial Code. Information on risks to which this property is exposed, including the legal obligation for brush clearing, is available on the Géorisques website: [hidden information]
This real estate listing was written under the editorial responsibility of Mr. Vincent Nissefort, independent real estate agent (without holding funds), commercial agent of SAS [hidden information] France registered with the VERSAILLES RSAC under number [hidden information], holder of the real estate canvassing card on behalf of the company [hidden information] France SAS.
Des informations sur les risques auxquels est exposé ce bien sont disponibles sur le site Géorisques : https://www.georisques.gouv.fr/
-
Type de propriété
Maison
-
Étages
3
-
Année de construction
1948
-
Prix/pied²
$596
-
Émissions
E
-
Consommation
E
Caractéristiques
- Jardin
- Terrasse
- Dressing
- Sous-sol
- Bureau
- Buanderie
- Cuisinière à gaz
- Îlot de cuisine
- Haut plafond
Caractéristiques
Intérieur
- Haut plafond
- Bureau
- Îlot de cuisine
- Cuisinière à gaz
- Buanderie
- Sous-sol
- Comptoirs en pierre
- Dressing
Outdoor
- Terrasse
- Jardin
Explorez le secteur
Marly-le-Roi, Île-de-France, France
Voir sur Google Maps
Prix par sqft
Faible
Élevé
Inscrit il y a 3 ans
Vous vous êtes renseigné sur ce bien
L'agent vous contactera bientôt par
Publié par
10824
Annonces
2023
Inscrit
Réserver une visite avec the agent
Choisissez une date et si vous souhaitez une visite virtuelle ou en personne avec l’agent.
Date préférée
Type de visite
Dernière mise à jour
Septembre 29
Première mise en ligne
Septembre 29
Référence de l’annonce
2120254
Propriétés similaires à proximité
Nouvelles annonces à Marly-le-Roi


Explorez plus de biens à vendre
Marly-le-Roi, Île-de-France, France types de propriétés
Marly-le-Roi, Île-de-France, France Recherches populaires
- Vue panoramique / panoramique propriétés à Marly-le-Roi, Île-de-France, France
- Vue sur la ville propriétés à Marly-le-Roi, Île-de-France, France
- Lotissement sécurisé propriétés à Marly-le-Roi, Île-de-France, France
- Vie privée propriétés à Marly-le-Roi, Île-de-France, France
- Immobilier d’investissement propriétés à Marly-le-Roi, Île-de-France, France
- Moderne propriétés à Marly-le-Roi, Île-de-France, France
- Constructions neuves propriétés à Marly-le-Roi, Île-de-France, France
- Propriétés avec Centre de remise en forme / Fitness à Marly-le-Roi, Île-de-France, France
- Propriétés avec Jacuzzi à Marly-le-Roi, Île-de-France, France
- Propriétés avec Terrain de tennis à Marly-le-Roi, Île-de-France, France
- Propriétés avec Cuisine ouverte à Marly-le-Roi, Île-de-France, France
- Rénové propriétés à Marly-le-Roi, Île-de-France, France
- Propriétés avec Cinéma à Marly-le-Roi, Île-de-France, France
- Vue sur la mer propriétés à Marly-le-Roi, Île-de-France, France
Guides et histoires connexes
La confiance des plus grands courtiers du monde
Les agents des propriétés les plus exceptionnelles du monde publient sur JamesEdition.
- Des annonces de Sotheby's, Christie's, BARNES et Engel & Völkers
- Chaque annonce est vérifiée avant sa mise en ligne
- Contactez directement des agents vérifiés
En continuant, vous acceptez nos Conditions et notre Politique de confidentialité.