$1,542,209
Sale Demeure 7 Pieces
- 5 Chambres
- 4 SdB
- 1,723 Sqft
- 11,776 Sqft lot
- Mis à jour: Octobre 29
À propos de la propriété
La description a été traduite automatiquement.
La description est affichée dans la langue d'origine.
iad France - Fabienne Le Chartier De Sédouy vous propose: MARLY-LE-ROI - DEMEURE BOURGEOISE DE CARACTERE (1910), SIGNEE MARCEL AUBURTIN - QUARTIER de L’AUBERDERIE, LOCALISATION D’EXCEPTION - LUMINEUSE - ATYPIQUE CACHET - CALME ABSOLU - ECRIN DE VERDURE de 1094m² - PISCINE - GARAGE - 3 PARKINGS -
À Marly-le-Roi, dans un environnement privilégié et sécurisé, à proximité du Domaine National
À Marly-le-Roi, dans un environnement privilégié et sécurisé, à proximité du Domaine National
iad France - Fabienne Le Chartier De Sédouy presents: MARLY-LE-ROI - CHARACTERFUL BOURGEOIS RESIDENCE (1910), SIGNED MARCEL AUBURTIN - L’AUBERDERIE NEIGHBORHOOD, EXCEPTIONAL LOCATION - BRIGHT - UNIQUE CHARM - ABSOLUTE PEACE - GREEN SETTING on 1094m² - POOL - GARAGE - 3 PARKING SPACES
In Marly-le-Roi, in a privileged and secure environment near the Domaine National de Marly-le-Roi, discove
In Marly-le-Roi, in a privileged and secure environment near the Domaine National de Marly-le-Roi, discove
iad France - Fabienne Le Chartier De Sédouy vous propose: MARLY-LE-ROI - DEMEURE BOURGEOISE DE CARACTERE (1910), SIGNEE MARCEL AUBURTIN - QUARTIER de L’AUBERDERIE, LOCALISATION D’EXCEPTION - LUMINEUSE - ATYPIQUE CACHET - CALME ABSOLU - ECRIN DE VERDURE de 1094m² - PISCINE - GARAGE - 3 PARKINGS -
À Marly-le-Roi, dans un environnement privilégié et sécurisé, à proximité du Domaine National de Marly-le-Roi, découvrez cette remarquable demeure bourgeoise datant de 1910, véritable témoignage du patrimoine architectural local. Ancienne dépendance de la propriété « Monbâti », elle fut conçue par Jacques Marcel Auburtin (1872-1926), architecte français de renom, pour Marie-Louise Bouillet, fille du cofondateur de la prestigieuse maison d’orfèvrerie Christofle. Cette dame est nommée comme propriétaire dans les actes d’origine de la propriété. Une bien belle histoire pour cette demeure qui confirme son caractère unique et la qualité de vie qu’elle offre à une famille.
Chargée d’histoire et empreinte d’une identité architecturale singulière, cette propriété séduit par son authenticité, sa luminosité naturelle, son exposition est-ouest et son atmosphère paisible. Développée sur trois niveaux, elle offre un cadre de vie rare, conjuguant cachet de l’ancien, volumes généreux et potentiel de personnalisation, pour donner naissance à un lieu de vie à votre image.
DE BEAUX VOLUMES ET UN ART DE VIVRE RAFFINÉ
L’agencement intérieur est atypique mais authentique et rempli de cachet.
Dès l’arrivée, un élégant porche marque l’entrée de la propriété et dévoile une distribution intérieure pleine de caractère. L’entrée distribue une première salle d’eau et une chambre, qui peut être transformée en bureau au calme, avant de s’ouvrir sur l’espace salle à manger-double séjour sur deux niveaux.
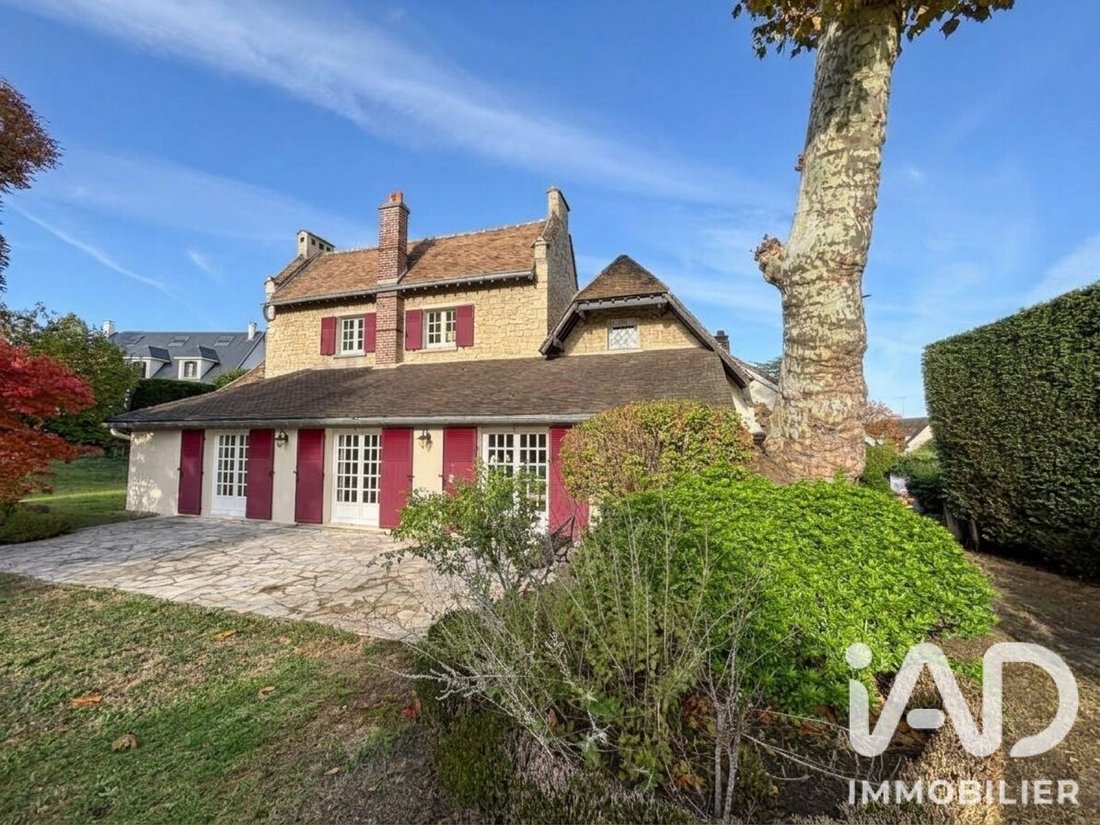
Le double séjour convivial se prolonge à l’extérieur par une belle terrasse filante et se termine par une chambre parentale avec salle de bain et wc, apportant confort et intimité.
Un espace buanderie-dressing et une cuisine dinatoire fermée complètent cet espace de vie au rez-de-chaussée.
Trois chambres confortables, une salle de bain et une salle d’eau assurent le confort quotidien dans une partie nuit, le tout dans le calme le plus absolu.
L’agencement atypique de cette demeure, ses volumes et ses éléments de caractère lui confèrent une véritable personnalité. Quelques travaux d’uniformisation des sols permettront d’en révéler pleinement le potentiel et de sublimer son élégance naturelle.
UN PARC PAYSAGER PRIVATIF, ENTRE INTIMITÉ ET ART DE VIVRE
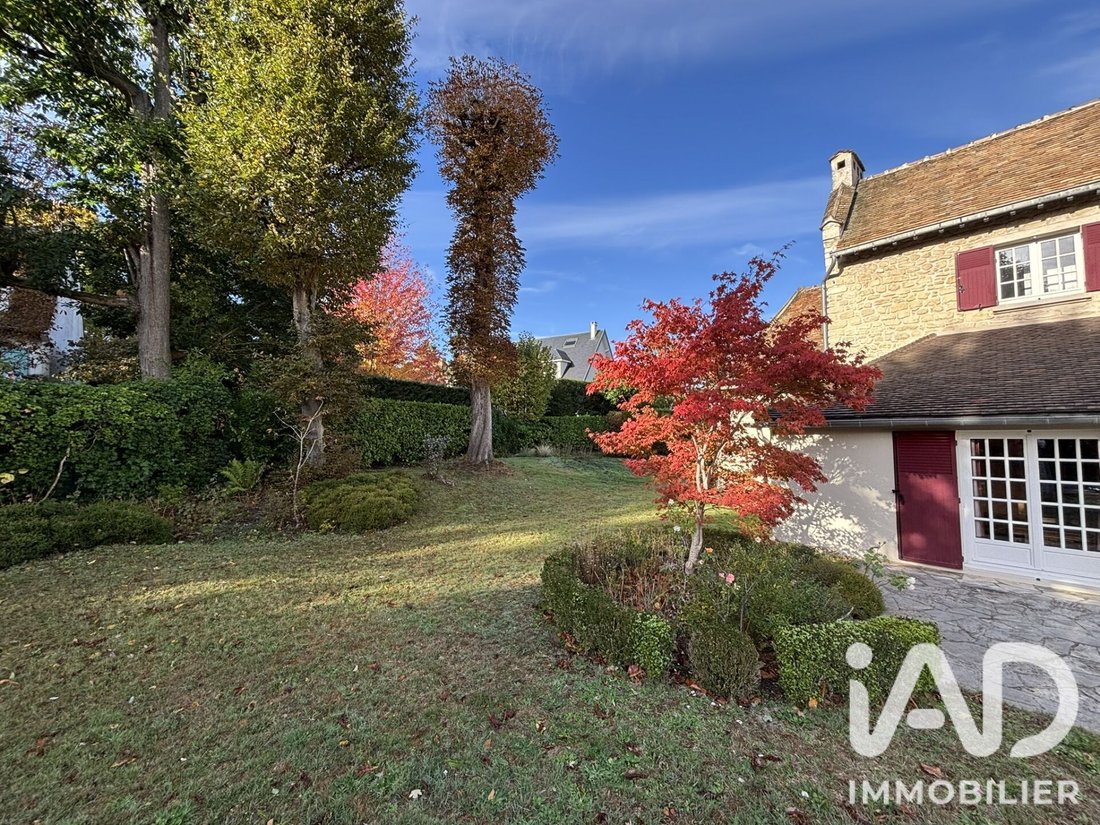
Implantée sur une parcelle entièrement close de 1 094 m², la propriété bénéficie d’un environnement verdoyant et préservé, au calme absolu.
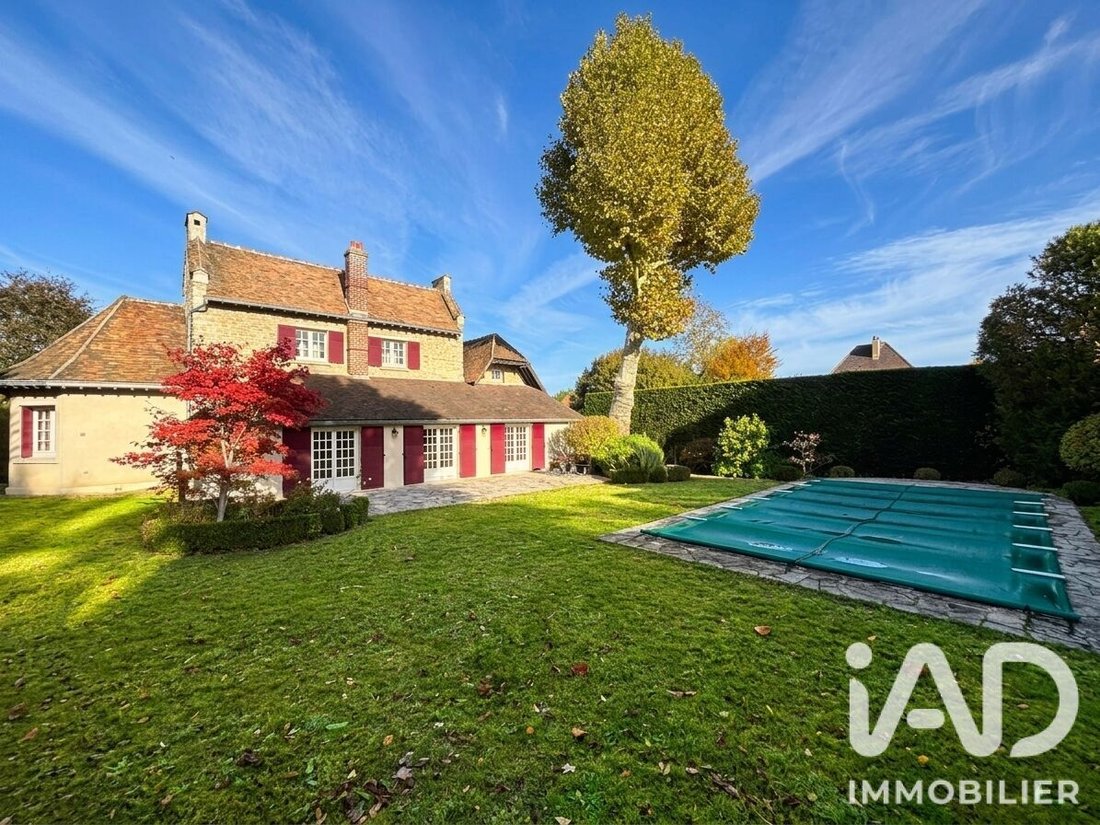
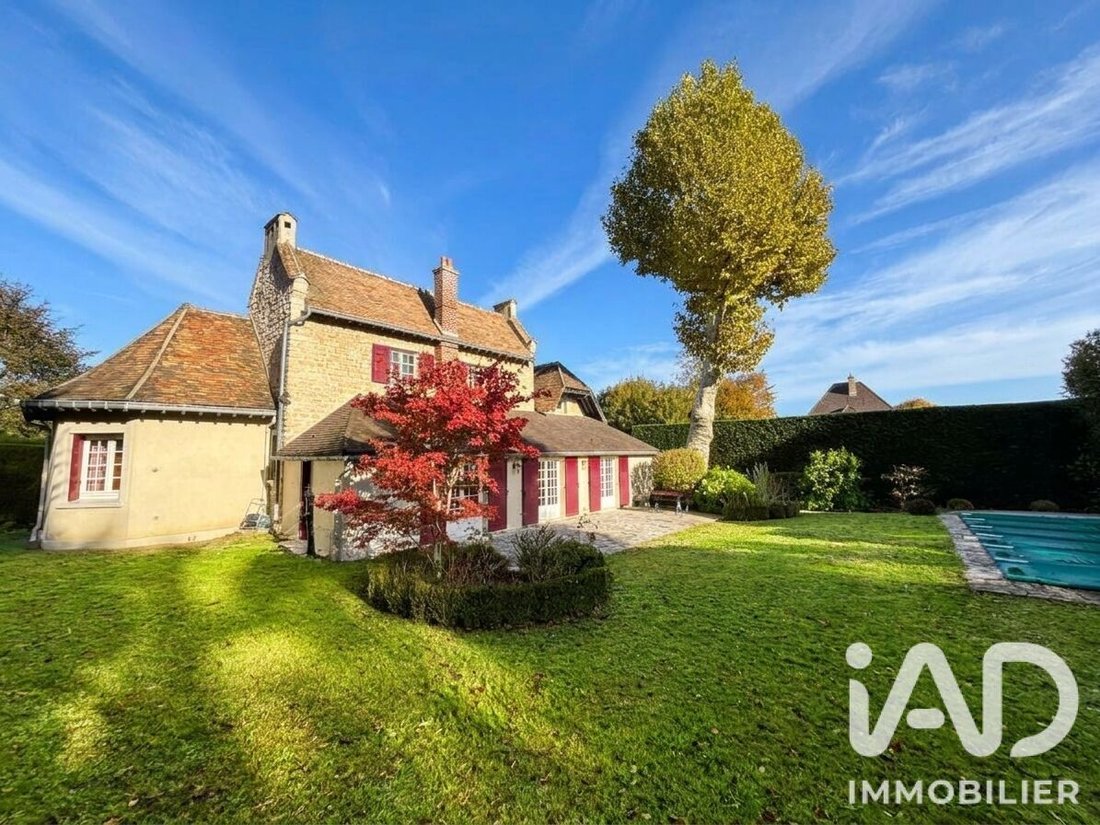
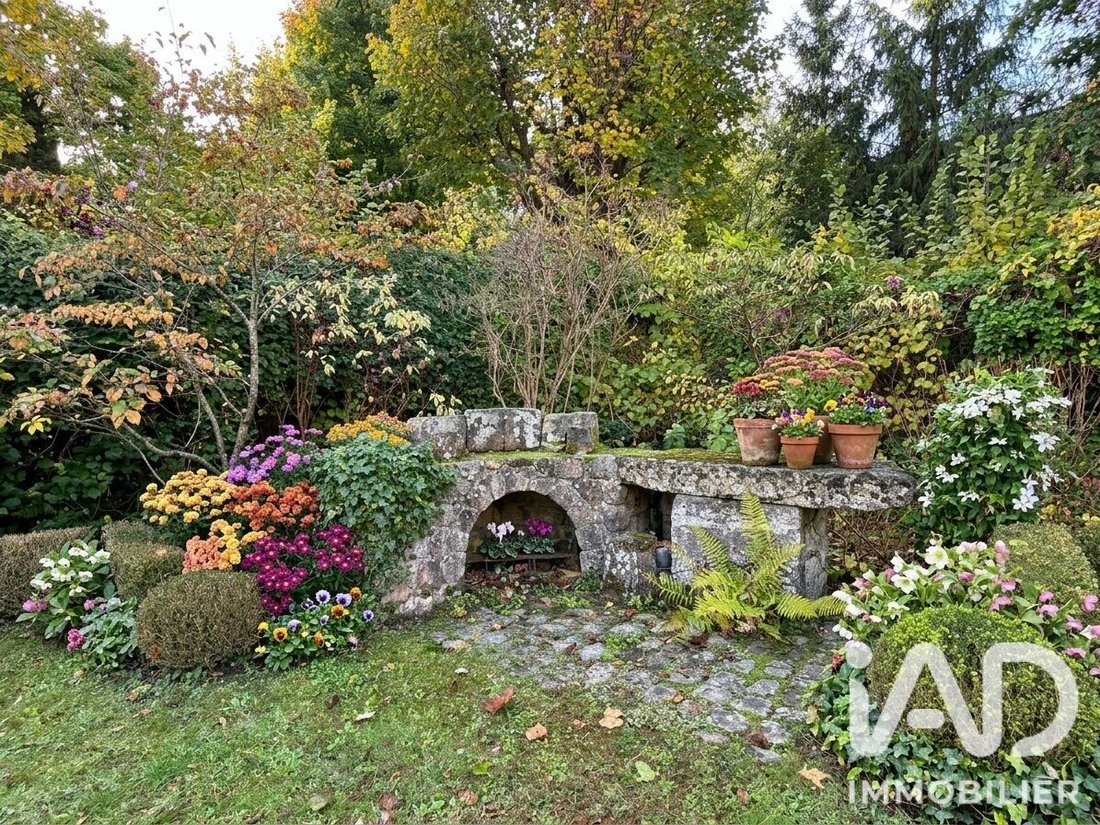
Le parc paysager, soigneusement entretenu, compose un écrin de verdure propice à la détente et aux moments de convivialité. Une vaste terrasse filante prolonge les espaces de vie vers l’extérieur, tandis qu’une piscine au sel, équipée d’un système de filtration neuf, promet d’agréables instants de fraîcheur durant la belle saison.
Le portail électrique renforce le caractère confidentiel des lieux. Un garage ainsi que trois emplacements de stationnement extérieurs complètent les prestations de cette propriété.
DES ESPACES ANNEXES AUX MULTIPLES POSSIBILITÉS
En sous-sol, plusieurs espaces de rangement et de service appréciables viennent enrichir le potentiel de la demeure : un cellier, un atelier, une chaufferie ainsi qu’une authentique cave voûtée, idéale pour y conserver vos grands crus.
Le chauffage individuel, alimenté au gaz naturel, est assuré par des radiateurs. La fibre optique est également disponible.
UNE ADRESSE PRIVILÉGIÉE À MARLY-LE-ROI
La propriété bénéficie d’une situation appréciable, permettant de concilier tranquillité résidentielle et proximité des commodités :
•Gare de L’Étang-la-Ville : environ 12 minutes à pied.
•Marché de Marly-le-Roi : environ 15 minutes à pied.
•Poney-club de Marly : environ 2 minutes à pied.
•Écoles publiques et privées : environ 4 à 14 minutes à pied.
•Piscine municipale : environ 10 minutes à pied.
Par son histoire, sa signature architecturale, son parc paysager et ses volumes singuliers, cette demeure bourgeoise constitue une opportunité exceptionnelle pour les amateurs de propriétés de caractère souhaitant conjuguer patrimoine, intimité et art de vivre.
Contactez-moi pour découvrir cette propriété singulière et organiser une visite privée. Je serai ravie de vous accompagner dans la découverte de ce lieu chargé d’histoire et de vous en faire apprécier tout le potentiel.
Honoraires d’agence à la charge du vendeur.
La présentation d’une pièce d’identité en cours de validité sera demandée à la visite, conformément à l’article [hidden information] du Code monétaire et financier. Les informations sur les risques auxquels ce bien est exposé, y compris l’obligation légale de débroussaillement, sont disponibles sur le site Géorisques : [hidden information]
La présente annonce immobilière a été rédigée sous la responsabilité éditoriale de Mme Fabienne Le Chartier De Sédouy mandataire indépendant en immobilier (sans détention de fonds), agent commercial de la SAS [hidden information] France immatriculé au RSAC de Versailles sous le numéro [hidden information], titulaire de la carte de démarchage immobilier pour le compte de la société [hidden information] France SAS.
Des informations sur les risques auxquels est exposé ce bien sont disponibles sur le site Géorisques : https://www.georisques.gouv.fr/
À Marly-le-Roi, dans un environnement privilégié et sécurisé, à proximité du Domaine National de Marly-le-Roi, découvrez cette remarquable demeure bourgeoise datant de 1910, véritable témoignage du patrimoine architectural local. Ancienne dépendance de la propriété « Monbâti », elle fut conçue par Jacques Marcel Auburtin (1872-1926), architecte français de renom, pour Marie-Louise Bouillet, fille du cofondateur de la prestigieuse maison d’orfèvrerie Christofle. Cette dame est nommée comme propriétaire dans les actes d’origine de la propriété. Une bien belle histoire pour cette demeure qui confirme son caractère unique et la qualité de vie qu’elle offre à une famille.
Chargée d’histoire et empreinte d’une identité architecturale singulière, cette propriété séduit par son authenticité, sa luminosité naturelle, son exposition est-ouest et son atmosphère paisible. Développée sur trois niveaux, elle offre un cadre de vie rare, conjuguant cachet de l’ancien, volumes généreux et potentiel de personnalisation, pour donner naissance à un lieu de vie à votre image.
DE BEAUX VOLUMES ET UN ART DE VIVRE RAFFINÉ
L’agencement intérieur est atypique mais authentique et rempli de cachet.
Dès l’arrivée, un élégant porche marque l’entrée de la propriété et dévoile une distribution intérieure pleine de caractère. L’entrée distribue une première salle d’eau et une chambre, qui peut être transformée en bureau au calme, avant de s’ouvrir sur l’espace salle à manger-double séjour sur deux niveaux.
Le double séjour convivial se prolonge à l’extérieur par une belle terrasse filante et se termine par une chambre parentale avec salle de bain et wc, apportant confort et intimité.
Un espace buanderie-dressing et une cuisine dinatoire fermée complètent cet espace de vie au rez-de-chaussée.
Trois chambres confortables, une salle de bain et une salle d’eau assurent le confort quotidien dans une partie nuit, le tout dans le calme le plus absolu.
L’agencement atypique de cette demeure, ses volumes et ses éléments de caractère lui confèrent une véritable personnalité. Quelques travaux d’uniformisation des sols permettront d’en révéler pleinement le potentiel et de sublimer son élégance naturelle.
UN PARC PAYSAGER PRIVATIF, ENTRE INTIMITÉ ET ART DE VIVRE
Implantée sur une parcelle entièrement close de 1 094 m², la propriété bénéficie d’un environnement verdoyant et préservé, au calme absolu.
Le parc paysager, soigneusement entretenu, compose un écrin de verdure propice à la détente et aux moments de convivialité. Une vaste terrasse filante prolonge les espaces de vie vers l’extérieur, tandis qu’une piscine au sel, équipée d’un système de filtration neuf, promet d’agréables instants de fraîcheur durant la belle saison.
Le portail électrique renforce le caractère confidentiel des lieux. Un garage ainsi que trois emplacements de stationnement extérieurs complètent les prestations de cette propriété.
DES ESPACES ANNEXES AUX MULTIPLES POSSIBILITÉS
En sous-sol, plusieurs espaces de rangement et de service appréciables viennent enrichir le potentiel de la demeure : un cellier, un atelier, une chaufferie ainsi qu’une authentique cave voûtée, idéale pour y conserver vos grands crus.
Le chauffage individuel, alimenté au gaz naturel, est assuré par des radiateurs. La fibre optique est également disponible.
UNE ADRESSE PRIVILÉGIÉE À MARLY-LE-ROI
La propriété bénéficie d’une situation appréciable, permettant de concilier tranquillité résidentielle et proximité des commodités :
•Gare de L’Étang-la-Ville : environ 12 minutes à pied.
•Marché de Marly-le-Roi : environ 15 minutes à pied.
•Poney-club de Marly : environ 2 minutes à pied.
•Écoles publiques et privées : environ 4 à 14 minutes à pied.
•Piscine municipale : environ 10 minutes à pied.
Par son histoire, sa signature architecturale, son parc paysager et ses volumes singuliers, cette demeure bourgeoise constitue une opportunité exceptionnelle pour les amateurs de propriétés de caractère souhaitant conjuguer patrimoine, intimité et art de vivre.
Contactez-moi pour découvrir cette propriété singulière et organiser une visite privée. Je serai ravie de vous accompagner dans la découverte de ce lieu chargé d’histoire et de vous en faire apprécier tout le potentiel.
Honoraires d’agence à la charge du vendeur.
La présentation d’une pièce d’identité en cours de validité sera demandée à la visite, conformément à l’article [hidden information] du Code monétaire et financier. Les informations sur les risques auxquels ce bien est exposé, y compris l’obligation légale de débroussaillement, sont disponibles sur le site Géorisques : [hidden information]
La présente annonce immobilière a été rédigée sous la responsabilité éditoriale de Mme Fabienne Le Chartier De Sédouy mandataire indépendant en immobilier (sans détention de fonds), agent commercial de la SAS [hidden information] France immatriculé au RSAC de Versailles sous le numéro [hidden information], titulaire de la carte de démarchage immobilier pour le compte de la société [hidden information] France SAS.
Des informations sur les risques auxquels est exposé ce bien sont disponibles sur le site Géorisques : https://www.georisques.gouv.fr/
iad France - Fabienne Le Chartier De Sédouy presents: MARLY-LE-ROI - CHARACTERFUL BOURGEOIS RESIDENCE (1910), SIGNED MARCEL AUBURTIN - L’AUBERDERIE NEIGHBORHOOD, EXCEPTIONAL LOCATION - BRIGHT - UNIQUE CHARM - ABSOLUTE PEACE - GREEN SETTING on 1094m² - POOL - GARAGE - 3 PARKING SPACES
In Marly-le-Roi, in a privileged and secure environment near the Domaine National de Marly-le-Roi, discover this remarkable bourgeois residence dating from 1910, a true testament to local architectural heritage. Former outbuilding of the ”Monbâti” estate, it was designed by renowned French architect Jacques Marcel Auburtin (1872-1926) for Marie-Louise Bouillet, daughter of the co-founder of the prestigious Christofle silversmith house. She is named as the owner in the original property deeds. A beautiful story for this residence that confirms its unique character and the quality of life it offers a family.
Rich in history and marked by a distinctive architectural identity, this property captivates with its authenticity, natural brightness, east-west exposure, and peaceful atmosphere. Spread over three levels, it offers a rare living environment, combining old-world charm, generous volumes, and customization potential to create a home that reflects your style.
BEAUTIFUL VOLUMES AND REFINED LIFESTYLE
The interior layout is atypical but authentic and full of character.
Upon arrival, an elegant porch marks the entrance and reveals an interior layout full of personality. The entrance leads to a first shower room and a bedroom, which can be converted into a quiet office, before opening onto the dining area and double living room on two levels.
The welcoming double living room extends outside to a lovely long terrace and ends with a master bedroom with bathroom and toilet, providing comfort and privacy.
A laundry-dressing area and a closed eat-in kitchen complete this ground-floor living space.
Three comfortable bedrooms, a bathroom, and a shower room ensure daily comfort in the sleeping area, all in absolute tranquility.
The atypical layout, volumes, and character elements give this residence a true personality. Some floor unification work will fully reveal its potential and enhance its natural elegance.
A PRIVATE LANDSCAPED PARK, BETWEEN PRIVACY AND LIFESTYLE
Set on a fully enclosed 1,094 m² plot, the property enjoys a green and preserved environment, in absolute calm.
The carefully maintained landscaped park creates a green haven ideal for relaxation and social moments. A large continuous terrace extends the living spaces outdoors, while a saltwater pool with a new filtration system promises pleasant refreshing moments during the warm season.
The electric gate enhances the confidential nature of the place. A garage and three outdoor parking spaces complete the property’s amenities.
ADDITIONAL SPACES WITH MULTIPLE POSSIBILITIES
In the basement, several useful storage and service areas enrich the home’s potential: a pantry, a workshop, a boiler room, and an authentic vaulted cellar, perfect for storing your fine wines.
Individual heating is provided by natural gas radiators. Fiber optic internet is also available.
A PRIVILEGED ADDRESS IN MARLY-LE-ROI
The property benefits from a desirable location, combining residential tranquility with proximity to amenities:
• L’Étang-la-Ville train station: about 12 minutes on foot.
• Marly-le-Roi market: about 15 minutes on foot.
• Marly pony club: about 2 minutes on foot.
• Public and private schools: about 4 to 14 minutes on foot.
• Municipal swimming pool: about 10 minutes on foot.
With its history, architectural signature, landscaped park, and unique volumes, this bourgeois residence is an exceptional opportunity for lovers of character properties seeking to combine heritage, privacy, and lifestyle.
Contact me to discover this unique property and arrange a private visit. I will be delighted to guide you through this historic place and help you appreciate its full potential.
Agency fees payable by the seller.
A valid ID will be requested at the visit, in accordance with article [hidden information] of the Monetary and Financial Code. Information on risks to which this property is exposed, including the legal obligation for brush clearing, is available on the Géorisques website: [hidden information]
This real estate listing was written under the editorial responsibility of Ms. Fabienne Le Chartier De Sédouy, independent real estate agent (without holding funds), commercial agent of SAS [hidden information] France registered with the Versailles RSAC under number [hidden information], holder of the real estate canvassing card on behalf of the company [hidden information] France SAS.
Des informations sur les risques auxquels est exposé ce bien sont disponibles sur le site Géorisques : https://www.georisques.gouv.fr/
In Marly-le-Roi, in a privileged and secure environment near the Domaine National de Marly-le-Roi, discover this remarkable bourgeois residence dating from 1910, a true testament to local architectural heritage. Former outbuilding of the ”Monbâti” estate, it was designed by renowned French architect Jacques Marcel Auburtin (1872-1926) for Marie-Louise Bouillet, daughter of the co-founder of the prestigious Christofle silversmith house. She is named as the owner in the original property deeds. A beautiful story for this residence that confirms its unique character and the quality of life it offers a family.
Rich in history and marked by a distinctive architectural identity, this property captivates with its authenticity, natural brightness, east-west exposure, and peaceful atmosphere. Spread over three levels, it offers a rare living environment, combining old-world charm, generous volumes, and customization potential to create a home that reflects your style.
BEAUTIFUL VOLUMES AND REFINED LIFESTYLE
The interior layout is atypical but authentic and full of character.
Upon arrival, an elegant porch marks the entrance and reveals an interior layout full of personality. The entrance leads to a first shower room and a bedroom, which can be converted into a quiet office, before opening onto the dining area and double living room on two levels.
The welcoming double living room extends outside to a lovely long terrace and ends with a master bedroom with bathroom and toilet, providing comfort and privacy.
A laundry-dressing area and a closed eat-in kitchen complete this ground-floor living space.
Three comfortable bedrooms, a bathroom, and a shower room ensure daily comfort in the sleeping area, all in absolute tranquility.
The atypical layout, volumes, and character elements give this residence a true personality. Some floor unification work will fully reveal its potential and enhance its natural elegance.
A PRIVATE LANDSCAPED PARK, BETWEEN PRIVACY AND LIFESTYLE
Set on a fully enclosed 1,094 m² plot, the property enjoys a green and preserved environment, in absolute calm.
The carefully maintained landscaped park creates a green haven ideal for relaxation and social moments. A large continuous terrace extends the living spaces outdoors, while a saltwater pool with a new filtration system promises pleasant refreshing moments during the warm season.
The electric gate enhances the confidential nature of the place. A garage and three outdoor parking spaces complete the property’s amenities.
ADDITIONAL SPACES WITH MULTIPLE POSSIBILITIES
In the basement, several useful storage and service areas enrich the home’s potential: a pantry, a workshop, a boiler room, and an authentic vaulted cellar, perfect for storing your fine wines.
Individual heating is provided by natural gas radiators. Fiber optic internet is also available.
A PRIVILEGED ADDRESS IN MARLY-LE-ROI
The property benefits from a desirable location, combining residential tranquility with proximity to amenities:
• L’Étang-la-Ville train station: about 12 minutes on foot.
• Marly-le-Roi market: about 15 minutes on foot.
• Marly pony club: about 2 minutes on foot.
• Public and private schools: about 4 to 14 minutes on foot.
• Municipal swimming pool: about 10 minutes on foot.
With its history, architectural signature, landscaped park, and unique volumes, this bourgeois residence is an exceptional opportunity for lovers of character properties seeking to combine heritage, privacy, and lifestyle.
Contact me to discover this unique property and arrange a private visit. I will be delighted to guide you through this historic place and help you appreciate its full potential.
Agency fees payable by the seller.
A valid ID will be requested at the visit, in accordance with article [hidden information] of the Monetary and Financial Code. Information on risks to which this property is exposed, including the legal obligation for brush clearing, is available on the Géorisques website: [hidden information]
This real estate listing was written under the editorial responsibility of Ms. Fabienne Le Chartier De Sédouy, independent real estate agent (without holding funds), commercial agent of SAS [hidden information] France registered with the Versailles RSAC under number [hidden information], holder of the real estate canvassing card on behalf of the company [hidden information] France SAS.
Des informations sur les risques auxquels est exposé ce bien sont disponibles sur le site Géorisques : https://www.georisques.gouv.fr/
-
Type de propriété
Maison
-
Étages
3
-
Année de construction
1910
-
Prix/pied²
$895
-
Émissions
E
-
Consommation
E
Caractéristiques
- Jardin
- Piscine
- Terrasse
- Garage
- Cave à vins
- Cheminée
- Sous-sol
- Porte
- Cuisinière à gaz
Caractéristiques
Intérieur
- Cheminée
- Cuisinière à gaz
- Cave à vins
- Sous-sol
Outdoor
- Terrasse
- Stationnement
- Piscine
- Garage
- Porte
- Jardin
Explorez le secteur
Marly-le-Roi, Île-de-France, France
Voir sur Google Maps
Prix par sqft
Faible
Élevé
Inscrit il y a 3 ans
Vous vous êtes renseigné sur ce bien
L'agent vous contactera bientôt par
Publié par
11050
Annonces
2023
Inscrit
Réserver une visite avec the agent
Choisissez une date et si vous souhaitez une visite virtuelle ou en personne avec l’agent.
Date préférée
Type de visite
Dernière mise à jour
Octobre 29
Première mise en ligne
Octobre 29
Référence de l’annonce
2147325
Propriétés similaires à proximité
Nouvelles annonces à Marly-le-Roi


Explorez plus de biens à vendre
Marly-le-Roi, Île-de-France, France types de propriétés
Marly-le-Roi, Île-de-France, France Recherches populaires
- Vue panoramique / panoramique propriétés à Marly-le-Roi, Île-de-France, France
- Vue sur la ville propriétés à Marly-le-Roi, Île-de-France, France
- Propriétés avec Cuisine extérieure à Marly-le-Roi, Île-de-France, France
- Lotissement sécurisé propriétés à Marly-le-Roi, Île-de-France, France
- Vie privée propriétés à Marly-le-Roi, Île-de-France, France
- Immobilier d’investissement propriétés à Marly-le-Roi, Île-de-France, France
- Moderne propriétés à Marly-le-Roi, Île-de-France, France
- Équestre propriétés à Marly-le-Roi, Île-de-France, France
- Propriétés avec Centre de remise en forme / Fitness à Marly-le-Roi, Île-de-France, France
- Propriétés avec Sauna à Marly-le-Roi, Île-de-France, France
- Propriétés avec Jacuzzi à Marly-le-Roi, Île-de-France, France
- Propriétés avec Terrain de tennis à Marly-le-Roi, Île-de-France, France
- Propriétés avec Cuisine ouverte à Marly-le-Roi, Île-de-France, France
- Rénové propriétés à Marly-le-Roi, Île-de-France, France
- Propriétés avec Cinéma à Marly-le-Roi, Île-de-France, France
Guides et histoires connexes
La confiance des plus grands courtiers du monde
Les agents des propriétés les plus exceptionnelles du monde publient sur JamesEdition.
- Des annonces de Sotheby's, Christie's, BARNES et Engel & Völkers
- Chaque annonce est vérifiée avant sa mise en ligne
- Contactez directement des agents vérifiés
En continuant, vous acceptez nos Conditions et notre Politique de confidentialité.