$6,389,688
8 Cachet Parkway
- 7 Chambres
- 9 SdB
- 10,389 Sqft
- Mis à jour: Août 15
- 21
À propos de la propriété
La description a été traduite automatiquement.
La description est affichée dans la langue d'origine.
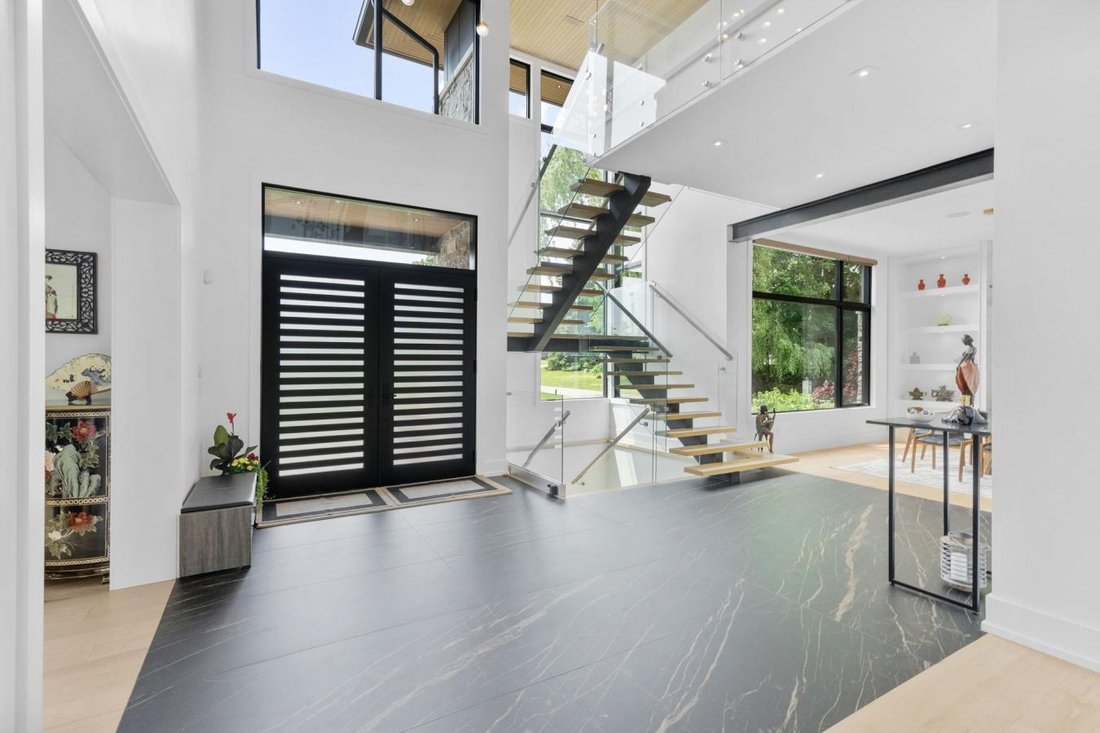
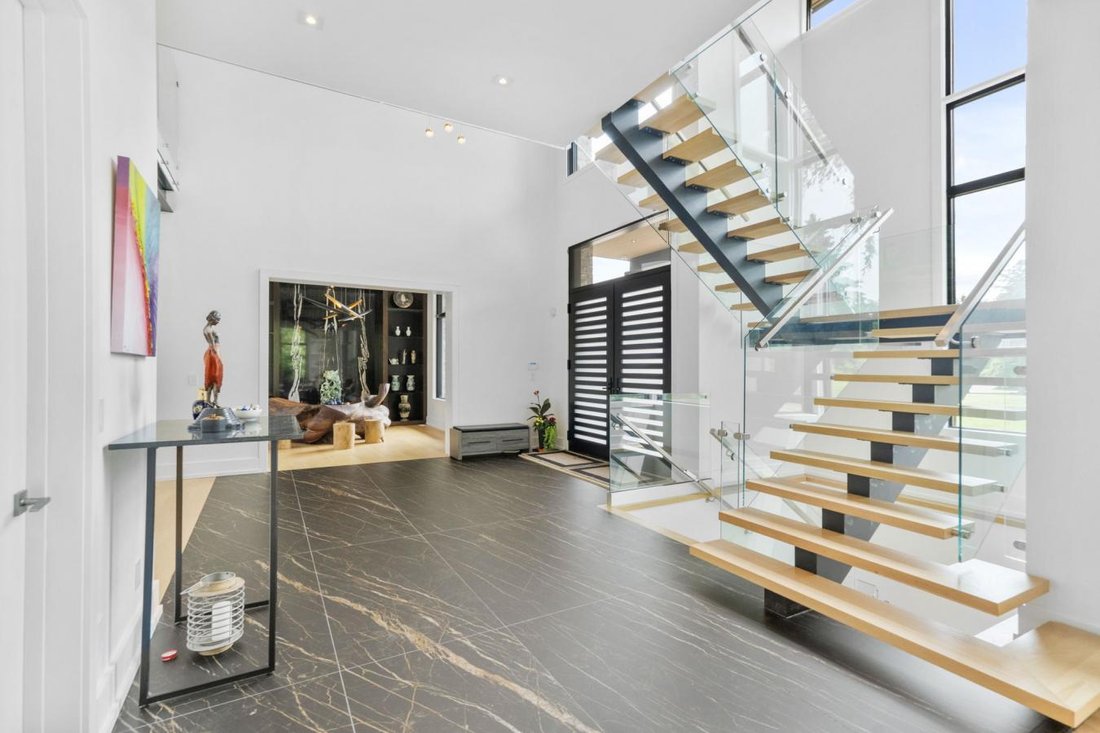
Set on a rare 1.92-acre ravine lot, over 10,000 sq ft custom-built estate by David Small Designs blends serene Canadian elegance with bold global influence. Designed for multigenerational living and generational legacy, this modern home offers 7 bedrooms, 9 bathrooms, and an elevator-ready shaft to all levels. The main floor features 12’ ceilings, a dramatic 20’ family room with floating staircase
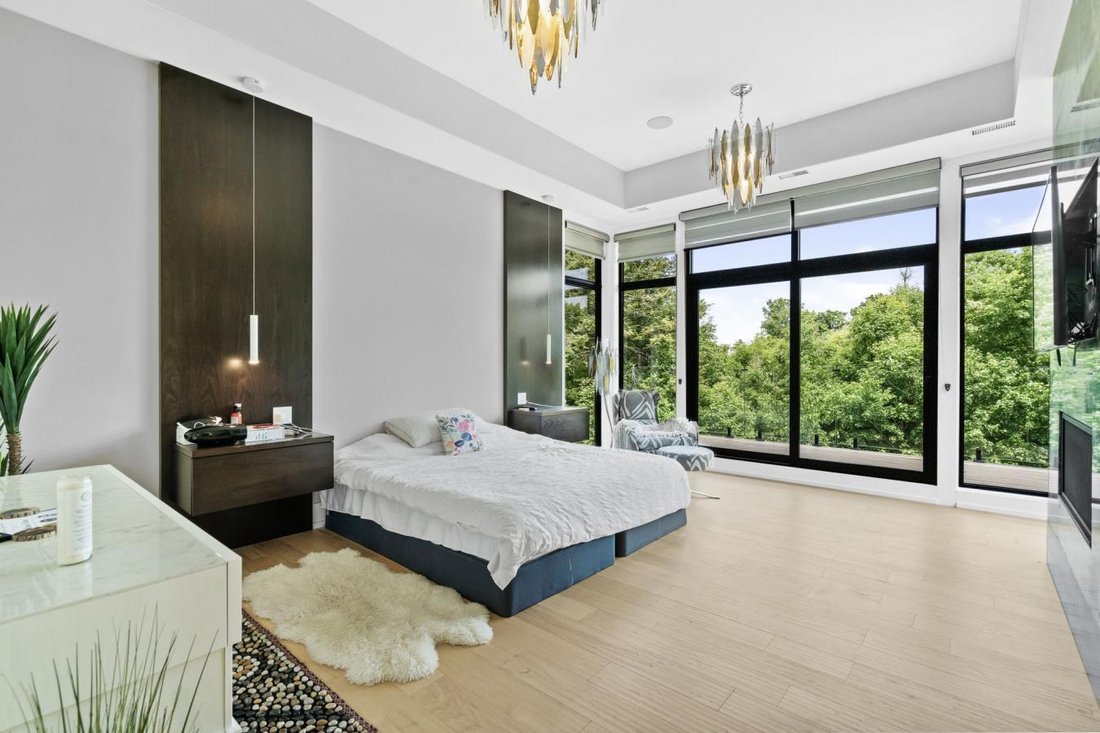
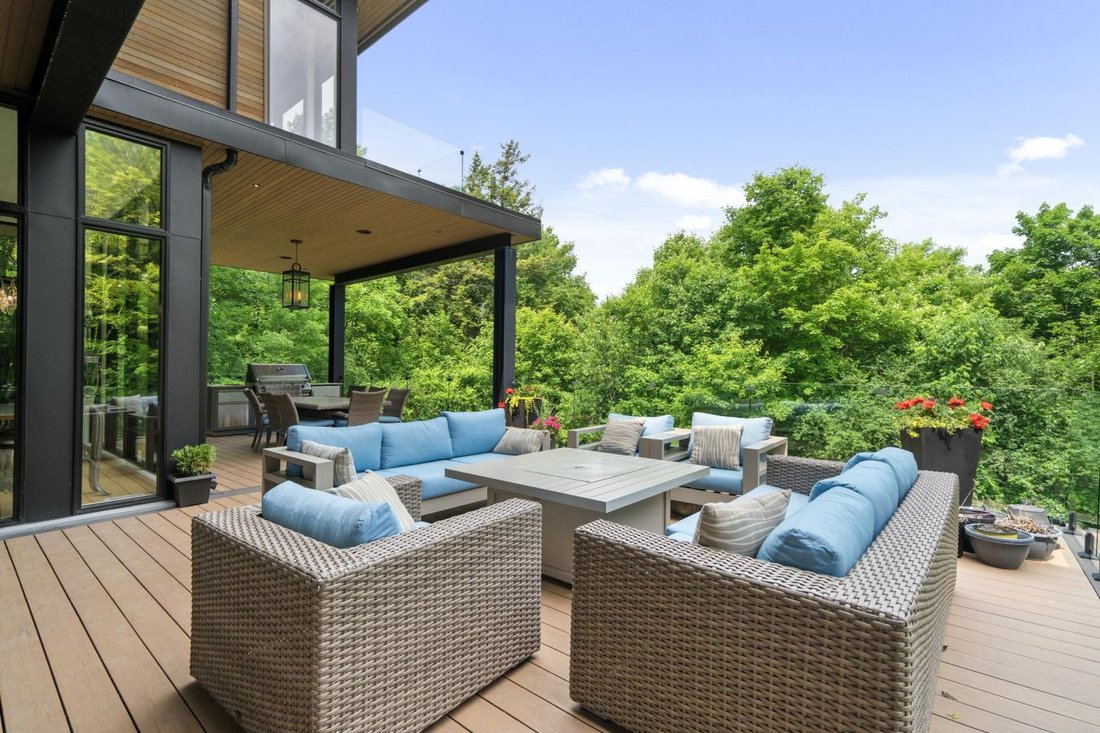
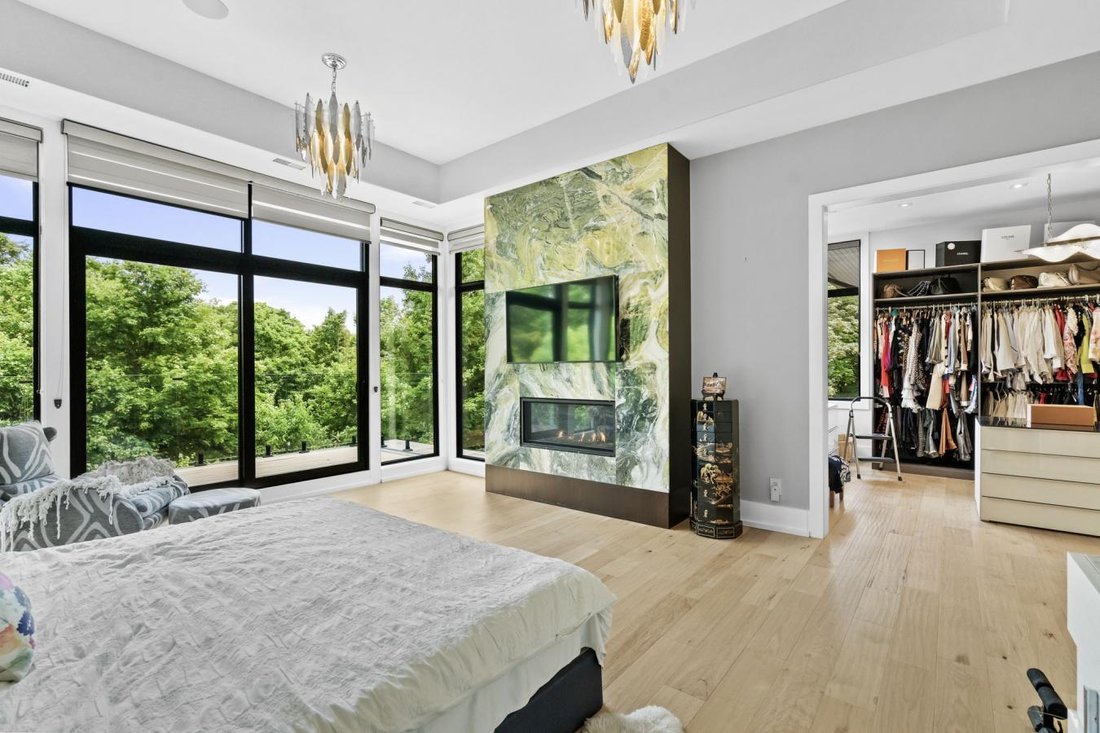
Set on a rare 1.92-acre ravine lot, over 10,000 sq ft custom-built estate by David Small Designs blends serene Canadian elegance with bold global influence. Designed for multigenerational living and generational legacy, this modern home offers 7 bedrooms, 9 bathrooms, and an elevator-ready shaft to all levels. The main floor features 12’ ceilings, a dramatic 20’ family room with floating staircase and two-sided fireplace, and a chefs kitchen with Gaggenau appliances, slab backsplash, magic corner, and a striking translucent jade marble island. A 12’ NanaWall opens to a covered terrace overlooking the ravine. A formal dining room, tea room with built-in waterfall slab, private guest suite, 2-piece powder, pet wash station, and custom mudroom complete this level. Upstairs, four bedrooms include private ensuites, walk-in closets, and balconies. The primary suite features a steam spa, freestanding tub, floating vanity, boutique dressing room, and ravine-facing balcony. A second-floor laundry with cabinetry, sink, and window adds functionality. The finished walkout basement (9’ ceilings) includes a rec room, bar, gym, sauna, 3-piece bath, wine cellar, cold room, art room, games space, music room, and two additional ensuite bedrooms with direct backyard access via a 16’ glass slider. Additional features include a 4 car garage (lift-ready for 6), Lutron lighting, integrated speakers throughout, solid wood floors, Douglas Fir accents, and full city-approved construction. Minutes to private schools, Top-Ranked Schools, Hwy 404, and Angus Glen Golf Club, this is a rare opportunity for discerning buyers seeking privacy, design excellence, and timeless sophistication.
-
Type de propriété
Maison
-
Prix/pied²
$615
Caractéristiques
- Cheminée
- Jardin
- Terrasse
- Piscine
- Cave à vins
- Salle de jeux
- Foyer
- Ascenseur
- Sauna
Caractéristiques
Lot
- Vie privée
Intérieur
- Haut plafond
- Cheminée
- Îlot de cuisine
- Cuisinière à gaz
- Laveuse sécheuse
- Bar
- Buanderie
- Sauna
- Salle de jeux
- Cave à vins
- Ascenseur
- Sous-sol
- Comptoirs en pierre
- Centre de remise en forme / Fitness
Outdoor
- Terrasse
- Balcon
- Foyer
- Piscine
- Garage
- Espace de vie extérieur
- Jardin
Explorez le secteur
8 Cachet Parkway, Markham, Ontario, Canada
Voir sur Google Maps
Prix par sqft
Faible
Élevé
Inscrit il y a 1 an
Vous vous êtes renseigné sur ce bien
L'agent vous contactera bientôt par
Publié par
4
Annonces
2025
Inscrit
Réserver une visite avec Michael John Lau -
Choisissez une date et si vous souhaitez une visite virtuelle ou en personne avec l’agent.
Date préférée
Type de visite

Michael John Lau - eXp Realty, Brokerage
l6B1P1, Richmond Hill, Ontario, Canada
Voir le profil de l’agence
Dernière mise à jour
Août 15
Première mise en ligne
Jun 24, 2025
Référence de l’annonce
215448
Propriétés similaires à proximité
Nouvelles annonces à Markham









Explorez plus de biens à vendre
Markham, Canada types de propriétés
Markham, Canada Recherches populaires
- Propriétés avec Jardin à Markham, Canada
- Propriétés avec Terrasse à Markham, Canada
- Propriétés avec Piscine à Markham, Canada
- Propriétés avec Bureau à Markham, Canada
- Propriétés avec Garage à Markham, Canada
- Propriétés avec Cuisine ouverte à Markham, Canada
- Constructions neuves propriétés à Markham, Canada
- Propriétés avec Piscine intérieure à Markham, Canada
- Propriétés avec Ascenseur à Markham, Canada
- Vue sur la mer propriétés à Markham, Canada
- Propriétés avec Terrain de tennis à Markham, Canada
- Duplex propriétés à Markham, Canada
- Immobilier d’investissement propriétés à Markham, Canada
- Propriétés avec Salle de jeux à Markham, Canada
- Lotissement sécurisé propriétés à Markham, Canada
- Propriétés avec Cuisine extérieure à Markham, Canada
- Vue sur la ville propriétés à Markham, Canada
Guides et histoires connexes
La confiance des plus grands courtiers du monde
Les agents des propriétés les plus exceptionnelles du monde publient sur JamesEdition.
- Des annonces de Sotheby's, Christie's, BARNES et Engel & Völkers
- Chaque annonce est vérifiée avant sa mise en ligne
- Contactez directement des agents vérifiés
En continuant, vous acceptez nos Conditions et notre Politique de confidentialité.