$1,393,750
412 Manhattan Drive
- 4 Chambres
- 5 SdB
- 37,405 Sqft
- Mis à jour: Aujourd'hui
À propos de la propriété
La description a été traduite automatiquement.
La description est affichée dans la langue d'origine.
Welcome to 412 Manhattan Drive, a beautifully crafted 2008 detached residence with 4 bedrooms and 4.5 bathrooms, backing onto Manhattan Park in the heart of Unionville. Approximately 3,475 square feet on a 50.46 by 120.81 foot lot, within the catchment for Markville Secondary School and Central Park Public School, two highly regarded schools. 10-foot ceilings on the main floor and 9-foot ceilings
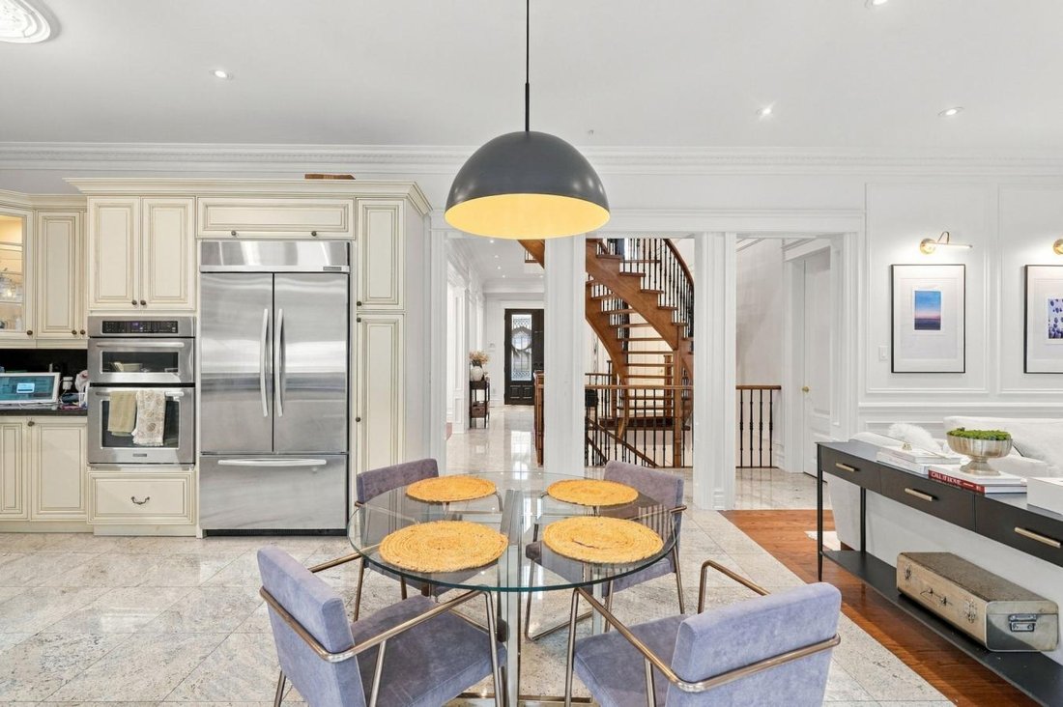
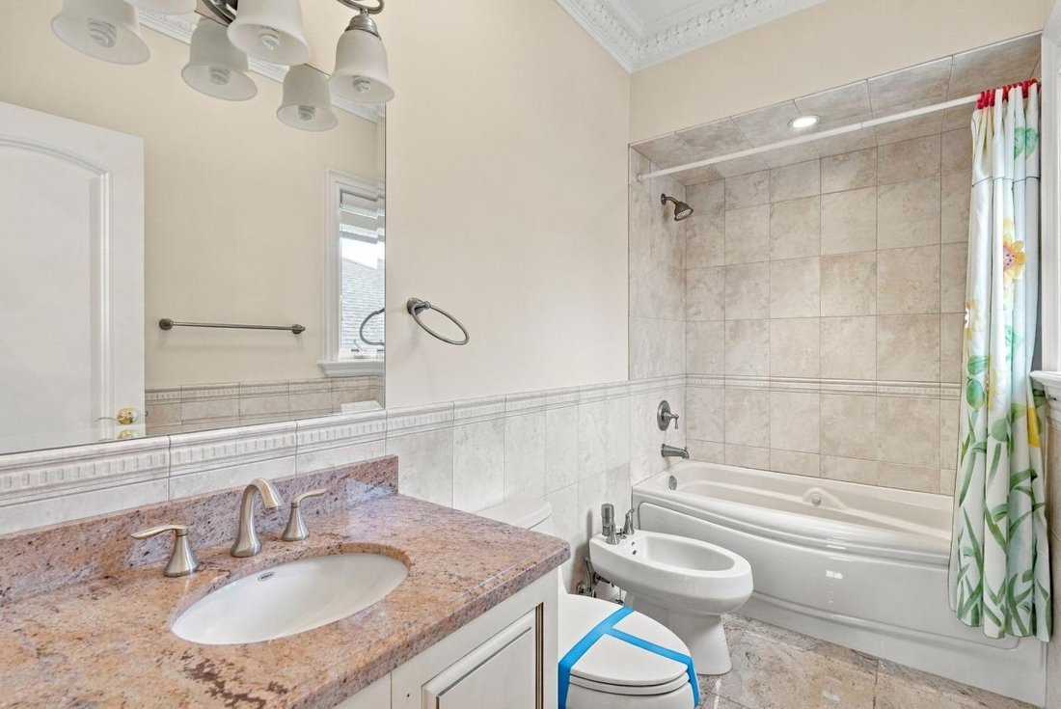
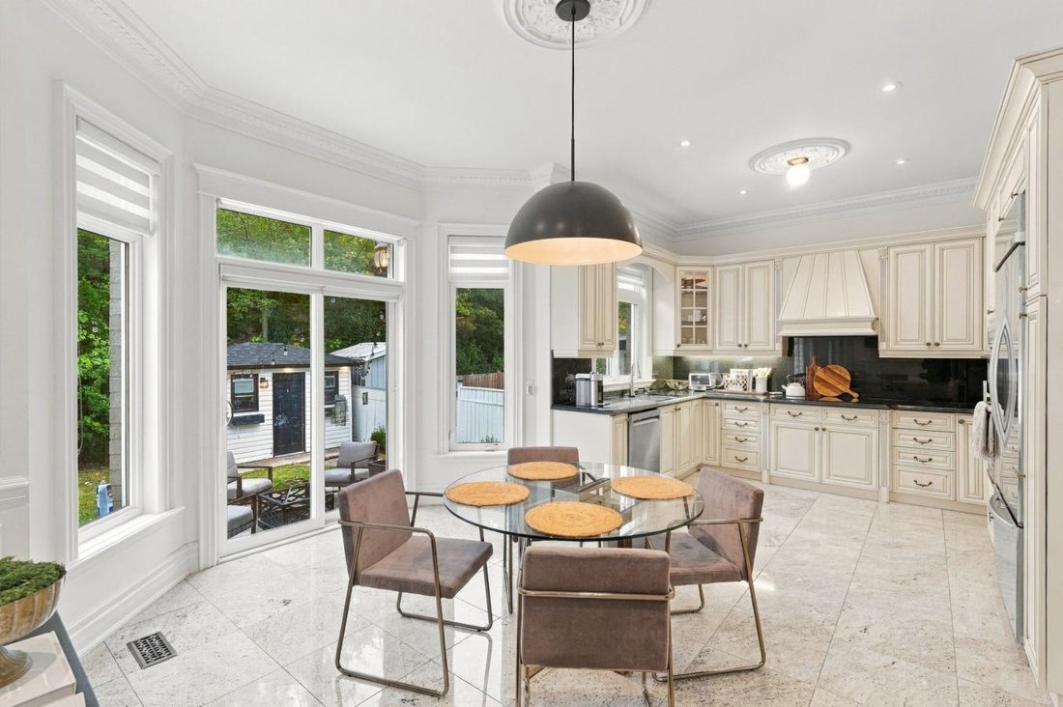
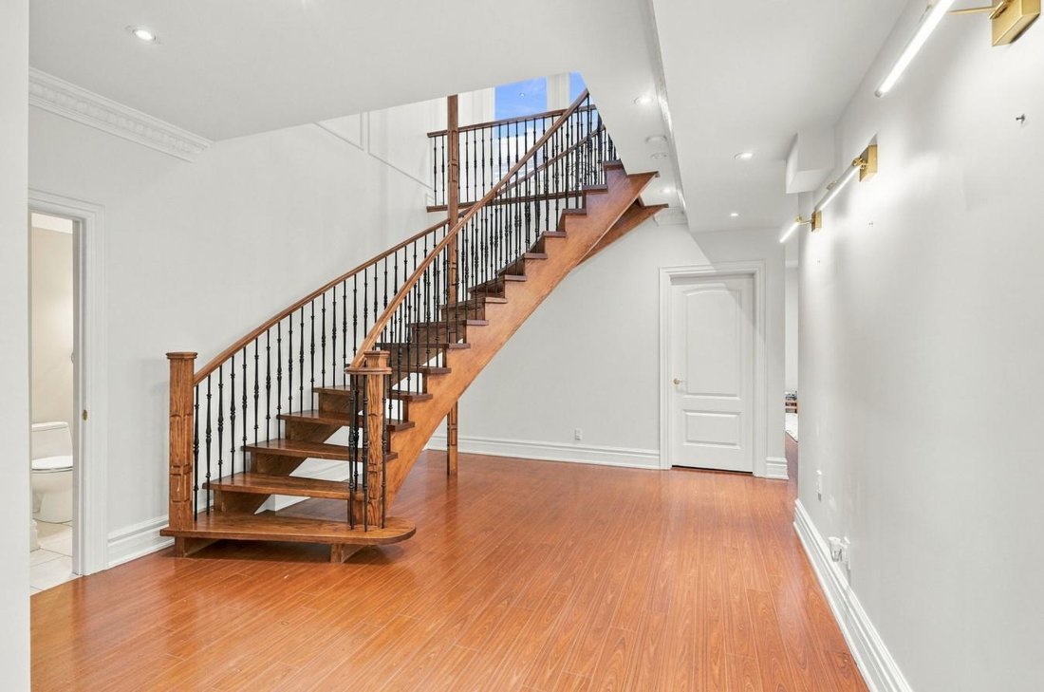
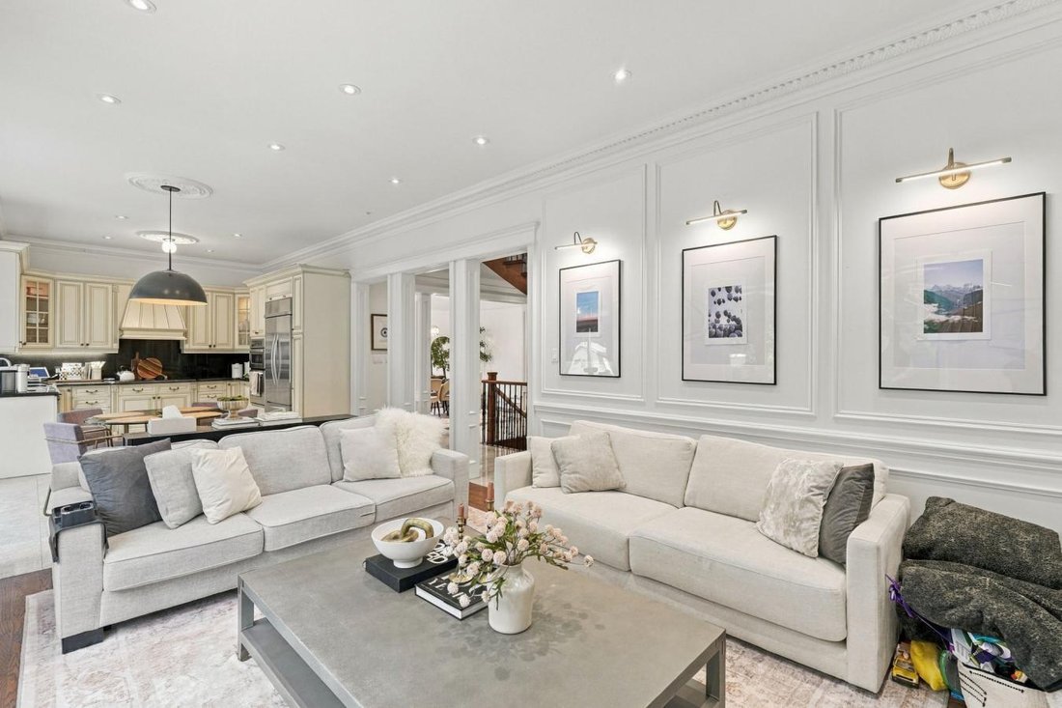
Welcome to 412 Manhattan Drive, a beautifully crafted 2008 detached residence with 4 bedrooms and 4.5 bathrooms, backing onto Manhattan Park in the heart of Unionville. Approximately 3,475 square feet on a 50.46 by 120.81 foot lot, within the catchment for Markville Secondary School and Central Park Public School, two highly regarded schools. 10-foot ceilings on the main floor and 9-foot ceilings on the second floor and lower level. 8-foot solid wood doors on the main level. Real hardwood throughout. Crown molding, wainscoting, pillars, pot lights, and an elegant foyer chandelier. Freshly repainted in a modern palette. Formal living and dining rooms set the stage for entertaining, while the family room and granite kitchen anchor everyday life. A side entrance opens to the laundry and mudroom with direct garage access. Upstairs, every bedroom is generously sized. The primary suite offers a walk-in closet with built-in shelving and an ensuite with a bidet and seamless glass shower. A Jack and Jill bath connects two bedrooms, and the back bedroom features a three-sided walk-in closet. The finished lower level, with 9-foot ceilings and lookout windows, includes a full second kitchen with an eating area, a 4-piece bath, a gym or flex space, a cedar closet, and a finished cold cellar. Ideal for multi-generational living. Peace of mind is built in: a new roof, an owned furnace (2022) and hot water tank (2024), a 200 amp panel, a central vacuum, a waterproofed basement, in-ground sprinklers, and a custom shed with power. Double car garage plus two driveway spaces. Minutes to Main Street Unionville, Toogood Pond, Markville Mall, Centennial GO, and Highway 407. A rare Unionville offering. Private appointments available.
-
Type de propriété
Maison
-
Prix/pied²
$37
Caractéristiques
- Dressing
- Garage
- Centre de remise en forme / Fitness
- Porte
- Cuisinière à gaz
- Espace de vie extérieur
- Comptoirs en pierre
- Haut plafond
- Sous-sol
Caractéristiques
Intérieur
- Haut plafond
- Cheminée
- Cuisinière à gaz
- Sous-sol
- Comptoirs en pierre
- Dressing
- Centre de remise en forme / Fitness
Outdoor
- Garage
- Espace de vie extérieur
- Porte
- Jardin
Explorez le secteur
412 Manhattan Drive, Markham, Ontario, Canada
Voir sur Google Maps
Prix par sqft
Faible
Élevé
Inscrit il y a 1 an
Vous vous êtes renseigné sur ce bien
L'agent vous contactera bientôt par
Publié par
5
Annonces
2025
Inscrit
Réserver une visite avec Michael John Lau -
Choisissez une date et si vous souhaitez une visite virtuelle ou en personne avec l’agent.
Date préférée
Type de visite

Michael John Lau - eXp Realty, Brokerage
l6B1P1, Richmond Hill, Ontario, Canada
Voir le profil de l’agence
Dernière mise à jour
Aujourd'hui
Première mise en ligne
Octobre 5
Référence de l’annonce
231575
Propriétés similaires à proximité
Nouvelles annonces à Markham









Explorez plus de biens à vendre
Markham, Canada types de propriétés
Markham, Canada Recherches populaires
- Propriétés avec Jardin à Markham, Canada
- Propriétés avec Terrasse à Markham, Canada
- Propriétés avec Piscine à Markham, Canada
- Propriétés avec Garage à Markham, Canada
- Propriétés avec Bureau à Markham, Canada
- Constructions neuves propriétés à Markham, Canada
- Propriétés avec Ascenseur à Markham, Canada
- Propriétés avec Cuisine ouverte à Markham, Canada
- Vue sur la mer propriétés à Markham, Canada
- Vue sur la ville propriétés à Markham, Canada
- Propriétés avec Piscine intérieure à Markham, Canada
- Propriétés avec Terrain de tennis à Markham, Canada
- Propriétés avec Salle de jeux à Markham, Canada
- Lotissement sécurisé propriétés à Markham, Canada
- Propriétés avec Cuisine extérieure à Markham, Canada
- Duplex propriétés à Markham, Canada
- Immobilier d’investissement propriétés à Markham, Canada
Guides et histoires connexes
La confiance des plus grands courtiers du monde
Les agents des propriétés les plus exceptionnelles du monde publient sur JamesEdition.
- Des annonces de Sotheby's, Christie's, BARNES et Engel & Völkers
- Chaque annonce est vérifiée avant sa mise en ligne
- Contactez directement des agents vérifiés
En continuant, vous acceptez nos Conditions et notre Politique de confidentialité.