$1,200,000
Marietta Individuelle Unifamiliale
- 6 Chambres
- 5 SdB
- 4,078 Sqft
- 18,731 Sqft lot
- Mis à jour: Aujourd'hui
- MLS#7826269
À propos de la propriété
La description a été traduite automatiquement.
La description est affichée dans la langue d'origine.
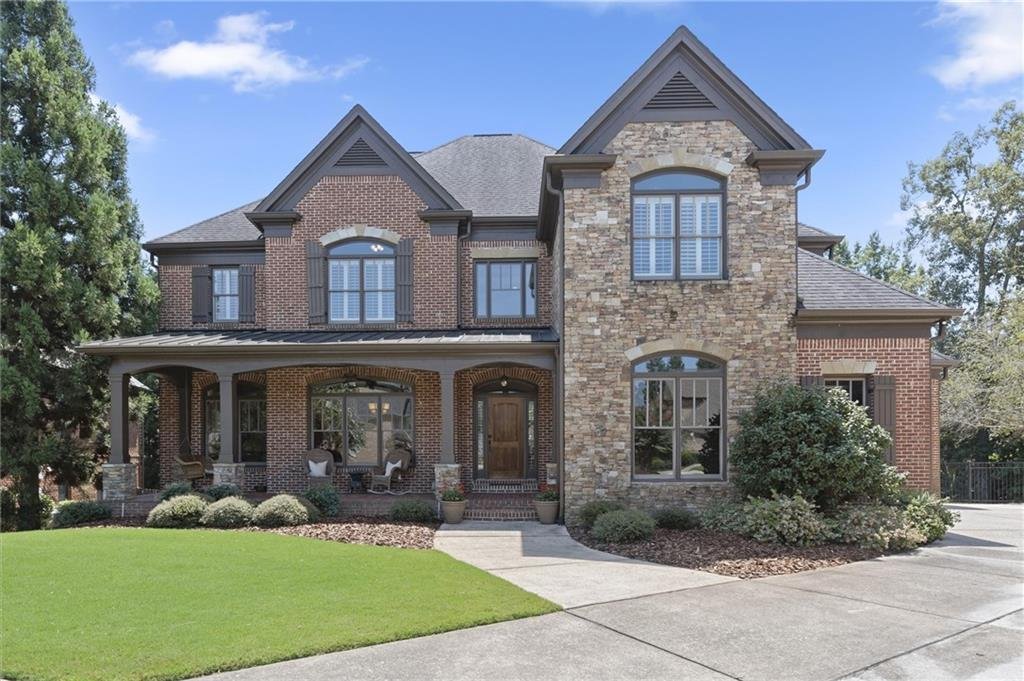
This exceptional 6-bedroom, 4.5-bath custom-built brick and stone home offers timeless architecture and an abundance of entertaining and gathering spaces in the exclusive Lassiter Manor community in the heart of East Cobb. Tucked away on a quiet cul-de-sac and surrounded by greenery, this unique residence was called “one of the most well-built homes I’ve ever seen” by a 20+ year veteran of the Atl
This exceptional 6-bedroom, 4.5-bath custom-built brick and stone home offers timeless architecture and an abundance of entertaining and gathering spaces in the exclusive Lassiter Manor community in the heart of East Cobb. Tucked away on a quiet cul-de-sac and surrounded by greenery, this unique residence was called “one of the most well-built homes I’ve ever seen” by a 20+ year veteran of the Atlanta residential market. Upgraded across every category, the original and current owner designed and prioritized certain features to make this haven a permanent and lasting home. For example, the entire home is framed with 2x6 exterior walls, enabling upgraded insulation that results in surprising energy efficiency. Varied windows, gorgeous light fixtures, interesting arches, and custom-built beams which simulate a nearby historical structure all create a unique space. The home has rich, beautiful hardwood floors throughout with no carpet. The front porch is a deep, usable 8’ with a relaxing swing, providing an entire outdoor room with an enhanced view to the cul-de-sac. The builder thoughtfully positioned the home on the lot to maximize both the spacious backyard, side yard, and corner woods.
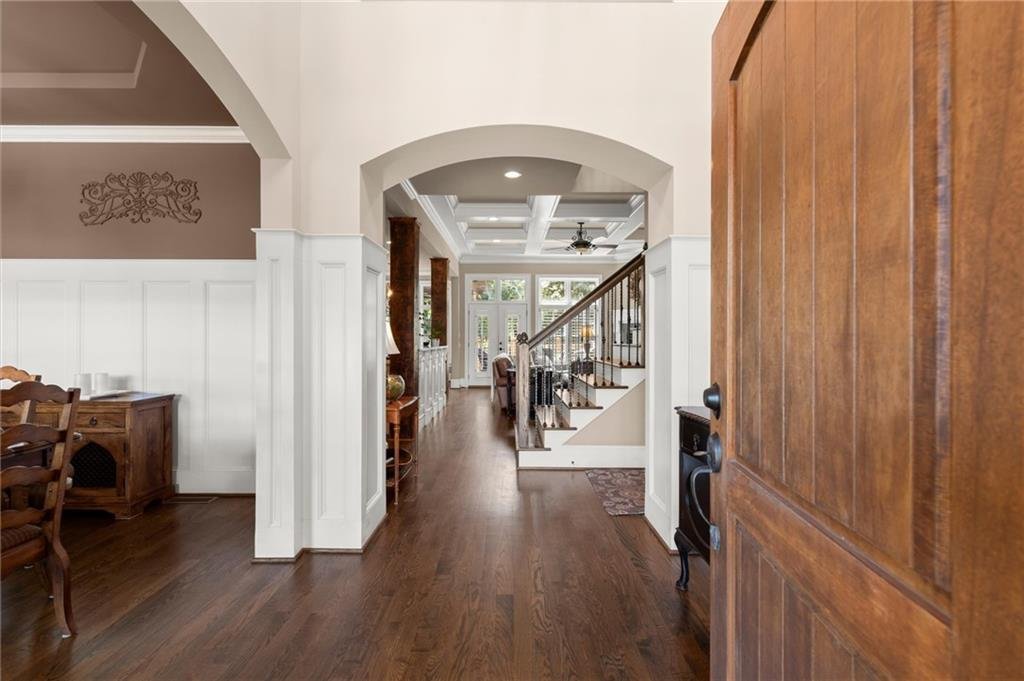
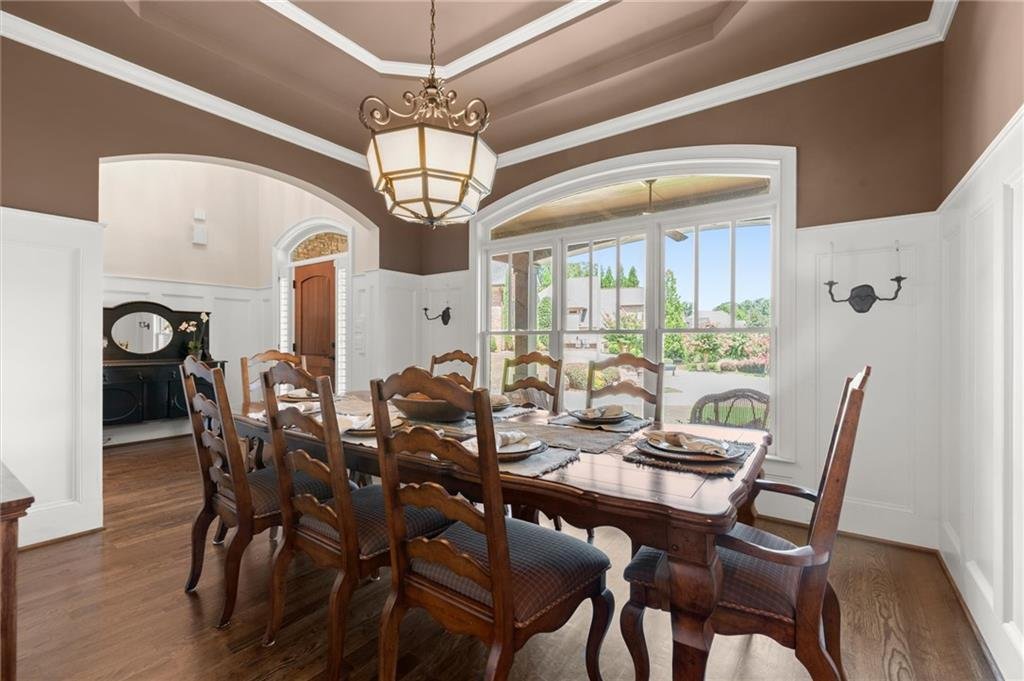
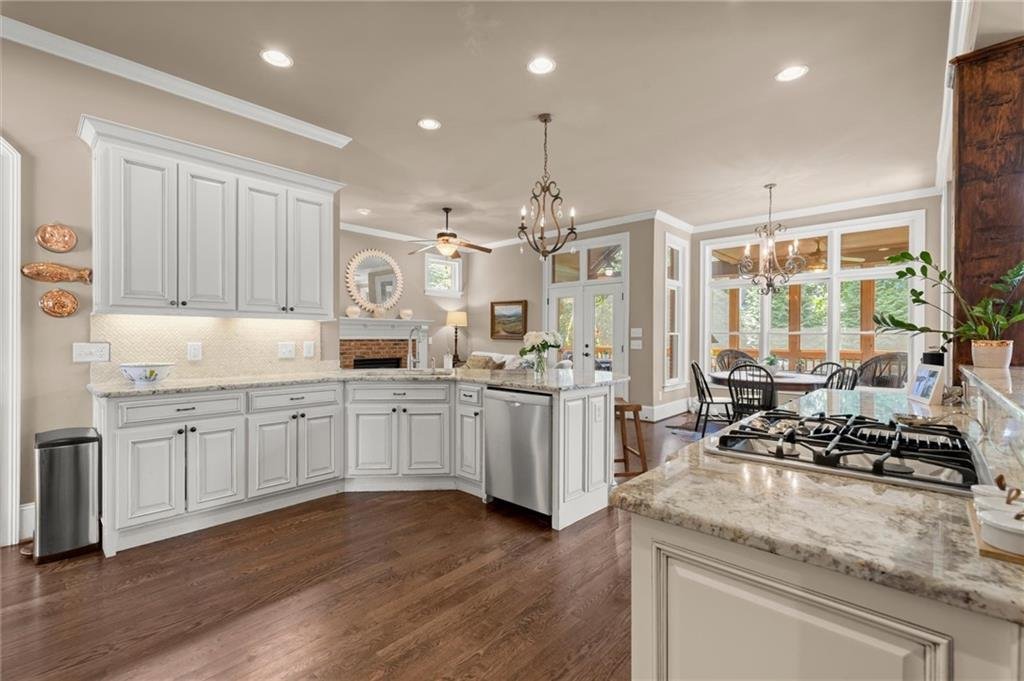
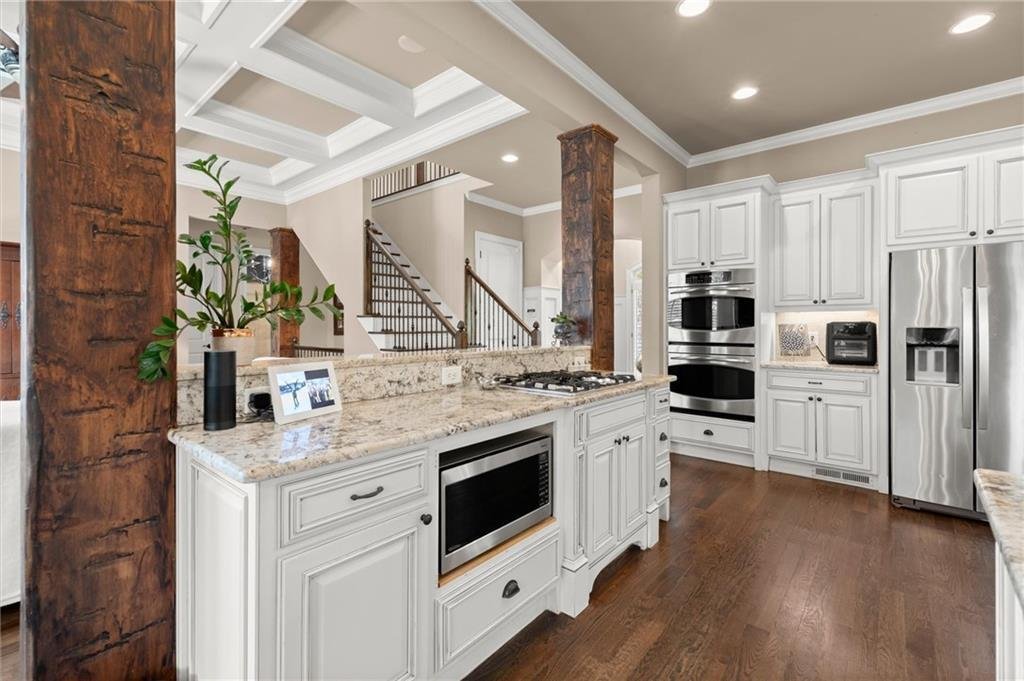
An expansive covered front porch welcomes you into the beautiful two-story foyer, flanked by an elegant banquet dining room featuring timeless custom paneling and a sophisticated butler’s pantry with glass-front cabinetry. The kitchen is truly the heart of the home, offering a custom-designed, large chef’s island, double ovens, gas cooktop, custom cabinetry, oversized walk-in pantry, and inviting breakfast area with direct access to the screened porch.
The screened porch creates an inviting indoor-outdoor connection, opening to a spacious deck overlooking the lush, level, and exceptionally private backyard. Just off the kitchen, a dedicated office with a charming window nook provides a beautiful and functional work-from-home, homework, or art retreat. The keeping room features a stunning fireplace, while the elegant great room showcases a dramatic coffered ceiling, custom fireplace, and wall of windows framing peaceful backyard views.
A main-level bedroom with en-suite bath provides a private and comfortable retreat for guests or multigenerational living.
Upstairs, the impressive primary suite offers a trey ceiling, generous sitting area, spa-inspired bath with dual vanities, historical mirrors, clawfoot soaking tub, oversized shower, and large walk-in closet. Four additional bedrooms provide exceptional flexibility, including one 17’ space ideally suited as a children’s retreat, playroom, or second office. A Jack-and-Jill bath and additional full bath provide convenience for residents and guests.
The daylight terrace level expands the home’s living and entertaining possibilities with a recreation area, dedicated wine-making room, and half bath, while offering excellent potential for future customization. Three engineered beams were added to create a more open-concept design, complemented by additional windows that fill the space with natural light.
Set on a beautifully landscaped cul-de-sac lot, the flat and private backyard offers a rare combination of space, privacy, and usability. From the welcoming front porch and screened porch to the expansive deck, gracious interiors, and thoughtfully designed floor plan, this home is equally suited to elegant entertaining and comfortable everyday living.
Ideally located near premier shopping and dining, with convenient access to downtown Roswell (~10 min drive), I-75, and GA 400, this remarkable property offers a rare blend of timeless quality, thoughtful construction, privacy, and exceptional East Cobb living.
An expansive covered front porch welcomes you into the beautiful two-story foyer, flanked by an elegant banquet dining room featuring timeless custom paneling and a sophisticated butler’s pantry with glass-front cabinetry. The kitchen is truly the heart of the home, offering a custom-designed, large chef’s island, double ovens, gas cooktop, custom cabinetry, oversized walk-in pantry, and inviting breakfast area with direct access to the screened porch.
The screened porch creates an inviting indoor-outdoor connection, opening to a spacious deck overlooking the lush, level, and exceptionally private backyard. Just off the kitchen, a dedicated office with a charming window nook provides a beautiful and functional work-from-home, homework, or art retreat. The keeping room features a stunning fireplace, while the elegant great room showcases a dramatic coffered ceiling, custom fireplace, and wall of windows framing peaceful backyard views.
A main-level bedroom with en-suite bath provides a private and comfortable retreat for guests or multigenerational living.
Upstairs, the impressive primary suite offers a trey ceiling, generous sitting area, spa-inspired bath with dual vanities, historical mirrors, clawfoot soaking tub, oversized shower, and large walk-in closet. Four additional bedrooms provide exceptional flexibility, including one 17’ space ideally suited as a children’s retreat, playroom, or second office. A Jack-and-Jill bath and additional full bath provide convenience for residents and guests.
The daylight terrace level expands the home’s living and entertaining possibilities with a recreation area, dedicated wine-making room, and half bath, while offering excellent potential for future customization. Three engineered beams were added to create a more open-concept design, complemented by additional windows that fill the space with natural light.
Set on a beautifully landscaped cul-de-sac lot, the flat and private backyard offers a rare combination of space, privacy, and usability. From the welcoming front porch and screened porch to the expansive deck, gracious interiors, and thoughtfully designed floor plan, this home is equally suited to elegant entertaining and comfortable everyday living.
Ideally located near premier shopping and dining, with convenient access to downtown Roswell (~10 min drive), I-75, and GA 400, this remarkable property offers a rare blend of timeless quality, thoughtful construction, privacy, and exceptional East Cobb living.
-
Type de propriété
Maison
-
Année de construction
2008
-
Prix/pied²
$294
Caractéristiques
- Dressing
- Jardin
- Cheminée
- Terrasse
- Cuisinière à gaz
- Bureau
- Îlot de cuisine
Explorez le secteur
2885 Lassiter Manor Drive, Marietta, GA 30062, Géorgie, États-Unis
Voir sur Google Maps
Prix par sqft
Faible
Élevé
Inscrit il y a 4 ans
Vous vous êtes renseigné sur ce bien
L'agent vous contactera bientôt par
Publié par
10
Annonces
2022
Inscrit
Réserver une visite avec Cyndi Contrucci
Choisissez une date et si vous souhaitez une visite virtuelle ou en personne avec l’agent.
Date préférée
Type de visite

Atlanta-East Cobb
3730 Roswell Road, Suite 150, 30062, Marietta, United States
Voir le profil de l’agence
Dernière mise à jour
Aujourd'hui
Première mise en ligne
Aug 28
Licence de l’agent
#339619
Référence de l’annonce
2151932336397738
Statut de l’annonce
Propriétés similaires à proximité
Nouvelles annonces à Marietta






Explorez plus de biens à vendre
Marietta, GA, États-Unis types de propriétés
Marietta, GA, États-Unis Recherches populaires
- Propriétés avec Piscine à Marietta, GA, États-Unis
- Propriétés avec Terrain de tennis à Marietta, GA, États-Unis
- Rénové propriétés à Marietta, GA, États-Unis
- Moderne propriétés à Marietta, GA, États-Unis
- Lotissement sécurisé propriétés à Marietta, GA, États-Unis
- Vue sur la mer propriétés à Marietta, GA, États-Unis
- Propriétés avec Cave à vins à Marietta, GA, États-Unis
- Propriétés avec Ascenseur à Marietta, GA, États-Unis
- Au bord de l’eau propriétés à Marietta, GA, États-Unis
- Propriétés avec Sauna à Marietta, GA, États-Unis
- Vue sur un golfe propriétés à Marietta, GA, États-Unis
- Équestre propriétés à Marietta, GA, États-Unis
- Vue sur la rivière propriétés à Marietta, GA, États-Unis
- Vue sur la ville propriétés à Marietta, GA, États-Unis
Guides et histoires connexes
La confiance des plus grands courtiers du monde
Les agents des propriétés les plus exceptionnelles du monde publient sur JamesEdition.
- Des annonces de Sotheby's, Christie's, BARNES et Engel & Völkers
- Chaque annonce est vérifiée avant sa mise en ligne
- Contactez directement des agents vérifiés
En continuant, vous acceptez nos Conditions et notre Politique de confidentialité.
brokerages we
partnered with
partnered with