$1,379,900
Résidentiel Marietta
- 6 Chambres
- 6 SdB
- 5,902 Sqft
- 19,167 Sqft lot
- Mis à jour: Aujourd'hui
À propos de la propriété
La description a été traduite automatiquement.
La description est affichée dans la langue d'origine.
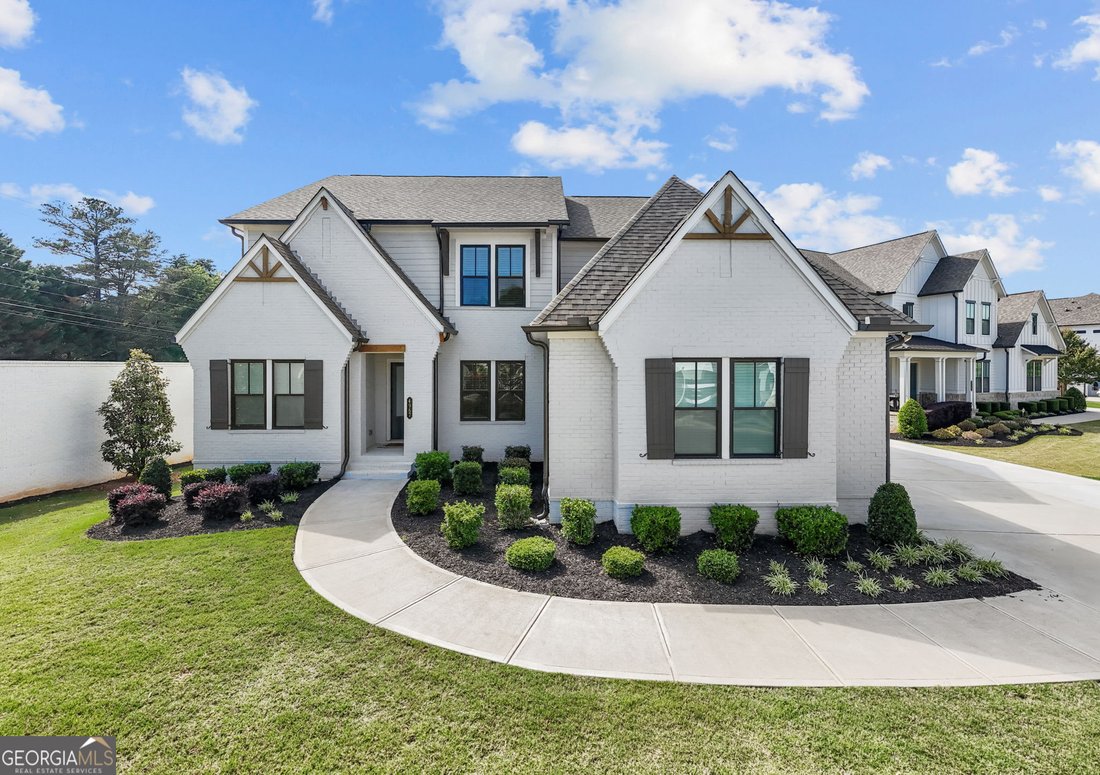
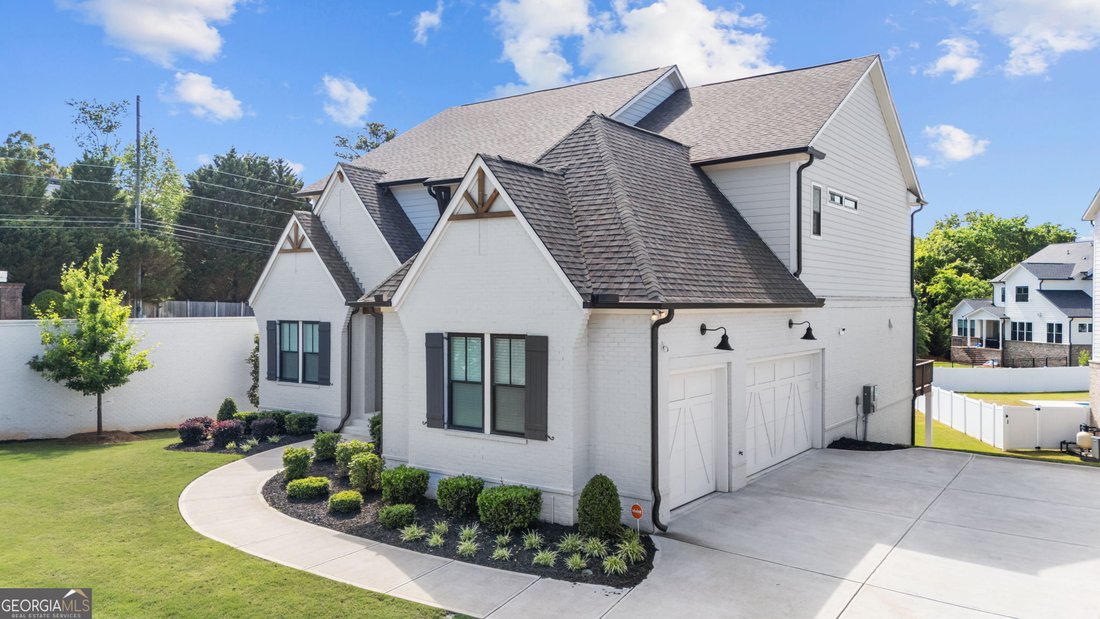
Welcome to the most refined luxury residence tucked within East Cobb’s rare, gated enclave in the highly sought-after Lassiter High School district. As you enter the community the home is conveniently located on the left with just one neighbor. This home features a painted brick exterior, with new architectural details, three-car side-entry garage, and an extended driveway that was recently added
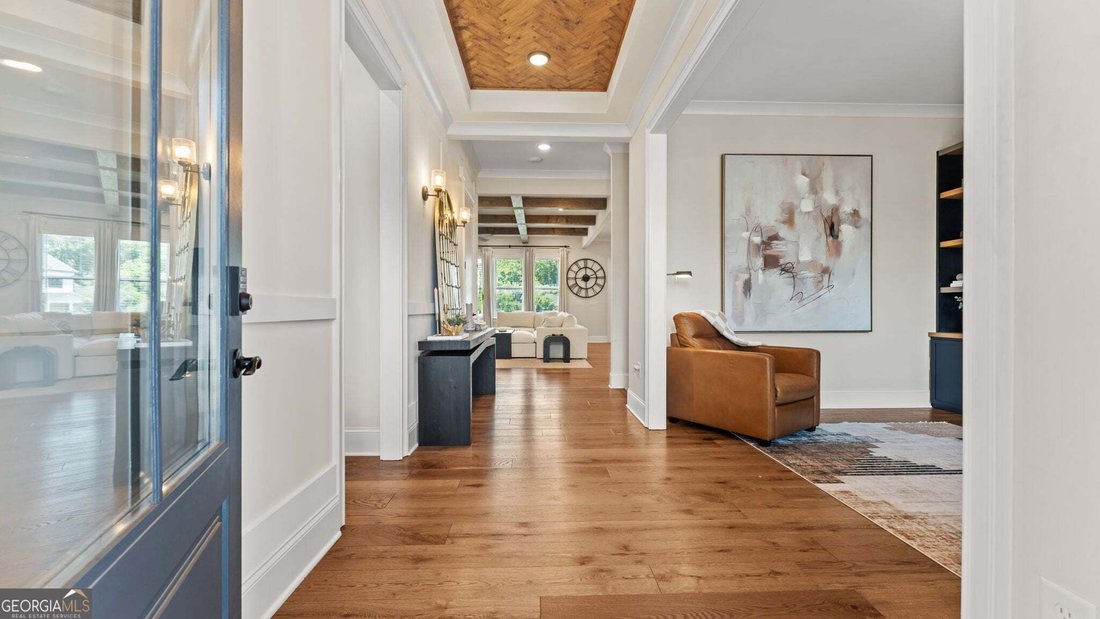
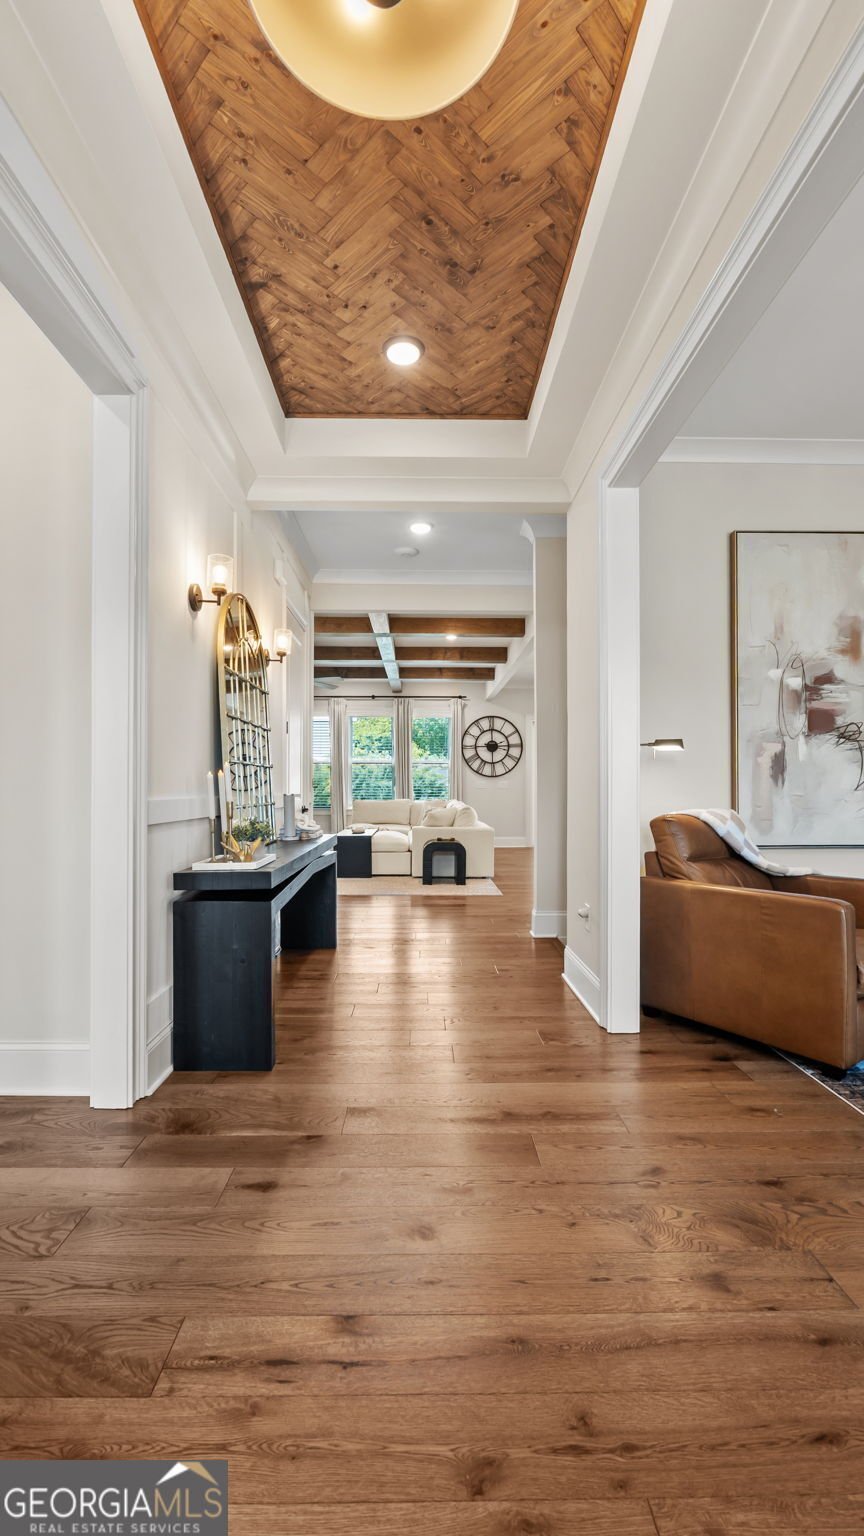
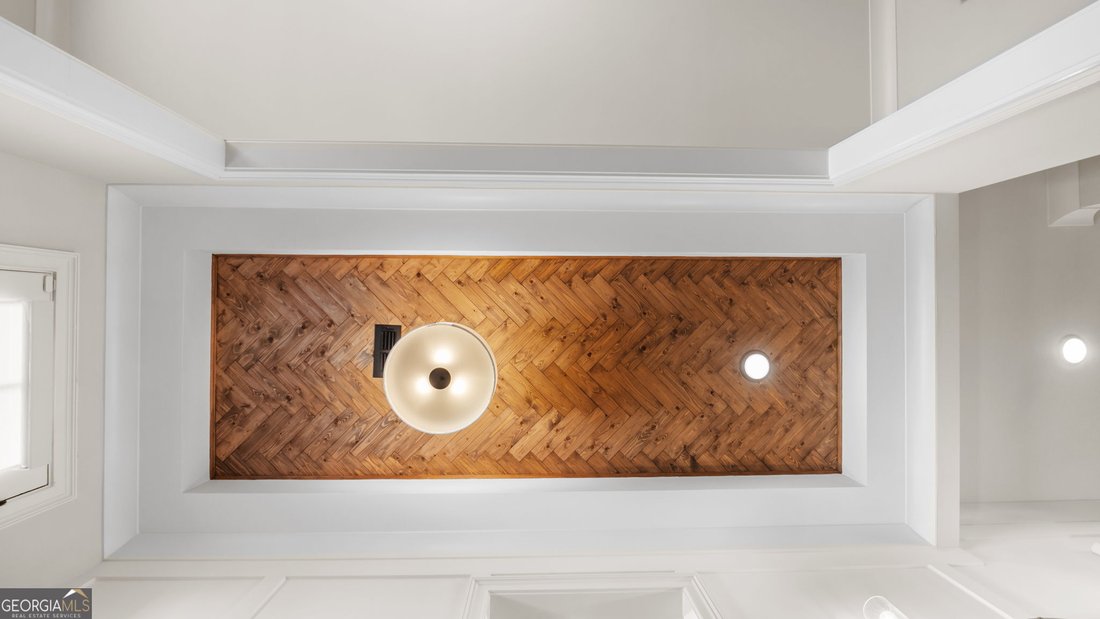
Welcome to the most refined luxury residence tucked within East Cobb’s rare, gated enclave in the highly sought-after Lassiter High School district. As you enter the community the home is conveniently located on the left with just one neighbor. This home features a painted brick exterior, with new architectural details, three-car side-entry garage, and an extended driveway that was recently added for even more parking. As you enter the main floor with 10-foot ceilings and 8’ solid core doors, the home immediately impresses with showstopping details, including a herringbone wood ceiling in the foyer and opens to a custom home office with a stunning built-in and even a standup desk that is ideal work-from-home space. A thoughtfully appointed main-level suite offers comfort and privacy with a new custom shiplap trim. This is the only floor plan in the neighborhood that features a double vanity on the main floor, a private water closet, and a spacious walk-in closet with custom shelving. Designed for effortless entertainment, this is the only floor plan that features two oversized islands, one for gathering with seating for four to five stools and one dedicated to prep with your sink area. You will be impressed by the beautiful white shaker stacked cabinetry that extends to the ceiling, with full overlay, soft closed doors and drawers. Impressive new additions include a reverse osmosis water system at the Kitchen sink, a smart faucet with ounce-measurement technology, and custom glass barn door at the walk-in pantry that includes outlets for additional appliances. The butler’s pantry includes matching finishes plus a second sink and wine cooler. The built-in mudroom provides exceptional storage, and a conveniently placed half bath with custom trim and closet adds everyday practicality with easy access as people come and go from the garage area. The screened porch features new retractable screens overlooking a large, flat backyard with privacy on one side and ample room for a future pool, play area, or custom outdoor oasis on a social home site. Upstairs, this is the only neighborhood where all three secondary bedrooms each feature private ensuite baths and walk-in closets, offering comfort and privacy for family and guests. The unforgettable primary suite showcases custom trim, a tray ceiling, and two oversized custom walk-in closets with built-ins, lighting, and premium organization systems. The spa-inspired primary bath is equally impressive, featuring a dual walk-in shower with multiple shower heads, body sprays, freestanding soaking tub, expansive double vanity, and stunning tile work. A spacious laundry room with cabinetry and utility sink is conveniently located just off the primary closet. The finished terrace level expands the living space with a media room featuring a custom built-in wall and in-ceiling Bowers & Wilkins premium speakers, a large exercise room, additional office or game room, plus a sixth spacious bedroom with walk-in closet. The designer bathroom includes an upgraded walk-in shower and an additional custom hallway walk-in closet with a custom closet system. There is also a walk-in storage room for future expansion or great area for holiday decor, suitcases and more. Walk directly out to the backyard for easy access to outdoor living. These fully integrated smart-home features include smart light switches, a full security system, electric vehicle charger system and exterior cameras. With exceptional design, thoughtful functionality, and a premier East Cobb location, 4967 Concert Lane delivers the luxury lifestyle you have been waiting for under the appraised value!
-
Type de propriété
Maison
-
Année de construction
2023
-
Prix/pied²
$233
Caractéristiques
- Garage
- Dressing
- Piscine
- Terrasse
- Lotissement sécurisé
- Cinéma
- Salle de jeux
- Centre de remise en forme / Fitness
- Stationnement
Caractéristiques
Lot
- Lotissement sécurisé
Intérieur
- Haut plafond
- Bureau
- Îlot de cuisine
- Buanderie
- Salle de jeux
- Cinéma
- Sous-sol
- Dressing
- Centre de remise en forme / Fitness
Outdoor
- Terrasse
- Stationnement
- Piscine
- Garage
Explorez le secteur
4967 Concert LN NE, Marietta, Géorgie, États-Unis
Voir sur Google Maps
Prix par sqft
Faible
Élevé

Inscrit il y a 1 an
Vous vous êtes renseigné sur ce bien
L'agent vous contactera bientôt par
Publié par
9
Annonces
2025
Inscrit
Réserver une visite avec Kelly Anderson
Choisissez une date et si vous souhaitez une visite virtuelle ou en personne avec l’agent.
Date préférée
Type de visite

Dernière mise à jour
Aujourd'hui
Première mise en ligne
Aug 28
Licence de l’agent
#345664
Référence de l’annonce
10834147
Propriétés similaires à proximité
Nouvelles annonces à Marietta

Explorez plus de biens à vendre
Marietta, GA, États-Unis types de propriétés
Marietta, GA, États-Unis Recherches populaires
- Propriétés avec Piscine à Marietta, GA, États-Unis
- Propriétés avec Terrain de tennis à Marietta, GA, États-Unis
- Rénové propriétés à Marietta, GA, États-Unis
- Moderne propriétés à Marietta, GA, États-Unis
- Lotissement sécurisé propriétés à Marietta, GA, États-Unis
- Vue sur la mer propriétés à Marietta, GA, États-Unis
- Propriétés avec Cave à vins à Marietta, GA, États-Unis
- Propriétés avec Ascenseur à Marietta, GA, États-Unis
- Au bord de l’eau propriétés à Marietta, GA, États-Unis
- Propriétés avec Sauna à Marietta, GA, États-Unis
- Vue sur un golfe propriétés à Marietta, GA, États-Unis
- Équestre propriétés à Marietta, GA, États-Unis
- Vue sur la rivière propriétés à Marietta, GA, États-Unis
- Vue sur la ville propriétés à Marietta, GA, États-Unis
Guides et histoires connexes
La confiance des plus grands courtiers du monde
Les agents des propriétés les plus exceptionnelles du monde publient sur JamesEdition.
- Des annonces de Sotheby's, Christie's, BARNES et Engel & Völkers
- Chaque annonce est vérifiée avant sa mise en ligne
- Contactez directement des agents vérifiés
En continuant, vous acceptez nos Conditions et notre Politique de confidentialité.
brokerages we
partnered with
partnered with