


Maison Individuelle Élégante Et Économe En Énergie Avec Vielseitigen Möglichkeiten
- 4 Chambres
- 1 SdB
- 2,478 Sqft
- 5,469 Sqft lot
- Mis à jour: Octobre 25
- 1
À propos de la propriété
The stylishly renovated building offers generous space for the whole family – and beyond that, something few properties provide: additional, flexibly usable space for living, working, or hobbies.
Living and working und
The stylishly renovated building offers generous space for the whole family – and beyond that, something few properties provide: additional, flexibly usable space for living, working, or hobbies.
Living and working under one roof
A special highlight is the outbuilding with its own entrance. The space, previously used as an exhibition and event area, opens up numerous possibilities:
- separate home office or workspace
- atelier or creative studio
- practice or work area
- guest or multi-generational area
- potential additional living space
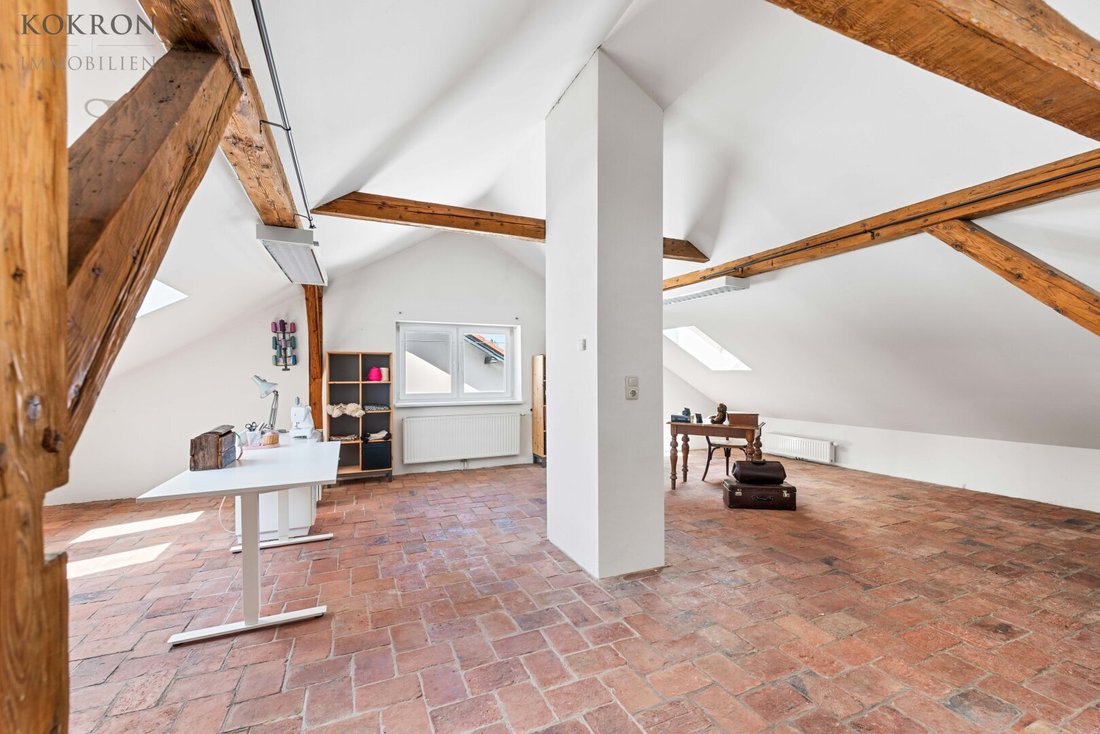
The attic of over 70m² also offers exceptional potential. This area was used as an atelier, but thanks to foresighted development, it can be individually transformed into additional living, working, or leisure space.
Room layout in detail according to the existing plan from 10/26
Ground floor
Main house:
- Hallway: 6.18m²
- Bathroom + WC: 12.12m²
- Kitchen: 13.22m²
- Room 1: 16.62m²
- Room 2: 27.40m²
- Room 3: 27.38m²
Total: 102.82m²
Outbuilding:
- Hallway: 10.29m²
- Room 1: 32.99m²
- WC: 1.83m²
Total: 45.11m²
Attic:
- Ante-room: 2.26m²
- Room 1/Atelier: 68.89m²
Total: 71.15m²
Modern building technology meets cozy living comfort
The house was professionally renovated in 2002. Alongside thermal insulation and moisture protection on the ground floor, full thermal insulation was installed. Since then, the house has been continuously renovated and gradually equipped with modern, energy-efficient technology.
For high living comfort and a contemporary energy balance, the following features contribute:
• Photovoltaic system
• Air heat pump
• Fully automatic tiled stove
• High-quality thermal insulation
• Multi-glazed windows
This property combines the special character of an old building with the advantages of modern building technology and the associated low operating costs of only around 120 euros monthly (including property tax, water, sewage fees, waste management, building insurance, and chimney sweep – costs for wood, electricity consumption, and electricity feed-in are calculated individually).
The fully automatic tiled stove not only provides pleasant warmth but also gives the living spaces a particularly cozy atmosphere.
Spacious living with garden
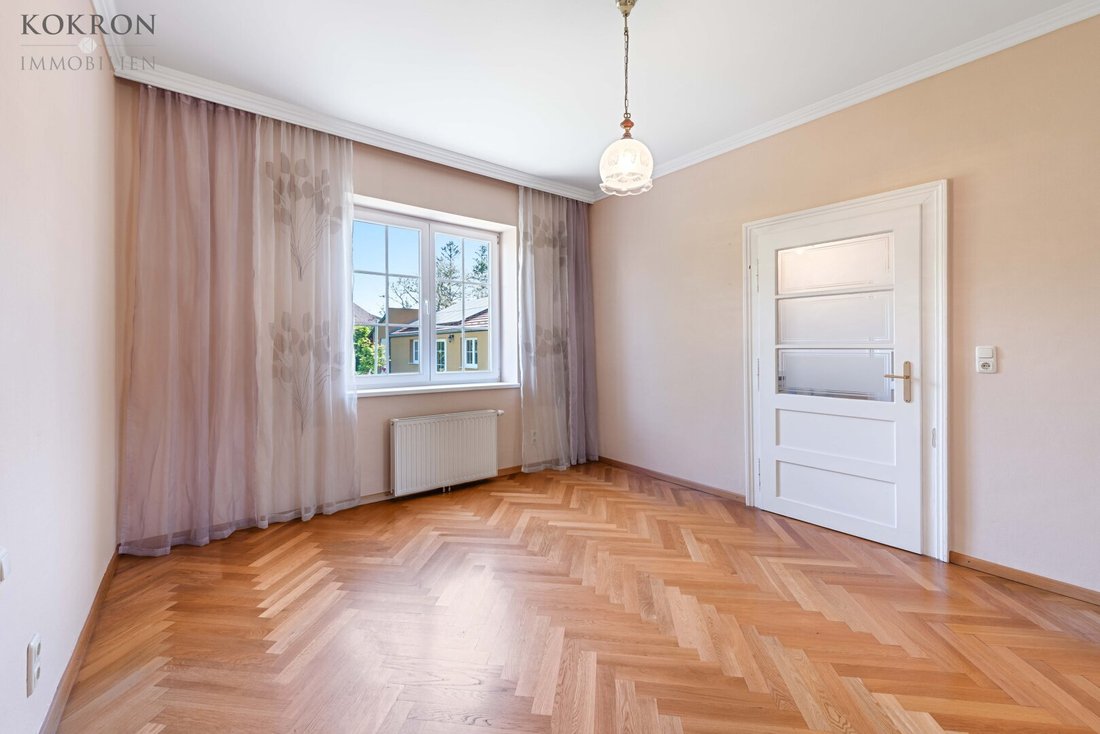
The ground floor impresses with high ceilings, characteristic details, and a well-thought-out layout. Currently, there are five rooms, kitchen, bathroom, and two WCs on approximately 230m² of living and usable space. With an attic conversion, three additional (bed)rooms could be created with little effort.
The lovingly designed garden with its own well offers extra outdoor space and is ideal for families, garden enthusiasts, and relaxing hours outdoors.
The climate-relevant footprint of this property was recently rated A+.
The contract preparation and escrow are tied to BRODNER Rechtsanwalt GmbH, FN 370587 g, Dornbacher Straße 23, 1170 Vienna.
Has this property sparked your interest? Please click the ”Inquiry” button to receive the detailed exposé by email. We kindly ask for your understanding that we can only process your inquiry if complete information (name, email address, and mobile number) is provided.
The information we provide is based on details from the seller. No guarantee or liability is assumed for the accuracy or completeness of the information. Subject to change!
We point out that there is a familial or economic close relationship between the agent and the third party to be brokered.
The agent acts as a dual agent.
The property is located on a low-traffic street with a (radar-controlled) speed limit of 30 km/h. The Aspangbahn train station is a 3-minute walk away, allowing you to reach Vienna’s main station in 13 minutes. Bus 215 runs to U1 Oberlaa or in the opposite direction to Mödling. A Billa supermarket is 100m away, and a pharmacy is also within walking distance. Spar, Hofer, and Bipa stores are in Himberg, 4 km away. There is a nursery and kindergarten in the village, primary and secondary schools in Lanzendorf – 2 km away, as well as grammar schools in Mödling, Schwechat, and the Neulandschule.
-
Type de propriété
Maisons de campagne
-
Étages
2
-
Prix/pied²
$316
Explorez le secteur
L'agent vous contactera bientôt par
Publié par
Réserver une visite avec the agent
Choisissez une date et si vous souhaitez une visite virtuelle ou en personne avec l’agent.
La confiance des plus grands courtiers du monde
Les agents des propriétés les plus exceptionnelles du monde publient sur JamesEdition.
- Des annonces de Sotheby's, Christie's, BARNES et Engel & Völkers
- Chaque annonce est vérifiée avant sa mise en ligne
- Contactez directement des agents vérifiés
En continuant, vous acceptez nos Conditions et notre Politique de confidentialité.