


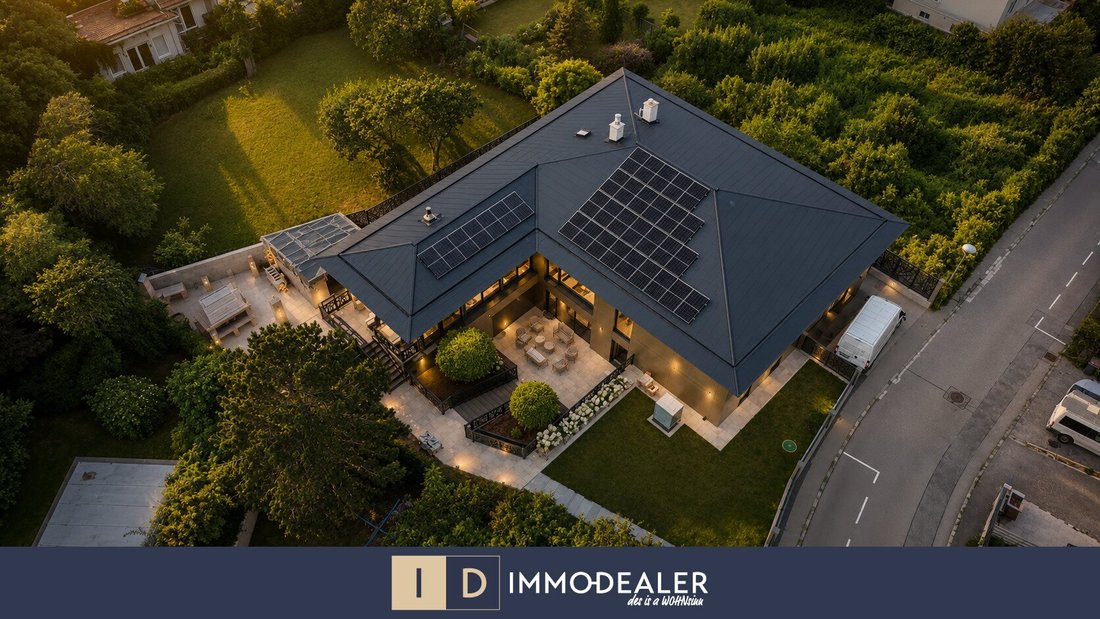

** Villa Am Rauchkogel Zeitlos Moderne Exclusive Vor Den Toren Wiens **
- 7 Chambres
- 4 SdB
- 4,306 Sqft
- 9,946 Sqft lot
- Mis à jour: Août 14
- 1
À propos de la propriété
Timeless architecture. Exceptional living quality. Exclusive living just outside Vienna.
Some houses impress with their size. Others with their features. Villa Am Rauchkogel combines both – complemented by architecture that exudes timeless elegance, state-of-the-art home technology, and a location that uniquely blends tranquility, privacy, and proximity to
Timeless architecture. Exceptional living quality. Exclusive living just outside Vienna.
Some houses impress with their size. Others with their features. Villa Am Rauchkogel combines both – complemented by architecture that exudes timeless elegance, state-of-the-art home technology, and a location that uniquely blends tranquility, privacy, and proximity to Vienna’s city center. On a 924 m² private plot in one of Gießhübl’s most sought-after residential areas, a home was created for people seeking uncompromising quality and an extraordinary living experience.
Gießhübl | 8 rooms | approx. 400 m² living space | 924 m² private plot | Winter garden | Double garage | High-end features
HIGHLIGHTS AT A GLANCE
- Exclusive design villa built with high-quality solid brick construction
- 924 m² private plot in absolute quiet location
- Approx. 400 m² living space
- Representative living and dining area
- Spacious winter garden
- 8 rooms
- Master suite with walk-in closet and luxurious bathroom
- 4 designer bathrooms
- Double garage
- Generous sun terraces
- Custom-made carpenter kitchen with Siemens premium appliances
- Professional commercial kitchen by CombiSteel
- Heliotherm air-to-water heat pump
- Underfloor heating & cooling
- LG climate system
- Alarm system & video surveillance
- Bose 5.1 home cinema system
- Exclusive natural stone finishes
- High-quality wood-aluminum windows
- Raffstores & integrated insect screens
- Only about 10 minutes to Vienna
WELCOME TO VILLA AM RAUCHKOGEL
There are houses.
And then there are properties that tell a story.
Villa Am Rauchkogel is undoubtedly one of those rare villas that perfectly unite architecture, design, and the latest home technology in complete harmony. Nestled in one of Gießhübl’s most exclusive residential areas, just minutes from Vienna’s city border, it offers a home for those who accept no compromises.
On a generous private plot of 924 m², this exceptional villa with approximately 400 m² of living space presents a stylish blend of timeless elegance, modern architecture, and the highest living comfort.
Large windows, clean lines, and high-quality materials create bright rooms with an atmosphere that captivates from the very first moment.
Here, you don’t just live – you experience a new feeling of home every day.
ARCHITECTURE THAT IMPRESSES
From the moment you enter the villa, it is clear that every detail has been carefully planned.
The spacious entrance area opens into an open living space that impresses with its expansiveness, elegance, and harmonious proportions.
The representative living and dining area forms the heart of the house. Floor-to-ceiling wood-aluminum windows bring the garden into the living space, creating seamless transitions between indoors and outdoors. Light, space, and nature merge here into an extraordinary living experience.
The adjoining winter garden extends the living area and offers a stylish retreat with views of the greenery all year round.
KITCHEN CULTURE AT THE HIGHEST LEVEL
The ground floor houses a custom-made carpenter kitchen that perfectly combines design and function.
Equipped with high-quality Siemens built-in appliances, including:
- Fully automatic coffee machine
- Steam oven
- Oven
- Induction cooktop
- Designer extractor hood
It meets even the highest culinary demands.
A special highlight is located on the upper floor:
A professional commercial kitchen by CombiSteel, equipped with a grill plate, deep fryer, induction wok, and powerful exhaust system – a rarity in private homes and a paradise for ambitious hobby chefs and hosts.
EXCLUSIVE MATERIALS
Quality was uncompromisingly prioritized in the choice of materials.
Noble rustic oak parquet creates a warm and elegant living atmosphere.
Large-format natural stones give the kitchen and living areas a representative character.
Among the materials used are:
- Nettuno
- Cosmic Black
- Nero Assoluto
- Maskaratus
- Sahara Gold
These exclusive natural stones are among the highest quality materials in international interior design and emphasize the villa’s luxurious character.
WELLNESS AT HOME
The three designer bathrooms resemble private spa areas.
Equipped with high-quality Hansgrohe fittings in exclusive colors, spacious walk-in showers with rain showers, and elegant accessories, they create an ambiance that perfectly combines luxury and well-being.
STATE-OF-THE-ART HOME TECHNOLOGY
This villa also meets the highest technical standards.
Comfortable temperatures are ensured by a high-quality Heliotherm air-to-water heat pump with an 800-liter hot water tank – one of the most powerful systems in its class.
Additionally, the following provide year-round comfort at the highest level:
- Full-surface underfloor heating,
- Underfloor cooling,
- Five LG air conditioning units,
- Digital Siemens room thermostats (individually controllable for each room)
SECURITY & SMART LIVING
Modern living today also means security.
The villa features:
- Alarm system
- Video surveillance for indoor and outdoor areas
- Server cabinet with central network distribution
- High-quality cable network
- Exclusive Schrack glass switch programs
Entertainment is rounded off by a Bose 5.1 surround home cinema system, bringing cinema atmosphere into your own four walls.
GARDEN & OUTDOOR AREAS
Several spacious terraces create seamless transitions between living space and garden.
Whether breakfast in the morning sun, relaxed afternoons with family, or stylish summer evenings with guests – the outdoor areas provide the perfect setting for every occasion.
The integrated double garage allows comfortable parking with direct access to the house.
AREA OVERVIEW
Plot
- Private plot: 924 m²
Living space
- Ground floor: approx. 174 m²
- Upper floor: approx. 172 m²
- Winter garden: approx. 46 m²
Outdoor areas
- Terraces: approx. 88 m²
- Double garage: approx. 49 m²
LOCATION – GIESSHÜBL
Gießhübl has been one of the most exclusive residential addresses south of Vienna for many years. The community combines living close to nature with excellent infrastructure and outstanding transport connections.
Via the A21 and the South Motorway, you can reach Vienna’s city border in about ten minutes. Depending on traffic, the city center is reachable in approximately 20 to 25 minutes.
The immediate proximity to the Föhrenberge Nature Park, the Vienna Woods, and numerous hiking and cycling trails offers exceptional recreational value. At the same time, renowned schools, kindergartens, shopping facilities, golf courses, and the Shopping City Süd (SCS) are within comfortable reach.
This combination of tranquility, nature, and urban proximity makes Gießhübl one of the most desirable villa locations in the greater Vienna area.
CONCLUSION
Villa Am Rauchkogel is a statement for sophisticated living, timeless architecture, and uncompromising quality.
The combination of exclusive construction, exceptional features, state-of-the-art home technology, and one of the best residential locations south of Vienna makes this property a rare opportunity in the Austrian premium real estate market.
A home for people with the highest standards.
Have we piqued your interest?
Mr. Tabrizi is happy to assist you with further questions and viewing appointments at 0660 840 840 8!
[hidden information]
IMMO-DEALER, THIS IS INSANE
We expressly point out our economic close relationship with the seller and our brokerage activity as dual agents.
Errors and changes excepted!
The property is located at Rauchkogel in Gießhübl, one of the most sought-after and exclusive residential areas south of Vienna. The elevated location combines a quiet, nature-oriented living atmosphere with excellent access to the capital city and offers exceptional living quality for discerning residents.
Nestled in the charming landscape of the Föhrenberge Nature Park and the Vienna Woods, residents enjoy a unique combination of peace, privacy, and relaxation. Numerous hiking, running, and cycling trails are practically on the doorstep, making the area an ideal place to live for nature lovers and families. At the same time, traditional wine taverns and local recreational areas invite you to relaxing hours in the green.
Despite the idyllic location, you benefit from excellent infrastructure. Shopping facilities, kindergartens, schools, doctors, and other daily necessities are nearby. The Shopping City Süd (SCS) shopping center and numerous leisure and sports facilities are just a few minutes’ drive away.
Transport connections are excellent: via the A21 and the A2 South Motorway, you can reach Vienna’s city border in about ten minutes, and the city center in approximately 20 to 25 minutes depending on traffic. Additionally, there are good bus connections to Vienna and the surrounding communities.
Conclusion: Rauchkogel in Gießhübl is one of the most sought-after residential addresses in the Mödling district. The combination of exclusive quiet location, immediate proximity to nature, high quality of life, and quick access to Vienna makes this location a top address for sophisticated living.
-
Type de propriété
Maison
-
Étages
2
-
Année de construction
2023
-
Prix/pied²
$573
Caractéristiques
- Jardin
- Garage
- Cheminée
- Îlot de cuisine
- Comptoirs en pierre
- Climatisation
- Espace de vie extérieur
- Plan d’étage 2D
Explorez le secteur
L'agent vous contactera bientôt par
Publié par
Réserver une visite avec the agent
Choisissez une date et si vous souhaitez une visite virtuelle ou en personne avec l’agent.
La confiance des plus grands courtiers du monde
Les agents des propriétés les plus exceptionnelles du monde publient sur JamesEdition.
- Des annonces de Sotheby's, Christie's, BARNES et Engel & Völkers
- Chaque annonce est vérifiée avant sa mise en ligne
- Contactez directement des agents vérifiés
En continuant, vous acceptez nos Conditions et notre Politique de confidentialité.