Loft Deluxe — Appartement Design Exclusif De 104 M² Avec Balcon | Erstbezug À Maria Enzersdorf
- 3 Chambres
- 2 SdB
- 1,119 Sqft
- Mis à jour: Hier
À propos de la propriété
Looking for something beyond the ordinary? An apartment that doesn’t look or feel like every other? Then you’ve come to the right place.
This exceptional loft in Maria Enzersdorf is a home for those who love design, spaciousness, and the extraordinary. Approximately
Looking for something beyond the ordinary? An apartment that doesn’t look or feel like every other? Then you’ve come to the right place.
This exceptional loft in Maria Enzersdorf is a home for those who love design, spaciousness, and the extraordinary. Approximately 104 m² of living space over two levels, impressive ceiling heights, an open air space, abundant natural light, and high-quality custom carpentry create a living experience rarely found.
And the best part: Everything is already finished. The apartment is turnkey, luxuriously equipped, and ready to move in immediately. Even the exclusive designer kitchen and numerous custom-built furniture pieces are included. Here, it’s truly just: pack your bags, move in, and enjoy.
Located in one of the most sought-after residential areas on the southern edge of Vienna, ME H19 is an extraordinary residential project nestled in the idyllic garden city of Maria Enzersdorf. With only seven units, residents enjoy a private, family-like atmosphere—far from anonymous large developments yet just minutes from Vienna’s city border.
A Loft Like No Other
Some apartments impress with square meters. Others with location. And some you enter and immediately know: This is something special. This loft conveys exactly that feeling.
The impressive ceiling heights, open air space, light-filled living areas, and modern interior create an atmosphere that clearly stands apart from typical new builds. The high-end designer kitchen and custom carpentry are not just features—they make this apartment a finished home full of character today.
Added to this is the exclusivity of a small, family-oriented project with only seven units and proximity to Vienna—a combination of lifestyle, privacy, and urban quality of life.
Everything has already been considered. You don’t have to spend months choosing floors, planning a kitchen, coordinating carpenters, or waiting for completion.
Discover the loft in the video now and fall in love!
Visit. Fall in love. Move in.
Because a home like this isn’t chosen just for square meters—you choose it because it feels right.
104 m² Loft Deluxe – Living with a Wow Factor
You notice right away: This apartment is different.
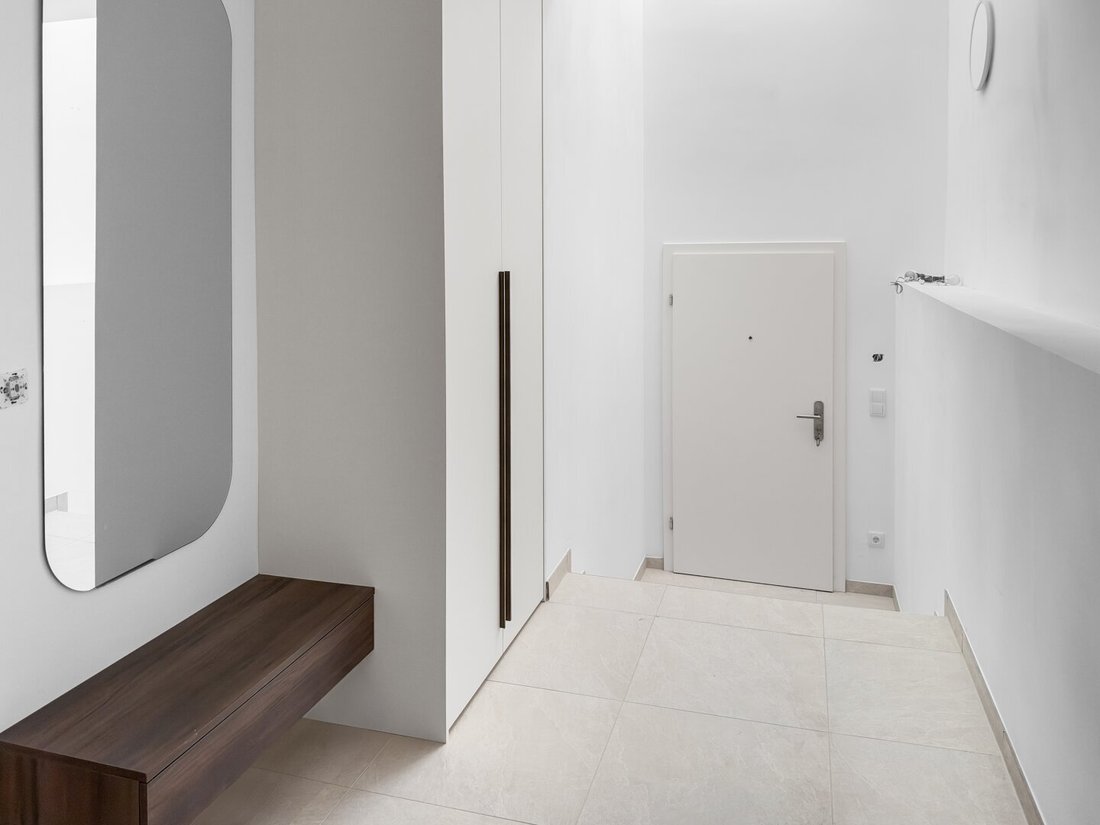
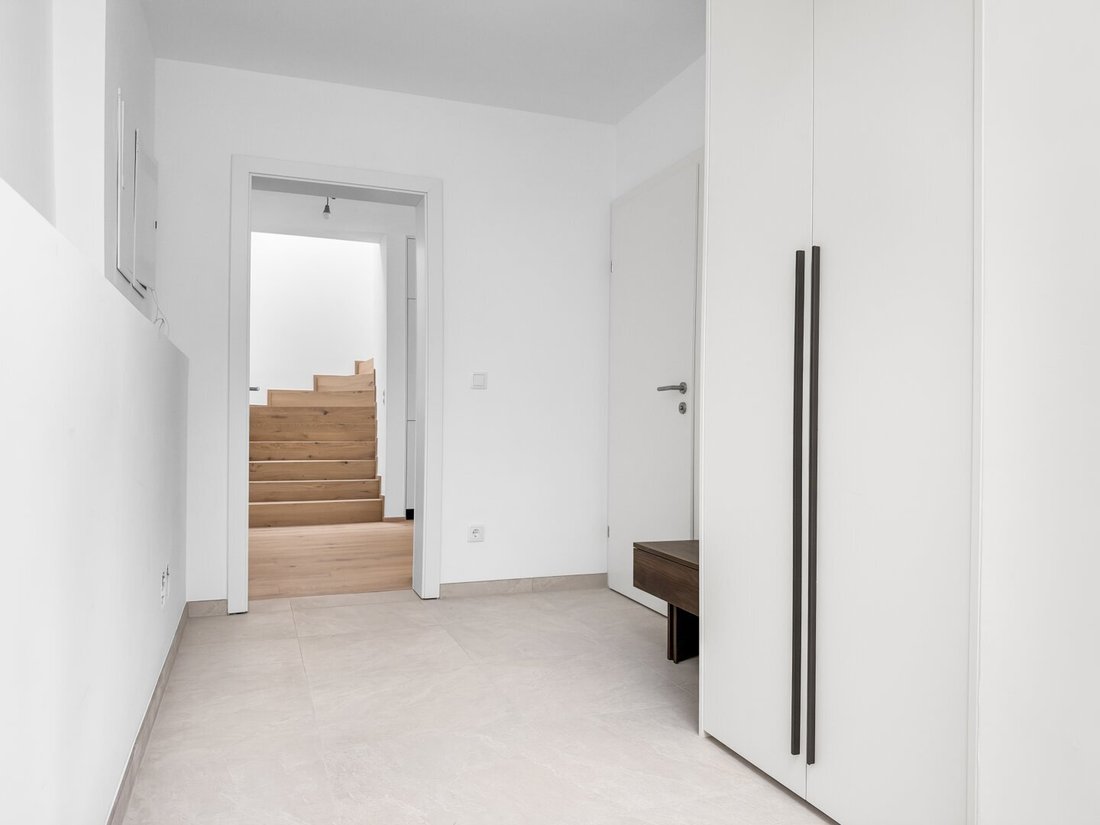
Upon entering, you are welcomed by a spacious, light-filled entrance area that feels especially bright and inviting thanks to the skylight. It offers plenty of storage with a custom-built closet and an elegant wardrobe, providing ample space for a generous arrival. From here, you enter the open living and dining area with a designer kitchen and balcony.
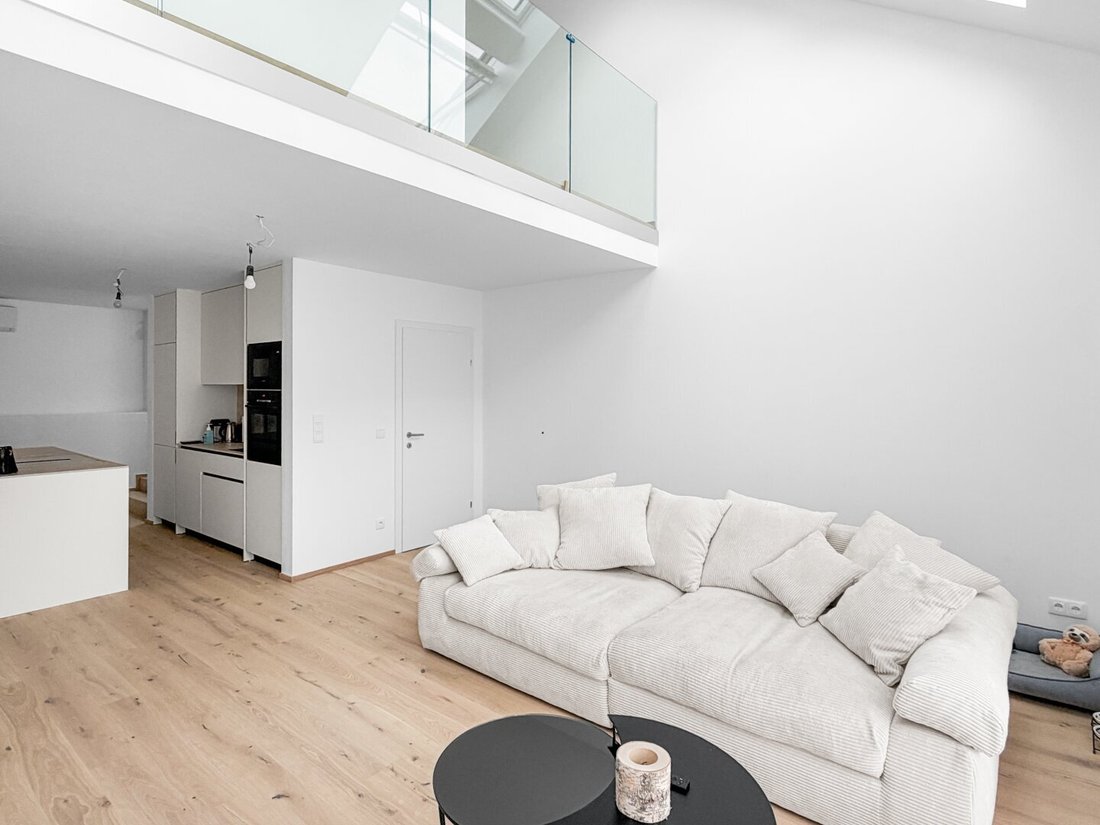
The centerpiece is the generous, light-filled living and dining area with an open kitchen. Floor-to-ceiling windows, direct access to the balcony, and especially the open air space give the room an impressive sense of spaciousness. The view from the upper floor down into the living area emphasizes the unique loft character and makes the architecture truly special.
Another room can be used according to your personal needs as a bedroom, guest room, home office, or hobby room. A bathroom with shower and a separate toilet complete this living level.
The special spatial feeling continues on the upper floor. Here you find two more rooms and a modern bathroom with bathtub, double sink, and toilet. From the hallway, you can look down into the living area below—this interplay of two levels, openness, and extraordinary ceiling heights gives the apartment its distinctive character.
Storage space is generous: three floor-to-ceiling built-in closets, a custom dresser, and a high-quality wall unit in the stair area have been perfectly integrated by the carpenter into the living concept. Everything flows seamlessly—modern, bright, and elegant.
Designer Kitchen That Becomes the Heart of Living
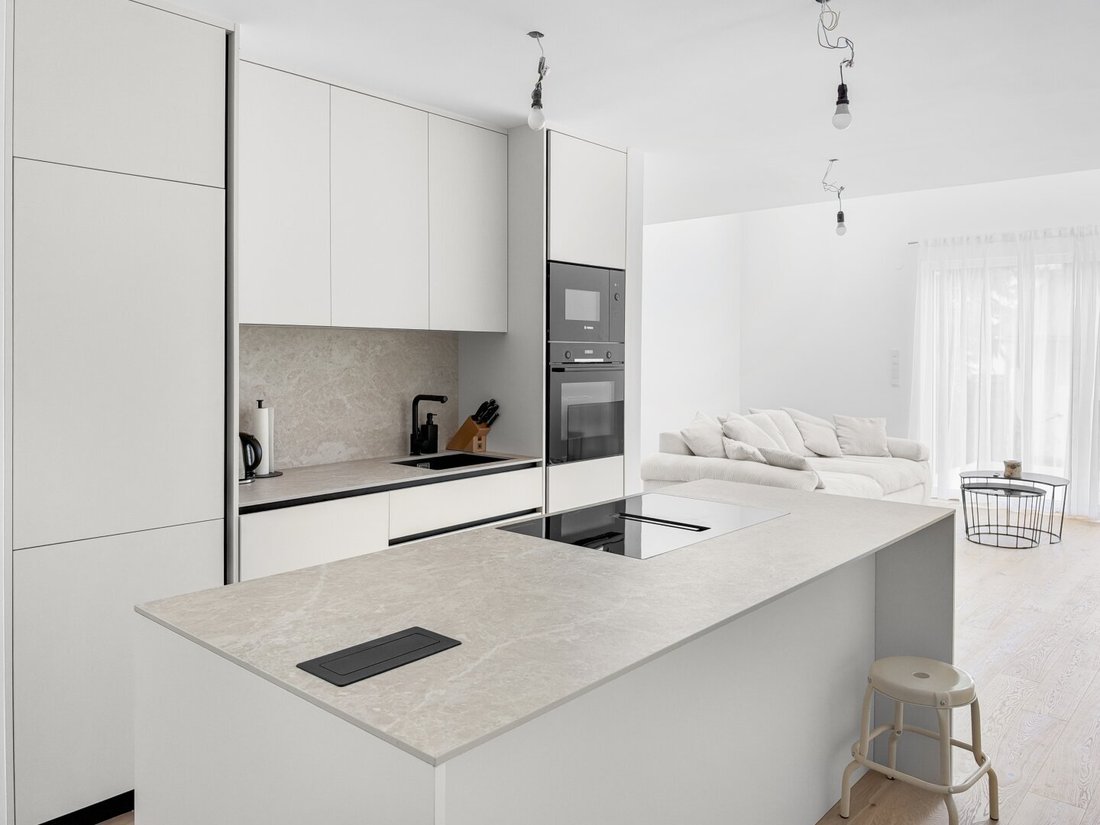
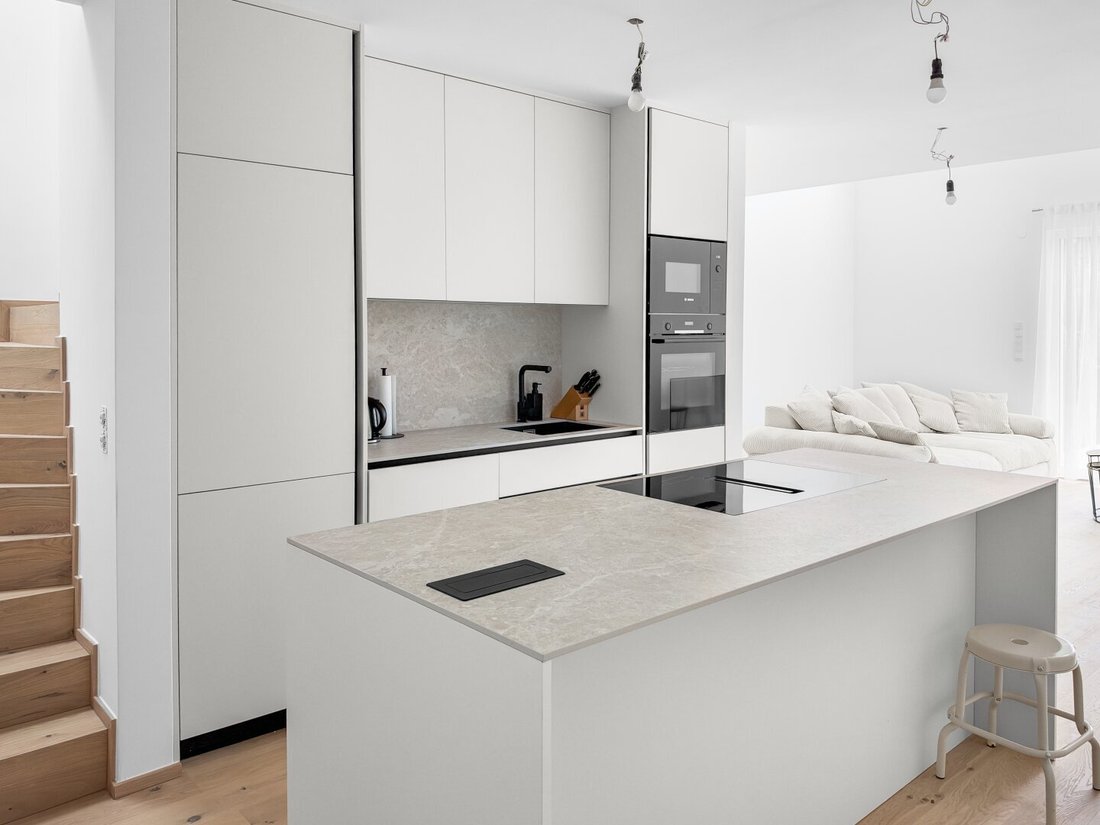
The open kitchen is not just functional but a true design statement. The high-quality, custom-built carpenter kitchen fits perfectly into the spacious living and dining area, making it the centerpiece of daily life.
It is equipped with modern Bosch brand appliances, an induction cooktop with integrated BORA extractor, dishwasher with cutlery drawer, oven, and microwave. High-quality materials and clean lines emphasize the modern character of the entire apartment.
High-Quality Features for Sophisticated Demands
- Solid brick construction
- PVC-aluminum windows with triple thermal insulation glazing
- Electric shutters
- Underfloor heating via district heating
- Hot water supply via district heating
- Air conditioning
- Photovoltaic system
- High-quality turnkey execution
- Exclusive designer kitchen by the carpenter
- Modern Bosch brand appliances
- Induction cooktop with BORA extractor
- Custom-made, floor-to-ceiling built-in closets
- Wardrobe with mirror
- Custom wall unit and dresser
- Balcony
- Modern design bathroom with bathtub, shower, and matte black toilet
- Ready to move in immediately
Purchase Price & Turnkey Features at a Glance
The listed sale price refers to the shell finish. An additional €36,000 applies for the already completed turnkey package. For the high-quality designer kitchen and custom carpentry furniture, an additional furniture buyout of €38,000 is required:
- High-quality designer built-in kitchen with brand appliances
- 3 floor-to-ceiling built-in wardrobes
- Custom-made wardrobe with mirror
- Fixed-in place dresser under the sloped ceiling
Parking Options
Two options are available for your vehicle:
- Outdoor parking space for €15,000
- Underground garage space for €22,000
Location & Infrastructure – Living on the City Edge with Excellent Connections
The ME H19 project is located in a highly sought-after residential area of Maria Enzersdorf, nestled in the quiet and green surroundings of the garden city, yet just minutes from Vienna’s city border. This location offers the perfect combination of nature-close living and urban accessibility—ideal for those who value quality of life, tranquility, and short distances equally.
Public Transport:
- About a 6-minute walk to the Brunn-Maria Enzersdorf rapid transit station (S-Bahn S3) – from there, you can reach Vienna Central Station in about 25 minutes.
- Several bus lines connect the area with Mödling, Perchtoldsdorf, and the adjacent Vienna city area.
- The U6 subway station Siebenhirten is also reachable in a short time.
By Car:
- The A2 South Motorway and the Southeast Tangent (A23) are reachable within minutes—providing quick access to Vienna city center as well as Burgenland or Styria.
- Vienna city center: approx. 20–25 minutes by car
- Mödling center: approx. 5 minutes
- Shopping City Süd (SCS): approx. 10 minutes
Local Amenities & Infrastructure:
- Numerous supermarkets (Spar, Billa, Hofer), pharmacies, bakeries, and bank branches are nearby.
- Kindergartens, schools (e.g., HTL Mödling, BG/BRG Keimgasse), and sports facilities are easily accessible.
- Medical care is provided by general practitioners, specialists, and the Mödling regional hospital in the vicinity.
Leisure & Nature:
- Within minutes, you can reach the Föhrenberge Nature Park, Liechtenstein Park, and numerous hiking and cycling trails.
- Popular excursion destinations such as Perchtoldsdorf, Liechtenstein Castle, and the vineyards around Gumpoldskirchen are nearby.
- Many cafés, traditional wine taverns (Heurige), restaurants, and cultural venues add to the region’s appeal.
My Service
I warmly invite you to personally visit this exceptional condominium. Let yourself be convinced by the many advantages of this unique property.
Call me now: [hidden information]
Niki Gold | Real Estate Consultant with Heart
The agent acts as a dual agent.
-
Type de propriété
Appartement
-
Étages
2
-
Année de construction
2026
-
Prix/pied²
$539
Caractéristiques
- Jardin
- Garage
- Moderne
- Cuisine ouverte
- Comptoirs en pierre
- Îlot de cuisine
- Cuisinière à gaz
- Haut plafond
- Constructions neuves
Lot
Intérieur
- Haut plafond
- Climatisation
- Îlot de cuisine
- Cuisinière à gaz
- Bar
- Cuisine ouverte
- Comptoirs en pierre
Outdoor
Explorez le secteur
L'agent vous contactera bientôt par
Publié par
Réserver une visite avec the agent
Choisissez une date et si vous souhaitez une visite virtuelle ou en personne avec l’agent.
La confiance des plus grands courtiers du monde
Les agents des propriétés les plus exceptionnelles du monde publient sur JamesEdition.
- Des annonces de Sotheby's, Christie's, BARNES et Engel & Völkers
- Chaque annonce est vérifiée avant sa mise en ligne
- Contactez directement des agents vérifiés
En continuant, vous acceptez nos Conditions et notre Politique de confidentialité.