$1,062,477
Ruhig Wohnen, Großzügig Leben — Mitten In Maria Enzersdorf
- 6 Chambres
- 2 SdB
- 2,347 Sqft
- 9,903 Sqft lot
- Mis à jour: Août 31
À propos de la propriété
La description a été traduite automatiquement.
La description est affichée dans la langue d'origine.
Key Facts at a Glance
- Purchase price: €949,000
- Plot size: approx. 920 m²
- Living area: approx. 218 m²
- Usable area: approx. 253 m²
- 7 rooms
- 2 bathrooms
- 3 toilets
- Terrace: approx. 36 m²
- Basement: approx. 30 m²
- Additional storage space: approx. 28 m²
- Spacious garden
- Pellet central heating
- Solar thermal system for hot wat
- Purchase price: €949,000
- Plot size: approx. 920 m²
- Living area: approx. 218 m²
- Usable area: approx. 253 m²
- 7 rooms
- 2 bathrooms
- 3 toilets
- Terrace: approx. 36 m²
- Basement: approx. 30 m²
- Additional storage space: approx. 28 m²
- Spacious garden
- Pellet central heating
- Solar thermal system for hot wat
Key Facts at a Glance
- Purchase price: €949,000
- Plot size: approx. 920 m²
- Living area: approx. 218 m²
- Usable area: approx. 253 m²
- 7 rooms
- 2 bathrooms
- 3 toilets
- Terrace: approx. 36 m²
- Basement: approx. 30 m²
- Additional storage space: approx. 28 m²
- Spacious garden
- Pellet central heating
- Solar thermal system for hot water
- Year built: 1950
- Comprehensive attic conversion approved in 2008
- Completion notification: 2016
- Energy performance indicator (HWB): 101.1 kWh/m²a | Class D
- Energy efficiency factor (fGEE): 1.22 | Class C
- Energy certificate valid until 08.05.2034
The key data, areas, and energy figures are taken from the available property documents and the energy certificate.
Plenty of Space – and Above All, Many Possibilities
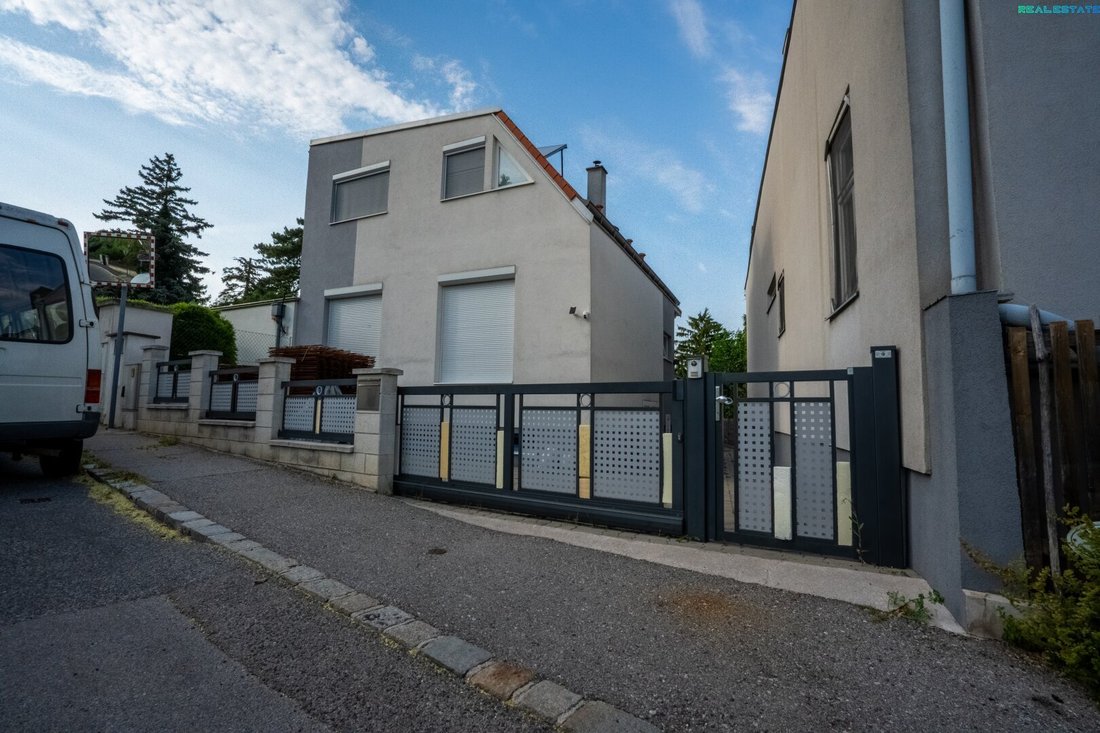
With around 218 m² of living space, seven rooms, and a plot of approximately 920 m², this property offers exactly what is no longer a given today: plenty of space.
The house was originally built in 1950 and has been extended and adapted over the years. As part of the approved renovation, the attic was raised and expanded, the kitchen area enlarged, the bathroom remodeled, and a staircase integrated. The building permit for this project dates from 2008; completion was reported in 2016.
The layout offers various usage options. Spacious living areas, several bedrooms or flexibly usable rooms, and two bathrooms provide ample retreat opportunities—for a larger family as well as for living and working under one roof.
The floor plan is especially interesting for buyers seeking a house with separate or multi-generational living areas. The original building documents list the property as a two-family house.
Ground Floor
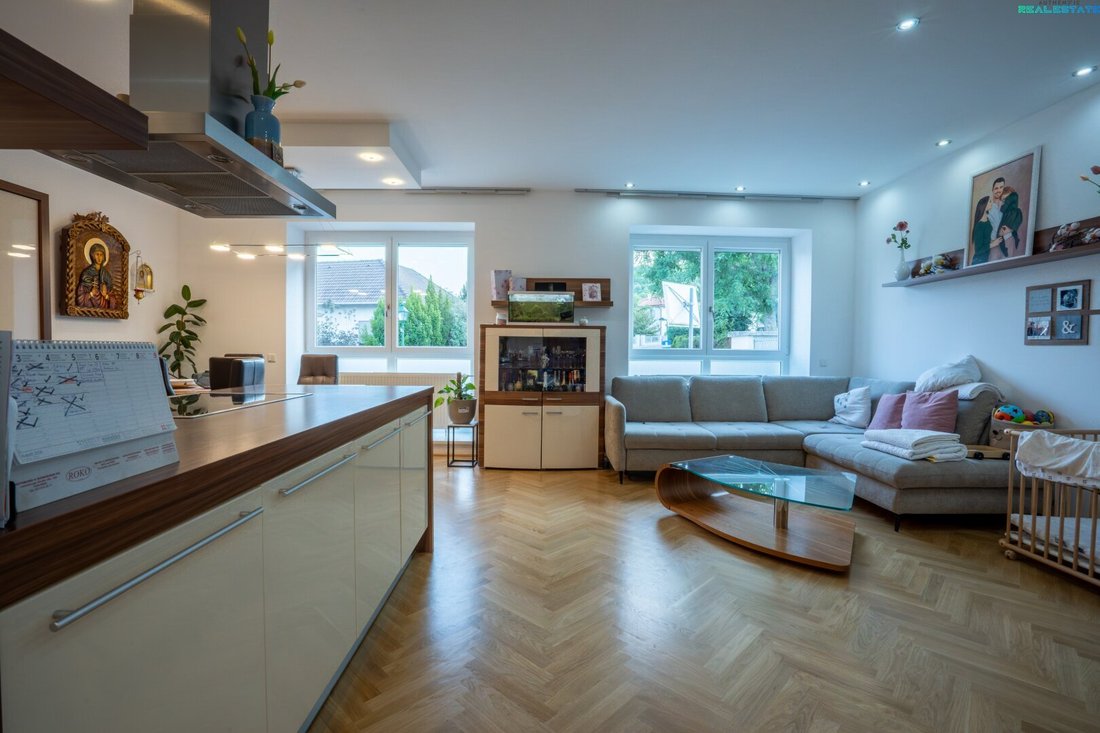
The ground floor features a varied layout with several living and sleeping areas. Particularly pleasant is the spacious living area combined with the kitchen or eat-in kitchen. This level also includes bedrooms, additional rooms, bathrooms, separate toilets, as well as entrance and utility rooms.
The existing room structure makes the house flexible: classic family living, a separate area for older children or relatives, or even a home office can be well combined here. The current floor plan shows approximately 175.95 m² for this level, including the terrace.
Upper Floor / Attic
The finished attic contains additional rooms, a large bathroom, and a separate toilet. Additionally, attic space is available. This level provides valuable retreat options, especially for larger families.
The current plan indicates a total of approximately 113.19 m² for the upper and attic floors, including attic space.
Garden & Outdoor Area
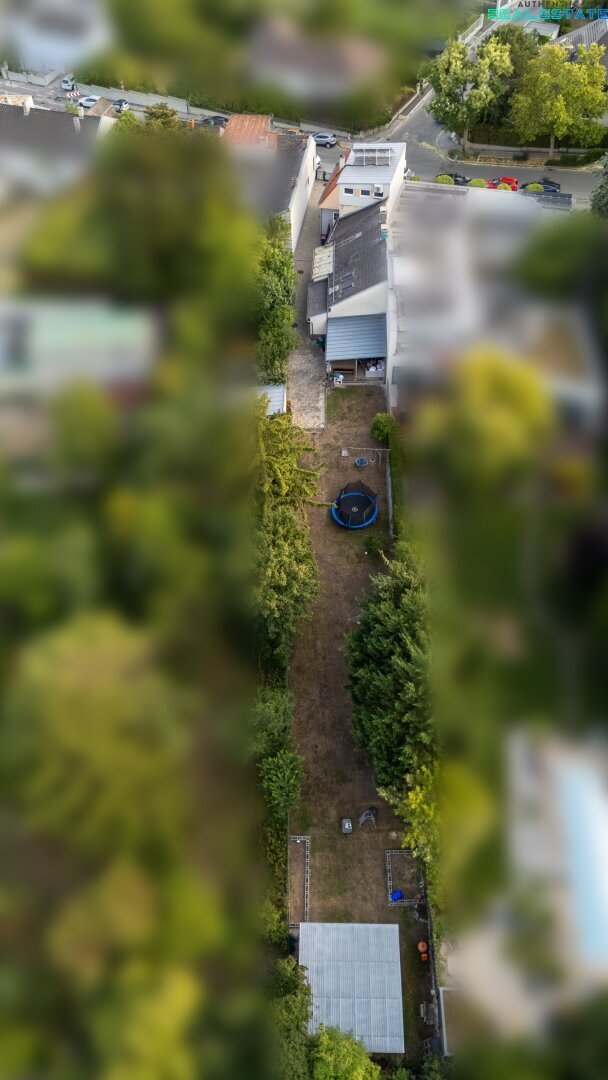
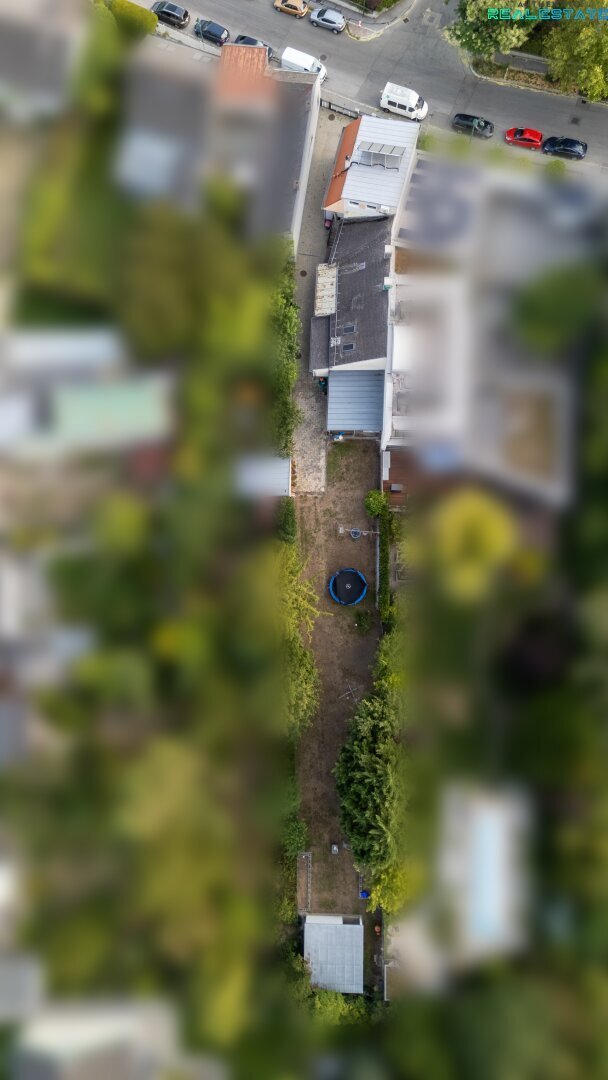
A real selling point of this property is the approximately 920 m² plot. The garden extends generously behind the building, offering plenty of space for children, pets, raised beds, play areas, or simply relaxing hours in your own green space.
There is also a terrace of about 36 m²—ample room for a large dining table, grill, and cozy summer evenings.
According to the current land register, the plot totals 920 m² and consists of building areas, building-related areas, and garden areas.
Heating & Energy
The house is centrally heated by a pellet heating system. According to the energy certificate, the heating boiler dates from 2008. Additionally, a solar thermal system with about 12 m² collector area supports hot water preparation.
The current energy certificate shows an HWB of 101.1 kWh/m²a (Class D) and an fGEE of 1.22 (Class C), valid until May 2034.
Location & Infrastructure
The residential location combines tranquility with short distances. According to available location data, a supermarket is only about 150 meters away, and a bus stop about 125 meters. Schools, kindergartens, doctors, pharmacies, and other daily necessities are also quickly accessible.
The leisure offerings are also suitable: Maria Enzersdorf has a high proportion of green spaces, sports and recreational facilities are nearby, and Mödling is quickly reachable. This provides a pleasant mix of established residential area, good infrastructure, and proximity to green spaces.
Our Conclusion
A house for people who need space—and truly want to use it.
About 218 m² of living space, seven rooms, a large plot, and a flexible layout make this property especially interesting for families and multi-generational living. Added to this are the quiet location and infrastructure that keep many daily routes pleasantly short.
Not an over-stylized design object, but a generous home with substance, space, and possibilities, offering its new owners plenty of room for their own future.
Still haven’t found what you’re looking for? We inform you about suitable property offers before anyone else.
Create your individual search agent now via the following link. We will send you exclusive suitable properties in advance.
[Search agent link hidden]
The agent acts as a dual agent.
Live quietly yet have short distances in everyday life: This is exactly the combination offered by this spacious house in Maria Enzersdorf. Supermarket, bus, school, kindergarten, doctors, and pharmacy are all within a short distance, while the surroundings offer high recreational and leisure value.
- Purchase price: €949,000
- Plot size: approx. 920 m²
- Living area: approx. 218 m²
- Usable area: approx. 253 m²
- 7 rooms
- 2 bathrooms
- 3 toilets
- Terrace: approx. 36 m²
- Basement: approx. 30 m²
- Additional storage space: approx. 28 m²
- Spacious garden
- Pellet central heating
- Solar thermal system for hot water
- Year built: 1950
- Comprehensive attic conversion approved in 2008
- Completion notification: 2016
- Energy performance indicator (HWB): 101.1 kWh/m²a | Class D
- Energy efficiency factor (fGEE): 1.22 | Class C
- Energy certificate valid until 08.05.2034
The key data, areas, and energy figures are taken from the available property documents and the energy certificate.
Plenty of Space – and Above All, Many Possibilities
With around 218 m² of living space, seven rooms, and a plot of approximately 920 m², this property offers exactly what is no longer a given today: plenty of space.
The house was originally built in 1950 and has been extended and adapted over the years. As part of the approved renovation, the attic was raised and expanded, the kitchen area enlarged, the bathroom remodeled, and a staircase integrated. The building permit for this project dates from 2008; completion was reported in 2016.
The layout offers various usage options. Spacious living areas, several bedrooms or flexibly usable rooms, and two bathrooms provide ample retreat opportunities—for a larger family as well as for living and working under one roof.
The floor plan is especially interesting for buyers seeking a house with separate or multi-generational living areas. The original building documents list the property as a two-family house.
Ground Floor
The ground floor features a varied layout with several living and sleeping areas. Particularly pleasant is the spacious living area combined with the kitchen or eat-in kitchen. This level also includes bedrooms, additional rooms, bathrooms, separate toilets, as well as entrance and utility rooms.
The existing room structure makes the house flexible: classic family living, a separate area for older children or relatives, or even a home office can be well combined here. The current floor plan shows approximately 175.95 m² for this level, including the terrace.
Upper Floor / Attic
The finished attic contains additional rooms, a large bathroom, and a separate toilet. Additionally, attic space is available. This level provides valuable retreat options, especially for larger families.
The current plan indicates a total of approximately 113.19 m² for the upper and attic floors, including attic space.
Garden & Outdoor Area
A real selling point of this property is the approximately 920 m² plot. The garden extends generously behind the building, offering plenty of space for children, pets, raised beds, play areas, or simply relaxing hours in your own green space.
There is also a terrace of about 36 m²—ample room for a large dining table, grill, and cozy summer evenings.
According to the current land register, the plot totals 920 m² and consists of building areas, building-related areas, and garden areas.
Heating & Energy
The house is centrally heated by a pellet heating system. According to the energy certificate, the heating boiler dates from 2008. Additionally, a solar thermal system with about 12 m² collector area supports hot water preparation.
The current energy certificate shows an HWB of 101.1 kWh/m²a (Class D) and an fGEE of 1.22 (Class C), valid until May 2034.
Location & Infrastructure
The residential location combines tranquility with short distances. According to available location data, a supermarket is only about 150 meters away, and a bus stop about 125 meters. Schools, kindergartens, doctors, pharmacies, and other daily necessities are also quickly accessible.
The leisure offerings are also suitable: Maria Enzersdorf has a high proportion of green spaces, sports and recreational facilities are nearby, and Mödling is quickly reachable. This provides a pleasant mix of established residential area, good infrastructure, and proximity to green spaces.
Our Conclusion
A house for people who need space—and truly want to use it.
About 218 m² of living space, seven rooms, a large plot, and a flexible layout make this property especially interesting for families and multi-generational living. Added to this are the quiet location and infrastructure that keep many daily routes pleasantly short.
Not an over-stylized design object, but a generous home with substance, space, and possibilities, offering its new owners plenty of room for their own future.
Still haven’t found what you’re looking for? We inform you about suitable property offers before anyone else.
Create your individual search agent now via the following link. We will send you exclusive suitable properties in advance.
[Search agent link hidden]
The agent acts as a dual agent.
Live quietly yet have short distances in everyday life: This is exactly the combination offered by this spacious house in Maria Enzersdorf. Supermarket, bus, school, kindergarten, doctors, and pharmacy are all within a short distance, while the surroundings offer high recreational and leisure value.
-
Type de propriété
Maison
-
Année de construction
1950
-
Prix/pied²
$452
Caractéristiques
- Jardin
- Garage
- Cuisinière à gaz
- Haut plafond
- Porte
- Climatisation
- Plan d’étage 2D
Explorez le secteur
Maria Enzersdorf, Basse-Autriche, Autriche
Voir sur Google Maps
Prix par sqft
Faible
Élevé
Inscrit il y a 1 an
Vous vous êtes renseigné sur ce bien
L'agent vous contactera bientôt par
Publié par
13
Annonces
2025
Inscrit
Réserver une visite avec the agent
Choisissez une date et si vous souhaitez une visite virtuelle ou en personne avec l’agent.
Date préférée
Type de visite
Dernière mise à jour
Août 31
Première mise en ligne
Août 31
Référence de l’annonce
1751/306
La confiance des plus grands courtiers du monde
Les agents des propriétés les plus exceptionnelles du monde publient sur JamesEdition.
- Des annonces de Sotheby's, Christie's, BARNES et Engel & Völkers
- Chaque annonce est vérifiée avant sa mise en ligne
- Contactez directement des agents vérifiés
En continuant, vous acceptez nos Conditions et notre Politique de confidentialité.