$795,110
Maison D'architecte Mise En Seine à L'aube D'une Nouvelle Histoire
- 3 Chambres
- 2 SdB
- 4,446 Sqft
- 119 Sqft lot
- Mis à jour: Hier
À propos de la propriété
La description a été traduite automatiquement.
La description est affichée dans la langue d'origine.
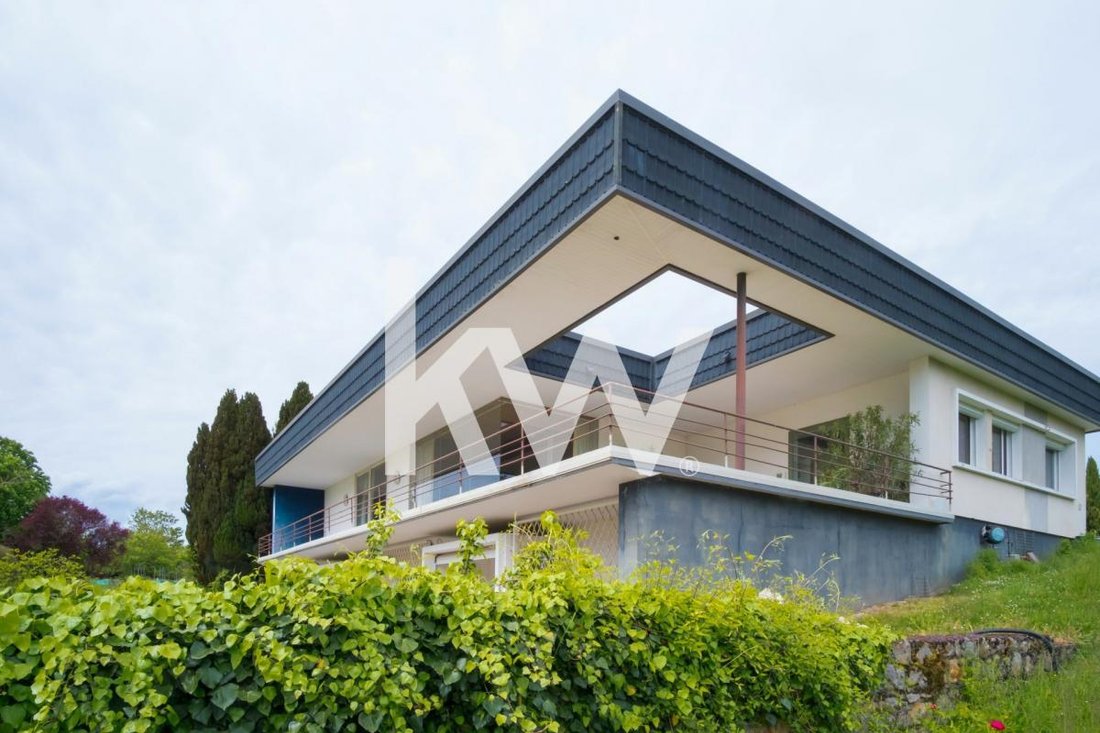
Just 4.8 km from Romilly sur Seine, a town of 14,500 inhabitants bordering the Aube and Marne departments, this 413 m² architect-designed house built in 1965 proudly overlooks the confluence of the Aube and the Seine from its park of over 1.15 hectares.
From the outside, once past the motorized gate granting access to one of the two parking areas on the property, the house stands before u
From the outside, once past the motorized gate granting access to one of the two parking areas on the property, the house stands before u
Just 4.8 km from Romilly sur Seine, a town of 14,500 inhabitants bordering the Aube and Marne departments, this 413 m² architect-designed house built in 1965 proudly overlooks the confluence of the Aube and the Seine from its park of over 1.15 hectares.
From the outside, once past the motorized gate granting access to one of the two parking areas on the property, the house stands before us.
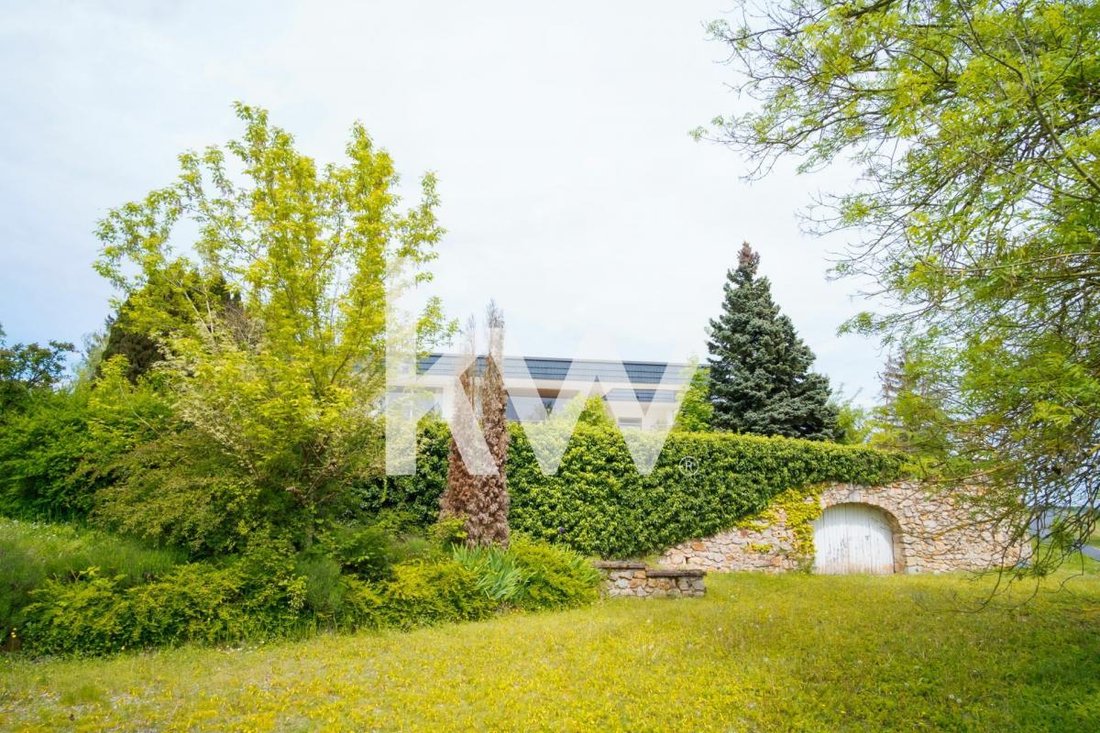
Immediately, the potential of its large, private park of more than 11,000 m² is evident.
Rising over two levels, this beautiful contemporary home with single-level conveniences is organized on two floors, separated by a mezzanine offering a vertical view of the garden-level below thanks to its 6.30-meter ceiling height.
It is from this mezzanine that the great potential of the shared living space spanning both levels, totaling no less than 215 m², is most noticeable.
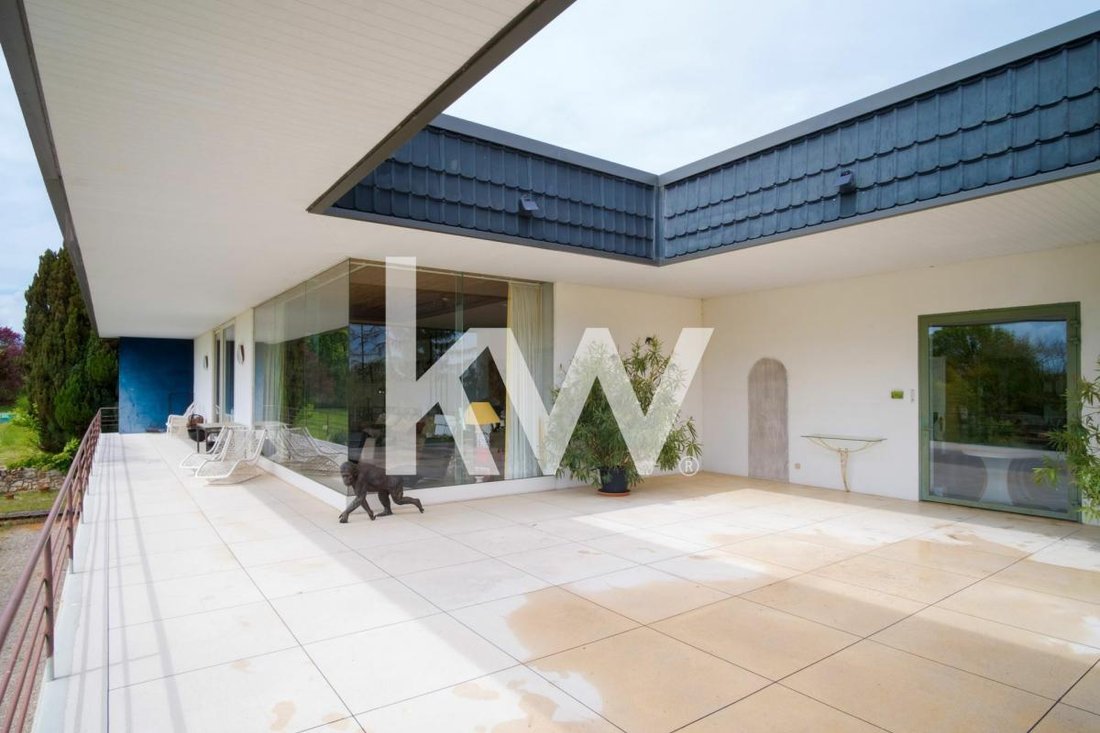
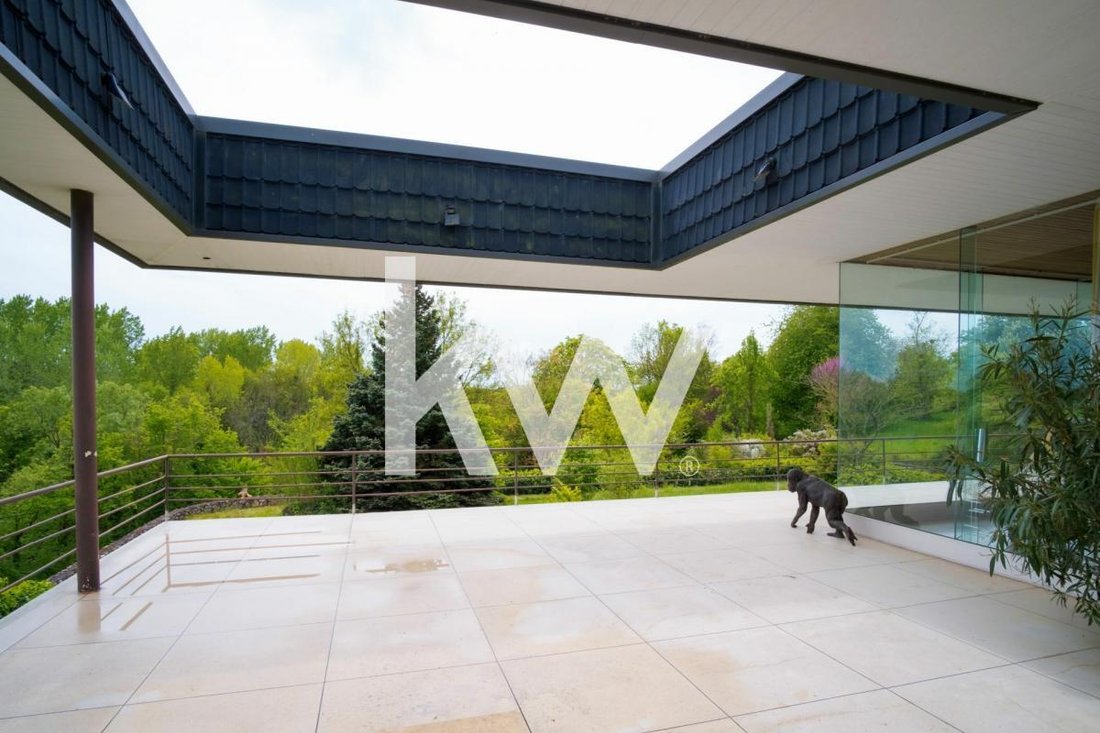
Entering the house through one of the two ground floor entrances, we pass by the utility room from a hallway, then the 20 m² kitchen which also opens onto the 120 m² semi-covered terrace where a skylight lets in sunlight, and finally the long, wide corridor leading to the living room, ideally separating the day area from the night area.
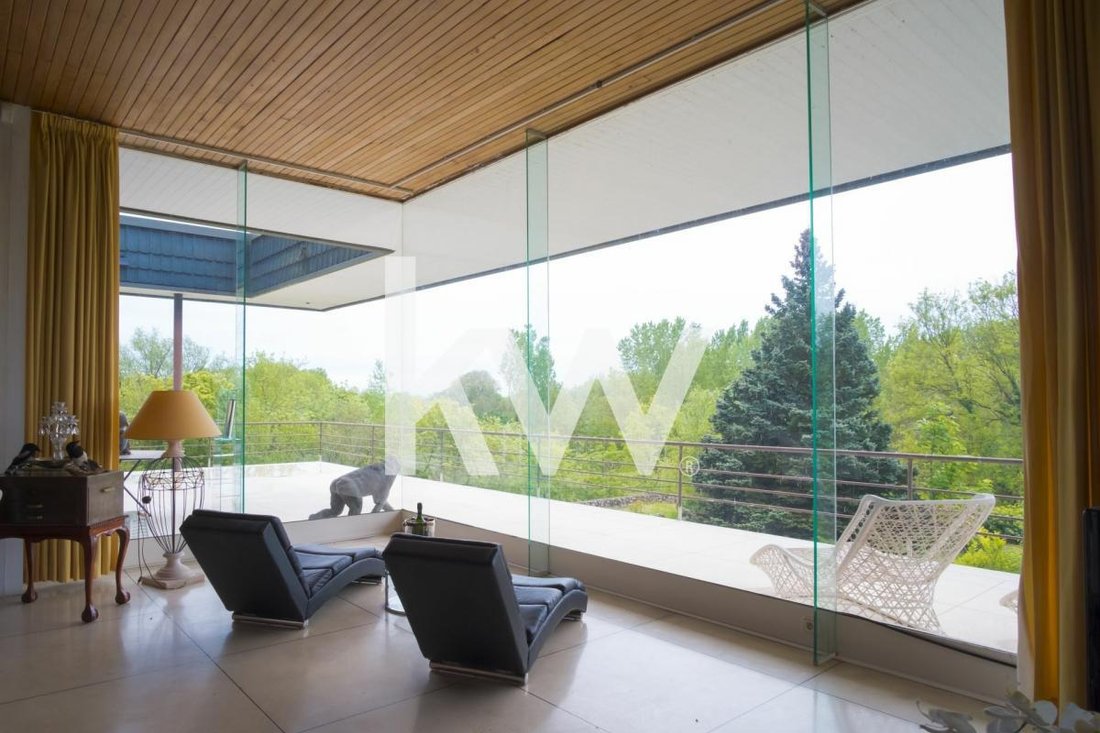
This first level features a 91 m² double living room with a fireplace, where daylight enters through a large bay window and especially through a glass wall with a total length of 9.5 meters and a height of 3.30 meters, creating the impression of extending the terrace located just beyond the glass.
On the night side, its three spacious bedrooms of over 21 m² each include a private bathroom with WC. The largest, at 28 m², has a bathroom with a bathtub, shower, and separate WC.
Also from the corridor, which contains three large closets, moving toward the second entrance of the house, there is a washroom with a WC and urinal.
On the garden level, the large 134 m² reception room, featuring a fitted bar and a plant bed overlooked by the mezzanine with a wide staircase leading to the double living room above, clearly invites festive and convivial moments.
From this space, there is access to a 300 m² south-facing grassy garden that could potentially accommodate a swimming pool.
At the same level, considering the slope on which the house is built, there is a basement totaling nearly 195 m² more, including a cellar, laundry room, storage spaces, and a boiler room housing an oil boiler and a heat pump.
From the main street to the south, a driveway forming the second access leads to the second entrance of this wooded property, then to an independent underground garage over 11 meters long.
This architect-designed house, which requires some refreshing, offers very interesting potential, including for professional use due to its design. Its privileged location with an unobstructed view overlooking the tributary is a therapy for all lovers of peace, wide open spaces, and convivial family moments.
Only 7 minutes from the Marcilly sur Seine TER station with access to Paris Gare de l’Est in 1 hour 9 minutes, 35 minutes by car from Troyes and its business airport, 5 minutes from all amenities, and 3 minutes from schools, this vast atypical property awaits its new owners.
ENERGY CLASS: D / CLIMATE CLASS: D
Estimated average annual energy expenses for standard use, based on energy prices from 2021, 2022, and 2023 (including subscriptions): between €6,910 and €9,410 per year.
Want to know more about this property for sale?
Contact Claude LAMBERT at *** of Keller Williams
Commercial agent no. RSAC Reims [hidden information] EI
Information on risks to which this property is exposed is available on the Géorisques website: ***.
*Fees payable by the seller
Discover all the features of this peaceful haven by making an appointment with your KW GRAND CRU real estate agency.
Information on risks to which this property is exposed is available on the government’s Géorisques website.
Des informations sur les risques auxquels est exposé ce bien sont disponibles sur le site Géorisques : https://www.georisques.gouv.fr/
From the outside, once past the motorized gate granting access to one of the two parking areas on the property, the house stands before us.
Immediately, the potential of its large, private park of more than 11,000 m² is evident.
Rising over two levels, this beautiful contemporary home with single-level conveniences is organized on two floors, separated by a mezzanine offering a vertical view of the garden-level below thanks to its 6.30-meter ceiling height.
It is from this mezzanine that the great potential of the shared living space spanning both levels, totaling no less than 215 m², is most noticeable.
Entering the house through one of the two ground floor entrances, we pass by the utility room from a hallway, then the 20 m² kitchen which also opens onto the 120 m² semi-covered terrace where a skylight lets in sunlight, and finally the long, wide corridor leading to the living room, ideally separating the day area from the night area.
This first level features a 91 m² double living room with a fireplace, where daylight enters through a large bay window and especially through a glass wall with a total length of 9.5 meters and a height of 3.30 meters, creating the impression of extending the terrace located just beyond the glass.
On the night side, its three spacious bedrooms of over 21 m² each include a private bathroom with WC. The largest, at 28 m², has a bathroom with a bathtub, shower, and separate WC.
Also from the corridor, which contains three large closets, moving toward the second entrance of the house, there is a washroom with a WC and urinal.
On the garden level, the large 134 m² reception room, featuring a fitted bar and a plant bed overlooked by the mezzanine with a wide staircase leading to the double living room above, clearly invites festive and convivial moments.
From this space, there is access to a 300 m² south-facing grassy garden that could potentially accommodate a swimming pool.
At the same level, considering the slope on which the house is built, there is a basement totaling nearly 195 m² more, including a cellar, laundry room, storage spaces, and a boiler room housing an oil boiler and a heat pump.
From the main street to the south, a driveway forming the second access leads to the second entrance of this wooded property, then to an independent underground garage over 11 meters long.
This architect-designed house, which requires some refreshing, offers very interesting potential, including for professional use due to its design. Its privileged location with an unobstructed view overlooking the tributary is a therapy for all lovers of peace, wide open spaces, and convivial family moments.
Only 7 minutes from the Marcilly sur Seine TER station with access to Paris Gare de l’Est in 1 hour 9 minutes, 35 minutes by car from Troyes and its business airport, 5 minutes from all amenities, and 3 minutes from schools, this vast atypical property awaits its new owners.
ENERGY CLASS: D / CLIMATE CLASS: D
Estimated average annual energy expenses for standard use, based on energy prices from 2021, 2022, and 2023 (including subscriptions): between €6,910 and €9,410 per year.
Want to know more about this property for sale?
Contact Claude LAMBERT at *** of Keller Williams
Commercial agent no. RSAC Reims [hidden information] EI
Information on risks to which this property is exposed is available on the Géorisques website: ***.
*Fees payable by the seller
Discover all the features of this peaceful haven by making an appointment with your KW GRAND CRU real estate agency.
Information on risks to which this property is exposed is available on the government’s Géorisques website.
Des informations sur les risques auxquels est exposé ce bien sont disponibles sur le site Géorisques : https://www.georisques.gouv.fr/
-
Type de propriété
Maison
-
Année de construction
1965
-
Prix/pied²
$178
-
Émissions
C
-
Consommation
D
Caractéristiques
- Jardin
- Terrasse
- Garage
- Cheminée
- Bar
Explorez le secteur
2, route de Saron, Marcilly-sur-Seine, Grand Est, France
Voir sur Google Maps
Prix par sqft
Faible
Élevé
Inscrit il y a 1 mois
Vous vous êtes renseigné sur ce bien
L'agent vous contactera bientôt par
Publié par
29
Annonces
2026
Inscrit
Réserver une visite avec the agent
Choisissez une date et si vous souhaitez une visite virtuelle ou en personne avec l’agent.
Date préférée
Type de visite
Dernière mise à jour
Hier
Première mise en ligne
Sep 16
Référence de l’annonce
12263_MA
La confiance des plus grands courtiers du monde
Les agents des propriétés les plus exceptionnelles du monde publient sur JamesEdition.
- Des annonces de Sotheby's, Christie's, BARNES et Engel & Völkers
- Chaque annonce est vérifiée avant sa mise en ligne
- Contactez directement des agents vérifiés
En continuant, vous acceptez nos Conditions et notre Politique de confidentialité.