$556,921
Maison De Campagne Avec Charmante Cour Intérieure
- 6 Chambres
- 4 SdB
- 2,691 Sqft
- 1.03 Ac lot
- Mis à jour: Juillet 17
- 1
À propos de la propriété
La description a été traduite automatiquement.
La description est affichée dans la langue d'origine.
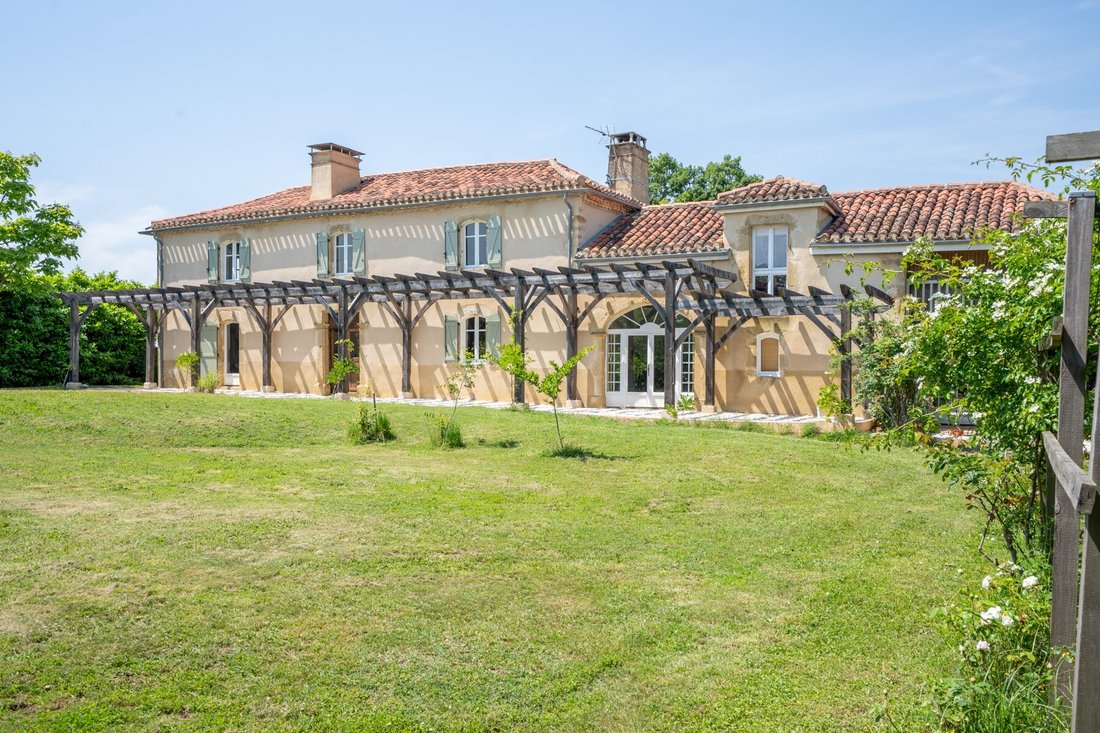
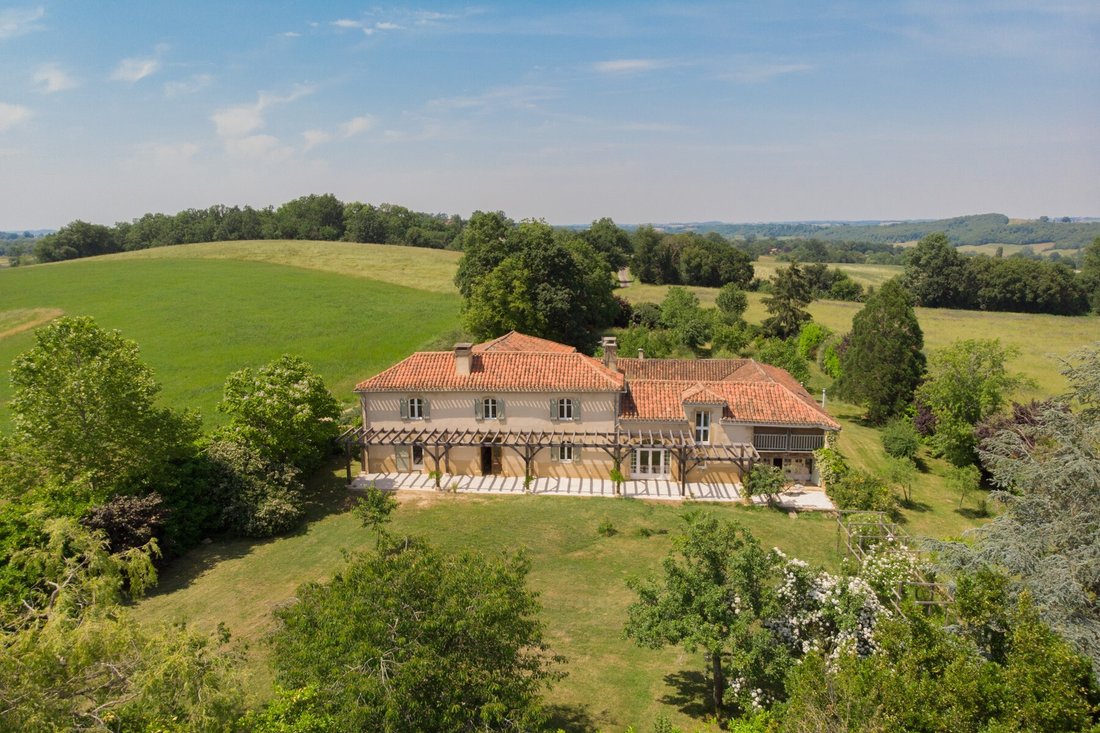
Construite en 1768, cette authentique maison en pierre surplombe la campagne environnante. Délimitée par la maison principale et ses dépendances, la cour intérieure partiellement couverte constitue son atout majeur. Malgré une rénovation de qualité, les propriétaires ont réussi à préserver l’âme de cette maison. Au rez-de-chaussée, on trouve une chambre avec sa salle de douche, une cuisine campagn
Built in 1768, this authentic stone house overlooks the surrounding countryside. Delimited by the main house and its outbuildings, the partially covered inner courtyard is its major asset. Despite a quality renovation, the owners have managed to preserve the soul of this house. On the ground floor, there is a bedroom with its shower room, a fully equipped country kitchen, a large living room with
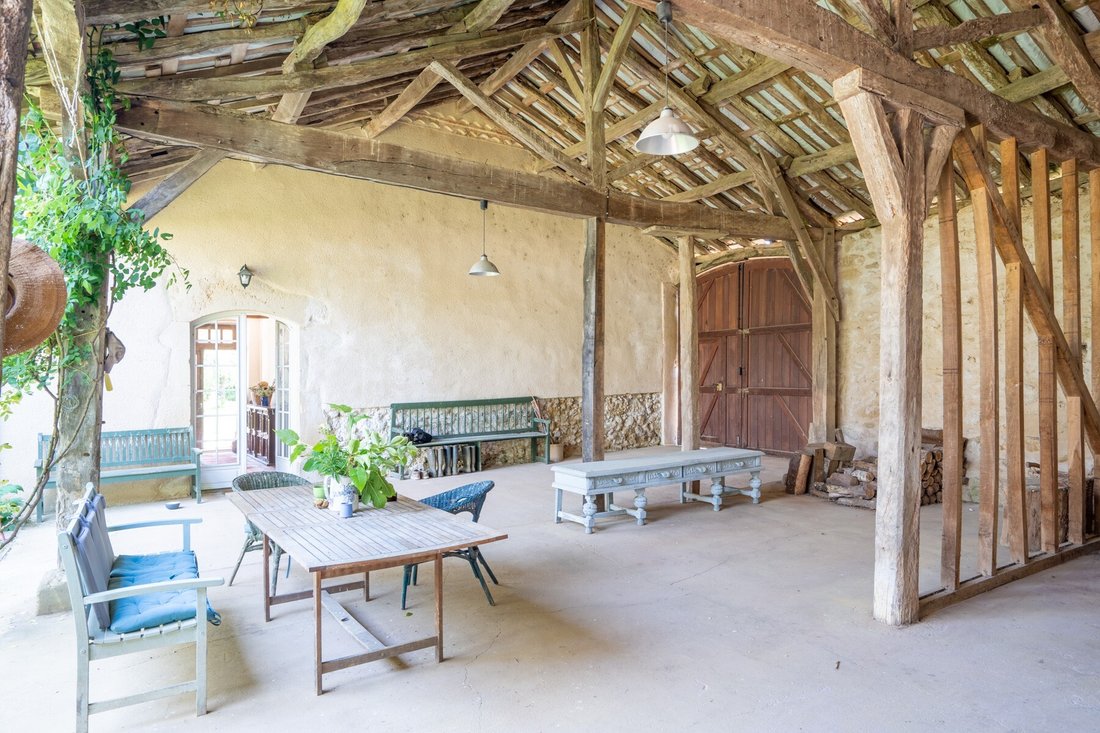
Construite en 1768, cette authentique maison en pierre surplombe la campagne environnante. Délimitée par la maison principale et ses dépendances, la cour intérieure partiellement couverte constitue son atout majeur. Malgré une rénovation de qualité, les propriétaires ont réussi à préserver l’âme de cette maison. Au rez-de-chaussée, on trouve une chambre avec sa salle de douche, une cuisine campagnarde entièrement équipée, un grand salon avec mezzanine, et un vaste espace pouvant faire office de salle à manger ou de salle de réception. Au fond du bâtiment, il y a encore une chambre avec sa salle de douche. Dans la partie principale, un premier escalier vous mènera à deux chambres spacieuses partageant une salle de bain. Sur l’aile droite, un deuxième escalier permet d’accéder à deux chambres supplémentaires destinées à accueillir d’éventuels hôtes. À proximité de Marciac, vous pourrez profiter de tous les services et commerces, sans oublier le célèbre festival de jazz. Cette magnifique propriété peut être utilisée comme résidence principale ou secondaire ou même proposée à la location saisonnière en y ajoutant une piscine. Certains meubles seront vendus dans le cadre de négociations séparées.
Rez-de-chaussée
Hall | 10 m²
avec WC sous l’escalier
Chambre 3 | 25 m²
Cheminée gascogne datant de 1769, salle d’eau privative avec lavabo et WC
Cuisine | 26 m²
avec une belle cheminée en pierre, un comptoir en pierre
Salle de séjour | 38 m²
grande baie vitrée donnant sur le jardin
Mezzanine | 15 m²
bibliothèque
Salle à manger | 36 m²
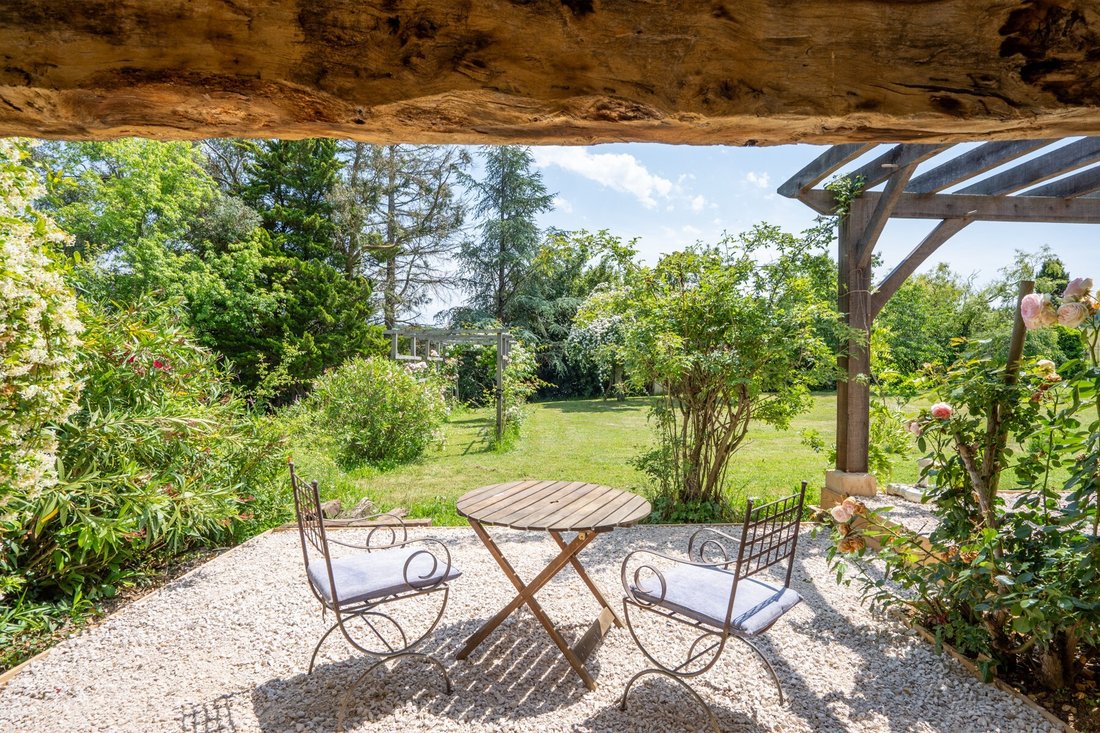
Portes vitrées donnant sur la terrasse couverte
Chambre 4 | 22 m²
douche et WC privatifs, porte menant à une petite terrasse surélevée
Premier étage
Chambre 1 | 24 m²
armoires encastrées et cheminée en brique
Chambre 2 | 25 m²
armoires encastrées et cheminée en brique
Salle de bain |
baignoire, douche, lavabo et WC
Escalier secondaire menant à la zone réservée aux invités
Chambre 5 | 14 m²
avec fenêtre est
Salle de douche |
douche, lavabo et WC
Chambre 6 | 11 m²
balcon orienté au sud
Dépendances
Cour | 240 m²
complètement fermé et partiellement couvert
Grange | 90 m²
Informations supplémentaires
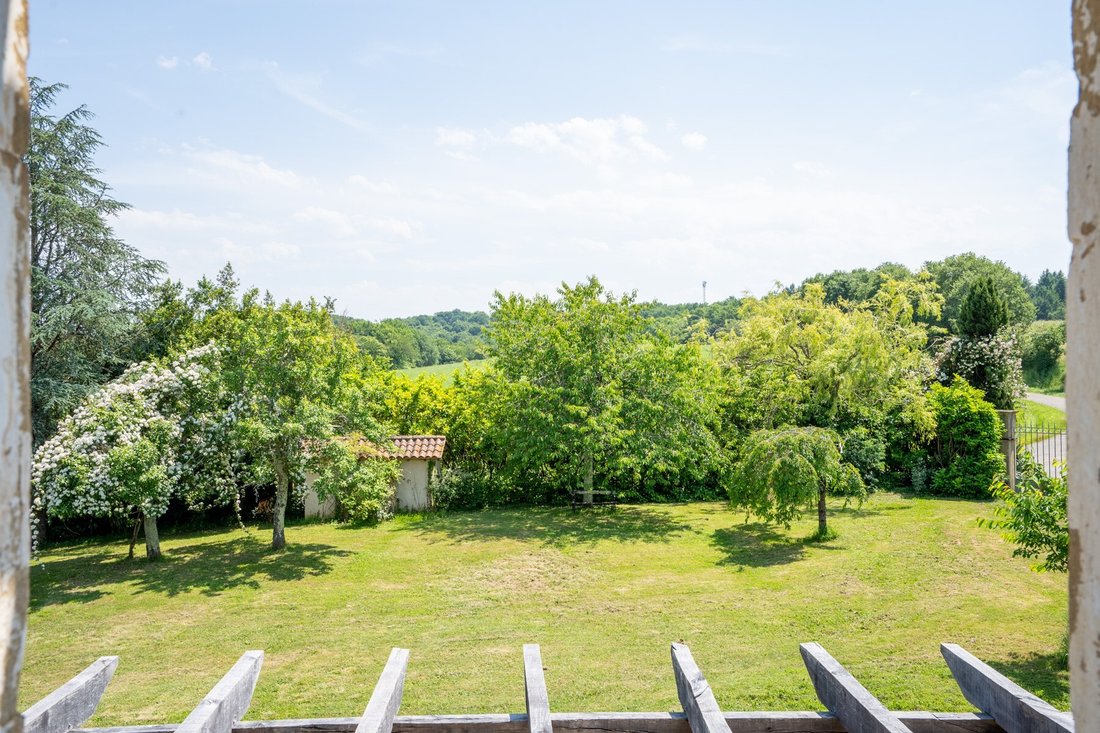
Terrain de 4148 m² bordé d’arbustes et de grands arbres
Buanderie et chaufferie dans les dépendances nord accessibles depuis la cour
Chauffage central au fioul
Double vitrage partiel
Assainissement | fosse septique (2009)
Honoraires d’agence à la charge du vendeur
Toutes les mesures et distances sont données à titre indicatif
Arrangements et installations. Seuls les articles mentionnés dans les détails sont inclus dans la vente
Les risques auxquels cette propriété est exposée sont disponibles sur [informations cachées]
Des informations sur les risques auxquels est exposé ce bien sont disponibles sur le site Géorisques : https://www.georisques.gouv.fr/
Rez-de-chaussée
Hall | 10 m²
avec WC sous l’escalier
Chambre 3 | 25 m²
Cheminée gascogne datant de 1769, salle d’eau privative avec lavabo et WC
Cuisine | 26 m²
avec une belle cheminée en pierre, un comptoir en pierre
Salle de séjour | 38 m²
grande baie vitrée donnant sur le jardin
Mezzanine | 15 m²
bibliothèque
Salle à manger | 36 m²
Portes vitrées donnant sur la terrasse couverte
Chambre 4 | 22 m²
douche et WC privatifs, porte menant à une petite terrasse surélevée
Premier étage
Chambre 1 | 24 m²
armoires encastrées et cheminée en brique
Chambre 2 | 25 m²
armoires encastrées et cheminée en brique
Salle de bain |
baignoire, douche, lavabo et WC
Escalier secondaire menant à la zone réservée aux invités
Chambre 5 | 14 m²
avec fenêtre est
Salle de douche |
douche, lavabo et WC
Chambre 6 | 11 m²
balcon orienté au sud
Dépendances
Cour | 240 m²
complètement fermé et partiellement couvert
Grange | 90 m²
Informations supplémentaires
Terrain de 4148 m² bordé d’arbustes et de grands arbres
Buanderie et chaufferie dans les dépendances nord accessibles depuis la cour
Chauffage central au fioul
Double vitrage partiel
Assainissement | fosse septique (2009)
Honoraires d’agence à la charge du vendeur
Toutes les mesures et distances sont données à titre indicatif
Arrangements et installations. Seuls les articles mentionnés dans les détails sont inclus dans la vente
Les risques auxquels cette propriété est exposée sont disponibles sur [informations cachées]
Des informations sur les risques auxquels est exposé ce bien sont disponibles sur le site Géorisques : https://www.georisques.gouv.fr/
Built in 1768, this authentic stone house overlooks the surrounding countryside. Delimited by the main house and its outbuildings, the partially covered inner courtyard is its major asset. Despite a quality renovation, the owners have managed to preserve the soul of this house. On the ground floor, there is a bedroom with its shower room, a fully equipped country kitchen, a large living room with a mezzanine, and a large space that can serve as a dining room or reception room. At the end of the building, there is still a bedroom with its shower room. In the main part, a first staircase will lead you to two spacious bedrooms sharing a bathroom. On the right wing, a second staircase provides access to two additional bedrooms to accommodate potential guests. Close to Marciac, you can enjoy all services and shops, not to mention the famous Jazz festival. This magnificent property can be used as a primary or secondary residence or even offered for seasonal rental by adding a pool. Some of the furniture will be sold in separate negotiation.
Ground Floor
Hall | 10 m²
with WC under the staircase
Bedroom 3 | 25 m²
Gascogne fireplace dating from 1769, en suite shower room with sink and WC
Kitchen | 26 m²
with a beautiful stone fireplace, stone countertop
Living Room | 38 m²
large bay window towards the garden
Mezzanine | 15 m²
library
Dining Room | 36 m²
French doors opening onto the covered terrace
Bedroom 4 | 22 m²
en suite shower and WC, door leading to a small elevated terrace
First Floor
Bedroom 1 | 24 m²
built-in wardrobes and brick fireplace
Bedroom 2 | 25 m²
built-in wardrobes and brick fireplace
Bathroom |
bathtub, shower, sink and WC
Secondary staircase to guest area
Bedroom 5 | 14 m²
with east window
Shower Room |
shower, sink and WC
Bedroom 6 | 11 m²
balcony facing south
Outbuildings
Courtyard | 240 m²
completely enclosed and partially covered
Barn | 90 m²
Additional Details
4148 m² of land bordered with shrubs and large trees
Laundry room and boiler room in the north outbuildings accessible from the courtyard
Central heating with fuel oil
Partially double glazing
Sanitation | septic tank (2009)
Agency fees payable by the seller
All measurements and distances are given as an indication
Arrangements and installations. Only the items mentioned in the details are included in the sale
The risks to which this property is exposed are available at [hidden information]
Des informations sur les risques auxquels est exposé ce bien sont disponibles sur le site Géorisques : https://www.georisques.gouv.fr/
Ground Floor
Hall | 10 m²
with WC under the staircase
Bedroom 3 | 25 m²
Gascogne fireplace dating from 1769, en suite shower room with sink and WC
Kitchen | 26 m²
with a beautiful stone fireplace, stone countertop
Living Room | 38 m²
large bay window towards the garden
Mezzanine | 15 m²
library
Dining Room | 36 m²
French doors opening onto the covered terrace
Bedroom 4 | 22 m²
en suite shower and WC, door leading to a small elevated terrace
First Floor
Bedroom 1 | 24 m²
built-in wardrobes and brick fireplace
Bedroom 2 | 25 m²
built-in wardrobes and brick fireplace
Bathroom |
bathtub, shower, sink and WC
Secondary staircase to guest area
Bedroom 5 | 14 m²
with east window
Shower Room |
shower, sink and WC
Bedroom 6 | 11 m²
balcony facing south
Outbuildings
Courtyard | 240 m²
completely enclosed and partially covered
Barn | 90 m²
Additional Details
4148 m² of land bordered with shrubs and large trees
Laundry room and boiler room in the north outbuildings accessible from the courtyard
Central heating with fuel oil
Partially double glazing
Sanitation | septic tank (2009)
Agency fees payable by the seller
All measurements and distances are given as an indication
Arrangements and installations. Only the items mentioned in the details are included in the sale
The risks to which this property is exposed are available at [hidden information]
Des informations sur les risques auxquels est exposé ce bien sont disponibles sur le site Géorisques : https://www.georisques.gouv.fr/
-
Type de propriété
Maison
-
Prix/pied²
$206
Caractéristiques
- Jardin
- Terrasse
- Cheminée
- Bibliothèque
- Pergola
- Buanderie
- Haut plafond
- Comptoirs en pierre
- Balcon
Explorez le secteur
Marciac, Occitanie, France
Voir sur Google Maps
Prix par sqft
Faible
Élevé
Inscrit il y a 8 mois
Vous vous êtes renseigné sur ce bien
L'agent vous contactera bientôt par
Publié par
19
Annonces
2026
Inscrit
Réserver une visite avec the agent
Choisissez une date et si vous souhaitez une visite virtuelle ou en personne avec l’agent.
Date préférée
Type de visite
Dernière mise à jour
Juillet 17
Première mise en ligne
Juillet 16
Référence de l’annonce
MM600
Toutes les informations immobilières sont présentées en fonction des données les plus précises dont nous disposons au moment de la publication. Les détails sur la manière dont nous collectons et vérifions ces données se trouvent à la section 5 de nos Conditions générales.
La confiance des plus grands courtiers du monde
Les agents des propriétés les plus exceptionnelles du monde publient sur JamesEdition.
- Des annonces de Sotheby's, Christie's, BARNES et Engel & Völkers
- Chaque annonce est vérifiée avant sa mise en ligne
- Contactez directement des agents vérifiés
En continuant, vous acceptez nos Conditions et notre Politique de confidentialité.