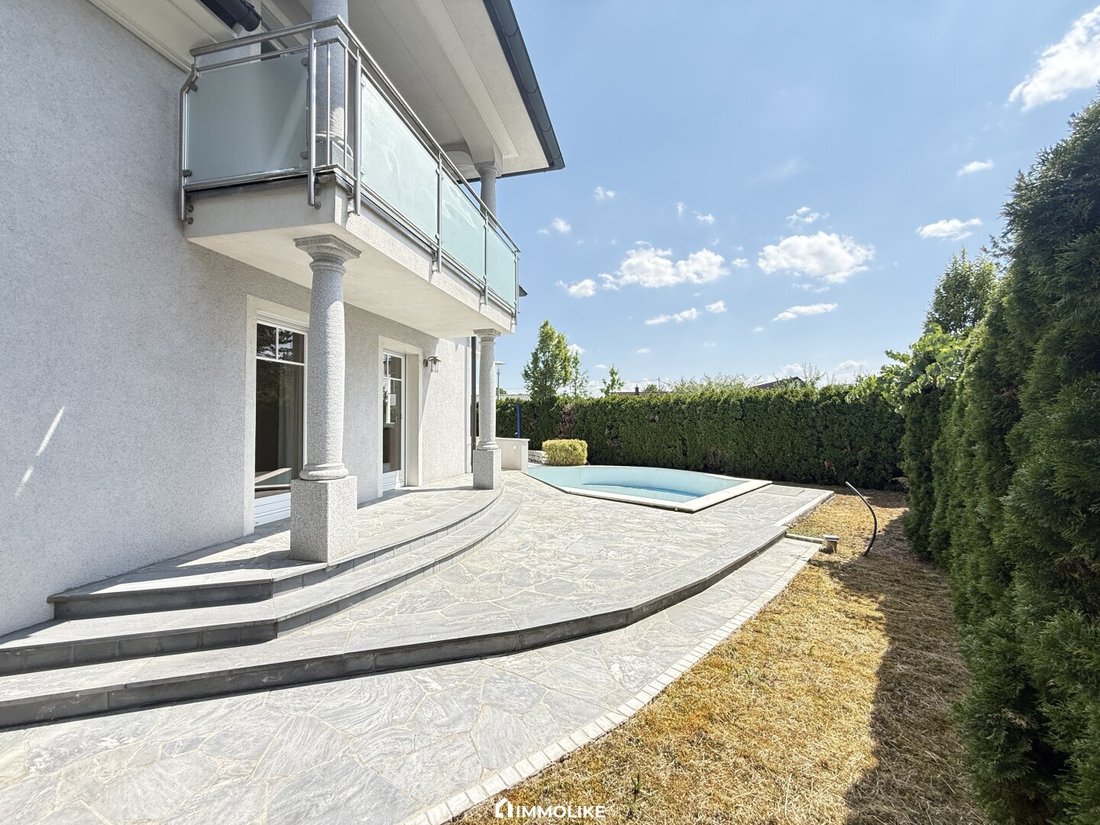
Maison De Vacances Avec Piscine D'eau Salée, Centre De Bien Être Et Parc Aquatique Gartenparadies | 245 M² De Superficie
- 4 Chambres
- 2 SdB
- 1,744 Sqft
- 7,449 Sqft lot
- Mis à jour: Juillet 28
À propos de la propriété
Welcome to your dream home with a private garden paradise
High-quality construction, spacious living areas, luxurious features, and a beautifully landscaped garden with a saltwater pool – this exceptional single-family home offers top-tier living quality.
With approximately 162 m² of living space and an impressive 83 m² of high-quality finished basement
Welcome to your dream home with a private garden paradise
High-quality construction, spacious living areas, luxurious features, and a beautifully landscaped garden with a saltwater pool – this exceptional single-family home offers top-tier living quality.
With approximately 162 m² of living space and an impressive 83 m² of high-quality finished basement, this property offers a total usable area of around 245 m². It impresses with a well-thought-out layout, premium materials, and numerous unique highlights rarely found on the market.
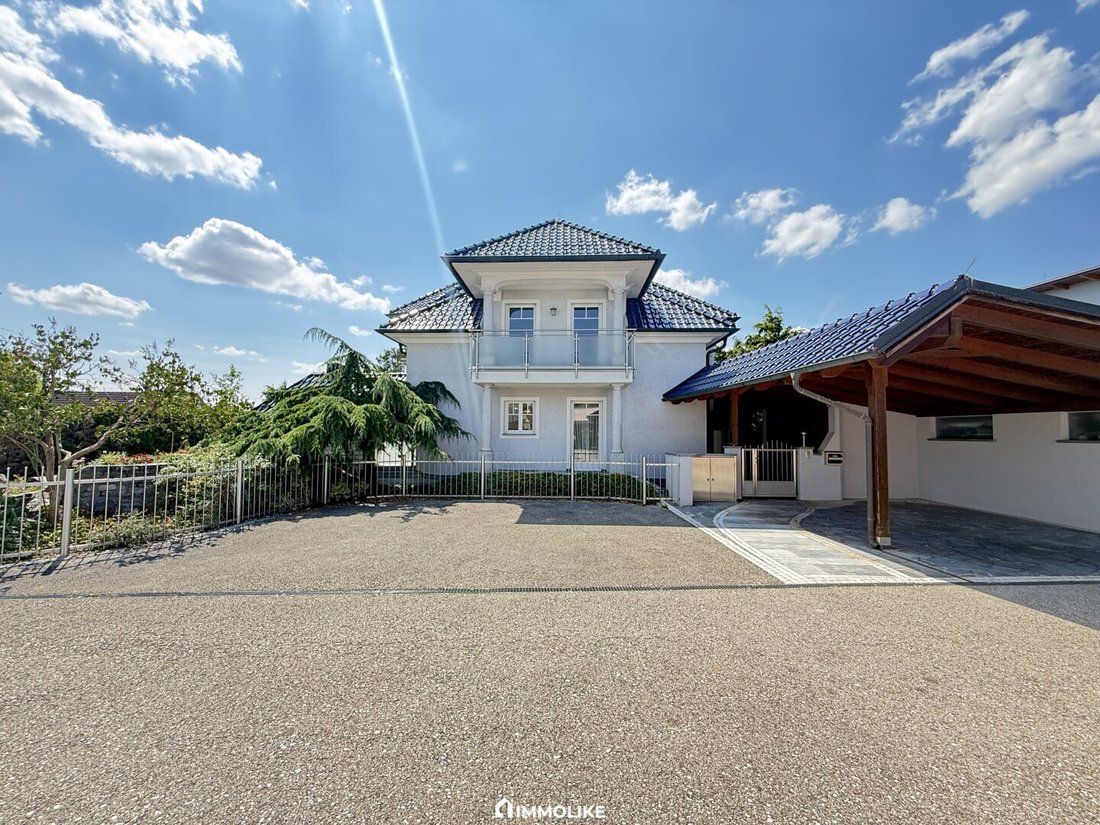
The elegant architecture with a romantic hipped roof already creates a high-quality first impression. The house was built in 2002 and first occupied in 2003. Thanks to excellent construction quality and ongoing maintenance, the property is in an exceptionally well-kept condition and appears much younger than its actual age.
Large windows, high-quality natural stone floors, abundant natural light, and the perfect orientation of the house on the plot create a living atmosphere that immediately captivates.
We are happy to provide all property documents, floor plans, construction details, and further information upon request.
GROUND FLOOR:
Upon entering the house, you are welcomed by a spacious hallway, complemented by a separate cloakroom. From here, you can easily access all areas of the house.
The centerpiece is the generous living and dining area of about 32.64 m². An impressive fireplace ensures cozy hours, while high-quality natural stone floors emphasize elegance and exclusivity. Large windows create a bright living atmosphere and provide direct access to the sunny terrace and the stunning garden.
The adjacent kitchen, approximately 15.27 m², offers plenty of space for cooking and enjoyment.
Next to it is a room originally planned as a pantry, currently used as a spacious laundry room. With minimal effort, this area can be converted back into a pantry. We would be happy to show you this option during a personal viewing.
A separate guest toilet further enhances living comfort.
The ground floor is completed by another room of about 12.15 m², which can be used flexibly as a home office, guest room, bedroom, or practice room.
UPPER FLOOR:
Via the stylish staircase, you reach the spacious upper floor hallway.
Here you will find three bright and spacious bedrooms with plenty of room for the whole family.
A special highlight: All bedrooms have direct access to the balcony.
The luxurious bathroom impresses with high-quality fittings, a large shower, whirlpool/jacuzzi, and another exit to the balcony.
The attic offers additional practical storage space.
WELLNESS & BASEMENT AREA:
An absolute highlight of this property is the high-quality finished basement.
The spacious wellness and party room of about 39.17 m² offers almost everything you could wish for cozy hours with family and friends.
A stylishly integrated bar area invites you to social evenings. Additionally, this area already includes a shower and a prepared sauna room of approximately 4.70 m².
Especially during the winter months, this creates an exclusive wellness area with exceptional comfort.
The basement is complemented by two more large storage, hobby, or utility rooms, a separate toilet, and a large technical room with plenty of space for all house technology.
GARDEN & OUTDOOR AREA:
The outdoor area is undoubtedly one of the biggest highlights of this property.
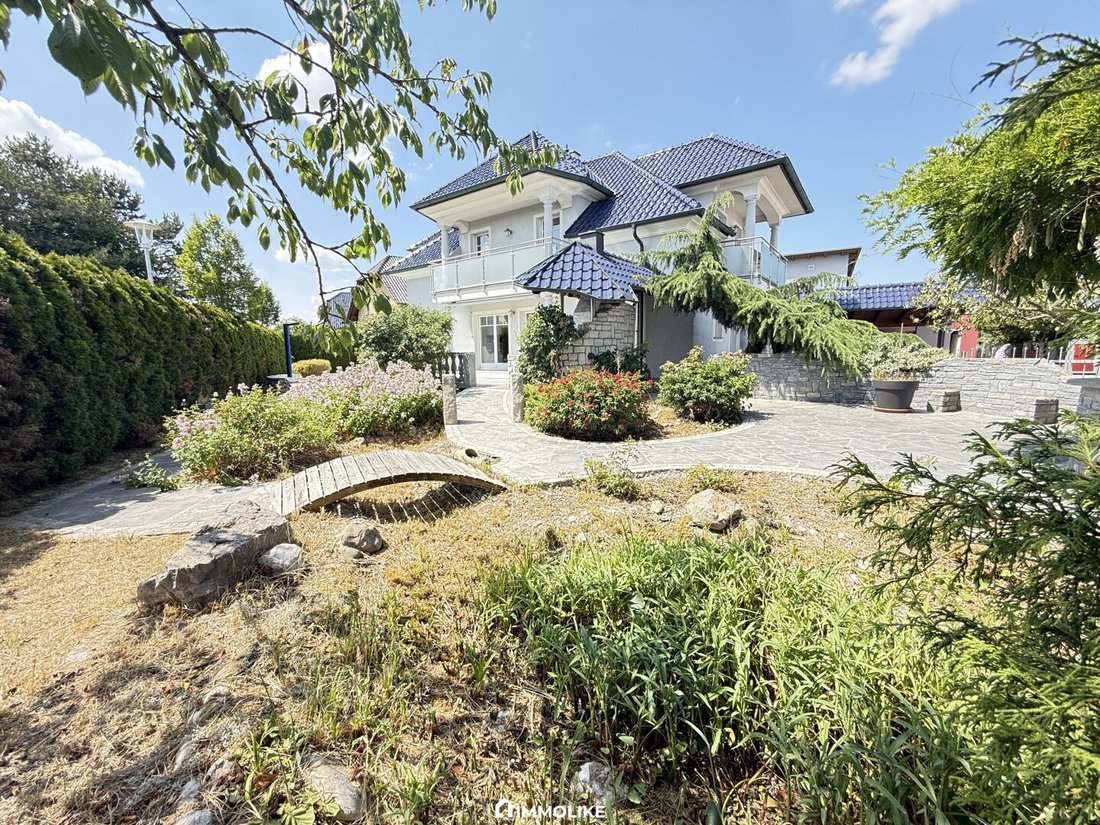
The lovingly designed garden landscape with numerous trees, ornamental plants, a romantic fountain, and a small wooden bridge creates an atmosphere reminiscent of a private park.
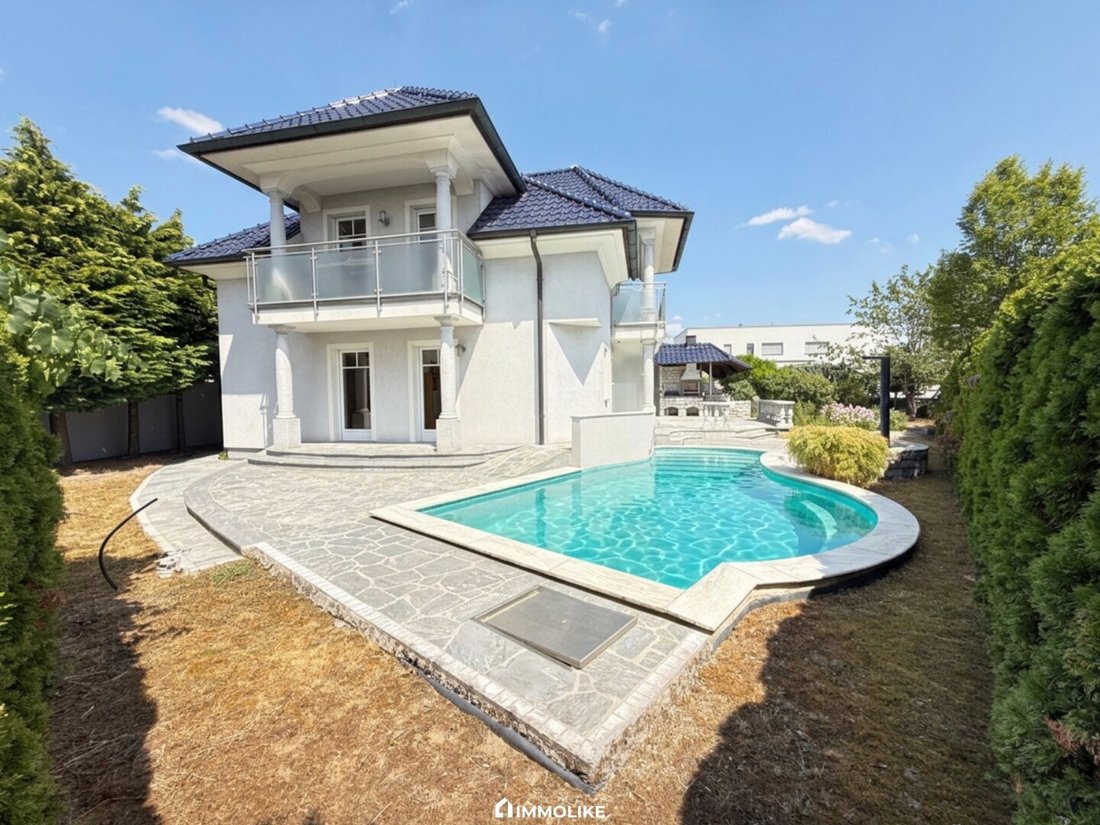
The absolute highlight is the stunning saltwater pool with modern pool technology and an optimal southwest orientation. Here you can enjoy the sun well into the evening.
The spacious terrace offers plenty of room for cozy barbecues, family celebrations, or relaxed summer evenings.
A high-quality covered barbecue area makes the garden the perfect meeting place for family and friends.
Additionally, two terraces – facing south and west – provide sunny spots to relax throughout the day.
A garden that perfectly combines relaxation, privacy, and a holiday feeling.
CONSTRUCTION & HOUSE TECHNOLOGY:
The house was built using high-quality solid construction and impresses with its excellent build quality.
Construction highlights:
- High-quality solid brick construction
- Elegant hipped roof with durable clay tile covering
- High-quality windows with multiple glazing
- Roller shutters
- Elegant natural stone floors
- Parquet floors in the bedrooms
- Underfloor heating throughout the house
- Regularly maintained gas boiler
- Easy conversion to air heat pump possible
- Ideal conditions for retrofitting a photovoltaic system
CARPORT & PARKING SPACES:
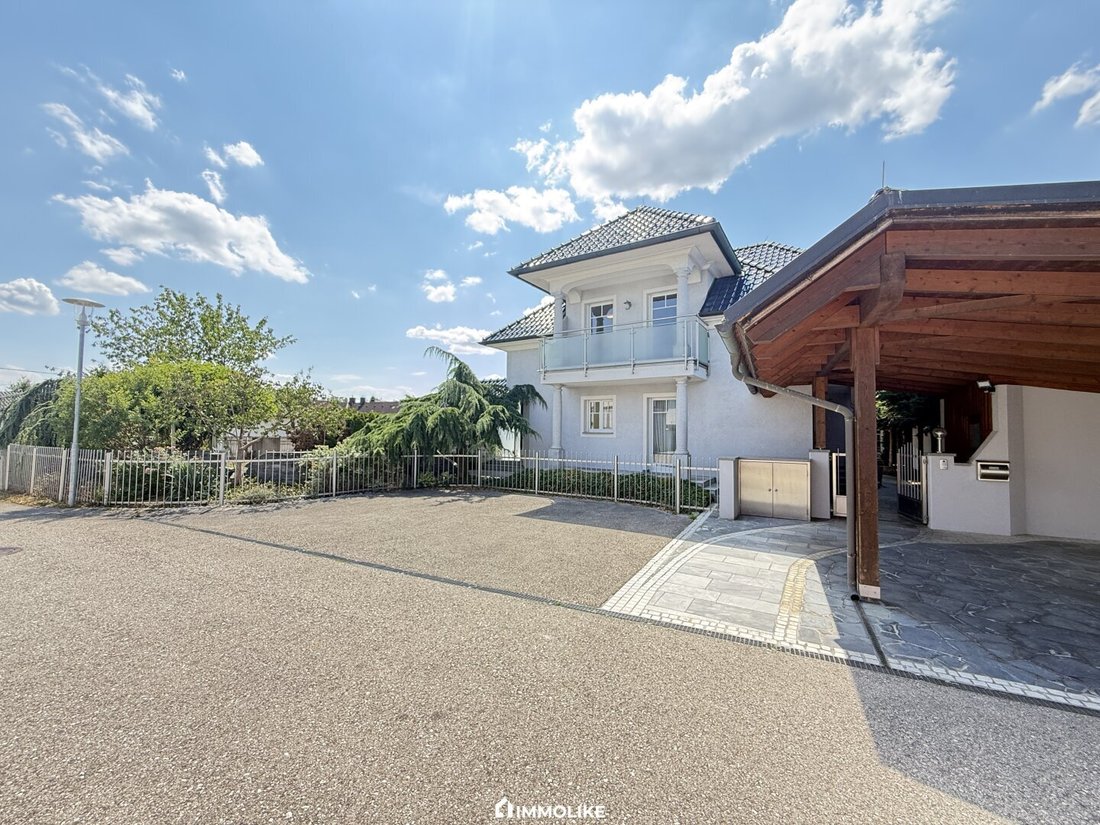
The spacious carport offers space for two vehicles.
Additional parking spaces are available directly in front of the house, allowing up to five vehicles to be parked comfortably – ideal also for guests.
OPERATING COSTS:
Since the house is currently vacant, only the following municipal charges apply:
- Property tax: €66.53 per quarter
- Sewer base fee: €51.47 per quarter
This corresponds to just about €39.33 per month (excluding consumption-based costs).
We are happy to provide detailed information on all ongoing operating costs and other property-related details upon request.
HIGHLIGHTS AT A GLANCE:
- Approx. 161.60 m² living space
- Approx. 244.78 m² total usable area
- High-quality finished wellness basement with 83.18 m²
- 5 rooms
- Saltwater pool with modern pool technology
- Beautifully landscaped garden
- Romantic fountain and wooden bridge
- Southwest orientation of the pool
- Two sunny terraces
- Covered barbecue area
- Luxurious bathroom with jacuzzi
- Fireplace in the living area
- High-quality natural stone floors
- Underfloor heating throughout the house
- Elegant hipped roof
- High-quality solid brick construction
- Carport for two vehicles
- Up to five parking spaces
- Ready to move in immediately
- Quiet and family-friendly residential area
- Excellent infrastructure
Additional value: The purchase price also includes an ideal co-ownership share of the private access road. This means you acquire 1/3 of the approximately 191 m² private driveway. It ensures comfortable and secure access to the property and is exclusively available to authorized owners.
CONCLUSION:
This exceptional single-family home combines high-quality construction, spacious living areas, and features rarely offered on the market.
The stunning saltwater pool, the lovingly designed garden landscape, the luxurious wellness basement, and the elegant architecture create a home that offers a daily holiday feeling.
Whether relaxing by the pool, cozy evenings by the fireplace, or social gatherings in the exclusive wellness and party area – here you experience living quality at the highest level.
A true home to arrive at and feel comfortable in – with plenty of space for today and numerous possibilities for the future.
We are happy to provide the energy certificate, all planning documents, detailed construction and house technology information, and other property-related documents upon request.
Simply click on ”Contact provider” to arrange a free, non-binding viewing or to receive further information.
We are also happy to assist you personally:
Email: [hidden information]
Phone: [hidden information]
For more impressions of this property, visit our object video on our Instagram profile @[hidden information]. We look forward to your visit, follow, and likes.
We look forward to hearing from you!
IMMOLIKE
Note: All information is based on data and documents provided by the owner and authorities. Despite careful review, we assume no liability for completeness or accuracy. Errors, changes, and printing mistakes reserved.
The agent acts as a dual agent.
Quiet residential area in Marchtrenk – family-friendly, sunny, and well connected
The property is located in a particularly attractive and quiet residential area of Marchtrenk – one of the most popular communities between Wels and Linz. The combination of high quality of life, excellent infrastructure, and short distances makes this location especially desirable.
Supermarkets, bakeries, doctors, pharmacies, schools, kindergartens, and numerous shopping options are just minutes away. Sports and leisure facilities, bike paths, and recreational areas are practically on your doorstep.
Especially convenient is the bus stop less than 300 meters away, providing comfortable connections for students and commuters.
Thanks to the proximity to Wels and Linz, you also benefit from excellent transport links and all the advantages of two major economic and educational centers in Upper Austria.
Here you live quietly, family-friendly, and close to nature – while enjoying excellent infrastructure with short distances in all directions.
-
Type de propriété
Maison
-
Étages
3
-
Année de construction
2002
-
Prix/pied²
$507
Caractéristiques
Explorez le secteur
L'agent vous contactera bientôt par
Publié par
Réserver une visite avec the agent
Choisissez une date et si vous souhaitez une visite virtuelle ou en personne avec l’agent.
La confiance des plus grands courtiers du monde
Les agents des propriétés les plus exceptionnelles du monde publient sur JamesEdition.
- Des annonces de Sotheby's, Christie's, BARNES et Engel & Völkers
- Chaque annonce est vérifiée avant sa mise en ligne
- Contactez directement des agents vérifiés
En continuant, vous acceptez nos Conditions et notre Politique de confidentialité.