


$1,399,380
« Résidence Exclusive — Wohnen Auf Einem Neuen Level »
- 8 Chambres
- 2 SdB
- 4,198 Sqft
- 11,184 Sqft lot
- Mis à jour: Septembre 5
À propos de la propriété
La description a été traduite automatiquement.
La description est affichée dans la langue d'origine.
Exclusive villa with pool, spacious garden, and separate living area – perfect combination of living & working.
Located in a quiet, established residential area of Marchtrenk, this exceptional villa is a true gem offering plenty of space, privacy, and a luxurious atmosphere.
Built in 2016, this single-family home combines modern architecture, high-quality construction, and a
Located in a quiet, established residential area of Marchtrenk, this exceptional villa is a true gem offering plenty of space, privacy, and a luxurious atmosphere.
Built in 2016, this single-family home combines modern architecture, high-quality construction, and a
Exclusive villa with pool, spacious garden, and separate living area – perfect combination of living & working.
Located in a quiet, established residential area of Marchtrenk, this exceptional villa is a true gem offering plenty of space, privacy, and a luxurious atmosphere.
Built in 2016, this single-family home combines modern architecture, high-quality construction, and a well-thought-out floor plan. With approximately 390 m² of living space spread over the ground and upper floors, the property offers an impressive living experience with generous rooms and stylish features.
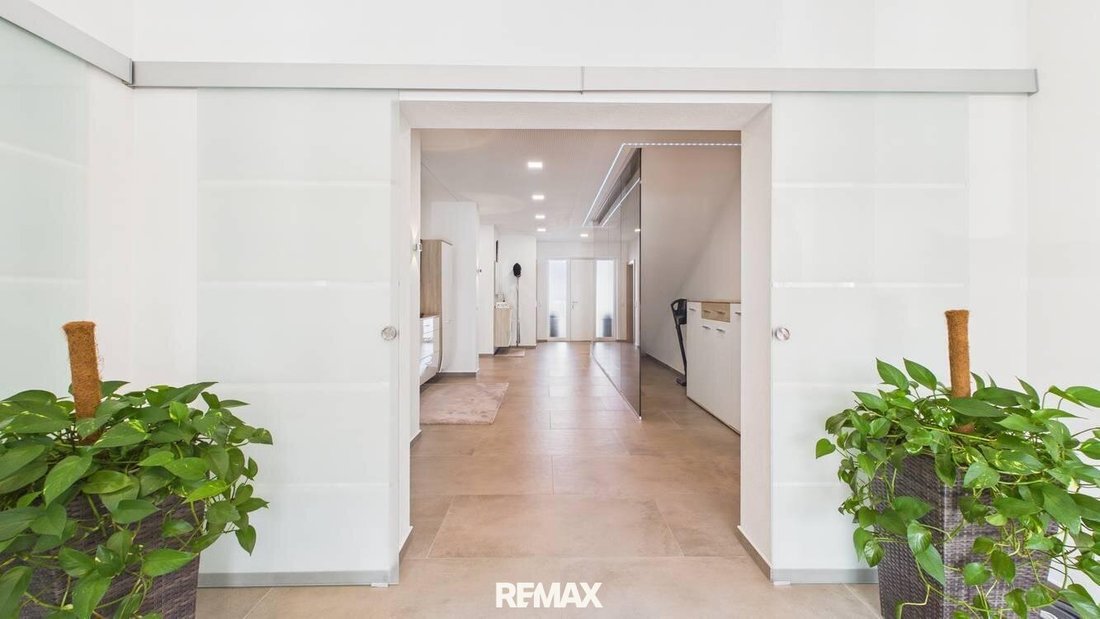
From the moment you enter, it is clear that great emphasis was placed on quality and design. High-quality materials, custom-built fixtures, and elegant flooring run throughout the living areas, creating a harmonious overall impression.
The approximately 1,039 m² plot features a perfectly designed outdoor area with plenty of space to relax and enjoy. The centerpiece is the large garden with a pool area and expansive terrace – a private oasis for sunny days and cozy evenings outdoors.
A special highlight is the solid garden hut with a wood stove and integrated summer kitchen, providing the ideal setting for social barbecues, garden parties, or relaxing times with family and friends.
In addition to the spacious garage, several outdoor parking spaces are available, offering ample room for vehicles and guests.
Features & Living Comfort
- Dreamlike outdoor area with pool and large sun terrace
The lovingly landscaped garden is the heart of this property. The approximately 122 m² south-facing terrace offers plenty of space for lounge areas, dining, and relaxing outdoors. The outdoor pool creates a holiday feeling at home.
- Stylish fencing with electric driveway gate ensures a high level of privacy and security.
- Spacious living area with garden views
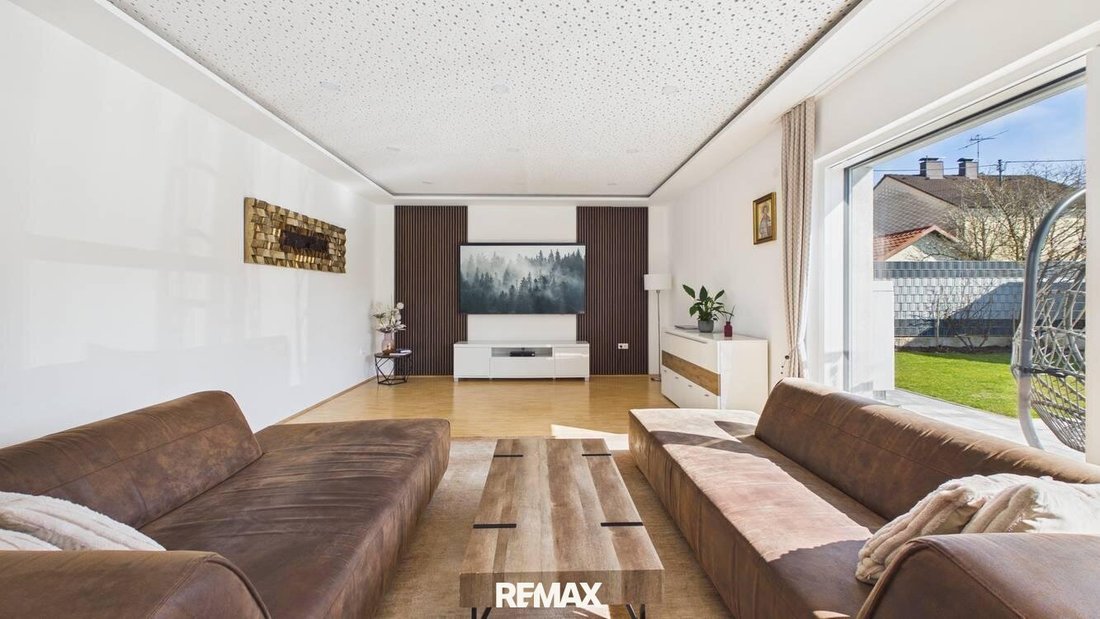
The bright living room on the ground floor impresses with large windows, high-quality wooden floors, and an open layout. From here, you enjoy direct views of the pool and garden – a perfect connection between indoor and outdoor spaces.
- Modern designer kitchen
The high-quality fitted kitchen features an elegant design in wood and white lacquer. The centerpiece is a large cooking island with an integrated Bora cooktop and modern built-in appliances such as oven, steam oven, and warming drawer. An adjacent pantry offers additional storage and functionality.
- Dining area with conservatory flair
Thanks to large glass surfaces, the dining area is particularly bright and inviting. Views of the terrace, pool, and garden make every meal a special experience. The adjoining conservatory extends the living space and creates a pleasant atmosphere.
- Stylish bathrooms
The ground floor bathroom offers high-quality features including double sinks, a spacious glass shower, bathtub, and towel radiator. Elegant porcelain stoneware and modern design create a sophisticated ambiance. The approximately 16 m² bathroom on the upper floor also impresses with its generous and stylish design.
- Comfortable bedrooms
Several spacious bedrooms provide ample retreat space for the whole family. High-quality solid wood floors, TV connections, and partly walk-in closets ensure high living comfort.
- Upper floor as a separate living area
The upper floor can almost be used as an independent living unit and includes a living room, separate kitchen, several rooms, a large bathroom, and a laundry room. This area is ideal for:
- Multi-generational living
- Living and working under one roof
Location
The property is situated in a quiet and popular residential area of Marchtrenk, combining a pleasant living atmosphere with excellent infrastructure. The location is ideal for families, self-employed individuals, and commuters who appreciate both tranquility and good connectivity.
Transport connections
A nearby bus stop offers convenient access to public transport. Marchtrenk train station is reachable within minutes, providing quick connections to surrounding cities. The A25 Welser Autobahn entrance is also close by, ensuring fast access to Wels, Linz, and Salzburg.
Shopping
Various daily shopping options are available nearby. Supermarkets such as SPAR, Hofer, and BILLA Plus are easily accessible. A pharmacy and the Primary Care Center (PVZ) are also within short distance.
Schools and childcare
For families with children, the area offers excellent infrastructure. A kindergarten and primary school are quickly reachable, as is a secondary school in town, ensuring short daily routes.
Overall, this location offers a successful combination of peaceful living, good infrastructure, and quick transport connections.
According to § 5, paragraph 3 of the Real Estate Agent Act, we point out that we act as dual agents.
Please understand that due to the obligation to provide proof to the seller, we can only process inquiries with complete address and phone number details.
All information has been prepared to the best of our knowledge.
We assume no liability for information provided by owners or third parties.
This offer is non-binding and subject to prior sale, errors, printing mistakes, and changes.
Located in a quiet, established residential area of Marchtrenk, this exceptional villa is a true gem offering plenty of space, privacy, and a luxurious atmosphere.
Built in 2016, this single-family home combines modern architecture, high-quality construction, and a well-thought-out floor plan. With approximately 390 m² of living space spread over the ground and upper floors, the property offers an impressive living experience with generous rooms and stylish features.
From the moment you enter, it is clear that great emphasis was placed on quality and design. High-quality materials, custom-built fixtures, and elegant flooring run throughout the living areas, creating a harmonious overall impression.
The approximately 1,039 m² plot features a perfectly designed outdoor area with plenty of space to relax and enjoy. The centerpiece is the large garden with a pool area and expansive terrace – a private oasis for sunny days and cozy evenings outdoors.
A special highlight is the solid garden hut with a wood stove and integrated summer kitchen, providing the ideal setting for social barbecues, garden parties, or relaxing times with family and friends.
In addition to the spacious garage, several outdoor parking spaces are available, offering ample room for vehicles and guests.
Features & Living Comfort
- Dreamlike outdoor area with pool and large sun terrace
The lovingly landscaped garden is the heart of this property. The approximately 122 m² south-facing terrace offers plenty of space for lounge areas, dining, and relaxing outdoors. The outdoor pool creates a holiday feeling at home.
- Stylish fencing with electric driveway gate ensures a high level of privacy and security.
- Spacious living area with garden views
The bright living room on the ground floor impresses with large windows, high-quality wooden floors, and an open layout. From here, you enjoy direct views of the pool and garden – a perfect connection between indoor and outdoor spaces.
- Modern designer kitchen
The high-quality fitted kitchen features an elegant design in wood and white lacquer. The centerpiece is a large cooking island with an integrated Bora cooktop and modern built-in appliances such as oven, steam oven, and warming drawer. An adjacent pantry offers additional storage and functionality.
- Dining area with conservatory flair
Thanks to large glass surfaces, the dining area is particularly bright and inviting. Views of the terrace, pool, and garden make every meal a special experience. The adjoining conservatory extends the living space and creates a pleasant atmosphere.
- Stylish bathrooms
The ground floor bathroom offers high-quality features including double sinks, a spacious glass shower, bathtub, and towel radiator. Elegant porcelain stoneware and modern design create a sophisticated ambiance. The approximately 16 m² bathroom on the upper floor also impresses with its generous and stylish design.
- Comfortable bedrooms
Several spacious bedrooms provide ample retreat space for the whole family. High-quality solid wood floors, TV connections, and partly walk-in closets ensure high living comfort.
- Upper floor as a separate living area
The upper floor can almost be used as an independent living unit and includes a living room, separate kitchen, several rooms, a large bathroom, and a laundry room. This area is ideal for:
- Multi-generational living
- Living and working under one roof
Location
The property is situated in a quiet and popular residential area of Marchtrenk, combining a pleasant living atmosphere with excellent infrastructure. The location is ideal for families, self-employed individuals, and commuters who appreciate both tranquility and good connectivity.
Transport connections
A nearby bus stop offers convenient access to public transport. Marchtrenk train station is reachable within minutes, providing quick connections to surrounding cities. The A25 Welser Autobahn entrance is also close by, ensuring fast access to Wels, Linz, and Salzburg.
Shopping
Various daily shopping options are available nearby. Supermarkets such as SPAR, Hofer, and BILLA Plus are easily accessible. A pharmacy and the Primary Care Center (PVZ) are also within short distance.
Schools and childcare
For families with children, the area offers excellent infrastructure. A kindergarten and primary school are quickly reachable, as is a secondary school in town, ensuring short daily routes.
Overall, this location offers a successful combination of peaceful living, good infrastructure, and quick transport connections.
According to § 5, paragraph 3 of the Real Estate Agent Act, we point out that we act as dual agents.
Please understand that due to the obligation to provide proof to the seller, we can only process inquiries with complete address and phone number details.
All information has been prepared to the best of our knowledge.
We assume no liability for information provided by owners or third parties.
This offer is non-binding and subject to prior sale, errors, printing mistakes, and changes.
-
Type de propriété
Maison
-
Étages
2
-
Année de construction
2016
-
Prix/pied²
$333
Caractéristiques
Caractéristiques
Lot
Intérieur
- Haut plafond
- Îlot de cuisine
- Cuisinière à gaz
- Buanderie
- Cuisine ouverte
- Dressing
Outdoor
- Terrasse
- Stationnement
- Piscine
- Garage
- Cuisine extérieure
- Porte
- Jardin
Explorez le secteur
Lessingstraße 30, Marchtrenk, Haute-Autriche, Autriche
Voir sur Google Maps
Prix par sqft
Faible
Élevé
Inscrit il y a 2 mois
Vous vous êtes renseigné sur ce bien
L'agent vous contactera bientôt par
Publié par
11
Annonces
2026
Inscrit
Réserver une visite avec the agent
Choisissez une date et si vous souhaitez une visite virtuelle ou en personne avec l’agent.
Date préférée
Type de visite
Dernière mise à jour
Septembre 5
Première mise en ligne
Septembre 5
Référence de l’annonce
3845/603
La confiance des plus grands courtiers du monde
Les agents des propriétés les plus exceptionnelles du monde publient sur JamesEdition.
- Des annonces de Sotheby's, Christie's, BARNES et Engel & Völkers
- Chaque annonce est vérifiée avant sa mise en ligne
- Contactez directement des agents vérifiés
En continuant, vous acceptez nos Conditions et notre Politique de confidentialité.