$3,607,927
Villa Moderne Avec Vue Sur La Mer Et La Montagne
- 4 Chambres
- 3 SdB
- 5,522 Sqft
- 12,540 Sqft lot
- Mis à jour: Aujourd'hui
- 8
À propos de la propriété
La description a été traduite automatiquement.
La description est affichée dans la langue d'origine.
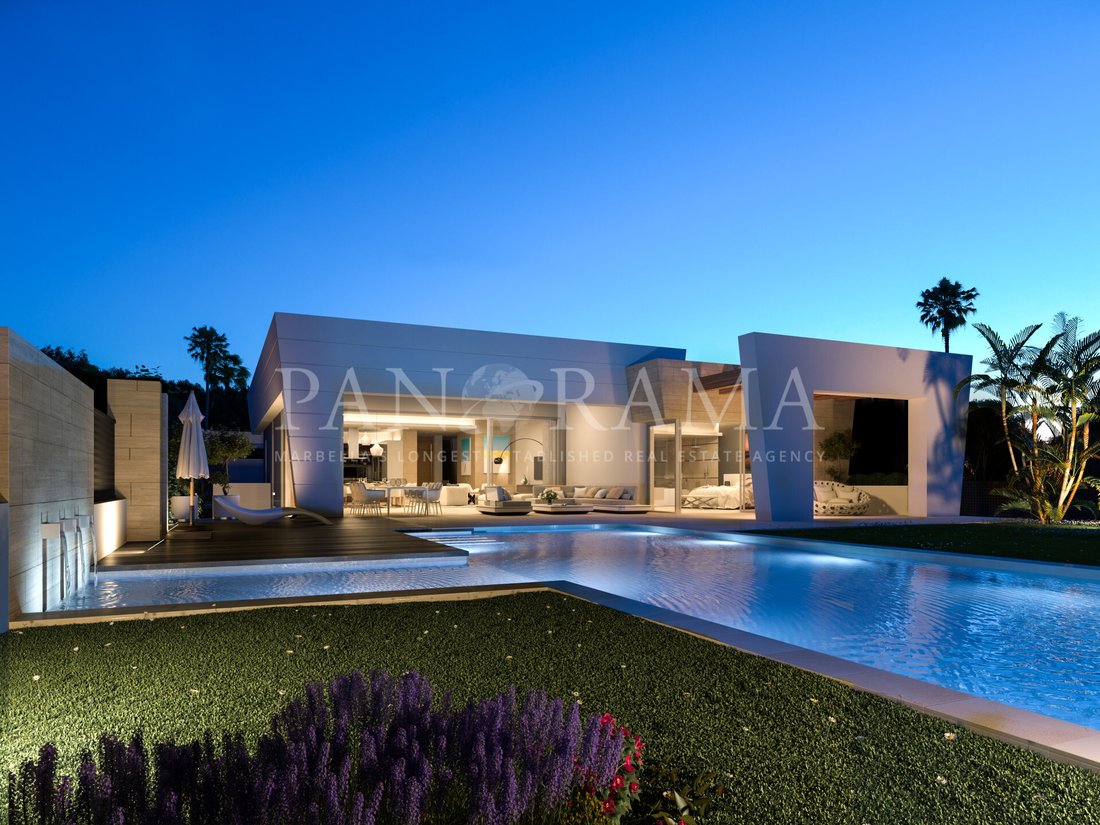
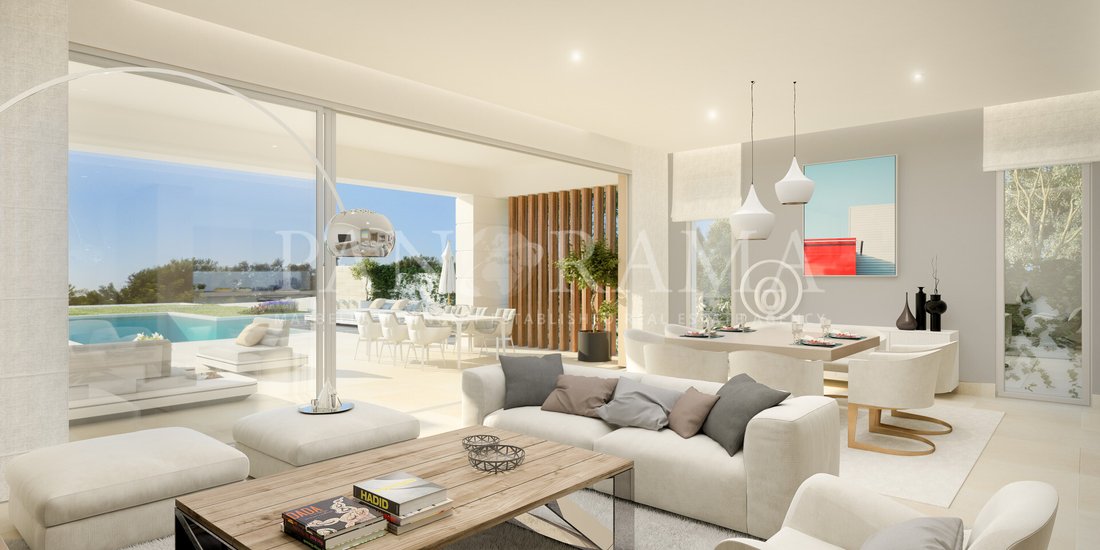
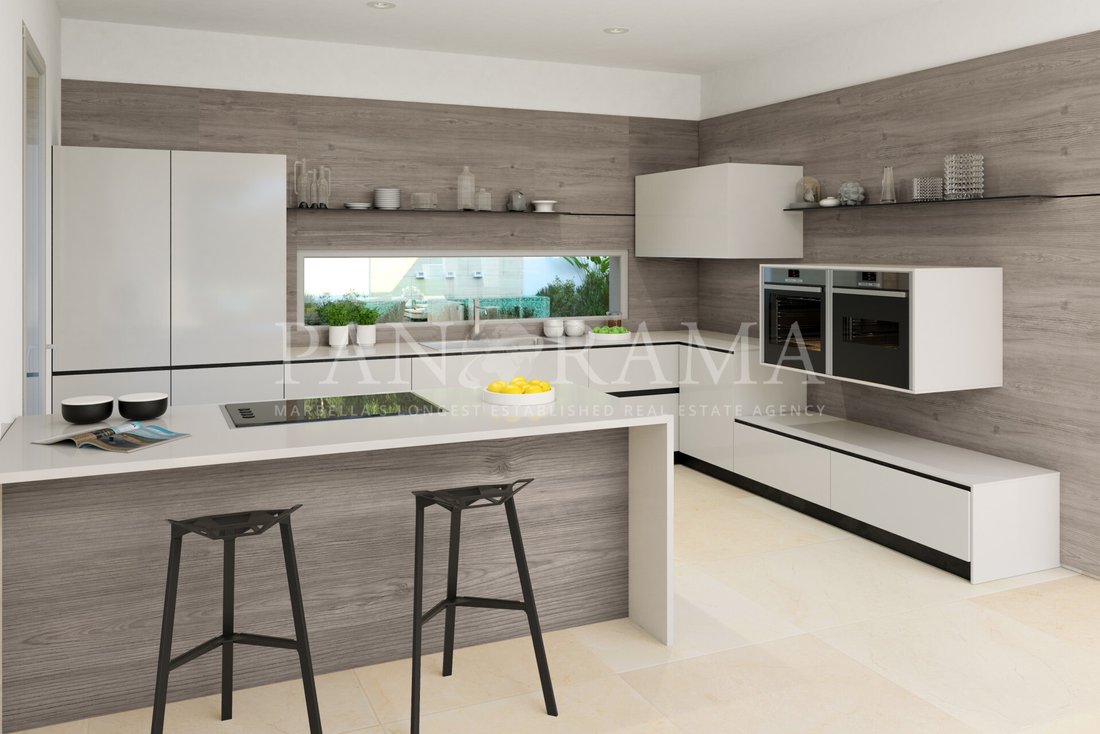
Projet avec permis de construire pour une villa moderne sur deux niveaux (rez-de-chaussée et niveau inférieur). Le rez-de-chaussée comprendra : un hall, un salon/salle à manger, une cuisine, 3 chambres (la chambre principale est dotée d’une salle de bains privative), une véranda très spacieuse intégrée au salon pour un plus grand espace. Demi-sous-sol de 249,90 m2 : patio intérieur de 13
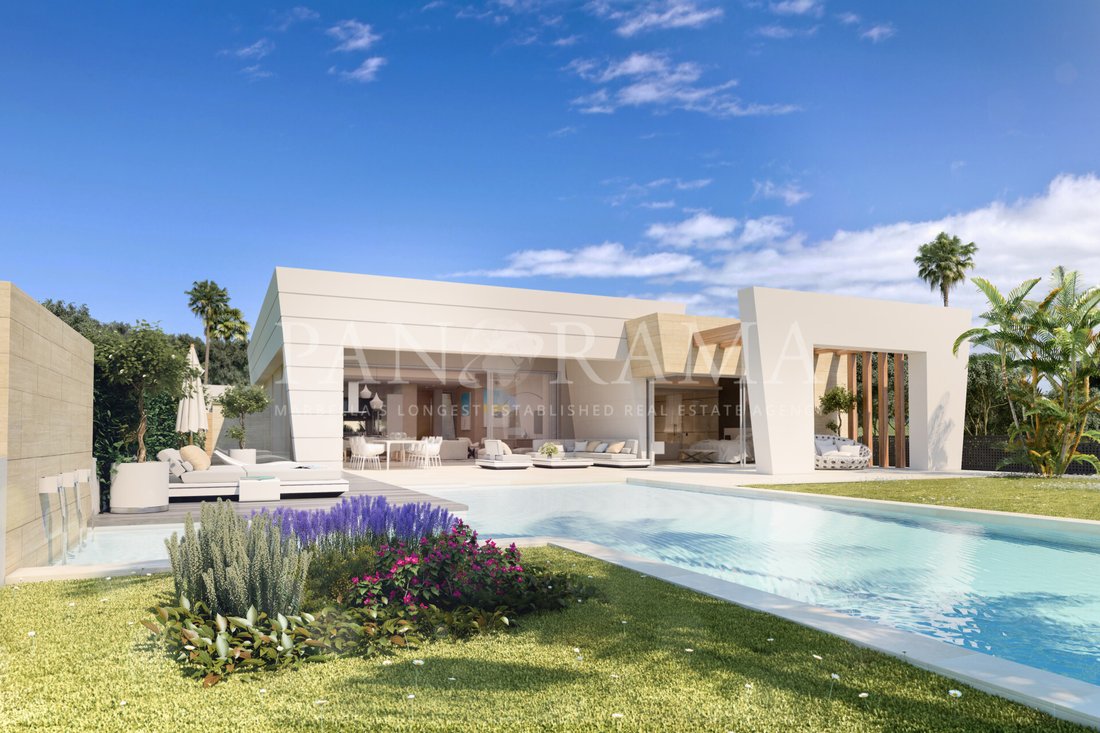
This exciting project presents an opportunity to own a contemporary villa designed for modern living. With a building license already in place, the property spans two levels—ground floor and lower level—and offers a thoughtful layout that combines functionality, style, and customization options.
The ground floor is designed for seamless living, featuring an inviting entrance hall that lea
The ground floor is designed for seamless living, featuring an inviting entrance hall that lea
Projet avec permis de construire pour une villa moderne sur deux niveaux (rez-de-chaussée et niveau inférieur). Le rez-de-chaussée comprendra : un hall, un salon/salle à manger, une cuisine, 3 chambres (la chambre principale est dotée d’une salle de bains privative), une véranda très spacieuse intégrée au salon pour un plus grand espace. Demi-sous-sol de 249,90 m2 : patio intérieur de 13,58 m2 ; 1 chambre avec salle de bains privative en option ; cave à vin. Autre patio, terrasse avec véranda et abri pour 2 voitures. Le projet offre également la possibilité d’apporter des modifications sur plan, ce qui signifie que vous pouvez complètement personnaliser la maison et l’adapter à votre style de vie. Il comprendra un système d’énergie aérothermique. Une villa très lumineuse avec système de maison intelligente pré-installé partout. Permis de construire déjà en place.
This exciting project presents an opportunity to own a contemporary villa designed for modern living. With a building license already in place, the property spans two levels—ground floor and lower level—and offers a thoughtful layout that combines functionality, style, and customization options.
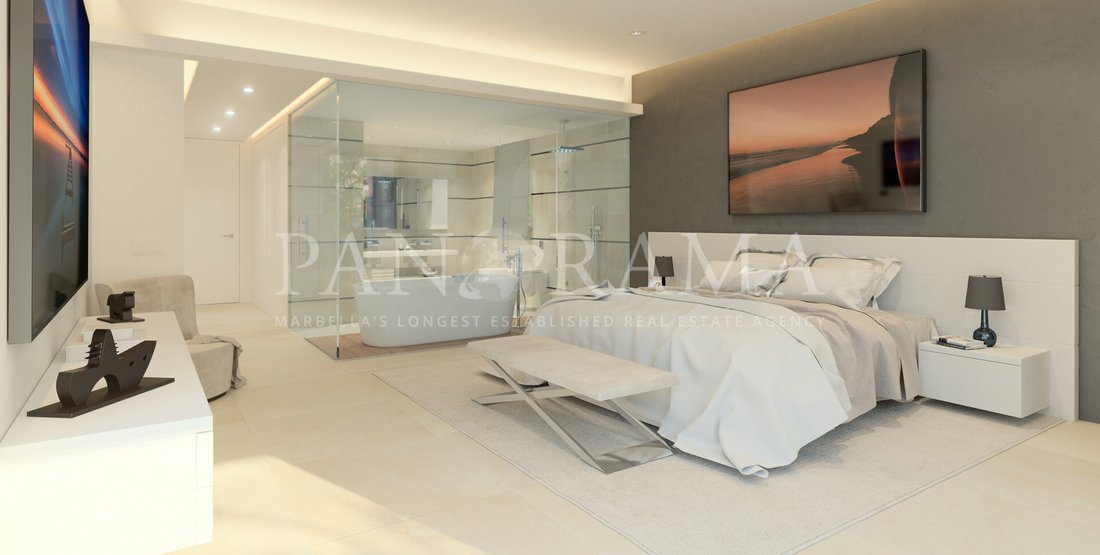
The ground floor is designed for seamless living, featuring an inviting entrance hall that leads into a spacious open-plan living and dining area. Adjacent to the living space is a modern kitchen, perfectly suited for both everyday use and entertaining. The floor also includes three well-appointed bedrooms, with the master suite boasting its own private en-suite bathroom. Expansive glass doors open onto a large, integrated porch that blends harmoniously with the living area, creating a seamless indoor-outdoor flow and maximizing the sense of space and natural light.
The lower level spans 249.90 m² and offers exceptional versatility. It includes an interior patio of 13.58 m², which floods the area with natural light, and space for an optional en-suite bedroom, ideal for guests or staff. Additional features on this level include a wine cellar and a further patio area. The project also includes a terrace with a porch, providing additional outdoor living space, and a carport with room for two vehicles.
What sets this villa apart is the opportunity for off-plan modifications, allowing future owners to customize the property to suit their unique lifestyle and preferences. Options include extending the basement to accommodate additional parking or creating a spacious rooftop solarium, perfect for enjoying panoramic views and Marbella’s year-round sunshine.
The villa is designed with sustainability and technology in mind, incorporating an aerothermal energy system for efficient heating and cooling. Pre-installation for a smart home system is also included, offering convenience and control over the property’s features. The layout and large windows ensure a bright and airy atmosphere throughout the home, making it ideal for those who value natural light and open spaces.
This project offers a unique opportunity to build a home that reflects your personal vision in one of Marbella’s most sought-after locations. Whether you are looking for a family residence or a luxurious retreat, this villa combines cutting-edge design, functionality, and the freedom to tailor the space to your needs.
With the building license already approved, this is a turnkey opportunity to create a modern, energy-efficient home in a highly desirable area. Don’t miss the chance to bring your dream home to life.
The ground floor is designed for seamless living, featuring an inviting entrance hall that leads into a spacious open-plan living and dining area. Adjacent to the living space is a modern kitchen, perfectly suited for both everyday use and entertaining. The floor also includes three well-appointed bedrooms, with the master suite boasting its own private en-suite bathroom. Expansive glass doors open onto a large, integrated porch that blends harmoniously with the living area, creating a seamless indoor-outdoor flow and maximizing the sense of space and natural light.
The lower level spans 249.90 m² and offers exceptional versatility. It includes an interior patio of 13.58 m², which floods the area with natural light, and space for an optional en-suite bedroom, ideal for guests or staff. Additional features on this level include a wine cellar and a further patio area. The project also includes a terrace with a porch, providing additional outdoor living space, and a carport with room for two vehicles.
What sets this villa apart is the opportunity for off-plan modifications, allowing future owners to customize the property to suit their unique lifestyle and preferences. Options include extending the basement to accommodate additional parking or creating a spacious rooftop solarium, perfect for enjoying panoramic views and Marbella’s year-round sunshine.
The villa is designed with sustainability and technology in mind, incorporating an aerothermal energy system for efficient heating and cooling. Pre-installation for a smart home system is also included, offering convenience and control over the property’s features. The layout and large windows ensure a bright and airy atmosphere throughout the home, making it ideal for those who value natural light and open spaces.
This project offers a unique opportunity to build a home that reflects your personal vision in one of Marbella’s most sought-after locations. Whether you are looking for a family residence or a luxurious retreat, this villa combines cutting-edge design, functionality, and the freedom to tailor the space to your needs.
With the building license already approved, this is a turnkey opportunity to create a modern, energy-efficient home in a highly desirable area. Don’t miss the chance to bring your dream home to life.
-
Type de propriété
Villa
-
Étages
2
-
Année de construction
2026
-
Prix/pied²
$653
Caractéristiques
- Jardin
- Piscine
- Terrasse
- Vue sur la montagne
- Cave à vins
- Moderne
- Pergola
- Plan d’étage 2D
- Sous-sol
Caractéristiques
Lot
- Vue panoramique / panoramique
- Vue sur la montagne
- Moderne
Intérieur
- Bar
- Cave à vins
- Sous-sol
Outdoor
Explorez le secteur
Marbella, 29602, Spain
Voir sur Google Maps
Prix par sqft
Faible
Élevé
Located in the prestigious area of Marbella, this property offers unmatched access to luxury amenities. Just a 35-minute drive from Málaga-Costa del Sol Airport, it ensures easy international travel. Experience fine dining, upscale shopping, and vibrant nightlife at Marbella’s famous Golden Mile. Reside near stunning beaches and world-class golf courses, while elite international schools ensure excellent education options for families.
Voir à proximité
Attractions
Écoles
Málaga-Costa del Sol Airport
Airport
35 min
Marbella Train Station
Train Station
8 min
Puerto Banús Marina
Port / Marina
13 min
Puente Romano Beach Resort
Luxury Wellness & Spas
7 min
Marbella Club Golf Resort
Golf & Country Clubs
29 min
Marbella Old Town
Culture & Heritage
5 min
El Corte Inglés Puerto Banús
Shopping & Lifestyle
10 min
Aloha College Marbella
International School
15 min
English International College
International School
10 min
Inscrit il y a 7 ans
Vous vous êtes renseigné sur ce bien
L'agent vous contactera bientôt par
Publié par
426
Annonces
2019
Inscrit
Réserver une visite avec the agent
Choisissez une date et si vous souhaitez une visite virtuelle ou en personne avec l’agent.
Date préférée
Type de visite
Panorama, Marbella's longest established real estate agency
Marbella, Spain
Voir le profil de l’agence
Dernière mise à jour
Aujourd'hui
Première mise en ligne
May 17, 2023
Référence de l’annonce
R112-10451
Propriétés similaires à proximité
Nouvelles annonces à Sierra Blanca







Explorez plus de biens à vendre
Sierra Blanca, Marbella, Espagne types de propriétés
Sierra Blanca, Marbella, Espagne Recherches populaires
- Vue sur le lac propriétés à Sierra Blanca, Marbella, Espagne
- Propriétés avec Bar à Sierra Blanca, Marbella, Espagne
- Vue sur la rivière propriétés à Sierra Blanca, Marbella, Espagne
- Vue sur la ville propriétés à Sierra Blanca, Marbella, Espagne
- Propriétés avec Cuisine extérieure à Sierra Blanca, Marbella, Espagne
- Vue sur un golfe propriétés à Sierra Blanca, Marbella, Espagne
- Duplex propriétés à Sierra Blanca, Marbella, Espagne
- Côtières propriétés à Sierra Blanca, Marbella, Espagne
- Vie privée propriétés à Sierra Blanca, Marbella, Espagne
- Haute altitude propriétés à Sierra Blanca, Marbella, Espagne
- Colline propriétés à Sierra Blanca, Marbella, Espagne
- Immobilier d’investissement propriétés à Sierra Blanca, Marbella, Espagne
- Moderne propriétés à Sierra Blanca, Marbella, Espagne
- Constructions neuves propriétés à Sierra Blanca, Marbella, Espagne
- Propriétés avec Centre de remise en forme / Fitness à Sierra Blanca, Marbella, Espagne
- Propriétés avec Hammam à Sierra Blanca, Marbella, Espagne
- Propriétés avec Bibliothèque à Sierra Blanca, Marbella, Espagne
- Propriétés avec Terrain de tennis à Sierra Blanca, Marbella, Espagne
- Propriétés avec Héliport à Sierra Blanca, Marbella, Espagne
- Bord de Mer propriétés à Sierra Blanca, Marbella, Espagne
- Propriétés avec Vignoble / Cave à Sierra Blanca, Marbella, Espagne
- Manoir propriétés à Sierra Blanca, Marbella, Espagne
- Propriétés avec Plage privée à Sierra Blanca, Marbella, Espagne
- Propriétés avec Cuisine ouverte à Sierra Blanca, Marbella, Espagne
- Rénové propriétés à Sierra Blanca, Marbella, Espagne
- Plage propriétés à Sierra Blanca, Marbella, Espagne
- Vue sur la mer propriétés à Sierra Blanca, Marbella, Espagne
- Vue sur l’océan propriétés à Sierra Blanca, Marbella, Espagne
Sierra Blanca, Marbella, Espagne Quartiers
Guides et histoires connexes
La confiance des plus grands courtiers du monde
Les agents des propriétés les plus exceptionnelles du monde publient sur JamesEdition.
- Des annonces de Sotheby's, Christie's, BARNES et Engel & Völkers
- Chaque annonce est vérifiée avant sa mise en ligne
- Contactez directement des agents vérifiés
En continuant, vous acceptez nos Conditions et notre Politique de confidentialité.