$12,884,605
The Oasys, Cascada De Camoján, Le Golden Mile De Marbella
- 6 Chambres
- 5 SdB
- 7,115 Sqft
- 20,732 Sqft lot
- Mis à jour: Septembre 3
À propos de la propriété
La description a été traduite automatiquement.
La description est affichée dans la langue d'origine.
There are villas that seek views from the architecture. And there are plots where the views were already there before projecting the house. The Oasys is a contemporary villa located in Cascada de Camoján, at the foot of La Concha and within one of the most private residential enclaves of Marbella’s Golden Mile. The property develops 661 m² built on a plot of 1,926 m², plus 478 m² of terraces. A pr
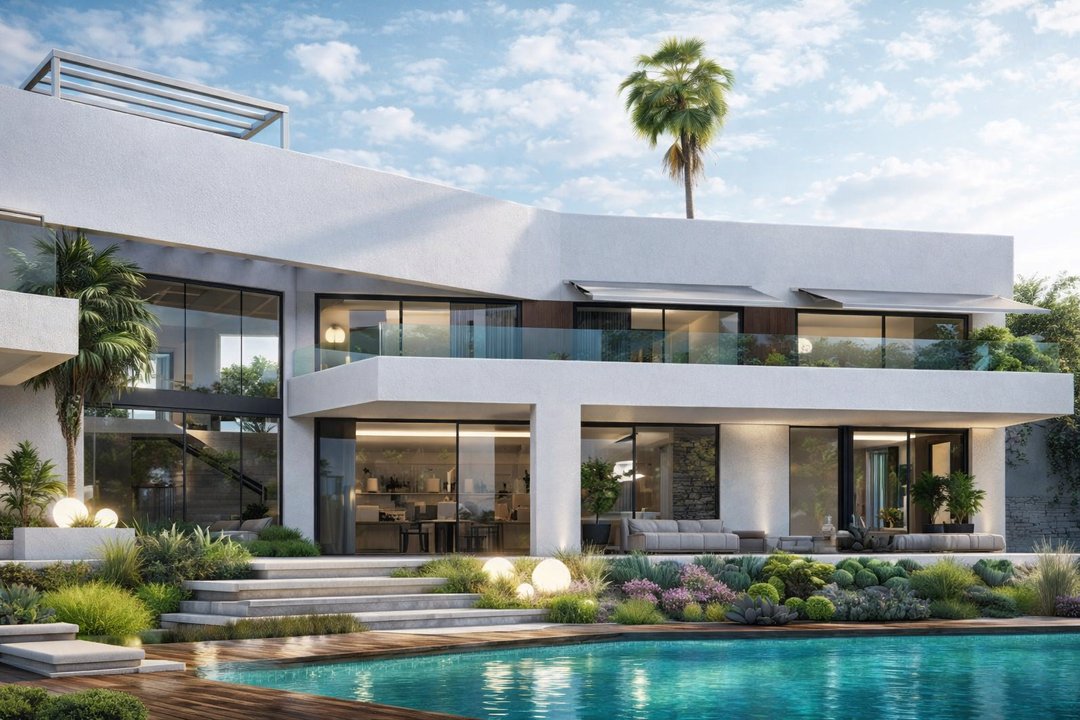
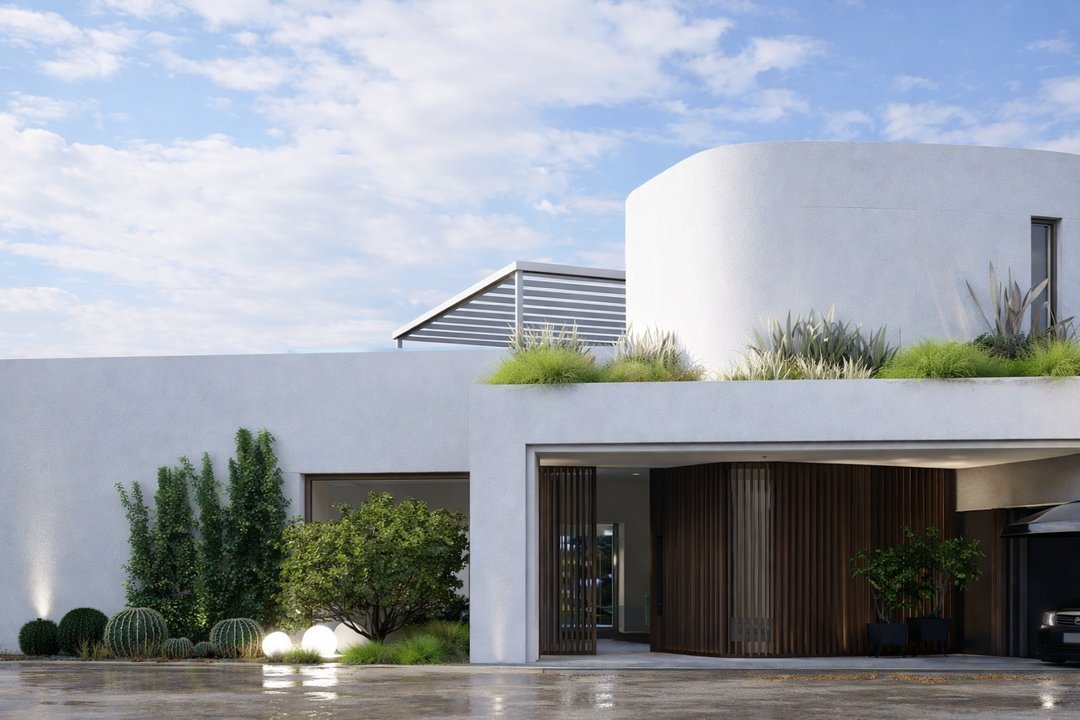
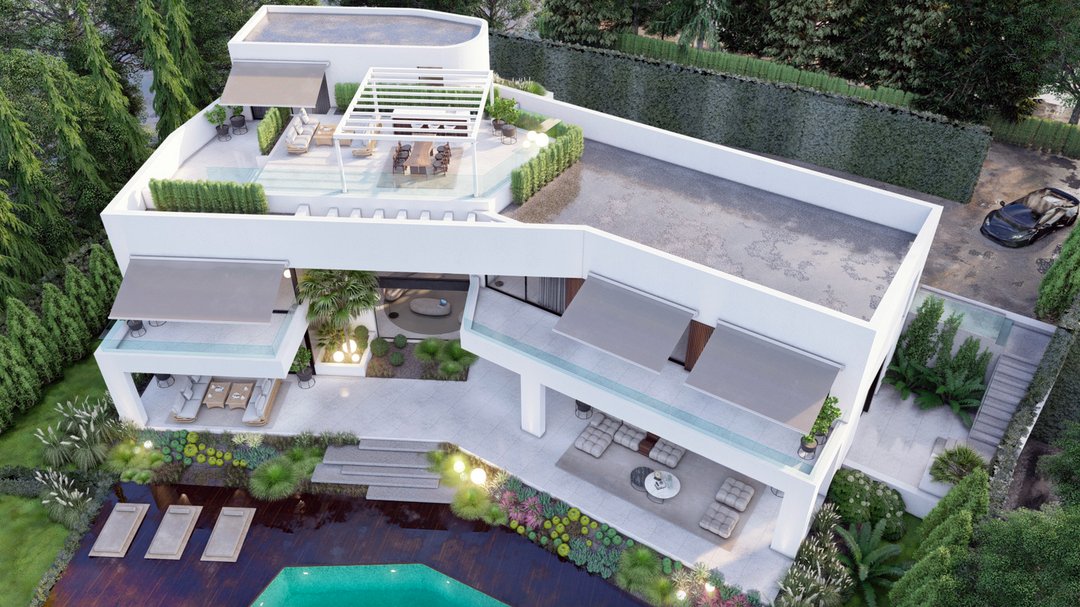
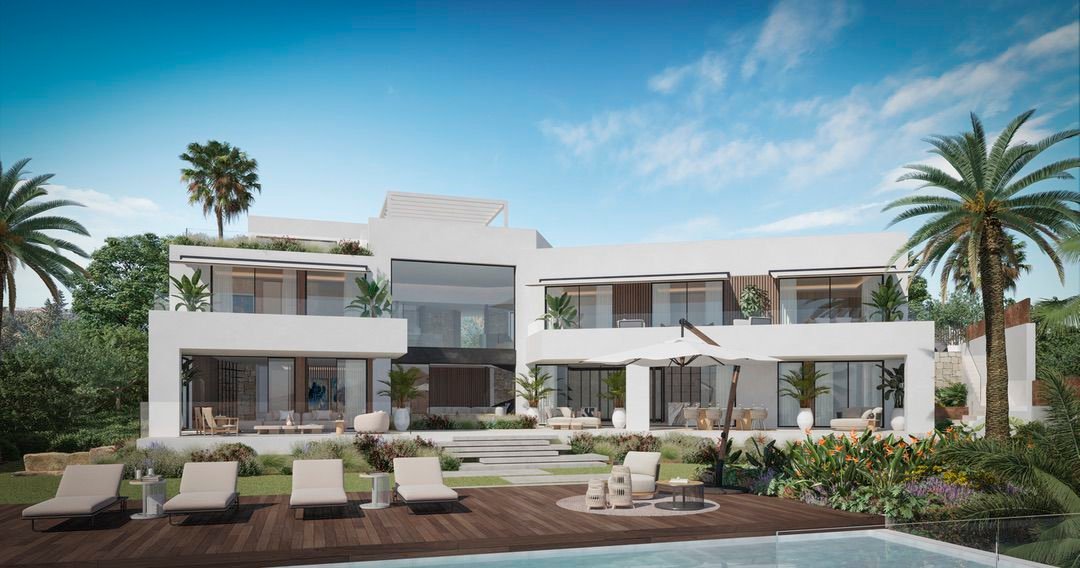
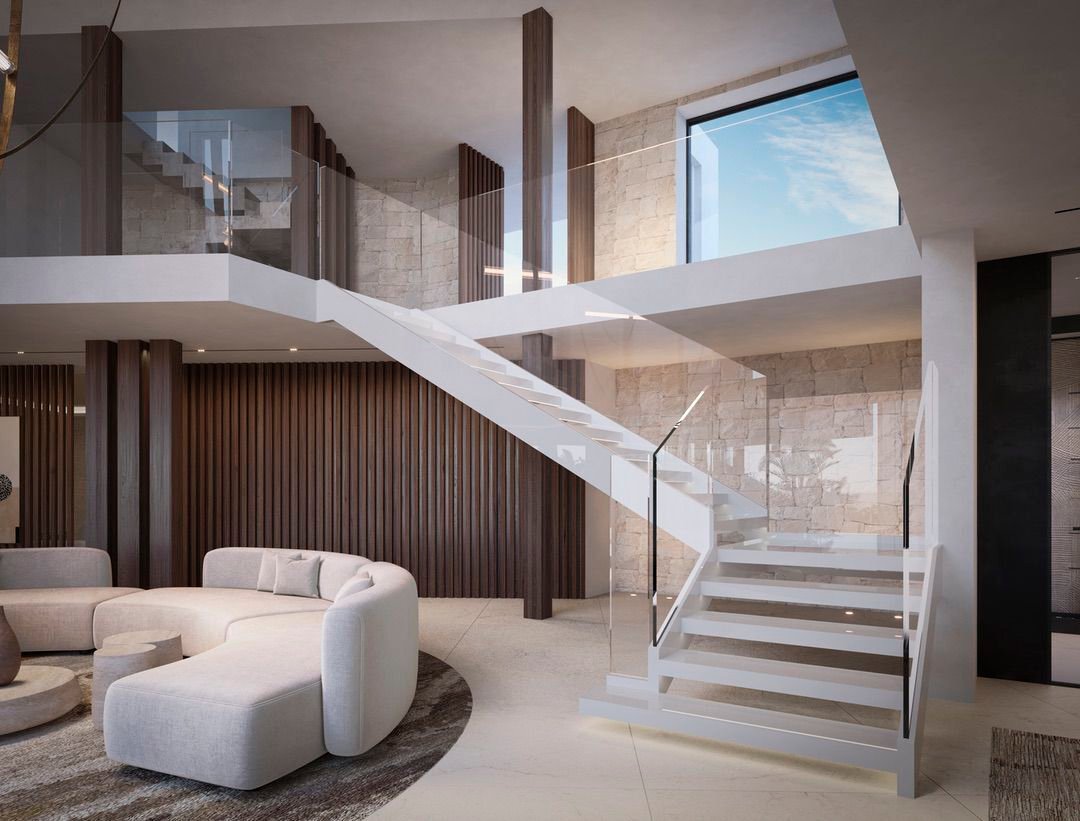
There are villas that seek views from the architecture. And there are plots where the views were already there before projecting the house. The Oasys is a contemporary villa located in Cascada de Camoján, at the foot of La Concha and within one of the most private residential enclaves of Marbella’s Golden Mile. The property develops 661 m² built on a plot of 1,926 m², plus 478 m² of terraces. A proportion that explains quite well the approach of the home: practically as much importance to the exterior as to the interior. Large glazed surfaces, double-height living room, gardens, pool, and a rooftop terrace take advantage of an elevated position from which the Mediterranean is a constant part of the landscape. Here, contemporary architecture is important. But the true starting point is where it is built. The Oasys features contemporary architecture defined by clean lines, large glazed surfaces, and a clear intention to connect the interior spaces with the exterior. The home is developed on different levels and is oriented to take advantage of both natural light and open views. One of the most representative elements is the main double-height living room, which enhances the sense of volume and allows the landscape to have a particularly important presence within the social area. The result is a house where the views are not reserved solely for the terraces. They enter directly into the home. The heart of the home adopts an open layout. Living room, dining room, and contemporary kitchen are integrated within a large social area, eliminating unnecessary divisions and favoring a much more direct relationship between the different rooms. The large windows allow this space to extend towards the terraces and gardens. Interior and exterior thus function as two parts of the same living area, a configuration especially suitable for the climate of Marbella and for a home designed for both everyday life and entertaining guests. The Oasys has 6 bedrooms and 5 bathrooms, distributed within its 661 m² built. The property incorporates different suites, among which the master bedroom stands out for its position and direct relationship with the exterior. The master suite enjoys panoramic views and access to a private terrace, reinforcing its independence from the main social areas. The organization on different levels allows for the separation of spaces intended for rest, living, wellness, and entertainment within a large home. The terraces are one of the details that best explain The Oasys. The property has 478 m² of outdoor surfaces, compared to 661 m² built. Landscaped gardens, sunbathing terraces, different lounge areas, and the private pool allow for a significant part of the home’s life to be transferred outdoors. The architecture also uses large enclosures to maintain a continuous visual transition between both areas. It is not simply a villa with a terrace. The exterior is part of the layout. The property also incorporates a rooftop terrace. Its elevated position allows for a different perspective on the surroundings and takes advantage of the views towards the Mediterranean, making it a space especially suitable for gatherings and social meetings. While the main terraces maintain a direct relationship with gardens and pool, the rooftop offers a more independent and open atmosphere towards the horizon. The Oasys incorporates various facilities dedicated to wellness within the residence itself. The commercial documentation of the property specifically highlights a gym, spa, and sauna, allowing for the integration of training and relaxation within the home’s program. These spaces complement the outdoor areas and the pool, reinforcing the concept of a property designed to be enjoyed year-round. The location constitutes one of the main arguments of The Oasys. The villa is located in Cascada de Camoján, in an elevated position at the foot of La Concha and within a safe and private residential environment. This location allows for the combination of two characteristics that do not always appear together: a protected residential atmosphere and reasonable proximity to the main points of Marbella. The Golden Mile, the center of Marbella, the coast, and various golf courses remain close, while the home retains a quieter and more secluded position. Cascada de Camoján occupies a privileged position on the hillside above Marbella, next to Sierra Blanca and at the foot of La Concha. From this position, The Oasys enjoys open views towards the Mediterranean and the natural mountain environment. The property also maintains close access to the Golden Mile, Marbella center, and various golf courses. It is precisely that combination that defines a significant part of its value: being above Marbella without needing to be within it. Its figures reveal an important part of the answer. 661 m² interior and 478 m² of terraces. It is a villa designed for almost as much life to happen outside as inside. But its true differentiator lies in combining that open architecture with a plot of almost 2,000 m² in Cascada de Camoján and views towards the Mediterranean. The architecture takes advantage of the location. The difficult-to-reproduce value is precisely the location.
-
Type de propriété
Villa
-
Prix/pied²
$1,810
Caractéristiques
Caractéristiques
Lot
Intérieur
- Haut plafond
- Cheminée
- Sauna
- Cuisine ouverte
- Centre de remise en forme / Fitness
Outdoor
Explorez le secteur
Cascada de Camoján, Marbella, 29602, Spain
Voir sur Google Maps
Prix par sqft
Faible
Élevé
Located in Marbella’s prestigious Cascada de Camoján area, this property offers serene residential living with swift access to Puerto Banús marina and Marbella town center. It is 45 minutes by car from Málaga-Costa del Sol Airport, connecting to international destinations. Nearby luxury golf clubs, fine dining, and beach access complement the upscale lifestyle.
Voir à proximité
Attractions
Écoles
Málaga-Costa del Sol Airport
Airport
45 min
Marbella Bus Station
Public Transport Hub
10 min
Puerto Banús Marina
Port / Marina
10 min
Marbella Club Golf Resort
Golf & Country Clubs
15 min
Nobu Marbella
Dining & Wine
10 min
Marbella Old Town
Culture & Heritage
12 min
Six Senses Spa Marbella
Luxury Wellness & Spas
8 min
La Concha Mountain
Outdoor & Nature
20 min
Swans International School Marbella
International School
15 min
Aloha College
International School
20 min
Sotogrande International School
International School
40 min
Inscrit il y a 4 mois
Vous vous êtes renseigné sur ce bien
L'agent vous contactera bientôt par
Publié par
124
Annonces
2026
Inscrit
Réserver une visite avec the agent
Choisissez une date et si vous souhaitez une visite virtuelle ou en personne avec l’agent.
Date préférée
Type de visite
Dernière mise à jour
Septembre 3
Première mise en ligne
Septembre 2
Référence de l’annonce
-
Propriétés similaires à proximité
Nouvelles annonces à Cascada de Camoján






Explorez plus de biens à vendre
Cascada de Camoján, Sierra Blanca, Marbella types de propriétés
- Villas à vendre à Cascada de Camoján, Sierra Blanca, Marbella
- Campagne à vendre à Cascada de Camoján, Sierra Blanca, Marbella
- Appartements à vendre à Cascada de Camoján, Sierra Blanca, Marbella
- Maisons à vendre à Cascada de Camoján, Sierra Blanca, Marbella
- Penthouses à vendre à Cascada de Camoján, Sierra Blanca, Marbella
- Chalets à vendre à Cascada de Camoján, Sierra Blanca, Marbella
- Successions à vendre à Cascada de Camoján, Sierra Blanca, Marbella
Cascada de Camoján, Sierra Blanca, Marbella Recherches populaires
- Vue panoramique / panoramique propriétés à Cascada de Camoján, Sierra Blanca, Marbella
- Vue sur la mer propriétés à Cascada de Camoján, Sierra Blanca, Marbella
- Propriétés avec Terrasse à Cascada de Camoján, Sierra Blanca, Marbella
- Propriétés avec Bar à Cascada de Camoján, Sierra Blanca, Marbella
- Propriétés avec Salle de jeux à Cascada de Camoján, Sierra Blanca, Marbella
- Propriétés avec Bureau à Cascada de Camoján, Sierra Blanca, Marbella
- Propriétés avec Ascenseur à Cascada de Camoján, Sierra Blanca, Marbella
- Vue sur la montagne propriétés à Cascada de Camoján, Sierra Blanca, Marbella
- Propriétés avec Jardin à Cascada de Camoján, Sierra Blanca, Marbella
- Propriétés avec Cuisine extérieure à Cascada de Camoján, Sierra Blanca, Marbella
- Côtières propriétés à Cascada de Camoján, Sierra Blanca, Marbella
- Lotissement sécurisé propriétés à Cascada de Camoján, Sierra Blanca, Marbella
- Vie privée propriétés à Cascada de Camoján, Sierra Blanca, Marbella
- Haute altitude propriétés à Cascada de Camoján, Sierra Blanca, Marbella
- Au bord de l’eau propriétés à Cascada de Camoján, Sierra Blanca, Marbella
- Colline propriétés à Cascada de Camoján, Sierra Blanca, Marbella
- Immobilier d’investissement propriétés à Cascada de Camoján, Sierra Blanca, Marbella
- Moderne propriétés à Cascada de Camoján, Sierra Blanca, Marbella
- Équestre propriétés à Cascada de Camoján, Sierra Blanca, Marbella
- Constructions neuves propriétés à Cascada de Camoján, Sierra Blanca, Marbella
- Propriétés avec Centre de remise en forme / Fitness à Cascada de Camoján, Sierra Blanca, Marbella
- Propriétés avec Sauna à Cascada de Camoján, Sierra Blanca, Marbella
- Propriétés avec Hammam à Cascada de Camoján, Sierra Blanca, Marbella
- Propriétés avec Bibliothèque à Cascada de Camoján, Sierra Blanca, Marbella
- Propriétés avec Climatisation à Cascada de Camoján, Sierra Blanca, Marbella
- Le front de mer propriétés à Cascada de Camoján, Sierra Blanca, Marbella
- Propriétés avec Cave à vins à Cascada de Camoján, Sierra Blanca, Marbella
- Propriétés avec Jacuzzi à Cascada de Camoján, Sierra Blanca, Marbella
- Propriétés avec Cheminée à Cascada de Camoján, Sierra Blanca, Marbella
- Propriétés avec Piscine à Cascada de Camoján, Sierra Blanca, Marbella
- Propriétés avec Garage à Cascada de Camoján, Sierra Blanca, Marbella
- Propriétés avec Balcon à Cascada de Camoján, Sierra Blanca, Marbella
- Propriétés avec Terrain de tennis à Cascada de Camoján, Sierra Blanca, Marbella
- Propriétés avec Héliport à Cascada de Camoján, Sierra Blanca, Marbella
- Manoir propriétés à Cascada de Camoján, Sierra Blanca, Marbella
- Propriétés avec Cuisine ouverte à Cascada de Camoján, Sierra Blanca, Marbella
- Rénové propriétés à Cascada de Camoján, Sierra Blanca, Marbella
- Propriétés avec Cinéma à Cascada de Camoján, Sierra Blanca, Marbella
- Propriétés avec Piscine intérieure à Cascada de Camoján, Sierra Blanca, Marbella
- Vue sur la mer propriétés à Cascada de Camoján, Sierra Blanca, Marbella
- Vue sur l’océan propriétés à Cascada de Camoján, Sierra Blanca, Marbella
Guides et histoires connexes
La confiance des plus grands courtiers du monde
Les agents des propriétés les plus exceptionnelles du monde publient sur JamesEdition.
- Des annonces de Sotheby's, Christie's, BARNES et Engel & Völkers
- Chaque annonce est vérifiée avant sa mise en ligne
- Contactez directement des agents vérifiés
En continuant, vous acceptez nos Conditions et notre Politique de confidentialité.