


$1,962,213
Quartier Résidentiel De Manotick Kars Rideau Et De Ses Environs
- 6 Chambres
- 7 SdB
- 2.14 Ac lot
- Mis à jour: Août 14
- 5
À propos de la propriété
La description a été traduite automatiquement.
La description est affichée dans la langue d'origine.
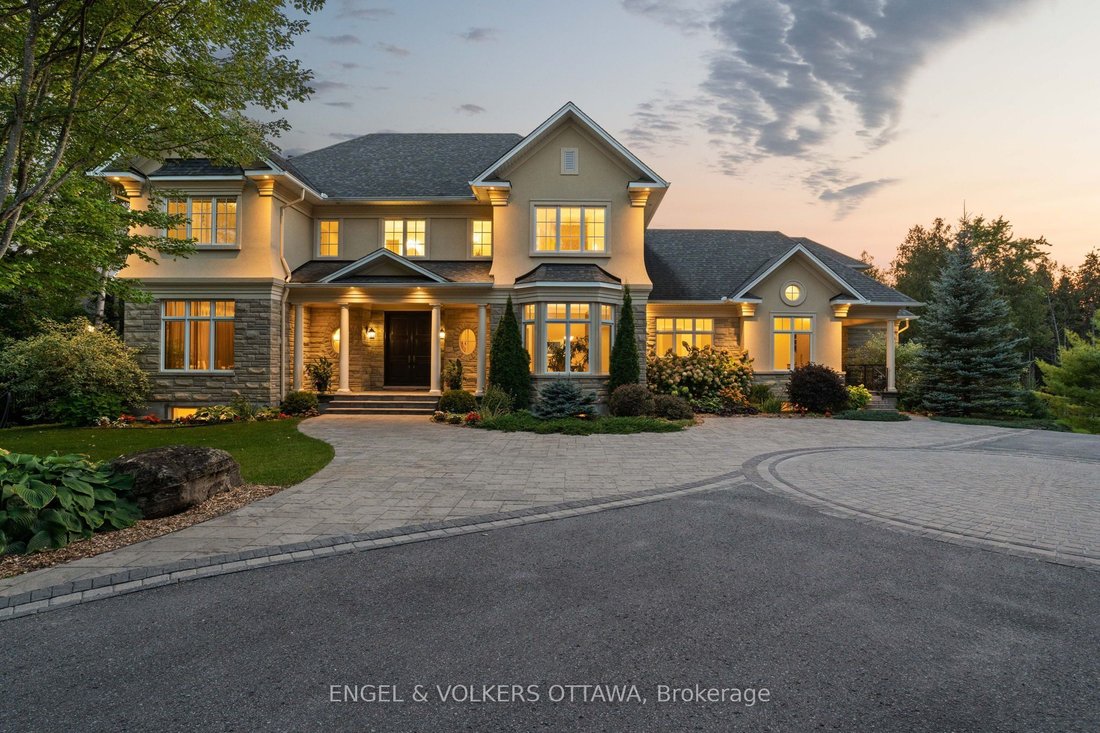
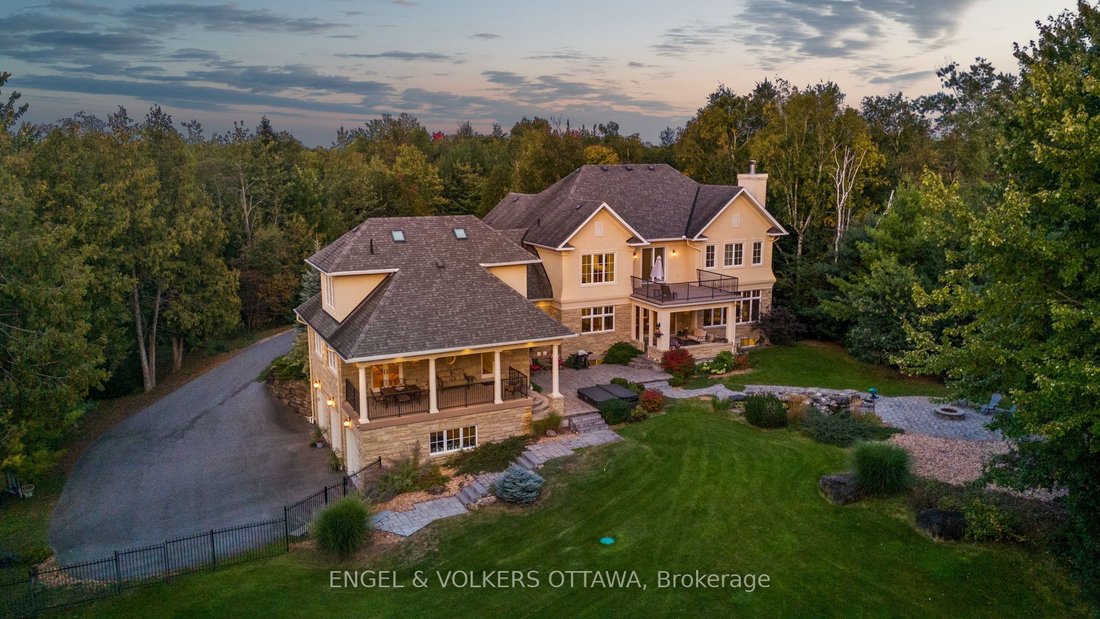
This exceptional estate, designed by the renowned Andre Godin, blends timeless elegance with modern luxury, offering breathtaking views of its serene Rideau Forest surroundings. Nestled on a quiet cul-de-sac, this magnificent mansion is situated in one of the city’s most prestigious and sought-after neighbourhoods. Boasting six bedrooms and seven bathrooms, this stunning residence offers an unpara
This exceptional estate, designed by the renowned Andre Godin, blends timeless elegance with modern luxury, offering breathtaking views of its serene Rideau Forest surroundings. Nestled on a quiet cul-de-sac, this magnificent mansion is situated in one of the city’s most prestigious and sought-after neighbourhoods. Boasting six bedrooms and seven bathrooms, this stunning residence offers an unparalleled living experience, with high-end finishes and exceptional craftsmanship throughout. The homes classic architectural details and sophisticated design create an atmosphere of refined comfort and grandeur. A separate wing with a private entrance provides an independent living space, complete with a dedicated office, a sunlit mudroom, and a rear deck, all finished to the same impeccable standard as the main residence. Designed for seamless entertaining, the property features two kitchens, a chefs kitchen that opens to an inviting living room with coffered ceilings and a wood-burning fireplace, as well as a secondary catering kitchen for effortless hosting. Step outside to a sprawling covered deck that offers panoramic views of the lush, landscaped backyard, complete with a tranquil pond and private sauna. This extraordinary home is a rare opportunity to own a one-of-a-kind luxury retreat in a truly prime location.
-
Type de propriété
Maison
Caractéristiques
- Piscine
- Cheminée
- Jardin
- Dressing
- Foyer
- Manoir
- Vue panoramique / panoramique
- Cuisinière à gaz
- Balcon
Caractéristiques
Lot
- Vue panoramique / panoramique
- Manoir
Intérieur
- Haut plafond
- Bureau
- Cheminée
- Îlot de cuisine
- Cuisinière à gaz
- Bar
- Sous-sol
- Comptoirs en pierre
- Dressing
Outdoor
- Balcon
- Foyer
- Piscine
- Jardin
Explorez le secteur
1408 Blackhorse Court, Ottawa, Ontario, Canada
Voir sur Google Maps
Prix par sqft
Faible
Élevé

Inscrit il y a 3 ans
Vous vous êtes renseigné sur ce bien
L'agent vous contactera bientôt par
Publié par
25
Annonces
2024
Inscrit
Réserver une visite avec Christopher Lacharity
Choisissez une date et si vous souhaitez une visite virtuelle ou en personne avec l’agent.
Date préférée
Type de visite

Dernière mise à jour
Août 14
Première mise en ligne
Août 14
Licence de l’agent
Référence de l’annonce
X13671318
Propriétés similaires à proximité
Nouvelles annonces à Ottawa








Explorez plus de biens à vendre
Ottawa, Canada types de propriétés
Ottawa, Canada Recherches populaires
- Propriétés avec Piscine à Ottawa, Canada
- Propriétés avec Jardin à Ottawa, Canada
- Propriétés avec Terrasse à Ottawa, Canada
- Propriétés avec Garage à Ottawa, Canada
- Propriétés avec Balcon à Ottawa, Canada
- Vue sur la mer propriétés à Ottawa, Canada
- Propriétés avec Centre de remise en forme / Fitness à Ottawa, Canada
- Rénové propriétés à Ottawa, Canada
- Propriétés avec Cuisine ouverte à Ottawa, Canada
- Vue sur la ville propriétés à Ottawa, Canada
- Au bord de l’eau propriétés à Ottawa, Canada
- Propriétés avec Sauna à Ottawa, Canada
- Moderne propriétés à Ottawa, Canada
- Propriétés avec Bibliothèque à Ottawa, Canada
- Propriétés avec Salle de jeux à Ottawa, Canada
- Vue panoramique / panoramique propriétés à Ottawa, Canada
- Propriétés avec Cinéma à Ottawa, Canada
- Vue sur la rivière propriétés à Ottawa, Canada
- Propriétés avec Ascenseur à Ottawa, Canada
- Propriétés avec Terrain de tennis à Ottawa, Canada
- Vue sur la montagne propriétés à Ottawa, Canada
- Constructions neuves propriétés à Ottawa, Canada
- Équestre propriétés à Ottawa, Canada
- Propriétés avec Piscine intérieure à Ottawa, Canada
- Au bord du lac propriétés à Ottawa, Canada
- Propriétés avec Plage privée à Ottawa, Canada
- Manoir propriétés à Ottawa, Canada
- Vue sur un golfe propriétés à Ottawa, Canada
- Plage propriétés à Ottawa, Canada
Ottawa, Canada Quartiers
- Maisons à vendre à Nepean, Canada
- Maisons à vendre à Cardinal Heights, Canada
- Maisons à vendre à Kanata, Canada
- Maisons à vendre à Parc Rockcliffe, Canada
- Maisons à vendre à Gloucester, Canada
- Maisons à vendre à Stittsville, Canada
- Maisons à vendre à Vanier, Canada
- Maisons à vendre à Woodlawn, Canada
- Maisons à vendre à Fitzroy Harbour, Canada
- Maisons à vendre à North Gower, Canada
- Maisons à vendre à Somerset Ward, Canada
- Maisons à vendre à Vars, Canada
Guides et histoires connexes
La confiance des plus grands courtiers du monde
Les agents des propriétés les plus exceptionnelles du monde publient sur JamesEdition.
- Des annonces de Sotheby's, Christie's, BARNES et Engel & Völkers
- Chaque annonce est vérifiée avant sa mise en ligne
- Contactez directement des agents vérifiés
En continuant, vous acceptez nos Conditions et notre Politique de confidentialité.