$523,773
Résidentiel de Kanata
- 3 Chambres
- 3 SdB
- Mis à jour: Aujourd'hui
À propos de la propriété
La description a été traduite automatiquement.
La description est affichée dans la langue d'origine.
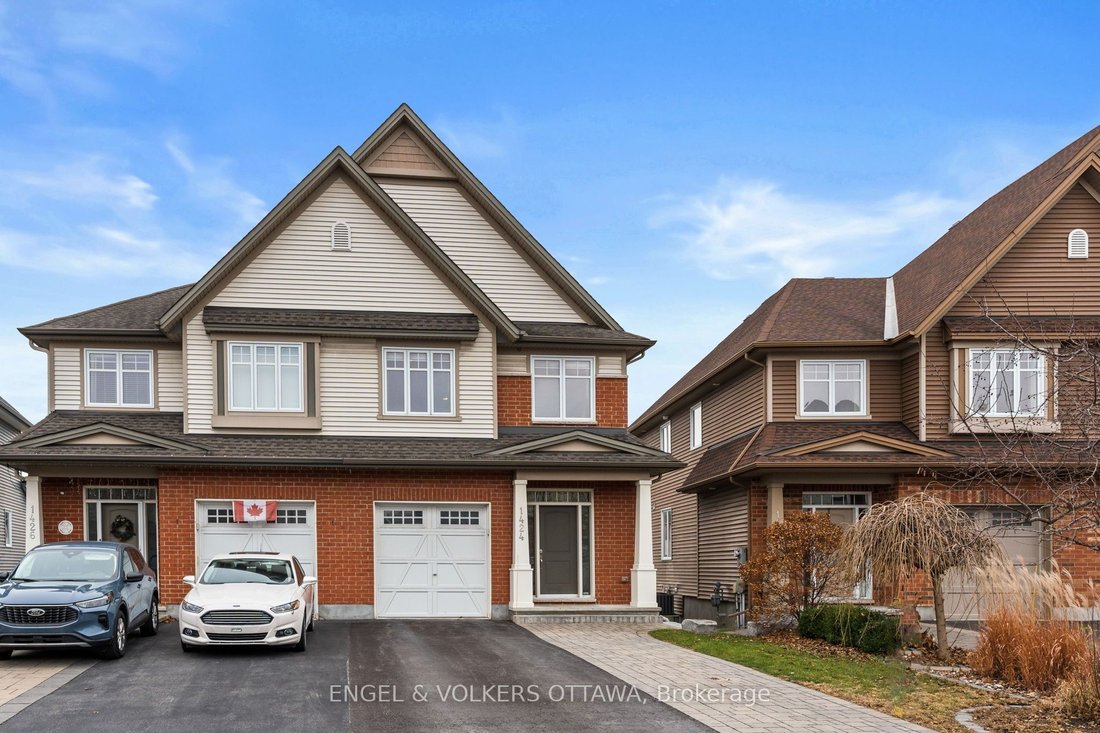
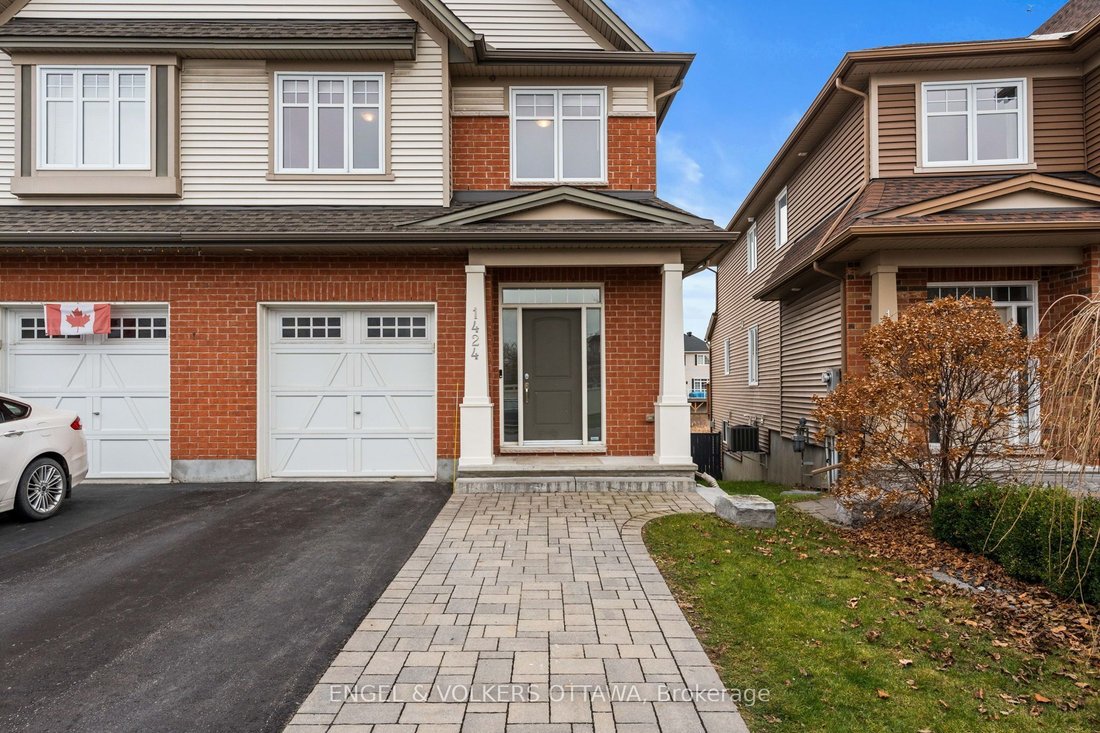
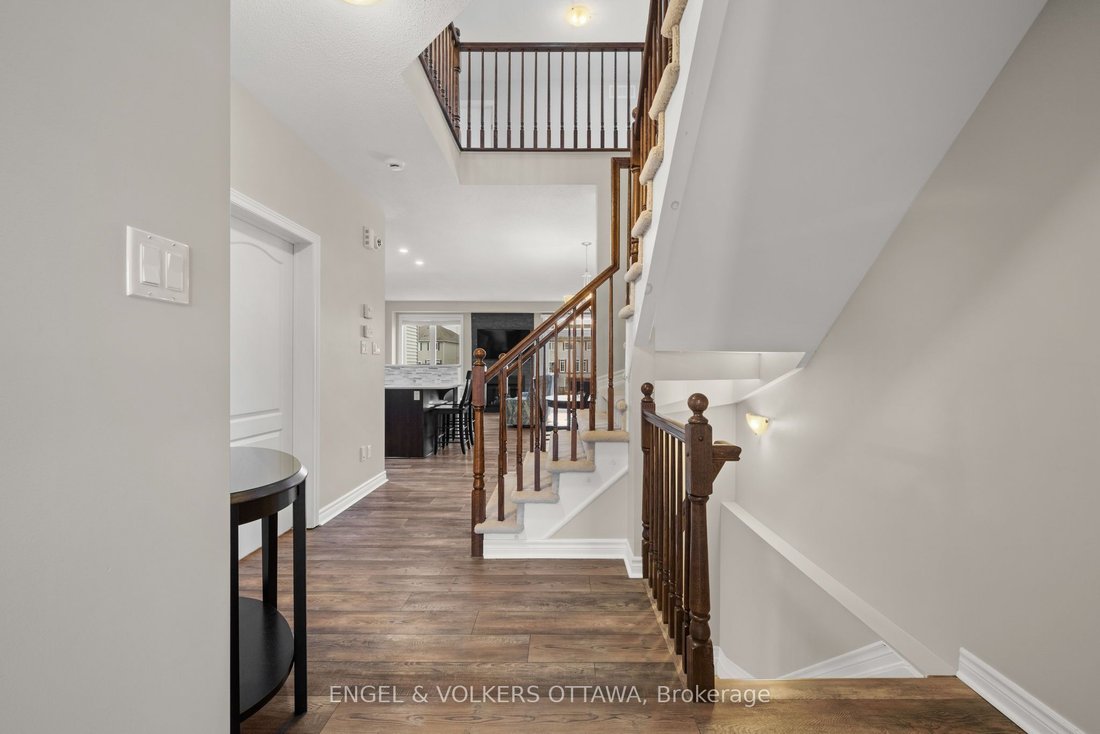
Rarely offered, this Energy Star Tartan semi-detached home sits on a premium lot with no rear neighbours- only a few homes in the community offer a walk-out basement backing onto the ravine. Standout curb appeal and a beautifully finished interior make it even more special. A fully landscaped exterior and extended interlock double driveway welcome you home. Step inside to an airy, open layout with
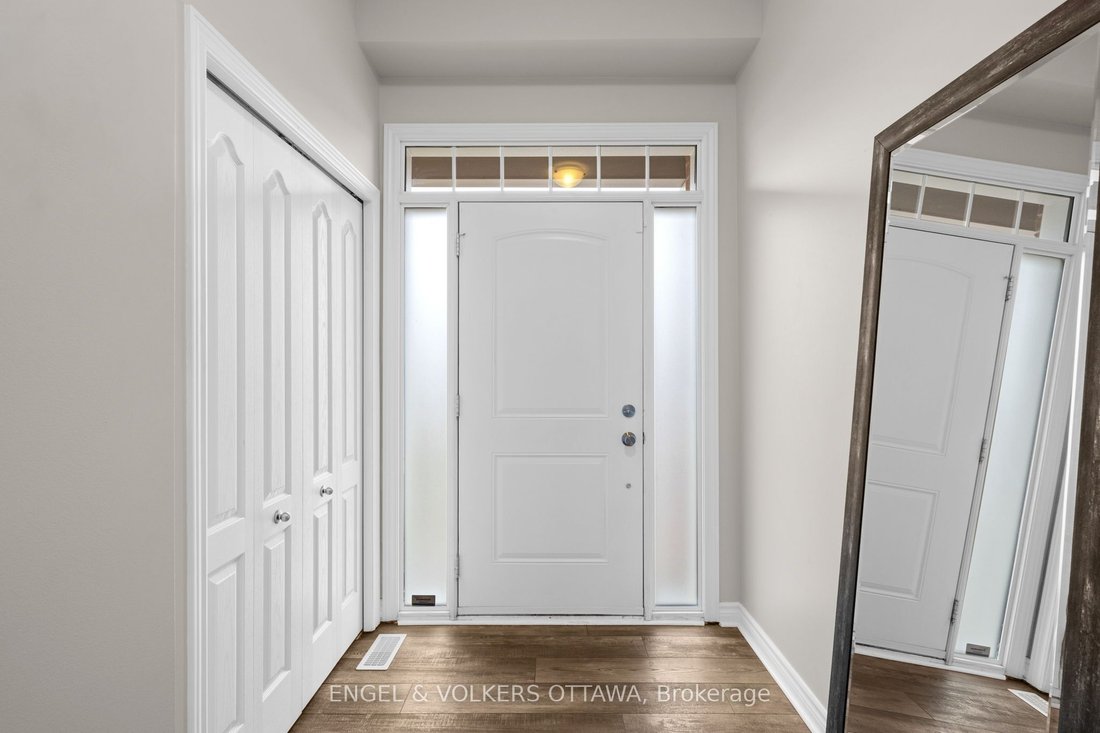
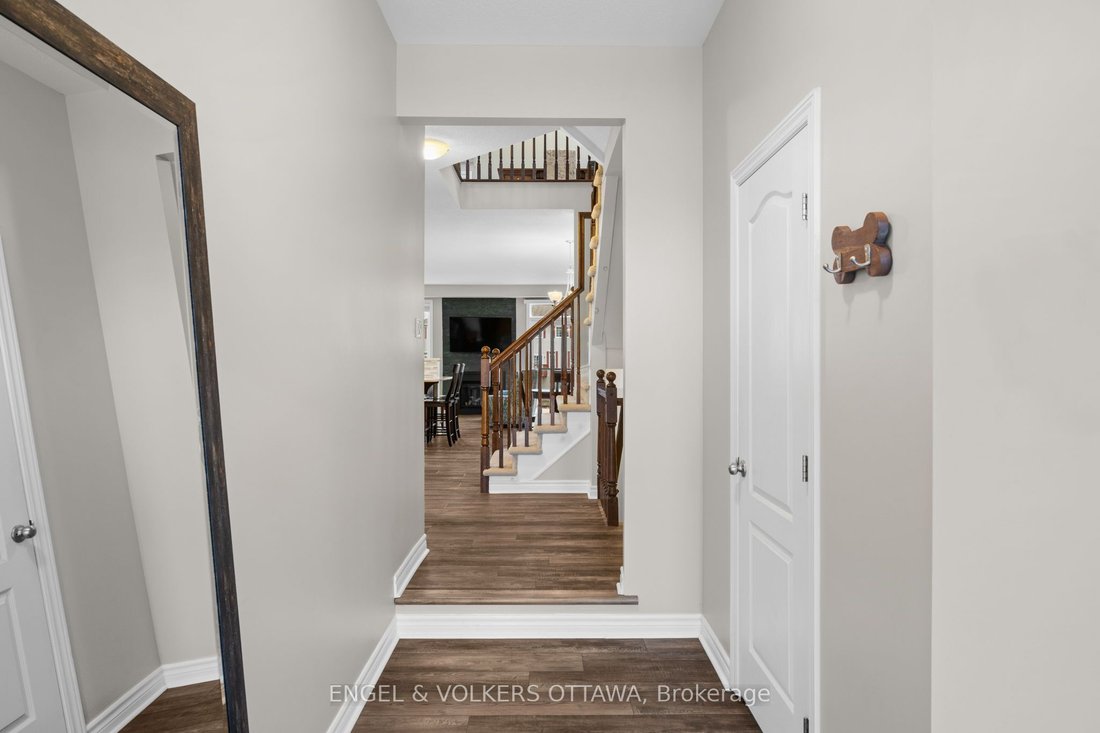
Rarely offered, this Energy Star Tartan semi-detached home sits on a premium lot with no rear neighbours- only a few homes in the community offer a walk-out basement backing onto the ravine. Standout curb appeal and a beautifully finished interior make it even more special. A fully landscaped exterior and extended interlock double driveway welcome you home. Step inside to an airy, open layout with 9’ ceilings, all-new hardwood flooring and a gas fireplace framed by a stone feature wall. The bright kitchen is a pleasure to cook in, with quartz counters, a breakfast bar, 40” upper cabinets, undermount lighting and stainless steel appliances. Every principal room enjoys views of the greenspace, and patio doors lead out to a deck with a glass railing, perfect for morning coffee with a ravine backdrop. Upstairs, the primary suite offers a walk-in closet and a full ensuite with a separate shower and roman tub. Two more bedrooms complete the level, along with a versatile loft for an office, playroom, or easily convert it into a fourth bedroom as your family grows. The professionally finished walk-out lower level is bathed in natural light thanks to an oversized window and sliding patio door, making it a natural fit for a family room, guest space or gym. Outside, the fully fenced backyard is a private retreat, complete with an interlock patio and a storage shed. With three bedrooms plus a loft and within walking distance to all amenities, this home offers comfort, privacy and everyday convenience.
-
Type de propriété
Maison
Caractéristiques
- Jardin
- Piscine
- Cheminée
- Dressing
- Cuisine ouverte
- Porte
- Stationnement
- Climatisation
- Balcon
Caractéristiques
Lot
- Vie privée
Intérieur
- Haut plafond
- Cheminée
- Climatisation
- Bar
- Cuisine ouverte
- Sous-sol
- Comptoirs en pierre
- Dressing
Outdoor
- Terrasse
- Balcon
- Stationnement
- Piscine
- Porte
- Jardin
Explorez le secteur
1424 Carronbridge Circle, Ottawa, Ontario, Canada
Voir sur Google Maps
Prix par sqft
Faible
Élevé

Inscrit il y a 2 ans
Vous vous êtes renseigné sur ce bien
L'agent vous contactera bientôt par
Publié par
5
Annonces
2025
Inscrit
Réserver une visite avec Amanda Ostapyk
Choisissez une date et si vous souhaitez une visite virtuelle ou en personne avec l’agent.
Date préférée
Type de visite

Dernière mise à jour
Aujourd'hui
Première mise en ligne
Novembre 20
Licence de l’agent
Référence de l’annonce
X14196204
Propriétés similaires à proximité
Nouvelles annonces à Kanata







Explorez plus de biens à vendre
Kanata, Canada types de propriétés
Kanata, Canada Recherches populaires
- Propriétés avec Jardin à Kanata, Canada
- Propriétés avec Terrasse à Kanata, Canada
- Propriétés avec Piscine à Kanata, Canada
- Propriétés avec Balcon à Kanata, Canada
- Propriétés avec Cuisine ouverte à Kanata, Canada
- Propriétés avec Terrain de tennis à Kanata, Canada
- Propriétés avec Salle de jeux à Kanata, Canada
- Propriétés avec Ascenseur à Kanata, Canada
Guides et histoires connexes
La confiance des plus grands courtiers du monde
Les agents des propriétés les plus exceptionnelles du monde publient sur JamesEdition.
- Des annonces de Sotheby's, Christie's, BARNES et Engel & Völkers
- Chaque annonce est vérifiée avant sa mise en ligne
- Contactez directement des agents vérifiés
En continuant, vous acceptez nos Conditions et notre Politique de confidentialité.