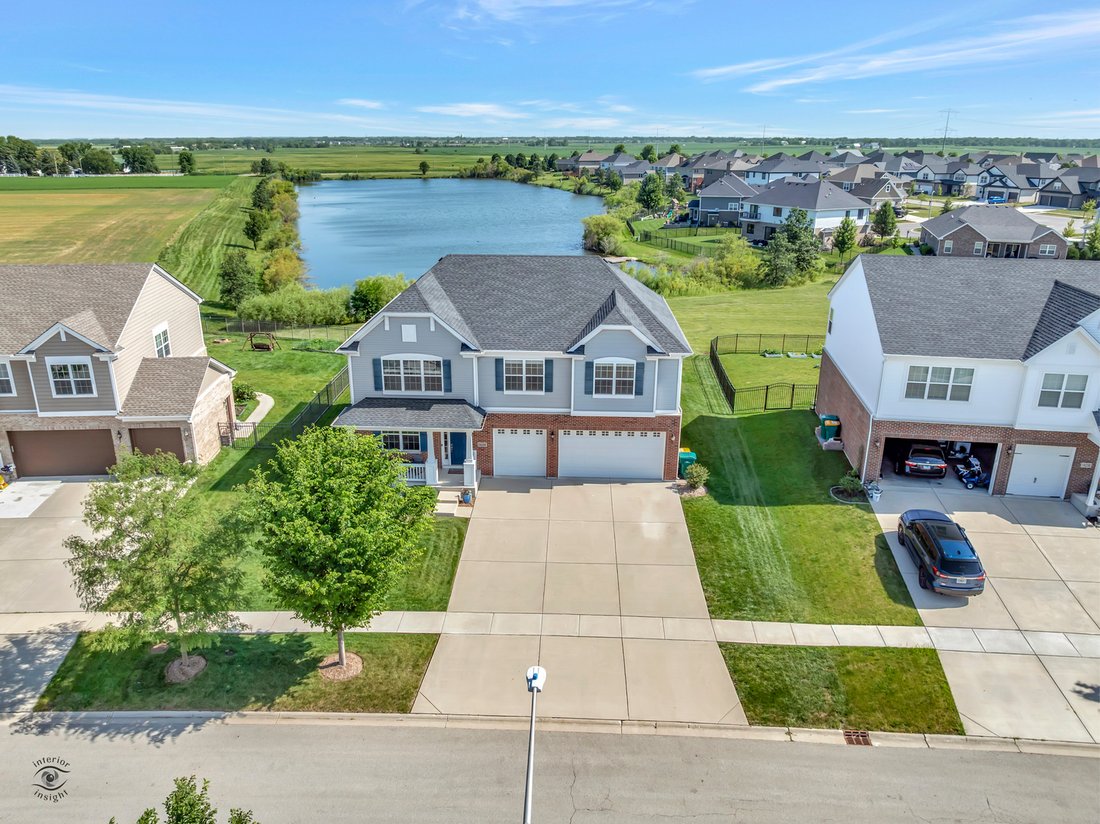
$560,000
Résidence Unifamiliale à Manhattan
- 4 Chambres
- 3 SdB
- 3,404 Sqft
- 10,455 Sqft lot
- Mis à jour: Juillet 21
- Source: Midwest Real Estate Data (MRED) MLS#12709817
À propos de la propriété
La description a été traduite automatiquement.
La description est affichée dans la langue d'origine.
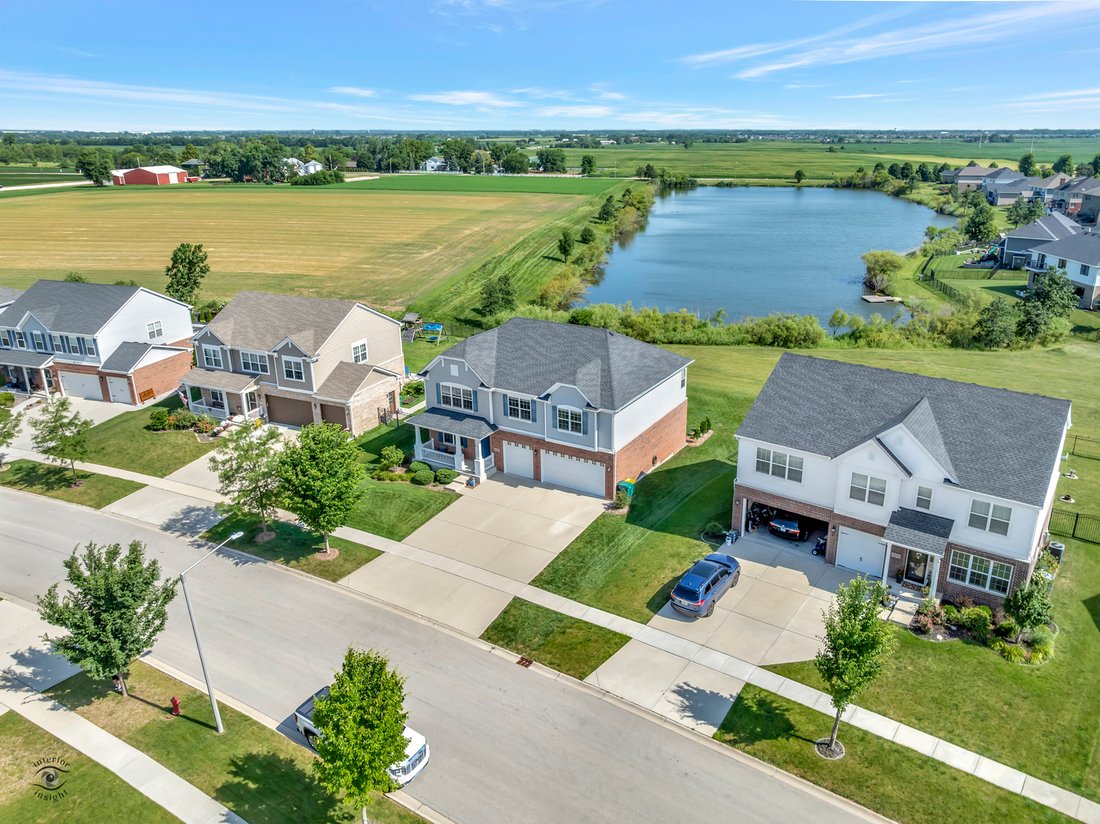
Imagine starting each morning with peaceful pond views and ending your evenings watching the sunset from one of Manhattan’s most welcoming neighborhoods. Nestled in Hanover Estates, this exceptional home backs to a stocked fishing pond and farmland and borders park district property with direct access to one of the area’s favorite parks, while the neighborhood itself is known for bringing neighbor
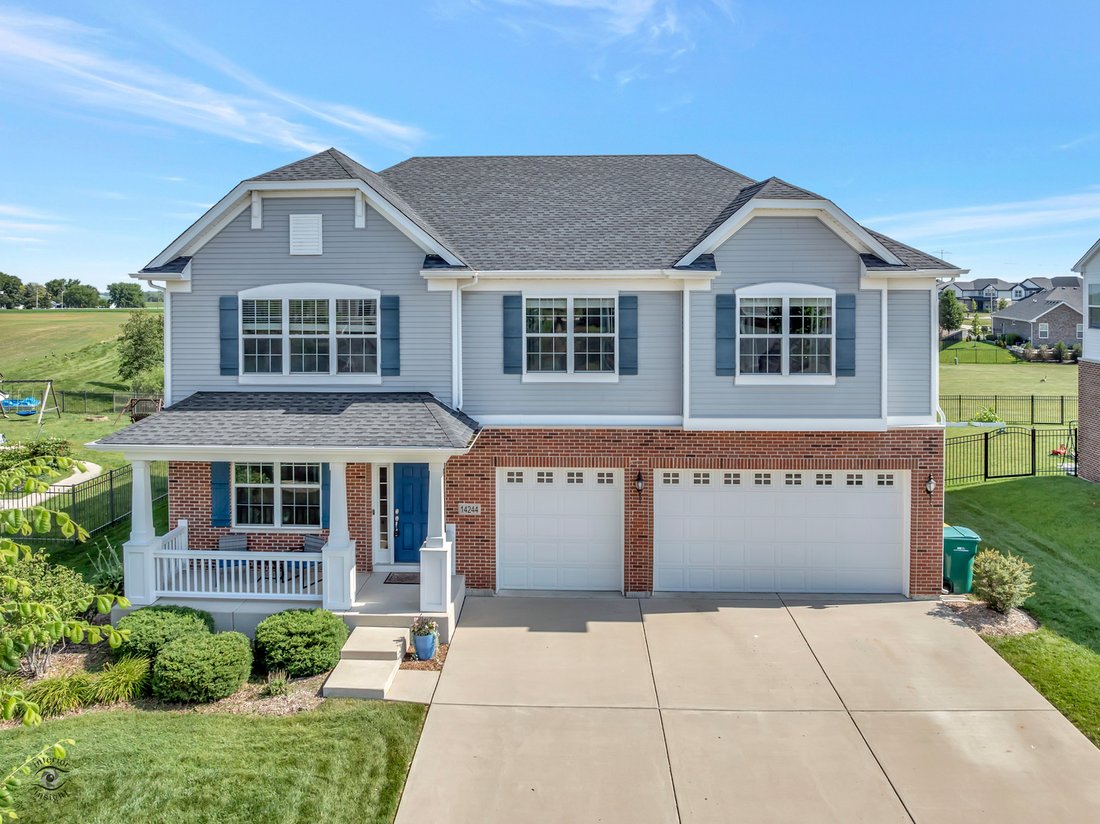
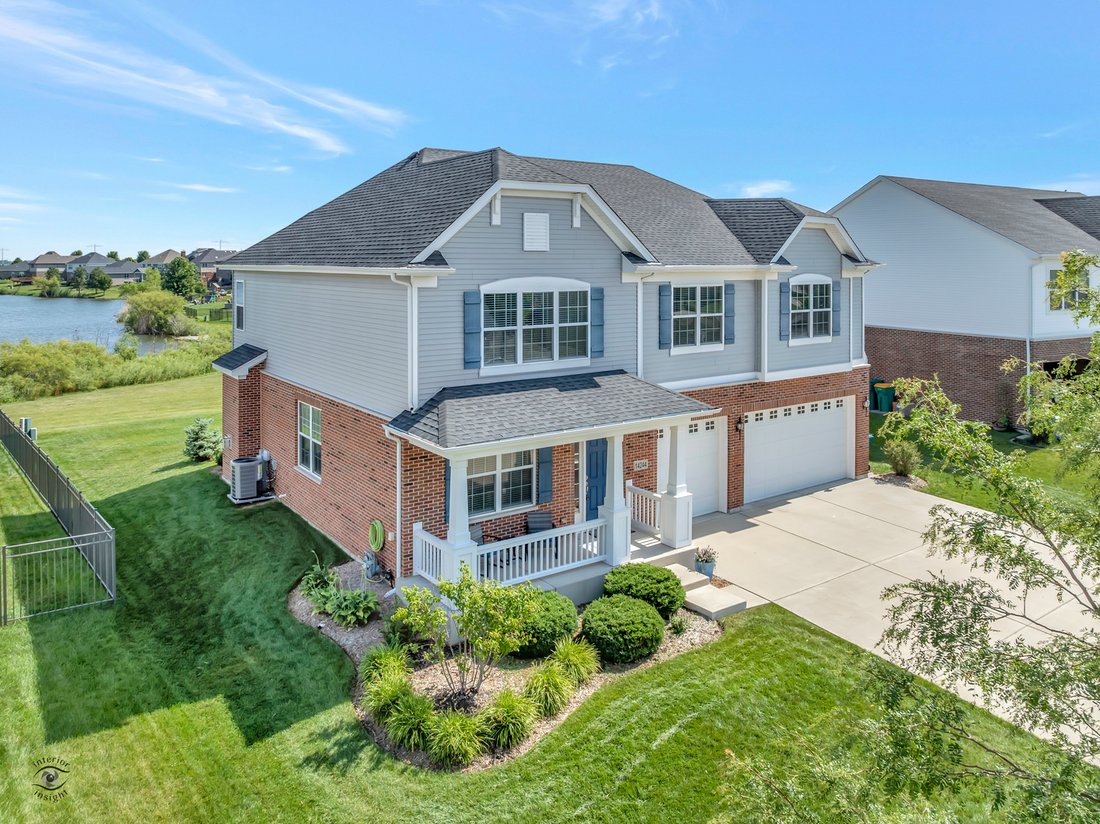
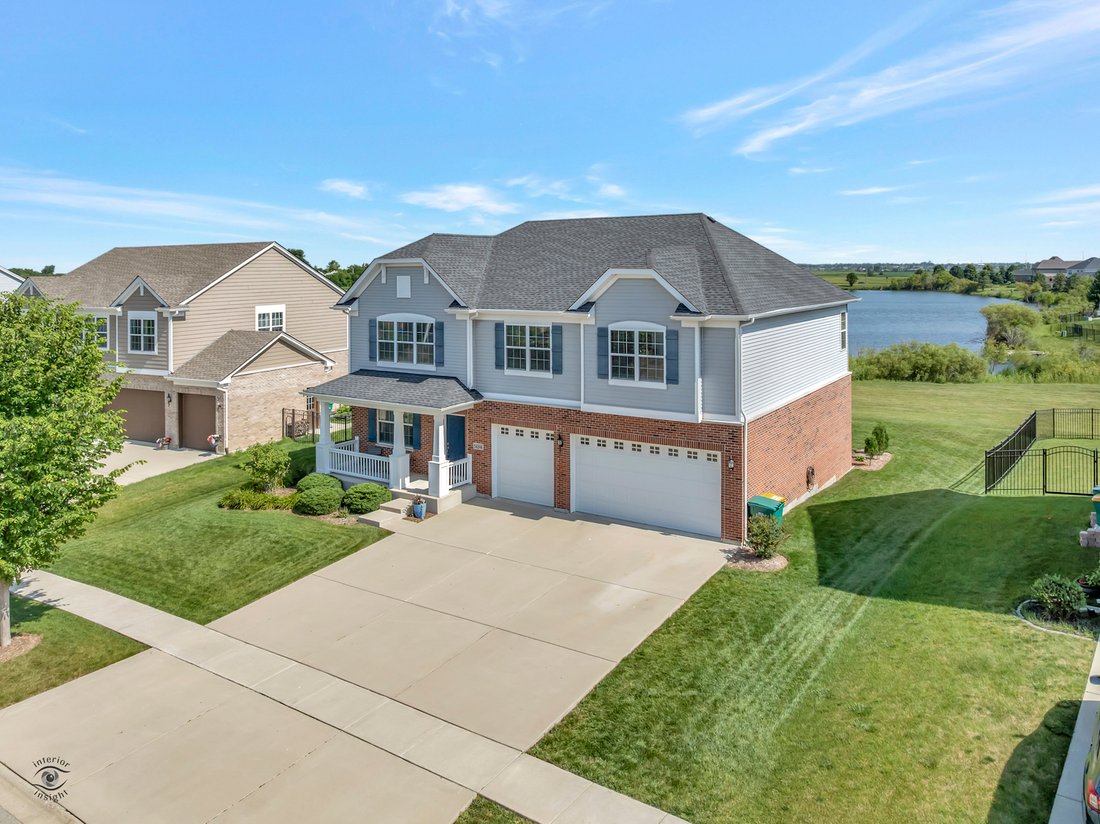
Imagine starting each morning with peaceful pond views and ending your evenings watching the sunset from one of Manhattan’s most welcoming neighborhoods. Nestled in Hanover Estates, this exceptional home backs to a stocked fishing pond and farmland and borders park district property with direct access to one of the area’s favorite parks, while the neighborhood itself is known for bringing neighbors together with food trucks, ice cream trucks, golf cart parades, egg hunts, and year-round community events. Inside, you’ll find over 3,400 square feet of beautifully maintained living space featuring four oversized bedrooms, a massive loft, an incredible primary suite with two walk-in closets (including one the size of a bedroom), a spa-inspired bath with a soaker tub and separate shower, convenient second-floor laundry, and spacious secondary bedrooms with large hall bath. The main level is designed for both everyday living and entertaining with a private office tucked away in the back of the home, formal living and dining rooms, a cozy family room with a fireplace and custom built-ins, and a stunning upgraded kitchen with quartz countertops, 42” cabinetry, a large island, and breathtaking water views from your kitchen sink. There is a large, covered deck off of the kitchen that makes this home even better! The impressive 3-car garage is equipped with over 10’6” ceilings, ultra-quiet wall-mounted garage door openers for maximum overhead storage or lift potential, a slat wall organization system, air filtration, and a 50-amp EV charging outlet, while the enormous unfinished basement offers insulated walls, a water filtration system, water softener, and endless possibilities for future living space. From the elegant architectural details like the arched opening between the family and dining rooms to the countless thoughtful upgrades throughout, this spotless home offers a rare combination of luxury, functionality, and an unbeatable lifestyle.
-
Type de propriété
Maison
-
Année de construction
2020
-
Prix/pied²
$164
Caractéristiques
- Garage
- Dressing
- Cheminée
- Vue sur la mer
- Comptoirs en pierre
- Îlot de cuisine
- Haut plafond
- Bureau
- Buanderie
Caractéristiques
Lot
Intérieur
- Haut plafond
- Bureau
- Cheminée
- Îlot de cuisine
- Buanderie
- Sous-sol
- Comptoirs en pierre
- Dressing
Outdoor
- Garage
Explorez le secteur
14244 W Marshall Drive, Peotone, Illinois, États-Unis
Voir sur Google Maps
Prix par sqft
Faible
Élevé
Inscrit il y a 7 mois
Vous vous êtes renseigné sur ce bien
L'agent vous contactera bientôt par
Publié par
3
Annonces
2026
Inscrit
Réserver une visite avec the agent
Choisissez une date et si vous souhaitez une visite virtuelle ou en personne avec l’agent.
Date préférée
Type de visite
Dernière mise à jour
Juillet 21
Première mise en ligne
Jul 21
Référence de l’annonce
12709817
Statut de l’annonce
Active under contract
Based on information submitted to the MLS GRID as of2026. All data is obtained from various sources and may not have been verified by broker or MLS GRID. Supplied Open House Information is subject to change without notice. All information should be independently reviewed and verified for accuracy. Properties may or may not be listed by the office/agent presenting the information.
Propriétés similaires à proximité
Nouvelles annonces à Peotone



Explorez plus de biens à vendre
Green Garden Township, IL, États-Unis types de propriétés
Green Garden Township, IL, États-Unis Recherches populaires
- Rénové propriétés à Green Garden Township, IL, États-Unis
- Constructions neuves propriétés à Green Garden Township, IL, États-Unis
- Vue sur la mer propriétés à Green Garden Township, IL, États-Unis
- Propriétés avec Cuisine ouverte à Green Garden Township, IL, États-Unis
- Propriétés avec Centre de remise en forme / Fitness à Green Garden Township, IL, États-Unis
- Moderne propriétés à Green Garden Township, IL, États-Unis
- Propriétés avec Terrasse à Green Garden Township, IL, États-Unis
- Propriétés avec Balcon à Green Garden Township, IL, États-Unis
- Propriétés avec Cinéma à Green Garden Township, IL, États-Unis
- Immobilier d’investissement propriétés à Green Garden Township, IL, États-Unis
- Au bord de l’eau propriétés à Green Garden Township, IL, États-Unis
- Propriétés avec Aéroport privé à Green Garden Township, IL, États-Unis
- Lotissement sécurisé propriétés à Green Garden Township, IL, États-Unis
- Vue sur le lac propriétés à Green Garden Township, IL, États-Unis
Guides et histoires connexes
La confiance des plus grands courtiers du monde
Les agents des propriétés les plus exceptionnelles du monde publient sur JamesEdition.
- Des annonces de Sotheby's, Christie's, BARNES et Engel & Völkers
- Chaque annonce est vérifiée avant sa mise en ligne
- Contactez directement des agents vérifiés
En continuant, vous acceptez nos Conditions et notre Politique de confidentialité.
brokerages we
partnered with
partnered with