$749,000
Résidence Unifamiliale À Manhattan
- 4 Chambres
- 4 SdB
- 3,209 Sqft
- Mis à jour: Juin 20
- Source: Midwest Real Estate Data (MRED) MLS#12683355
À propos de la propriété
La description a été traduite automatiquement.
La description est affichée dans la langue d'origine.
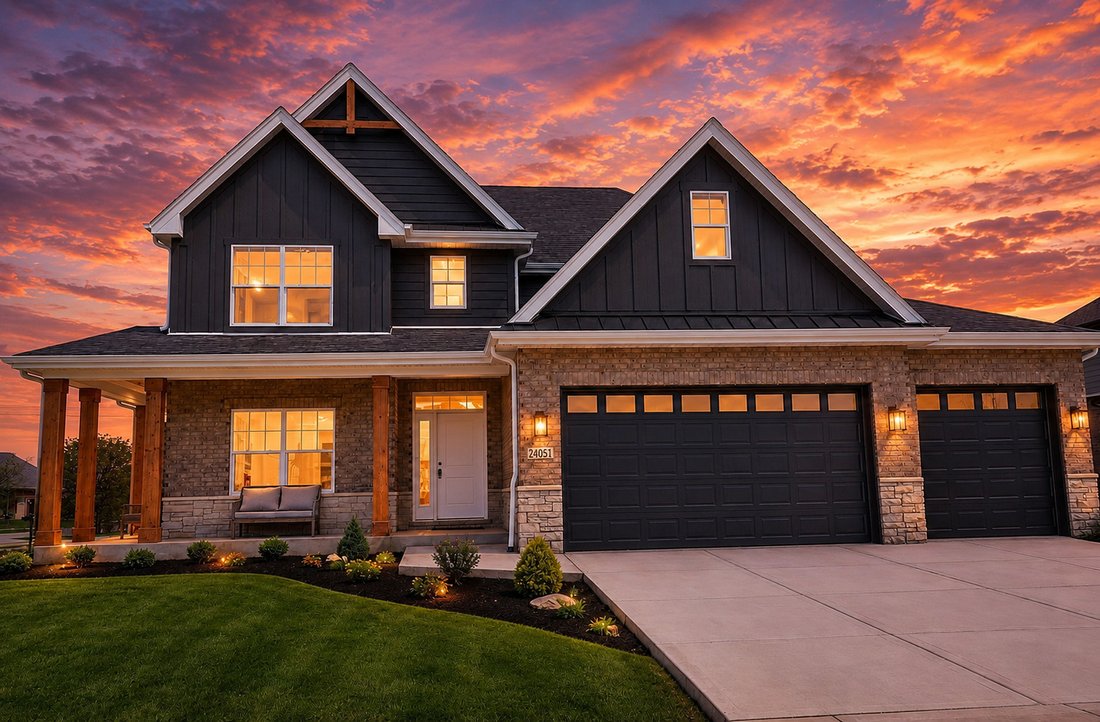
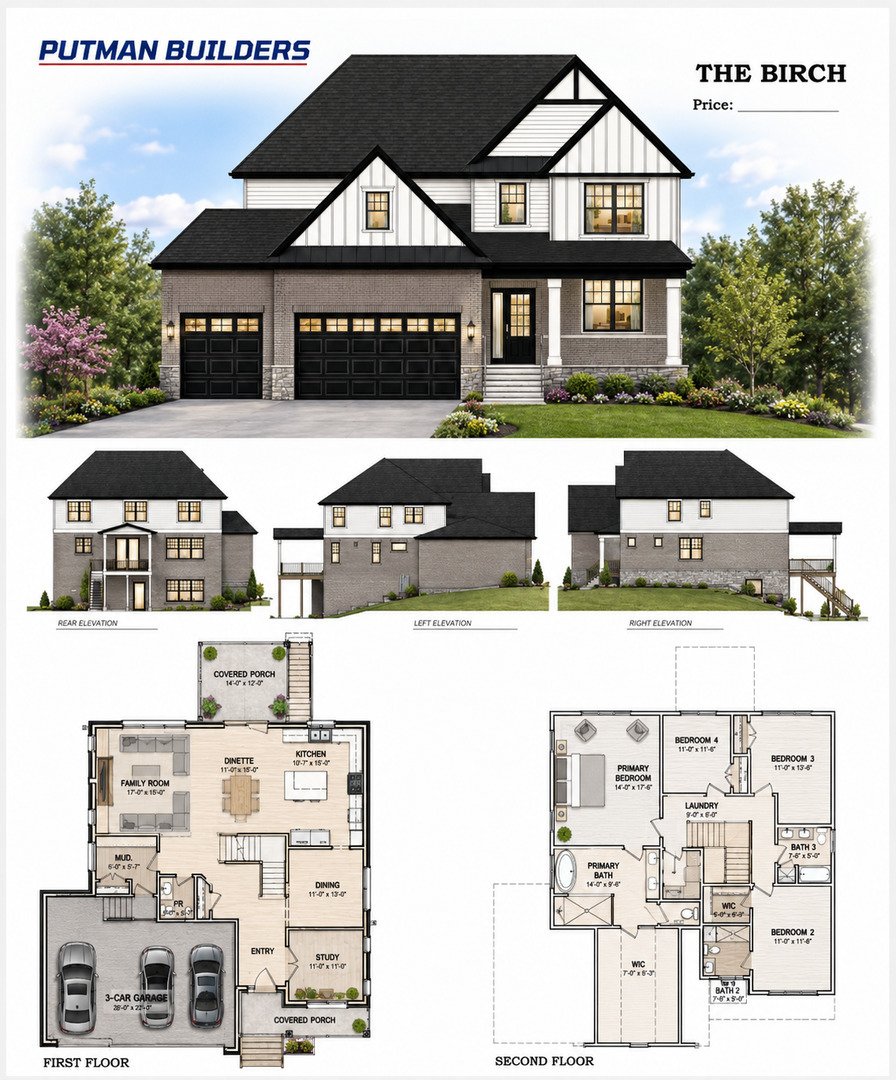
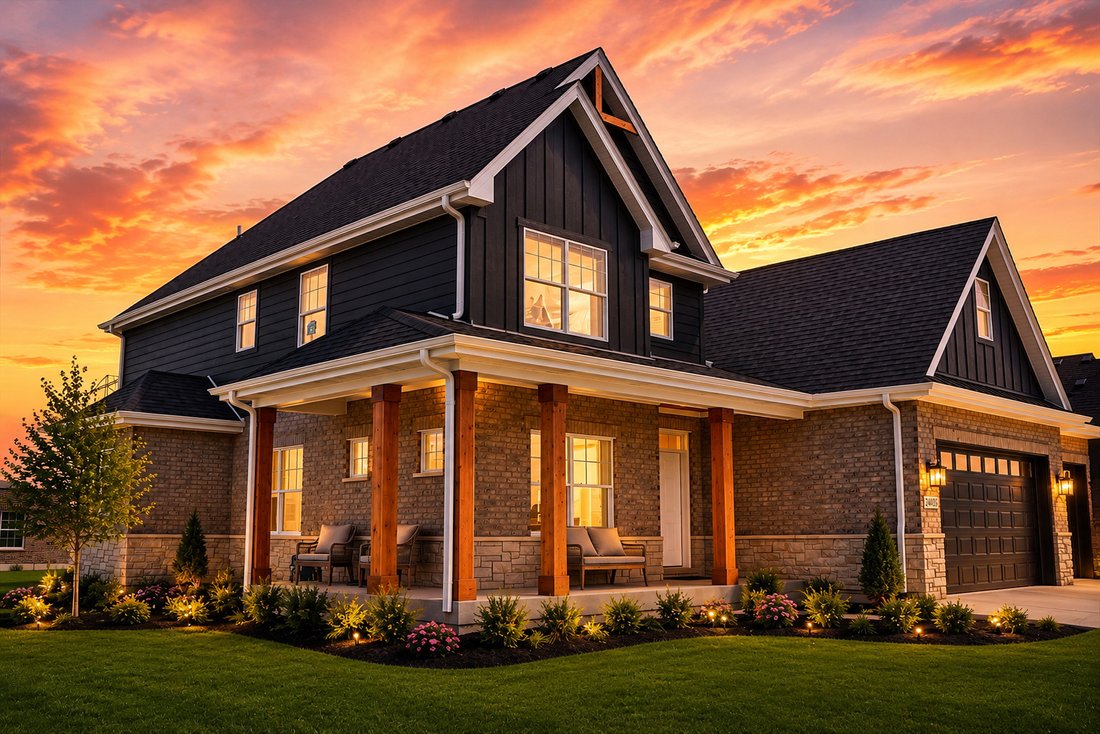
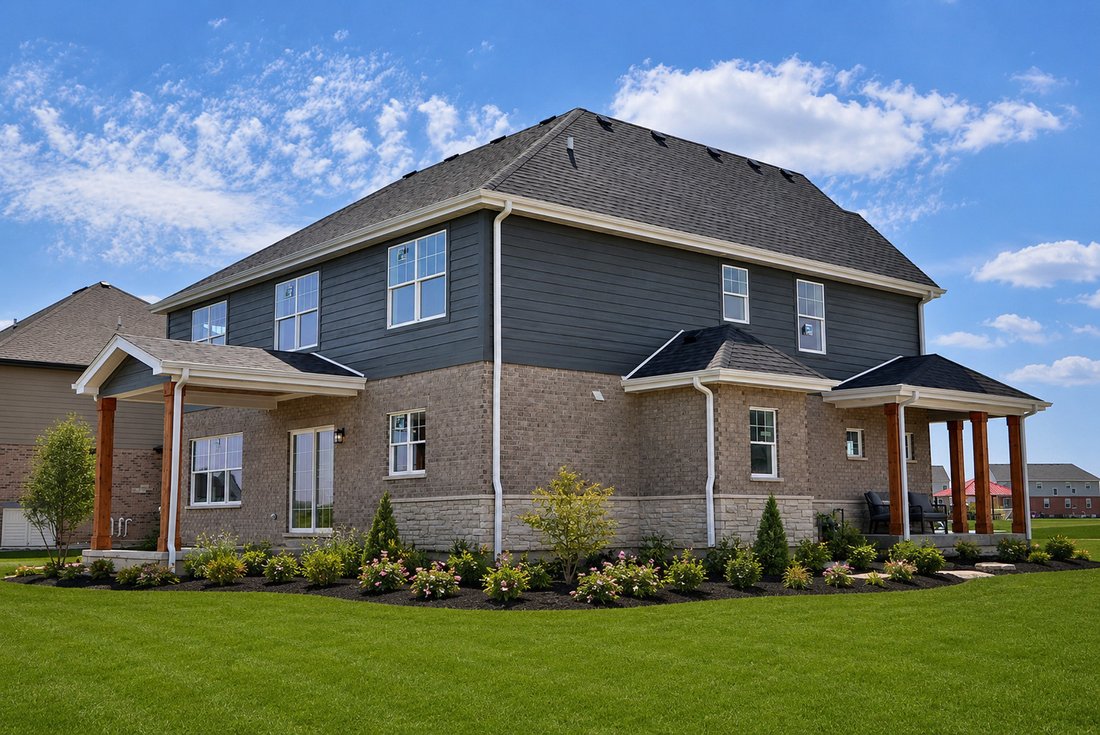
Custom designed two-story residence featuring a walk-out basement with water view is offered by renowned Putman Builders in Manhattan’s Hanover Estates*This awesome property featuring four bedrooms and three & one-half baths will be steps above the rest*Exceptional quality and attention to the smallest detail*3209 square feet of well-planned living space sit atop a full 9 ft deep 1486 Sq Ft wa
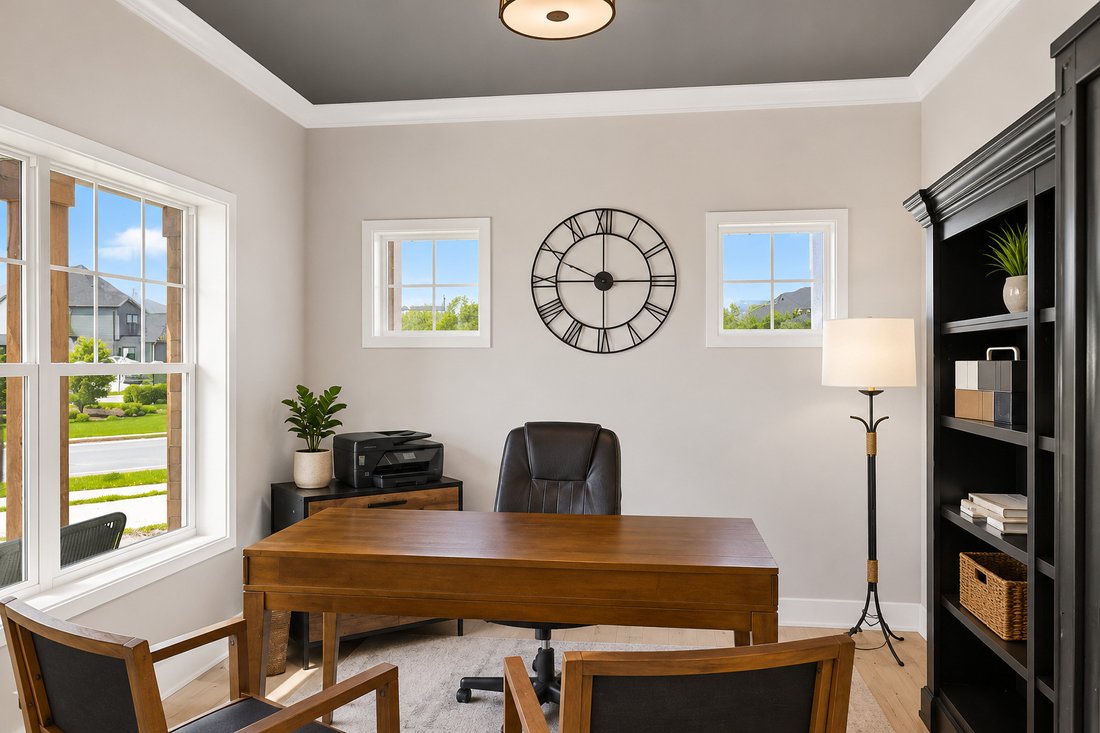
Custom designed two-story residence featuring a walk-out basement with water view is offered by renowned Putman Builders in Manhattan’s Hanover Estates*This awesome property featuring four bedrooms and three & one-half baths will be steps above the rest*Exceptional quality and attention to the smallest detail*3209 square feet of well-planned living space sit atop a full 9 ft deep 1486 Sq Ft walk-out basement*Your guests will be welcomed by the charming covered wrap around front porch featuring massive pillars and full concrete driveway*Inside you’ll find four spacious bedrooms including an impressive owner’s suite featuring a full private bath plus an oversized glass wrapped shower, quartz counters, his & hers vanity sinks, and a gigantic 12x22 walk-in closet*Second bedroom features it’s own private full bath and walk-in closet*Custom designed kitchen also offers quartz countertops, and a convenient island/breakfast bar with seating plus an 11x15 dinette area*Upgraded stainless steel kitchen appliances are included*9 ft ceilings and luxury vinyl tile throughout entire first floor*Separate formal dining room and a private study/office*Step through the glass doors to the main-level covered porch that will surely be on your favorite place list*Custom staircase*Second floor step saving laundry room*Huge 900 sq ft three car garage leads to convenient mud room*First floor full wrap around brick*Farmhouse style front elevation features brick and stone plus distinctive board and batten siding*Low maintenance LP ”Smart Side” engineered fiber cement wood style siding*High efficiency HVAC system*Tank-less hot-water system*Fully sodded lot with mulch and front landscaping*Exterior/Interior photos as shown are of the Builder’s Model which is staged and has the same floor plan/layout*Builders model at 24051 William Dr is available for viewing 7 days a week*Agents must register buyer before showing or visiting the model*Instructions are in Brokers Private Remarks*See ”Additional Information” for the list of standard features and survey*Model does not feature the walkout basement and includes some available optional features*
-
Type de propriété
Maison
-
Année de construction
2026
-
Prix/pied²
$233
Caractéristiques
- Garage
- Dressing
- Vue sur la mer
- Balcon
- Bar
- Îlot de cuisine
- Haut plafond
- Bureau
- Buanderie
Caractéristiques
Lot
Intérieur
- Haut plafond
- Bureau
- Îlot de cuisine
- Bar
- Buanderie
- Sous-sol
- Dressing
Outdoor
- Balcon
- Garage
Explorez le secteur
24248 S Janet Court, Peotone, Illinois, États-Unis
Voir sur Google Maps
Prix par sqft
Faible
Élevé
Inscrit il y a 11 mois
Vous vous êtes renseigné sur ce bien
L'agent vous contactera bientôt par
Publié par
4
Annonces
2025
Inscrit
Réserver une visite avec the agent
Choisissez une date et si vous souhaitez une visite virtuelle ou en personne avec l’agent.
Date préférée
Type de visite
Dernière mise à jour
Juin 20
Première mise en ligne
Juin 20
Référence de l’annonce
12683355
Statut de l’annonce
Based on information submitted to the MLS GRID as of2026. All data is obtained from various sources and may not have been verified by broker or MLS GRID. Supplied Open House Information is subject to change without notice. All information should be independently reviewed and verified for accuracy. Properties may or may not be listed by the office/agent presenting the information.
Propriétés similaires à proximité
Nouvelles annonces à Peotone


Explorez plus de biens à vendre
Green Garden Township, IL, États-Unis types de propriétés
Green Garden Township, IL, États-Unis Recherches populaires
- Propriétés avec Cuisine ouverte à Green Garden Township, IL, États-Unis
- Propriétés avec Balcon à Green Garden Township, IL, États-Unis
- Constructions neuves propriétés à Green Garden Township, IL, États-Unis
- Rénové propriétés à Green Garden Township, IL, États-Unis
- Propriétés avec Terrasse à Green Garden Township, IL, États-Unis
- Vue sur la mer propriétés à Green Garden Township, IL, États-Unis
- Propriétés avec Centre de remise en forme / Fitness à Green Garden Township, IL, États-Unis
- Propriétés avec Aéroport privé à Green Garden Township, IL, États-Unis
- Lotissement sécurisé propriétés à Green Garden Township, IL, États-Unis
- Immobilier d’investissement propriétés à Green Garden Township, IL, États-Unis
- Vue sur le lac propriétés à Green Garden Township, IL, États-Unis
- Propriétés avec Ascenseur à Green Garden Township, IL, États-Unis
- Propriétés avec Sauna à Green Garden Township, IL, États-Unis
- Moderne propriétés à Green Garden Township, IL, États-Unis
- Au bord de l’eau propriétés à Green Garden Township, IL, États-Unis
- Propriétés avec Cinéma à Green Garden Township, IL, États-Unis
Guides et histoires connexes
La confiance des plus grands courtiers du monde
Les agents des propriétés les plus exceptionnelles du monde publient sur JamesEdition.
- Des annonces de Sotheby's, Christie's, BARNES et Engel & Völkers
- Chaque annonce est vérifiée avant sa mise en ligne
- Contactez directement des agents vérifiés
En continuant, vous acceptez nos Conditions et notre Politique de confidentialité.
brokerages we
partnered with
partnered with