$22,179,953
Mandelieu La Napoule, Villa Contemporaine En Bord De Mer Avec Piscine Et Terrasse Méditéran...
- 4 Chambres
- 4 SdB
- 5,382 Sqft
- 44
À propos de la propriété
La description a été traduite automatiquement.
La description est affichée dans la langue d'origine.
Située à Mandelieu-la-Napoule, dans un environnement résidentiel extrêmement recherché, cette villa contemporaine en front de mer, construite entre 2023 et 2025, développe environ 500 m² (300 en loi carrez). L’architecture se distingue par une construction en béton teinté dans la masse couleur rouge ocre, en écho aux roches du massif de l’Estérel, associée à des matériaux haut de gamme tels que le
Mandelieu-la-Napoule, contemporary seafront villa
Located in Mandelieu-la-Napoule, within an extremely sought-after residential area, this contemporary seafront villa, built between 2023 and 2025, offers approximately 500 m² of living space (300 carrez law). The architecture stands out with mass-colored concrete in a red-ochre tone, echoing the rocks of the Estérel massif, combined with h
Located in Mandelieu-la-Napoule, within an extremely sought-after residential area, this contemporary seafront villa, built between 2023 and 2025, offers approximately 500 m² of living space (300 carrez law). The architecture stands out with mass-colored concrete in a red-ochre tone, echoing the rocks of the Estérel massif, combined with h
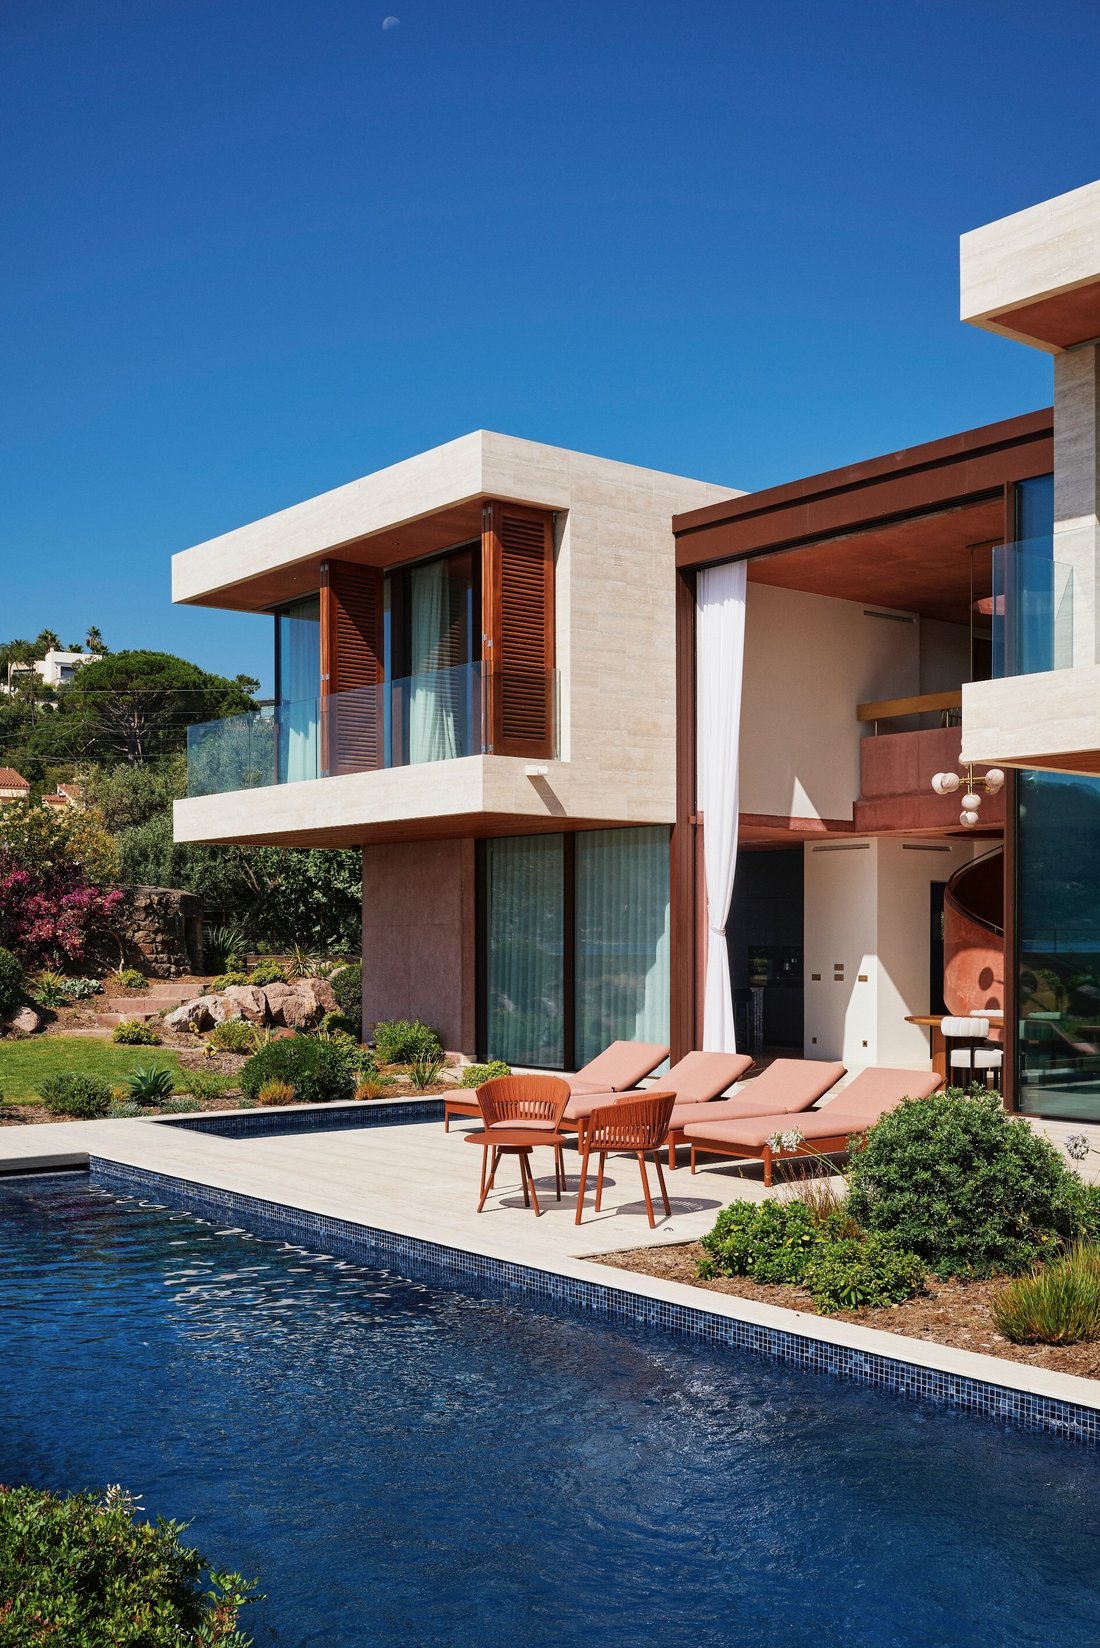
Située à Mandelieu-la-Napoule, dans un environnement résidentiel extrêmement recherché, cette villa contemporaine en front de mer, construite entre 2023 et 2025, développe environ 500 m² (300 en loi carrez). L’architecture se distingue par une construction en béton teinté dans la masse couleur rouge ocre, en écho aux roches du massif de l’Estérel, associée à des matériaux haut de gamme tels que le noyer, le granit Azul de Bahia et le bois de sipo.
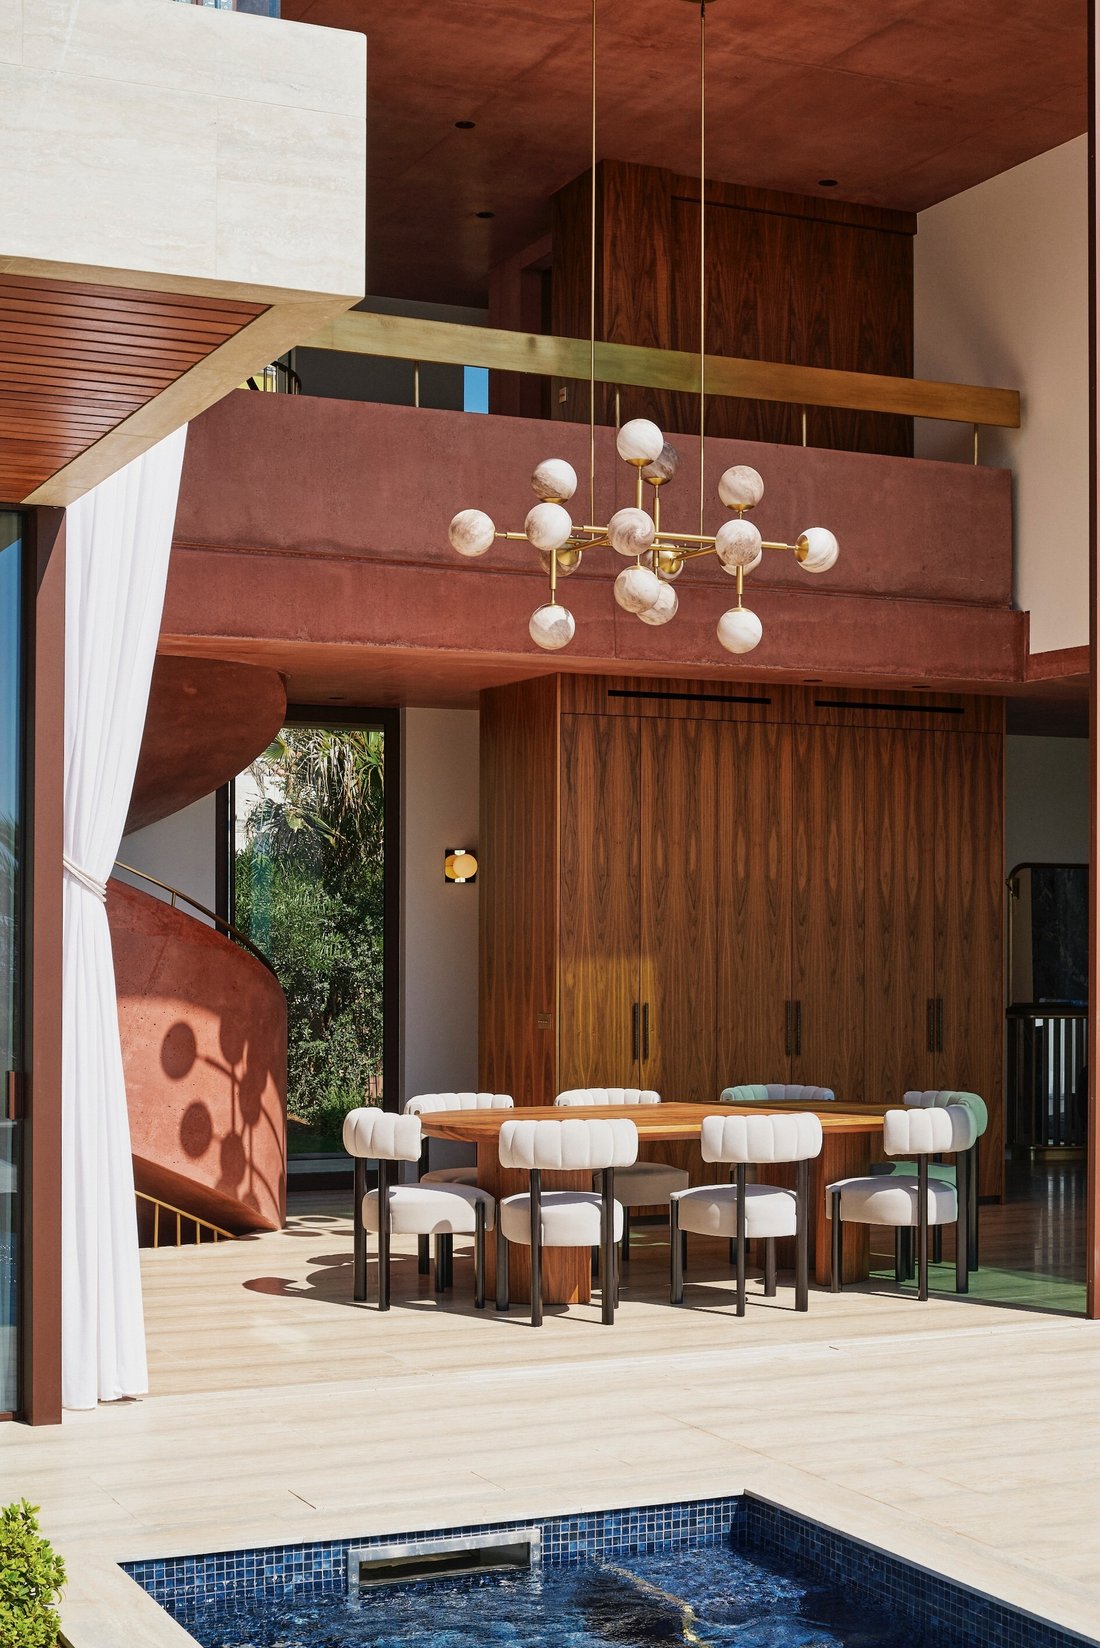
Le rez-de-chaussée s’organise autour de vastes volumes ouverts sur la mer. Il comprend une cuisine équipée avec cave à vin intégrée et îlot central en granit Azul de Bahia, un espace salle à manger situé dans un volume central de type cathédrale culminant à 5,80 mètres de hauteur sous plafond, ainsi qu’un salon avec cheminée à foyer ouvert au gaz intégrée dans un mur de granit. L’ensemble est largement ouvert sur l’extérieur grâce à des baies vitrées Skyframe sur toute la façade, incluant un ensemble central motorisé de 6 x 6 mètres. La hauteur sous plafond est de 2,95 mètres hors volume cathédrale.
L’étage ,accessible par escalier ou ascenseur, est entièrement dédié aux espaces nuit. Il accueille quatre suites bénéficiant toutes d’une vue mer et d’un accès à un balcon privatif. Deux suites latérales disposent chacune d’une salle de bain habillée de papier peint De Gournay avec douche, baignoire, vasque en granit de Bahia et WC, ainsi que d’un dressing en noyer. Deux suites centrales offrent une configuration similaire avec salle de bain De Gournay équipée d’une douche, d’une double vasque en granit de Bahia et de WC. Un hall, surplombant la salle à manger, propose une vue dégagée sur la mer. Les hauteurs sous plafond sont de 2,70 mètres dans les chambres, 2,40 mètres dans les salles de bain et 2,30 mètres dans le hall.
Le sous-sol comprend un garage pouvant accueillir quatre à cinq véhicules, équipé de deux bornes de recharge électrique, ainsi qu’un local technique.
Les prestations intérieures incluent des sols en travertin silver au rez-de-jardin et à l’étage, un béton teinté dans la masse au sous-sol hors pièces de vie, ainsi que des aménagements entièrement réalisés en noyer pour les placards, dressings, escaliers et mobilier intégré. La villa est équipée d’un système audio diffusé dans l’ensemble des espaces, d’un ascenseur desservant les trois niveaux, d’un chauffage par le sol et d’une climatisation réversible avec gestion indépendante par pièce. Un système de vidéosurveillance avec accès web et enregistrement est installé, ainsi qu’un groupe électrogène permettant d’assurer l’alimentation des pompes de relevage avec une autonomie de deux jours.
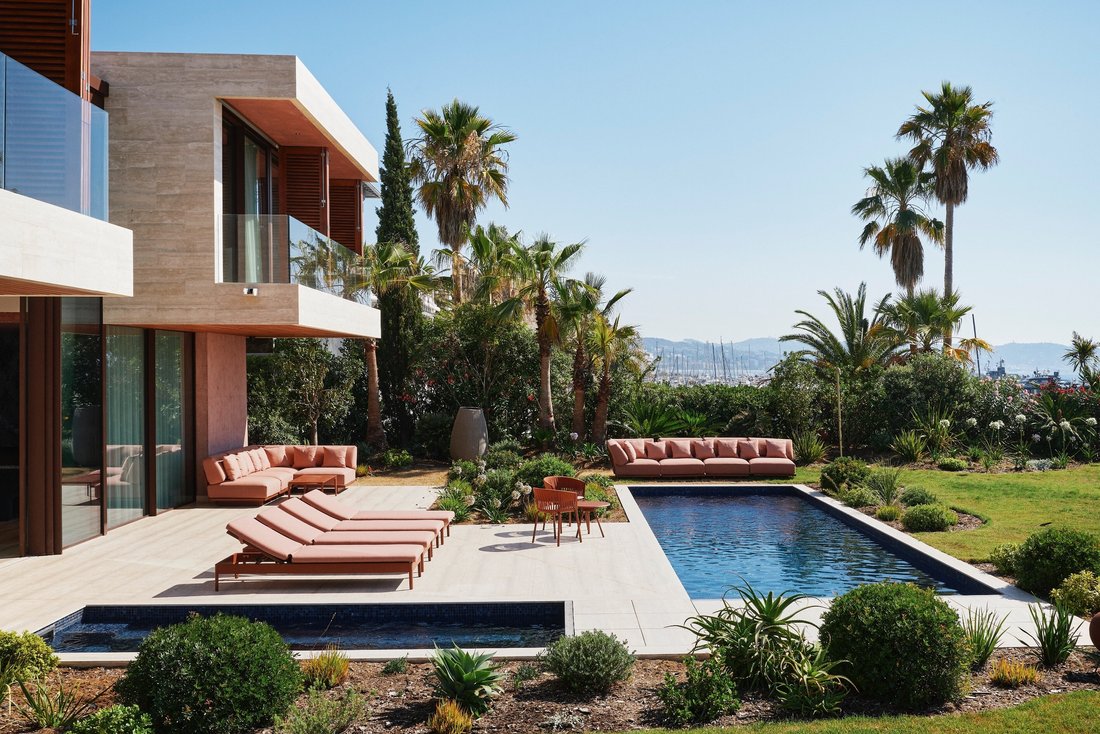
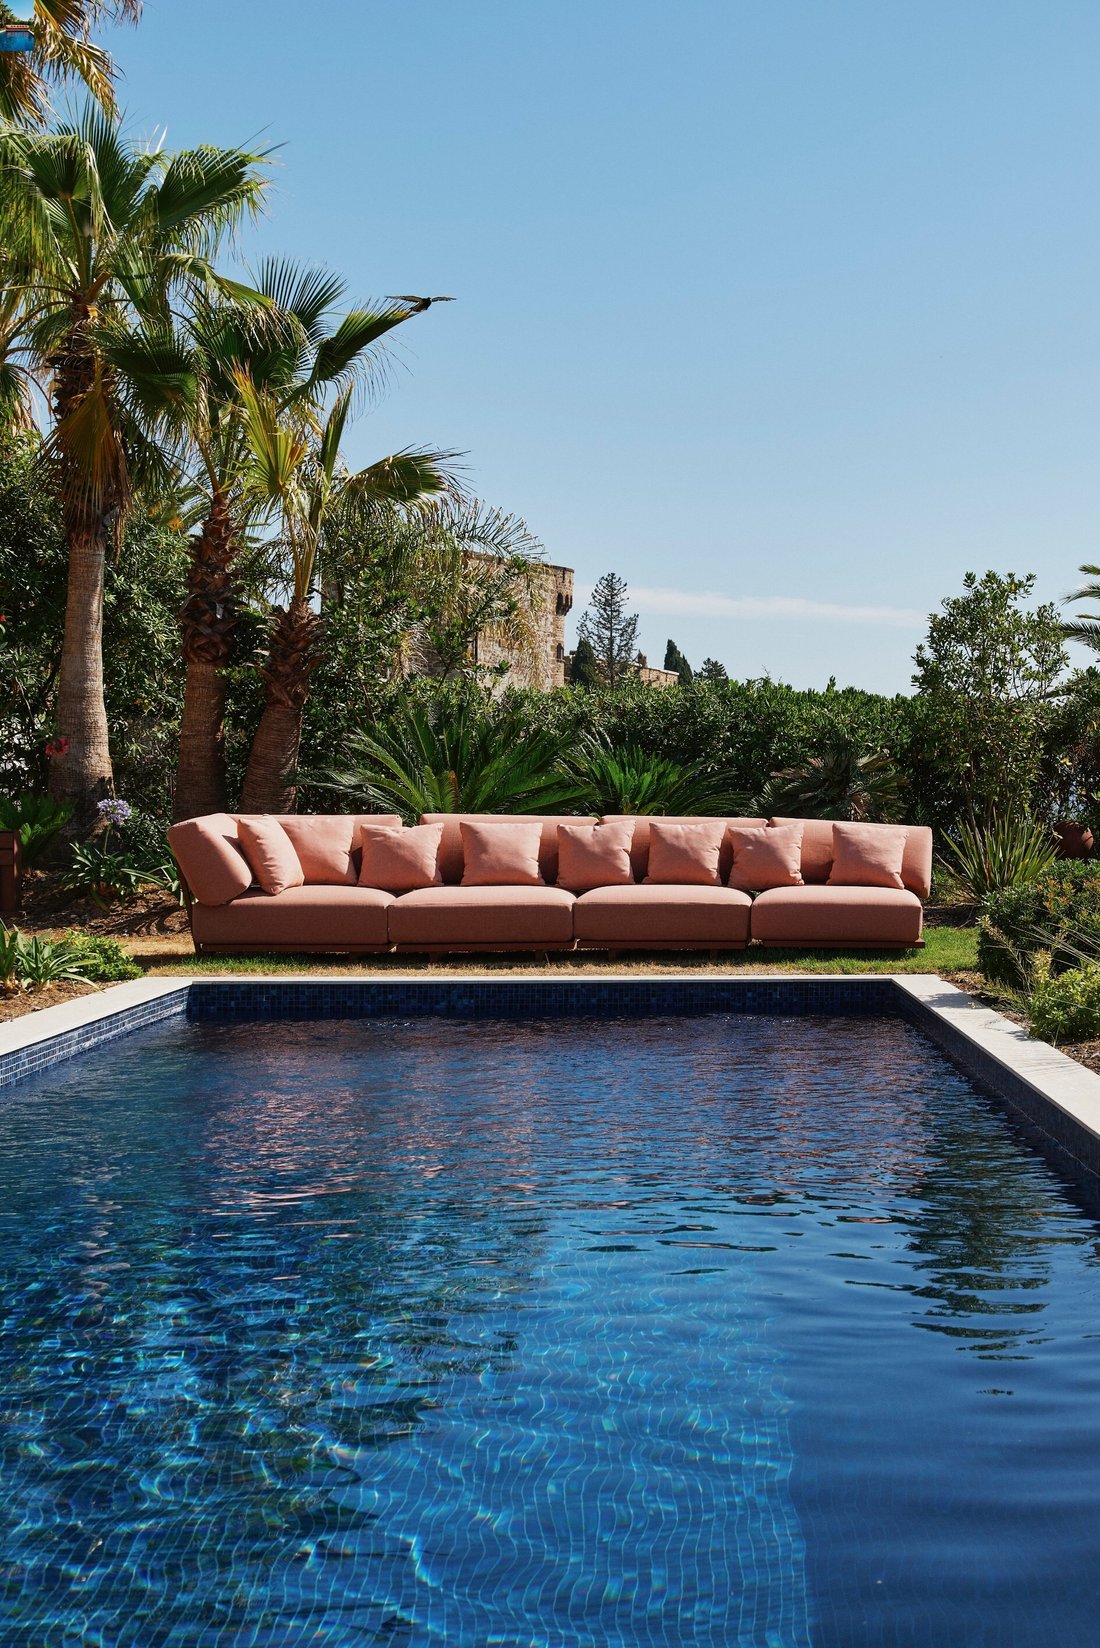
Édifiée sur deux parcelles cadastrales totalisant 1 140 m², la propriété bénéficie d’espaces extérieurs aménagés comprenant une piscine chauffée au sel de 11,5 x 3,5 mètres avec une profondeur de 1,40 mètre, un jacuzzi de 4 x 2 mètres, une terrasse de 25 m² côté cuisine et une terrasse de 60 m² côté piscine. L’ensemble du jardin est équipé d’un système d’éclairage et de sonorisation.
Ce bien rare est présenté par le Private Desk de Côte d’Azur Sotheby’s International Realty, référence de l’immobilier de prestige sur la Côte d’Azur.
Des informations sur les risques auxquels est exposé ce bien sont disponibles sur le site Géorisques : https://www.georisques.gouv.fr/
Le rez-de-chaussée s’organise autour de vastes volumes ouverts sur la mer. Il comprend une cuisine équipée avec cave à vin intégrée et îlot central en granit Azul de Bahia, un espace salle à manger situé dans un volume central de type cathédrale culminant à 5,80 mètres de hauteur sous plafond, ainsi qu’un salon avec cheminée à foyer ouvert au gaz intégrée dans un mur de granit. L’ensemble est largement ouvert sur l’extérieur grâce à des baies vitrées Skyframe sur toute la façade, incluant un ensemble central motorisé de 6 x 6 mètres. La hauteur sous plafond est de 2,95 mètres hors volume cathédrale.
L’étage ,accessible par escalier ou ascenseur, est entièrement dédié aux espaces nuit. Il accueille quatre suites bénéficiant toutes d’une vue mer et d’un accès à un balcon privatif. Deux suites latérales disposent chacune d’une salle de bain habillée de papier peint De Gournay avec douche, baignoire, vasque en granit de Bahia et WC, ainsi que d’un dressing en noyer. Deux suites centrales offrent une configuration similaire avec salle de bain De Gournay équipée d’une douche, d’une double vasque en granit de Bahia et de WC. Un hall, surplombant la salle à manger, propose une vue dégagée sur la mer. Les hauteurs sous plafond sont de 2,70 mètres dans les chambres, 2,40 mètres dans les salles de bain et 2,30 mètres dans le hall.
Le sous-sol comprend un garage pouvant accueillir quatre à cinq véhicules, équipé de deux bornes de recharge électrique, ainsi qu’un local technique.
Les prestations intérieures incluent des sols en travertin silver au rez-de-jardin et à l’étage, un béton teinté dans la masse au sous-sol hors pièces de vie, ainsi que des aménagements entièrement réalisés en noyer pour les placards, dressings, escaliers et mobilier intégré. La villa est équipée d’un système audio diffusé dans l’ensemble des espaces, d’un ascenseur desservant les trois niveaux, d’un chauffage par le sol et d’une climatisation réversible avec gestion indépendante par pièce. Un système de vidéosurveillance avec accès web et enregistrement est installé, ainsi qu’un groupe électrogène permettant d’assurer l’alimentation des pompes de relevage avec une autonomie de deux jours.
Édifiée sur deux parcelles cadastrales totalisant 1 140 m², la propriété bénéficie d’espaces extérieurs aménagés comprenant une piscine chauffée au sel de 11,5 x 3,5 mètres avec une profondeur de 1,40 mètre, un jacuzzi de 4 x 2 mètres, une terrasse de 25 m² côté cuisine et une terrasse de 60 m² côté piscine. L’ensemble du jardin est équipé d’un système d’éclairage et de sonorisation.
Ce bien rare est présenté par le Private Desk de Côte d’Azur Sotheby’s International Realty, référence de l’immobilier de prestige sur la Côte d’Azur.
Des informations sur les risques auxquels est exposé ce bien sont disponibles sur le site Géorisques : https://www.georisques.gouv.fr/
Mandelieu-la-Napoule, contemporary seafront villa
Located in Mandelieu-la-Napoule, within an extremely sought-after residential area, this contemporary seafront villa, built between 2023 and 2025, offers approximately 500 m² of living space (300 carrez law). The architecture stands out with mass-colored concrete in a red-ochre tone, echoing the rocks of the Estérel massif, combined with high-end materials such as walnut, Azul Bahia granite, and sipo wood.
The ground floor is organized around spacious volumes open to the sea. It features a fully equipped kitchen with integrated wine cellar and central island in Azul Bahia granite, a dining area set within a cathedral-style central volume reaching 5.80 meters in ceiling height, and a living room with an open gas fireplace integrated into a granite wall. The entire space opens generously to the outdoors through Skyframe glass doors along the façade, including a 6 x 6 meter motorized central section. Ceiling height is 2.95 meters outside the cathedral volume.
The upper floor, accessible by staircase or elevator, is entirely dedicated to the sleeping quarters. It comprises four suites, all enjoying sea views and access to a private balcony. Two lateral suites each feature a bathroom clad in De Gournay wallpaper with shower, bathtub, Azul Bahia granite washbasin, WC, and a walnut dressing room. Two central suites offer a similar layout, with a De Gournay bathroom equipped with shower, double Azul Bahia granite washbasins, and WC. A hallway overlooking the dining area provides an unobstructed view of the sea. Ceiling heights are 2.70 meters in the bedrooms, 2.40 meters in the bathrooms, and 2.30 meters in the hallway.
The basement includes a garage for four to five vehicles, equipped with two electric charging stations, as well as a technical room.
Interior finishes include silver travertine flooring on the ground and upper floors, mass-colored concrete in the basement outside living spaces, and fully custom walnut fittings for closets, dressing rooms, staircases, and integrated furniture. The villa is equipped with a whole-house audio system, an elevator serving all three levels, underfloor heating, and reversible air conditioning with independent room control. A video surveillance system with web access and recording is installed, along with a backup generator ensuring operation of the water pumps for up to two days.
Set on two cadastral plots totaling 1,140 m², the property benefits from landscaped outdoor spaces including a heated saltwater pool measuring 11.5 x 3.5 meters with a depth of 1.40 meters, a 4 x 2 meter jacuzzi, a 25 m² terrace by the kitchen, and a 60 m² terrace by the pool. The entire garden is equipped with integrated lighting and sound systems.
This exceptional property is presented by the Private Desk of Côte d’Azur Sotheby’s International Realty, the benchmark for luxury real estate on the Côte d’Azur.
Des informations sur les risques auxquels est exposé ce bien sont disponibles sur le site Géorisques : https://www.georisques.gouv.fr/
Located in Mandelieu-la-Napoule, within an extremely sought-after residential area, this contemporary seafront villa, built between 2023 and 2025, offers approximately 500 m² of living space (300 carrez law). The architecture stands out with mass-colored concrete in a red-ochre tone, echoing the rocks of the Estérel massif, combined with high-end materials such as walnut, Azul Bahia granite, and sipo wood.
The ground floor is organized around spacious volumes open to the sea. It features a fully equipped kitchen with integrated wine cellar and central island in Azul Bahia granite, a dining area set within a cathedral-style central volume reaching 5.80 meters in ceiling height, and a living room with an open gas fireplace integrated into a granite wall. The entire space opens generously to the outdoors through Skyframe glass doors along the façade, including a 6 x 6 meter motorized central section. Ceiling height is 2.95 meters outside the cathedral volume.
The upper floor, accessible by staircase or elevator, is entirely dedicated to the sleeping quarters. It comprises four suites, all enjoying sea views and access to a private balcony. Two lateral suites each feature a bathroom clad in De Gournay wallpaper with shower, bathtub, Azul Bahia granite washbasin, WC, and a walnut dressing room. Two central suites offer a similar layout, with a De Gournay bathroom equipped with shower, double Azul Bahia granite washbasins, and WC. A hallway overlooking the dining area provides an unobstructed view of the sea. Ceiling heights are 2.70 meters in the bedrooms, 2.40 meters in the bathrooms, and 2.30 meters in the hallway.
The basement includes a garage for four to five vehicles, equipped with two electric charging stations, as well as a technical room.
Interior finishes include silver travertine flooring on the ground and upper floors, mass-colored concrete in the basement outside living spaces, and fully custom walnut fittings for closets, dressing rooms, staircases, and integrated furniture. The villa is equipped with a whole-house audio system, an elevator serving all three levels, underfloor heating, and reversible air conditioning with independent room control. A video surveillance system with web access and recording is installed, along with a backup generator ensuring operation of the water pumps for up to two days.
Set on two cadastral plots totaling 1,140 m², the property benefits from landscaped outdoor spaces including a heated saltwater pool measuring 11.5 x 3.5 meters with a depth of 1.40 meters, a 4 x 2 meter jacuzzi, a 25 m² terrace by the kitchen, and a 60 m² terrace by the pool. The entire garden is equipped with integrated lighting and sound systems.
This exceptional property is presented by the Private Desk of Côte d’Azur Sotheby’s International Realty, the benchmark for luxury real estate on the Côte d’Azur.
Des informations sur les risques auxquels est exposé ce bien sont disponibles sur le site Géorisques : https://www.georisques.gouv.fr/
-
Type de propriété
Maison
-
Année de construction
2023
-
Prix/pied²
$4,121
Caractéristiques
Caractéristiques
Lot
Intérieur
- Haut plafond
- Cheminée
- Climatisation
- Jacuzzi
- Cave à vins
- Ascenseur
- Sous-sol
Outdoor
Explorez le secteur
MANDELIEU LA NAPOULE, U 06210, Le Cottage, Mandelieu-la-Napoule, France
Voir sur Google Maps
Prix par sqft
Faible
Élevé
Mandelieu-la-Napoule occupies a privileged position on the western edge of the Côte d’Azur, where the red porphyry cliffs of the Estérel massif meet the Mediterranean. The town has long attracted a discreet, affluent residential community drawn by its direct seafront access, the protected Esterel coastline, and its position between Cannes to the east and the open sea to the south. The medieval Château de la Napoule, set directly on the waterfront, anchors the town’s identity and gives the bay its distinctive character.
Daily life here centres on the marina at Port de la Napoule, the covered market on Avenue de la Mer, and the beach clubs along the Plage de la Raguette. Cannes, with its full range of restaurants, boutiques, and the Palais des Festivals, is a ten-minute drive. The Royal Mougins Golf Club is five minutes inland.
Mandelieu-la-Napoule is served by its own train station on the Marseille to Ventimiglia line, with direct services reaching Cannes in under ten minutes and Nice in approximately 35 minutes. Nice Côte d’Azur International Airport is 25 kilometres east, accessible in around 25 minutes by car via the A8 autoroute, providing direct connections to major European and international destinations.
Daily life here centres on the marina at Port de la Napoule, the covered market on Avenue de la Mer, and the beach clubs along the Plage de la Raguette. Cannes, with its full range of restaurants, boutiques, and the Palais des Festivals, is a ten-minute drive. The Royal Mougins Golf Club is five minutes inland.
Mandelieu-la-Napoule is served by its own train station on the Marseille to Ventimiglia line, with direct services reaching Cannes in under ten minutes and Nice in approximately 35 minutes. Nice Côte d’Azur International Airport is 25 kilometres east, accessible in around 25 minutes by car via the A8 autoroute, providing direct connections to major European and international destinations.
Voir à proximité
Attractions
Écoles
Nice Côte d'Azur Airport
Airport
25 min
Gare de Cannes
Train Station
14 min
Port de Cannes Marina
Port / Marina
15 min
Riviera Golf de Barbossi
Golf & Country Clubs
6 min
Château de la Napoule
Cultural & Heritage
8 min
Plage de Mandelieu
Outdoor & Nature
5 min
International School of Nice
International School
30 min

Inscrit il y a 7 mois
Vous vous êtes renseigné sur ce bien
L'agent vous contactera bientôt par
Publié par
9
Annonces
2026
Inscrit
Réserver une visite avec Frederic Barth
Choisissez une date et si vous souhaitez une visite virtuelle ou en personne avec l’agent.
Date préférée
Type de visite

Côte d'Azur Sotheby's International Realty
74, Boulevard de la Croisette, 06400, Cannes, France
Voir le profil de l’agence
CÔTE D’AZUR SOTHEBY’S INTERNATIONAL REALTY: YOUR LUXURY REAL ESTATE AGENCY IN
CANNES
Welcome to Côte d
CANNES
Welcome to Côte d
CÔTE D’AZUR SOTHEBY’S INTERNATIONAL REALTY: YOUR LUXURY REAL ESTATE AGENCY IN
CANNES
Welcome to Côte d’Azur Sotheby’s International Realty in Cannes, your trusted
partner for prestigious real estate on the French Riviera, spanning from the Cap
d’Antibes to the Esterel Mountains.
YOUR REAL ESTATE AGENCY ON CANNES CROISETTE
Situated in the heart of Cannes, an iconic city renowned worldwide for its Film
Festival, sun-kissed beaches, and cosmopolitan charm, our agency offers
expertise in:
* Purchasing luxury properties
* Selling high-end real estate
* Exclusive seasonal rentals
* Personalized property valuations
LOCAL EXPERTISE AND TAILORED SERVICES
With over 30 years of experience in the Cannes luxury real estate market, our
dedicated team combines in-depth local knowledge with a bespoke approach to meet
your unique needs.
Whether you’re seeking a luxury villa with breathtaking views of the
Mediterranean or a high-end apartment in the city center, we are here to help
you find the perfect property. From identifying the ideal home to negotiating
the best terms, we are committed to exceeding your expectations and delivering
an exceptional real estate experience.
EXCEPTIONAL PROPERTIES IN CANNES AND BEYOND
As experts in luxury real estate in Cannes, we represent some of the region’s
most exclusive properties in sought-after locations such as:
* The Croisette, home to prestigious apartments
* La Californie, known for its magnificent villas
* La Croix des Gardes and La Banane, offering unique charm
Our expertise extends beyond Cannes to neighboring areas, including Cap
d’Antibes, Théoule-sur-Mer, and the Cannes hinterland, with renowned villages
such as Mougins, Valbonne, and Peymeinade.
EXCLUSIVE EXPERTISE IN ULTRA-LUXURY REAL ESTATE
Cannes is also home to the headquarters of Côte d’Azur Sotheby’s International
Realty, which includes the Private Desk, a dedicated service for ultra-luxury
real estate in France and internationally. Led by Peter Illovsky and Frédéric
Barth, the Private Desk specializes in discreet and confidential property
transactions, leveraging a wealth of expertise and a global network.
WHY CHOOSE CÔTE D’AZUR SOTHEBY’S INTERNATIONAL REALTY?
* A multilingual team (fluent in French, English, Russian, Italian, and more)
to assist international clients
* A global network offering exclusive access to prestigious properties
* Tailored services designed to meet your specific needs
CONTACT US TODAY
Entrust your real estate project to Côte d’Azur Sotheby’s International Realty,
your luxury real estate agency in Cannes.
Contact us today to schedule a property visit, request a valuation, or explore
our exclusive portfolio of high-end properties.
CANNES
Welcome to Côte d’Azur Sotheby’s International Realty in Cannes, your trusted
partner for prestigious real estate on the French Riviera, spanning from the Cap
d’Antibes to the Esterel Mountains.
YOUR REAL ESTATE AGENCY ON CANNES CROISETTE
Situated in the heart of Cannes, an iconic city renowned worldwide for its Film
Festival, sun-kissed beaches, and cosmopolitan charm, our agency offers
expertise in:
* Purchasing luxury properties
* Selling high-end real estate
* Exclusive seasonal rentals
* Personalized property valuations
LOCAL EXPERTISE AND TAILORED SERVICES
With over 30 years of experience in the Cannes luxury real estate market, our
dedicated team combines in-depth local knowledge with a bespoke approach to meet
your unique needs.
Whether you’re seeking a luxury villa with breathtaking views of the
Mediterranean or a high-end apartment in the city center, we are here to help
you find the perfect property. From identifying the ideal home to negotiating
the best terms, we are committed to exceeding your expectations and delivering
an exceptional real estate experience.
EXCEPTIONAL PROPERTIES IN CANNES AND BEYOND
As experts in luxury real estate in Cannes, we represent some of the region’s
most exclusive properties in sought-after locations such as:
* The Croisette, home to prestigious apartments
* La Californie, known for its magnificent villas
* La Croix des Gardes and La Banane, offering unique charm
Our expertise extends beyond Cannes to neighboring areas, including Cap
d’Antibes, Théoule-sur-Mer, and the Cannes hinterland, with renowned villages
such as Mougins, Valbonne, and Peymeinade.
EXCLUSIVE EXPERTISE IN ULTRA-LUXURY REAL ESTATE
Cannes is also home to the headquarters of Côte d’Azur Sotheby’s International
Realty, which includes the Private Desk, a dedicated service for ultra-luxury
real estate in France and internationally. Led by Peter Illovsky and Frédéric
Barth, the Private Desk specializes in discreet and confidential property
transactions, leveraging a wealth of expertise and a global network.
WHY CHOOSE CÔTE D’AZUR SOTHEBY’S INTERNATIONAL REALTY?
* A multilingual team (fluent in French, English, Russian, Italian, and more)
to assist international clients
* A global network offering exclusive access to prestigious properties
* Tailored services designed to meet your specific needs
CONTACT US TODAY
Entrust your real estate project to Côte d’Azur Sotheby’s International Realty,
your luxury real estate agency in Cannes.
Contact us today to schedule a property visit, request a valuation, or explore
our exclusive portfolio of high-end properties.
Dernière mise à jour
Juillet 8
Première mise en ligne
Février 17
Lien de l’annonce
Référence de l’annonce
QDG4HF
Propriétés similaires à proximité
Nouvelles annonces à Le Cottage

Explorez plus de biens à vendre
Le Cottage, Mandelieu-la-Napoule, France types de propriétés
Le Cottage, Mandelieu-la-Napoule, France Recherches populaires
- Vue panoramique / panoramique propriétés à Le Cottage, Mandelieu-la-Napoule, France
- Vue sur la mer propriétés à Le Cottage, Mandelieu-la-Napoule, France
- Propriétés avec Terrasse à Le Cottage, Mandelieu-la-Napoule, France
- Propriétés avec Bar à Le Cottage, Mandelieu-la-Napoule, France
- Propriétés avec Salle de jeux à Le Cottage, Mandelieu-la-Napoule, France
- Propriétés avec Bureau à Le Cottage, Mandelieu-la-Napoule, France
- Propriétés avec Ascenseur à Le Cottage, Mandelieu-la-Napoule, France
- Vue sur la montagne propriétés à Le Cottage, Mandelieu-la-Napoule, France
- Propriétés avec Jardin à Le Cottage, Mandelieu-la-Napoule, France
- Propriétés avec Cuisine extérieure à Le Cottage, Mandelieu-la-Napoule, France
- Vue sur un golfe propriétés à Le Cottage, Mandelieu-la-Napoule, France
- Duplex propriétés à Le Cottage, Mandelieu-la-Napoule, France
- Côtières propriétés à Le Cottage, Mandelieu-la-Napoule, France
- Lotissement sécurisé propriétés à Le Cottage, Mandelieu-la-Napoule, France
- Au bord de l’eau propriétés à Le Cottage, Mandelieu-la-Napoule, France
- Immobilier d’investissement propriétés à Le Cottage, Mandelieu-la-Napoule, France
- Moderne propriétés à Le Cottage, Mandelieu-la-Napoule, France
- Équestre propriétés à Le Cottage, Mandelieu-la-Napoule, France
- Constructions neuves propriétés à Le Cottage, Mandelieu-la-Napoule, France
- Propriétés avec Centre de remise en forme / Fitness à Le Cottage, Mandelieu-la-Napoule, France
- Propriétés avec Sauna à Le Cottage, Mandelieu-la-Napoule, France
- Propriétés avec Climatisation à Le Cottage, Mandelieu-la-Napoule, France
- Le front de mer propriétés à Le Cottage, Mandelieu-la-Napoule, France
- Propriétés avec Cave à vins à Le Cottage, Mandelieu-la-Napoule, France
- Propriétés avec Jacuzzi à Le Cottage, Mandelieu-la-Napoule, France
- Propriétés avec Cheminée à Le Cottage, Mandelieu-la-Napoule, France
- Propriétés avec Piscine à Le Cottage, Mandelieu-la-Napoule, France
- Propriétés avec Garage à Le Cottage, Mandelieu-la-Napoule, France
- Propriétés avec Balcon à Le Cottage, Mandelieu-la-Napoule, France
- Propriétés avec Terrain de tennis à Le Cottage, Mandelieu-la-Napoule, France
- Bord de Mer propriétés à Le Cottage, Mandelieu-la-Napoule, France
- Propriétés avec Plage privée à Le Cottage, Mandelieu-la-Napoule, France
- Propriétés avec Cuisine ouverte à Le Cottage, Mandelieu-la-Napoule, France
- Rénové propriétés à Le Cottage, Mandelieu-la-Napoule, France
- Propriétés avec Cinéma à Le Cottage, Mandelieu-la-Napoule, France
- Vue sur la mer propriétés à Le Cottage, Mandelieu-la-Napoule, France
- Vue sur l’océan propriétés à Le Cottage, Mandelieu-la-Napoule, France
Guides et histoires connexes
La confiance des plus grands courtiers du monde
Les agents des propriétés les plus exceptionnelles du monde publient sur JamesEdition.
- Des annonces de Sotheby's, Christie's, BARNES et Engel & Völkers
- Chaque annonce est vérifiée avant sa mise en ligne
- Contactez directement des agents vérifiés
En continuant, vous acceptez nos Conditions et notre Politique de confidentialité.