$821,961
Résidence Individuelle Unique À Vendre Dans La Forêt D'ippokrateios Politeia
- 5 Chambres
- 5 SdB
- 5,921 Sqft
- 1.4 Ac lot
- Mis à jour: Septembre 16
- 7
À propos de la propriété
La description a été traduite automatiquement.
La description est affichée dans la langue d'origine.
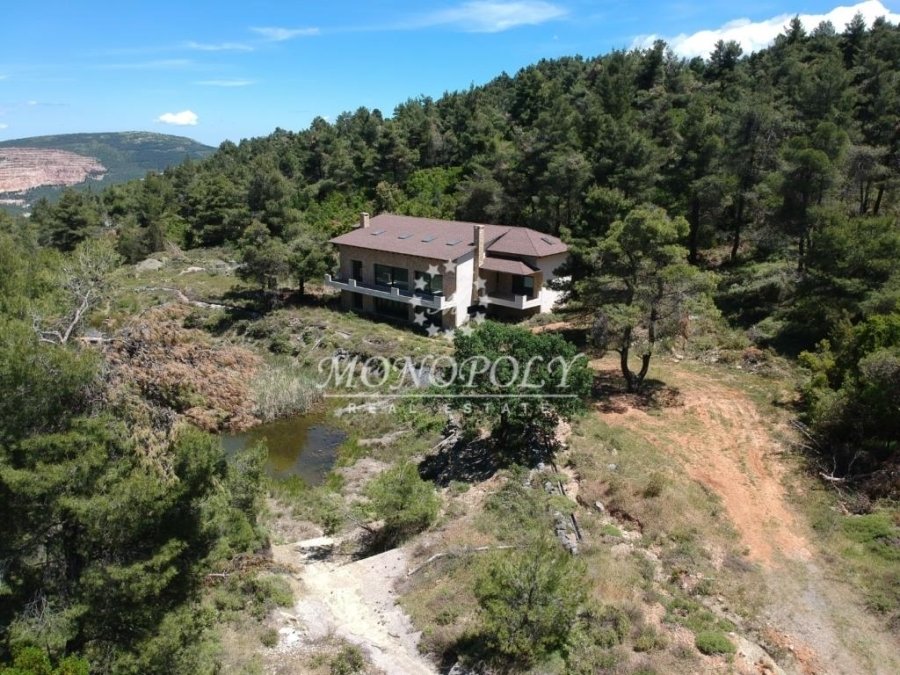
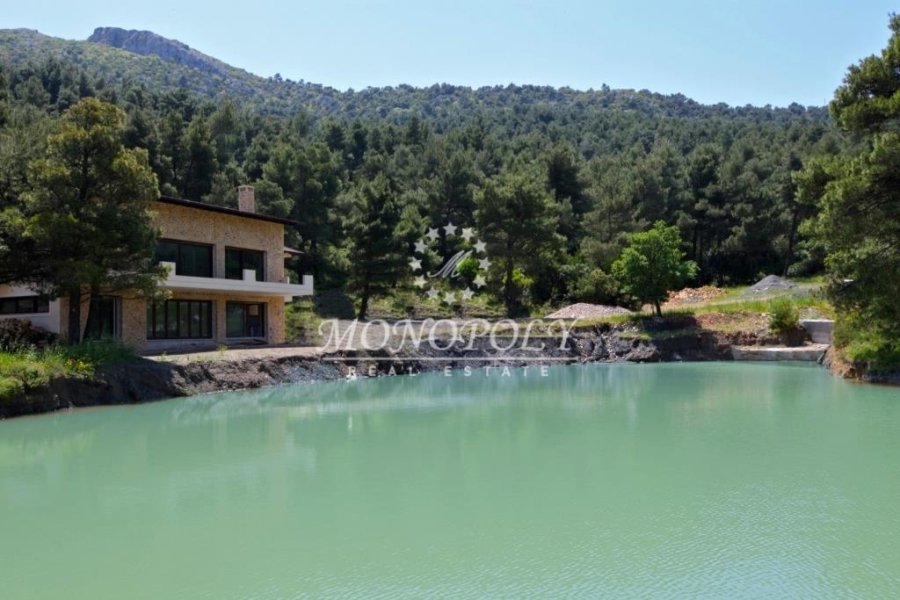
Afidnes (Kiourka) - Agia Triada 3étages Maison Individuelle 656m²., construite en 2008, sur un terrain de 7.630m². terrain, 5 chambres, (3 maîtres), 5 salles de bains, chauffage par le sol, climatisation, piscine couverte, 2 cheminées, parking, hammam, sauna, salle de gym, vue mer et montagne. Il a un lac privé de 2.000m². et une route privée, se terminant sur cette maison !
Ippokrateios Politeia, a rare property is for sale, offering exceptional privacy, situated within the forest, with a private road and a private lake, on a 5,600 sq.m. plot (4,100 sq.m. + 1,500 sq.m.). It is a 550 sq.m. detached residence, semi-finished, with a 2010 building permit, of excellent stone construction, featuring underfloor heating, central air conditioning, an indoor heated pool, 2 lar
Afidnes (Kiourka) - Agia Triada 3étages Maison Individuelle 656m²., construite en 2008, sur un terrain de 7.630m². terrain, 5 chambres, (3 maîtres), 5 salles de bains, chauffage par le sol, climatisation, piscine couverte, 2 cheminées, parking, hammam, sauna, salle de gym, vue mer et montagne. Il a un lac privé de 2.000m². et une route privée, se terminant sur cette maison !
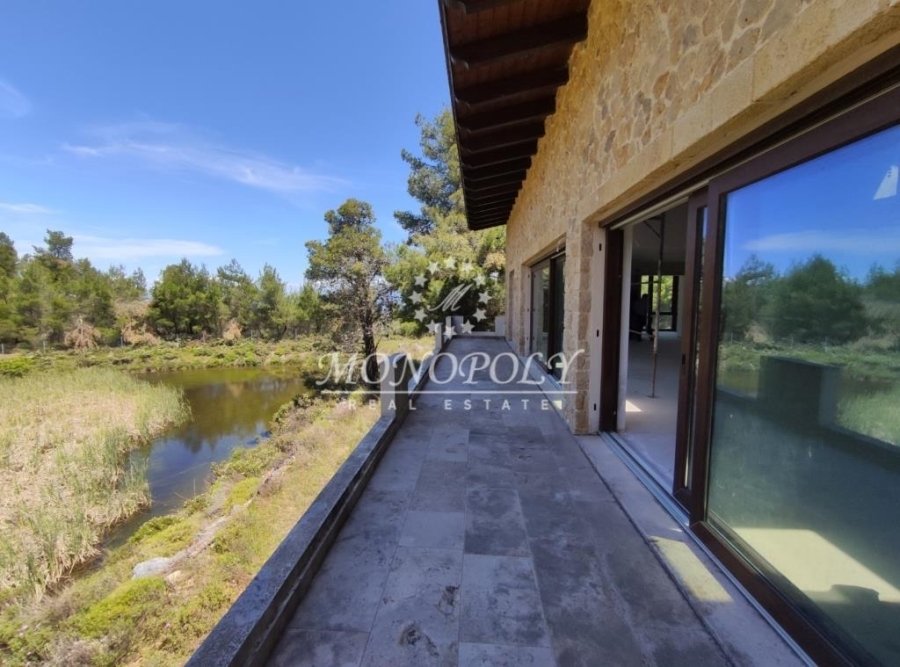
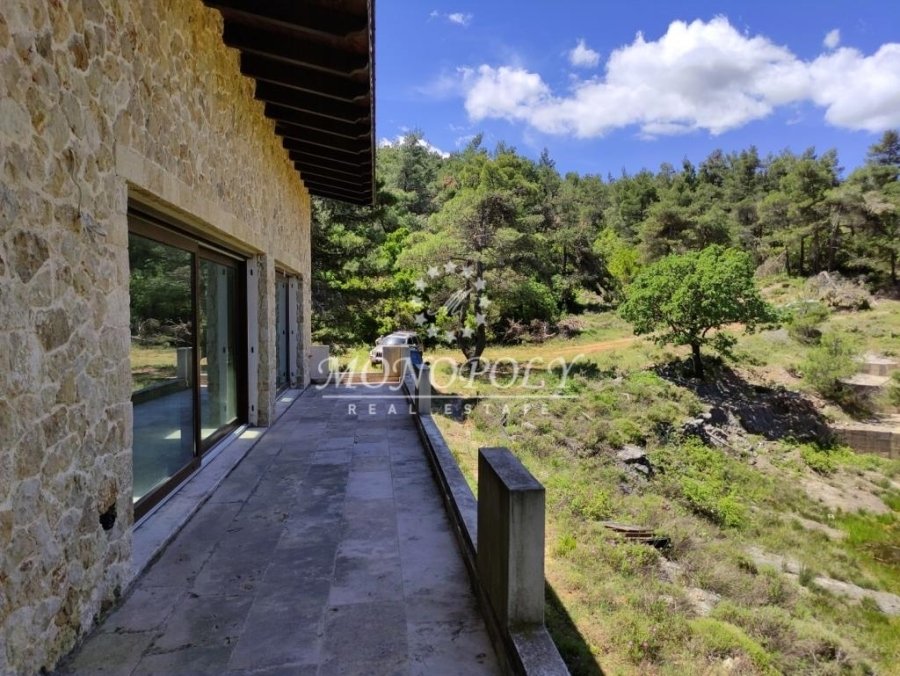
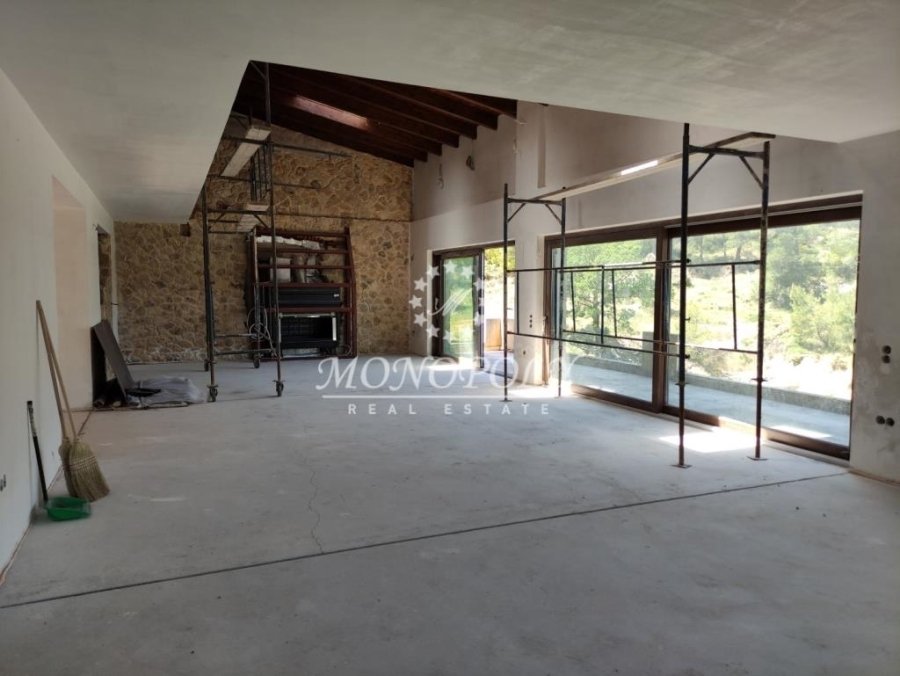
Ippokrateios Politeia, a rare property is for sale, offering exceptional privacy, situated within the forest, with a private road and a private lake, on a 5,600 sq.m. plot (4,100 sq.m. + 1,500 sq.m.). It is a 550 sq.m. detached residence, semi-finished, with a 2010 building permit, of excellent stone construction, featuring underfloor heating, central air conditioning, an indoor heated pool, 2 large energy fireplaces in the living room, ample parking space, hamam, sauna, gym area and views of the mountains and the sea, reaching as far as Evia. It consists of 3 levels. The first two levels are 202 sq.m. each, and the attic is 150 sq.m., and include 1 large living room, 1 separate kitchen, 5 bedrooms (3 master), 5 bathrooms, a basement relaxation area, and a 50 sq.m. basement storage room. On the lower level, there is an open-plan area with large glass panels overlooking the lake and the forest. The space includes an indoor heated pool of 24 sq.m. (7 x 3.5 m) with a stone bar, 2 seating areas on either side of the pool, a guest room, a bathroom, a gym with hamam, and a mechanical room. On the second level is the main entrance of the residence, the large living room with two energy fireplaces and large glass openings, the large separate kitchen with the atrium used as a dining area, a shared bathroom, a bedroom with exclusive use of a bathroom with hydromassage, a walk-in closet, and two balconies, one for the living room and one for the bedroom. On the top level is the attic, where there is an additional sitting area with an internal balcony overlooking the lower living room, and 3 bedrooms, each with its own bathroom, and a shared balcony for two of them. There is also an independent built-in kitchenette with stovetop, extractor fan, and sink.
-
Type de propriété
Maison
-
Étages
3
-
Année de construction
2010
-
Prix/pied²
$138
Caractéristiques
- Piscine
- Terrasse
- Cheminée
- Vue sur la mer
- Sauna
- Centre de remise en forme / Fitness
- Dressing
- Sous-sol
- Vie privée
Caractéristiques
Lot
Intérieur
- Cheminée
- Climatisation
- Bar
- Sauna
- Sous-sol
- Dressing
- Centre de remise en forme / Fitness
Outdoor
Explorez le secteur
Sfendali, Oropos, Attique, Grèce
Voir sur Google Maps
Prix par sqft
Faible
Élevé
Inscrit il y a 5 ans
Vous vous êtes renseigné sur ce bien
L'agent vous contactera bientôt par
Publié par
MONOPOLY real estate
Voir le profil de l’agence
95
Annonces
2021
Inscrit
Réserver une visite avec the agent
Choisissez une date et si vous souhaitez une visite virtuelle ou en personne avec l’agent.
Date préférée
Type de visite
Dernière mise à jour
Septembre 16
Première mise en ligne
Mai 22, 2021
Référence de l’annonce
1165533
Propriétés similaires à proximité
Nouvelles annonces à Oropos

Explorez plus de biens à vendre
Oropos, Attique, Grèce Villes
Oropos, Attique, Grèce types de propriétés
Oropos, Attique, Grèce Recherches populaires
- Vue panoramique / panoramique propriétés à Oropos, Attique, Grèce
- Vue sur la mer propriétés à Oropos, Attique, Grèce
- Vue sur le lac propriétés à Oropos, Attique, Grèce
- Propriétés avec Terrasse à Oropos, Attique, Grèce
- Propriétés avec Bar à Oropos, Attique, Grèce
- Propriétés avec Salle de jeux à Oropos, Attique, Grèce
- Propriétés avec Bureau à Oropos, Attique, Grèce
- Propriétés avec Ascenseur à Oropos, Attique, Grèce
- Vue sur la montagne propriétés à Oropos, Attique, Grèce
- Propriétés avec Jardin à Oropos, Attique, Grèce
- Propriétés avec Cuisine extérieure à Oropos, Attique, Grèce
- Duplex propriétés à Oropos, Attique, Grèce
- Côtières propriétés à Oropos, Attique, Grèce
- Vie privée propriétés à Oropos, Attique, Grèce
- Haute altitude propriétés à Oropos, Attique, Grèce
- Colline propriétés à Oropos, Attique, Grèce
- Immobilier d’investissement propriétés à Oropos, Attique, Grèce
- Moderne propriétés à Oropos, Attique, Grèce
- Constructions neuves propriétés à Oropos, Attique, Grèce
- Propriétés avec Centre de remise en forme / Fitness à Oropos, Attique, Grèce
- Propriétés avec Sauna à Oropos, Attique, Grèce
- Propriétés avec Hammam à Oropos, Attique, Grèce
- Propriétés avec Bibliothèque à Oropos, Attique, Grèce
- Propriétés avec Climatisation à Oropos, Attique, Grèce
- Propriétés avec Cave à vins à Oropos, Attique, Grèce
- Propriétés avec Jacuzzi à Oropos, Attique, Grèce
- Propriétés avec Cheminée à Oropos, Attique, Grèce
- Propriétés avec Piscine à Oropos, Attique, Grèce
- Propriétés avec Garage à Oropos, Attique, Grèce
- Propriétés avec Balcon à Oropos, Attique, Grèce
- Propriétés avec Terrain de tennis à Oropos, Attique, Grèce
- Propriétés avec Héliport à Oropos, Attique, Grèce
- Propriétés avec Vignoble / Cave à Oropos, Attique, Grèce
- Manoir propriétés à Oropos, Attique, Grèce
- Propriétés avec Cuisine ouverte à Oropos, Attique, Grèce
- Rénové propriétés à Oropos, Attique, Grèce
- Propriétés avec Cinéma à Oropos, Attique, Grèce
- Plage propriétés à Oropos, Attique, Grèce
- Propriétés avec Piscine intérieure à Oropos, Attique, Grèce
- Vue sur la mer propriétés à Oropos, Attique, Grèce
Oropos, Attique, Grèce Quartiers
- Maisons à vendre à Kapandriti, Attique, Grèce
- Maisons à vendre à Agia Triada, Attique, Grèce
- Maisons à vendre à Kalamos, Attique, Grèce
- Maisons à vendre à Polydendri, Attique, Grèce
- Maisons à vendre à Markopoulo Oropou, Attique, Grèce
- Maisons à vendre à Afidnes, Attique, Grèce
- Maisons à vendre à Malakasa, Attique, Grèce
- Maisons à vendre à Milesi, Attique, Grèce
- Maisons à vendre à Mikrochori, Attique, Grèce
- Maisons à vendre à Sykamino, Attique, Grèce
- Maisons à vendre à Variko, Attique, Grèce
- Maisons à vendre à Avlonas, Attique, Grèce
- Maisons à vendre à Chalkoutsi, Attique, Grèce
- Maisons à vendre à Drosopigi, Attique, Grèce
- Maisons à vendre à Kokkinovrachos, Attique, Grèce
- Maisons à vendre à Kosmothea, Attique, Grèce
- Maisons à vendre à Stathmos Afidnon, Attique, Grèce
- Maisons à vendre à Agii Anargiri, Attique, Grèce
- Maisons à vendre à Agii Apostoli, Attique, Grèce
- Maisons à vendre à Iraklidis, Attique, Grèce
- Maisons à vendre à Kamari, Attique, Grèce
- Maisons à vendre à Kampos Oropou, Attique, Grèce
Guides et histoires connexes
La confiance des plus grands courtiers du monde
Les agents des propriétés les plus exceptionnelles du monde publient sur JamesEdition.
- Des annonces de Sotheby's, Christie's, BARNES et Engel & Völkers
- Chaque annonce est vérifiée avant sa mise en ligne
- Contactez directement des agents vérifiés
En continuant, vous acceptez nos Conditions et notre Politique de confidentialité.