$1,764,314
Élégante Propriété Individuelle À Simón Verde Avec Jardin Et Piscine
- 7 Chambres
- 7 SdB
- 8,073 Sqft
- 3
À propos de la propriété
La description a été traduite automatiquement.
La description est affichée dans la langue d'origine.
Chalet indépendant dans le prestigieux lotissement de Simón Verde. La propriété compte 763 mètres carrés construits sur un terrain de 1 299 mètres carrés et se compose de deux bâtiments : la maison principale et une maison d’invités.
La maison principale est répartie sur deux niveaux. Au rez-de-chaussée, une porte d’entrée en bois massif d’iroko mène au hall, avec ses hauts plafonds et sa
La maison principale est répartie sur deux niveaux. Au rez-de-chaussée, une porte d’entrée en bois massif d’iroko mène au hall, avec ses hauts plafonds et sa
Detached villa in the prestigious Simón Verde residential area. The property boasts 763 square meters of built space on a 1,299 square meter plot and consists of two buildings: the main house and a guest house.
The main house is distributed over two levels. On the ground floor, a solid iroko wood main door provides access to the foyer, where high ceilings and brightness stand out. This le
The main house is distributed over two levels. On the ground floor, a solid iroko wood main door provides access to the foyer, where high ceilings and brightness stand out. This le
Chalet indépendant dans le prestigieux lotissement de Simón Verde. La propriété compte 763 mètres carrés construits sur un terrain de 1 299 mètres carrés et se compose de deux bâtiments : la maison principale et une maison d’invités.
La maison principale est répartie sur deux niveaux. Au rez-de-chaussée, une porte d’entrée en bois massif d’iroko mène au hall, avec ses hauts plafonds et sa luminosité. Ce niveau comprend un grand salon-salle à manger avec cheminée et cuisine ouverte, une chambre principale avec dressing et salle de bains en suite avec jacuzzi et douche hydromassante, ainsi qu’une salle de bains supplémentaire et une buanderie. Les grandes fenêtres offrent un accès direct et une vue sur le jardin.
Au premier étage, il y a un salon avec cheminée, une cuisine, une salle de jeux et trois chambres en suite avec placards intégrés. Deux des salles de bains comprennent un jacuzzi et une dispose d’une douche hydromassante. De cet étage, on accède à une terrasse qui mène à un appartement indépendant, composé d’un bureau, d’une suite avec salle de bains privative et d’une terrasse.
La maison d’invités, attenante à la maison principale, dispose d’un salon avec cuisine ouverte, cheminée, une chambre en suite et une terrasse.
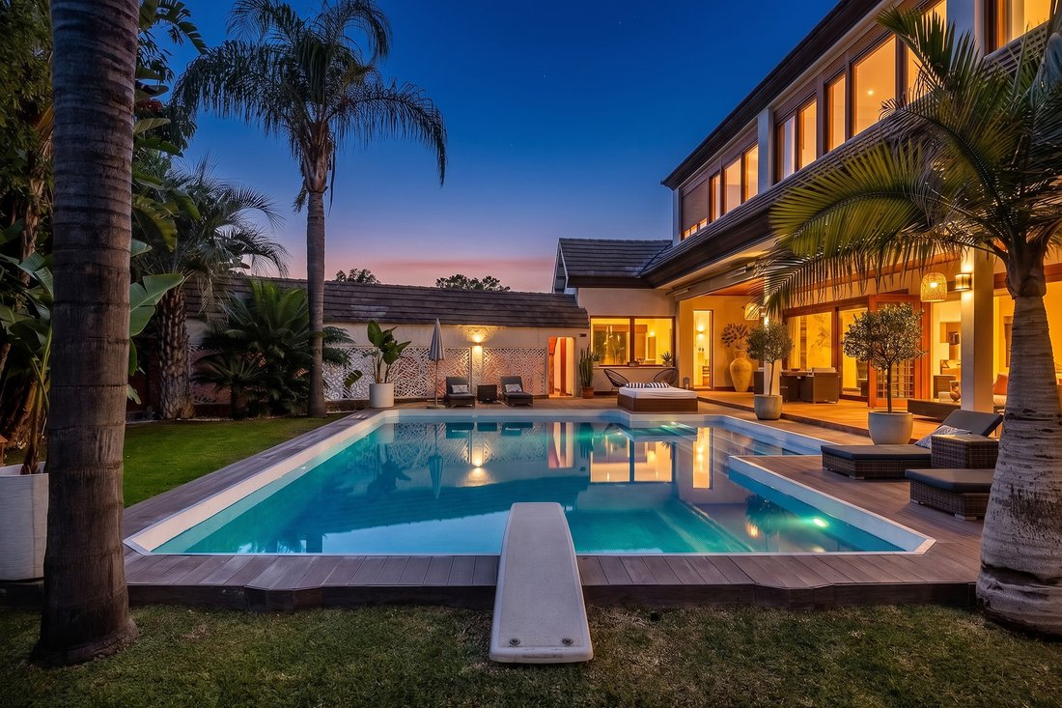
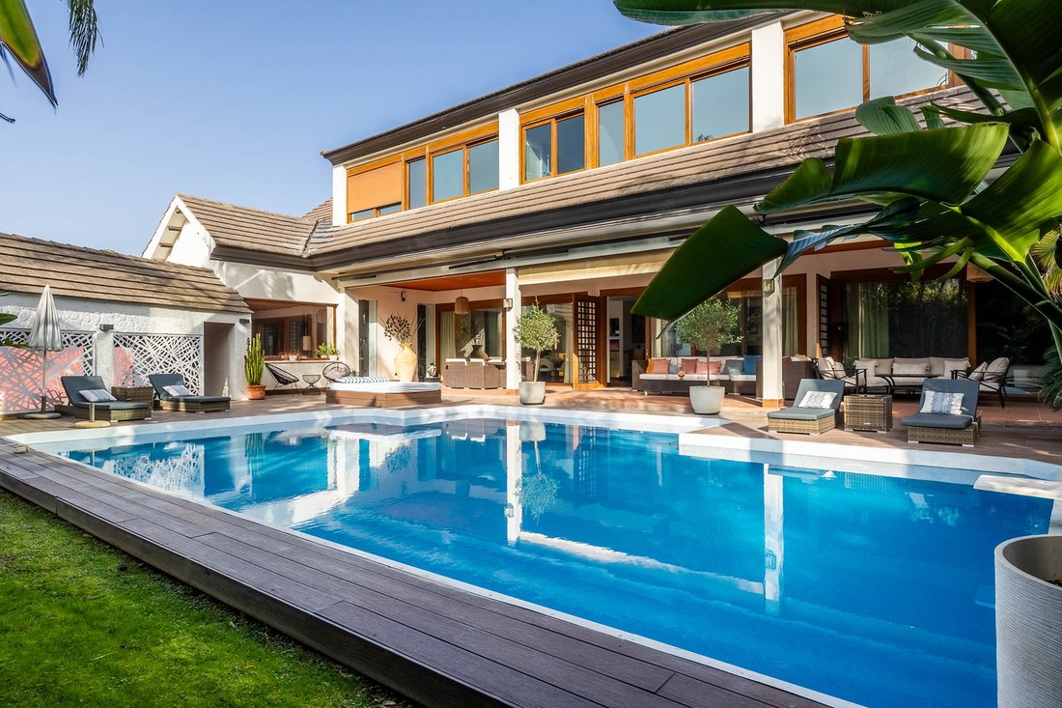
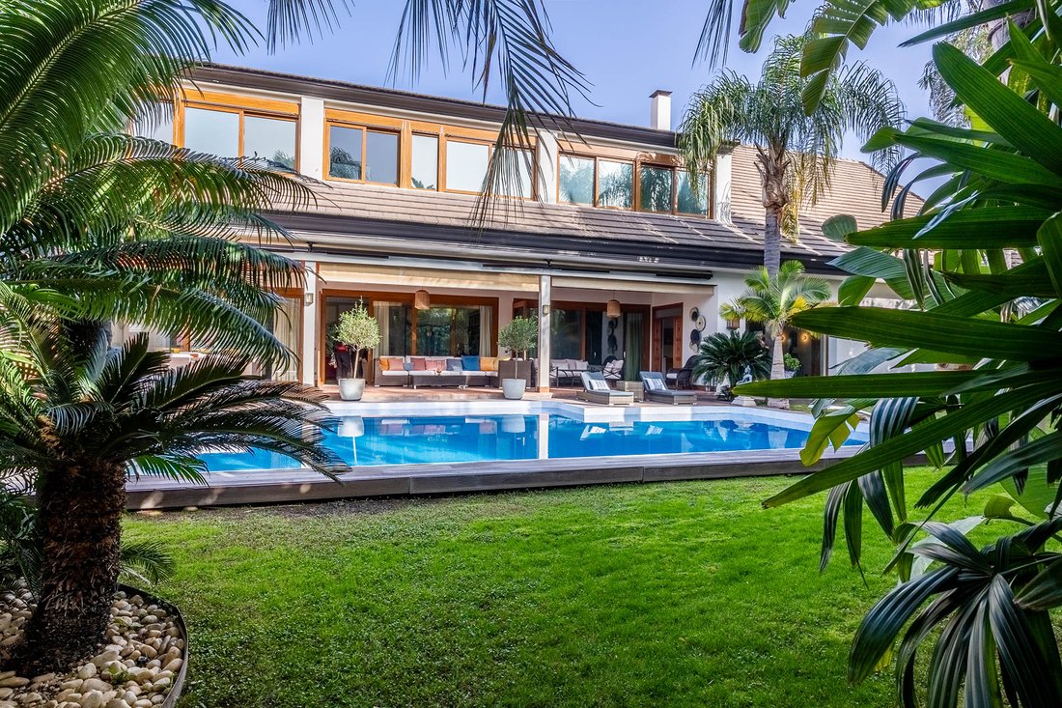
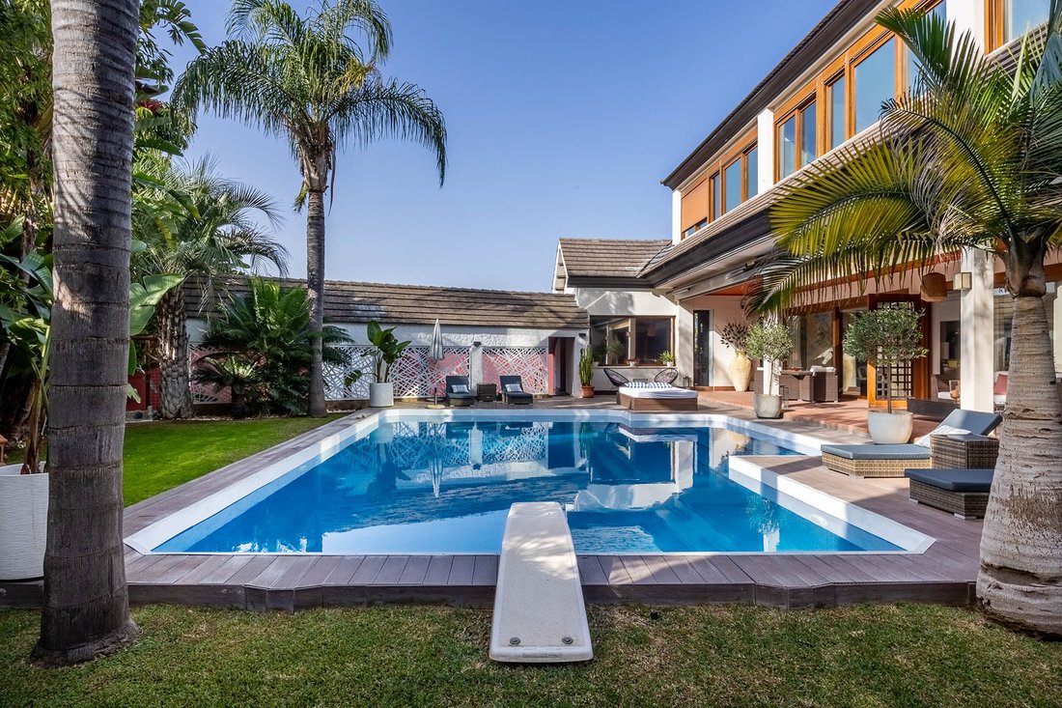
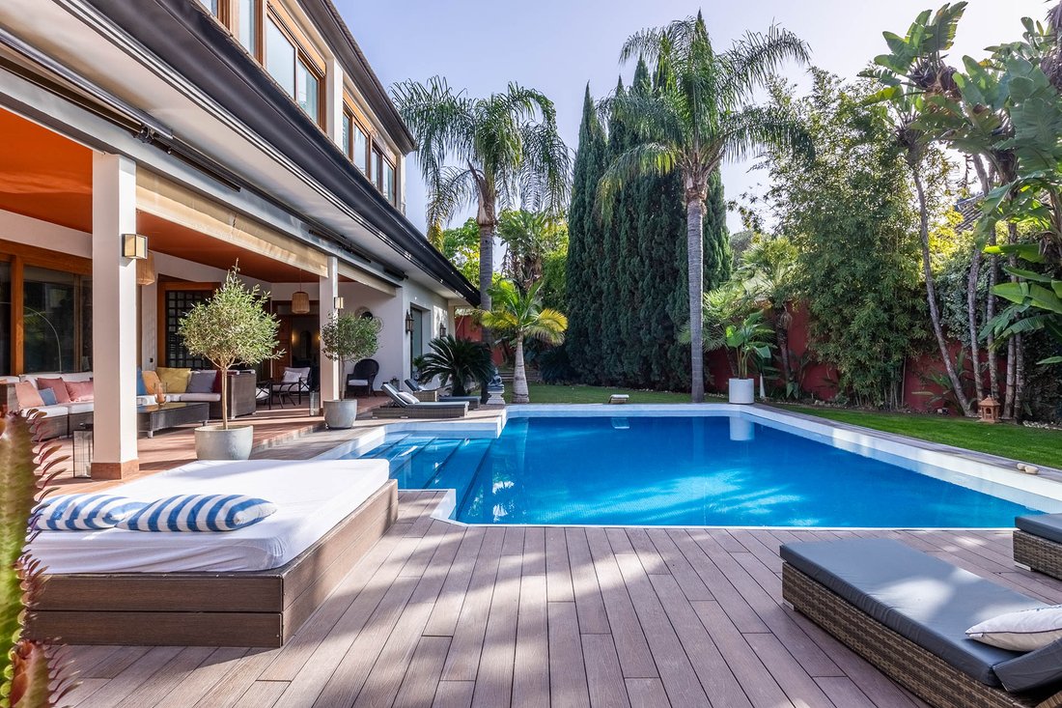
À l’extérieur de la propriété, on trouve un jardin tropical, une piscine avec escaliers intérieurs, une zone couverte avec barbecue, un système d’irrigation automatique et un puits. De plus, il y a un garage pouvant accueillir cinq véhicules.
Les caractéristiques comprennent des sols en bois de jatoba massif, des portes en cerisier massif, un chauffage centralisé réversible, un chauffage au sol, des fenêtres climalit avec double vitrage blindé, des placards intégrés et une licence d’hébergement touristique, avec une capacité de 12 personnes.
Emplacement : Le lotissement de Simón Verde est situé à 7 kilomètres de Séville et est desservi par des bus vers la gare Plaza de Armas et la ligne de métro 1, facilitant l’accès au centre-ville. À proximité se trouve le parc périurbain de Hacienda Porzuna, un espace naturel idéal pour se promener et faire du sport.
La zone de Mairena del Aljarafe propose des services tels que des écoles renommées, des centres commerciaux, des zones de restauration et de loisirs, ainsi que le Parc Industriel et de Services Aljarafe (PISA), l’un des plus modernes d’Andalousie.
La maison principale est répartie sur deux niveaux. Au rez-de-chaussée, une porte d’entrée en bois massif d’iroko mène au hall, avec ses hauts plafonds et sa luminosité. Ce niveau comprend un grand salon-salle à manger avec cheminée et cuisine ouverte, une chambre principale avec dressing et salle de bains en suite avec jacuzzi et douche hydromassante, ainsi qu’une salle de bains supplémentaire et une buanderie. Les grandes fenêtres offrent un accès direct et une vue sur le jardin.
Au premier étage, il y a un salon avec cheminée, une cuisine, une salle de jeux et trois chambres en suite avec placards intégrés. Deux des salles de bains comprennent un jacuzzi et une dispose d’une douche hydromassante. De cet étage, on accède à une terrasse qui mène à un appartement indépendant, composé d’un bureau, d’une suite avec salle de bains privative et d’une terrasse.
La maison d’invités, attenante à la maison principale, dispose d’un salon avec cuisine ouverte, cheminée, une chambre en suite et une terrasse.
À l’extérieur de la propriété, on trouve un jardin tropical, une piscine avec escaliers intérieurs, une zone couverte avec barbecue, un système d’irrigation automatique et un puits. De plus, il y a un garage pouvant accueillir cinq véhicules.
Les caractéristiques comprennent des sols en bois de jatoba massif, des portes en cerisier massif, un chauffage centralisé réversible, un chauffage au sol, des fenêtres climalit avec double vitrage blindé, des placards intégrés et une licence d’hébergement touristique, avec une capacité de 12 personnes.
Emplacement : Le lotissement de Simón Verde est situé à 7 kilomètres de Séville et est desservi par des bus vers la gare Plaza de Armas et la ligne de métro 1, facilitant l’accès au centre-ville. À proximité se trouve le parc périurbain de Hacienda Porzuna, un espace naturel idéal pour se promener et faire du sport.
La zone de Mairena del Aljarafe propose des services tels que des écoles renommées, des centres commerciaux, des zones de restauration et de loisirs, ainsi que le Parc Industriel et de Services Aljarafe (PISA), l’un des plus modernes d’Andalousie.
Detached villa in the prestigious Simón Verde residential area. The property boasts 763 square meters of built space on a 1,299 square meter plot and consists of two buildings: the main house and a guest house.
The main house is distributed over two levels. On the ground floor, a solid iroko wood main door provides access to the foyer, where high ceilings and brightness stand out. This level features a spacious living-dining room with a fireplace and open kitchen, a master bedroom with a walk-in closet and an en-suite bathroom with a jacuzzi and hydromassage shower, as well as an additional bathroom and a laundry room. Large windows allow direct access and views of the garden.
On the upper floor, there is a living room with a fireplace, a kitchen, a play area, and three en-suite bedrooms with built-in wardrobes. Two of the bathrooms include jacuzzis, and one has a hydromassage shower. From this floor, there is access to a terrace that connects to an independent apartment, comprising an office, a suite with a private bathroom, and a terrace.
The guest house, attached to the main house, includes a living room with an open kitchen, a fireplace, an en-suite bedroom, and a terrace.
The exterior of the property features a tropical garden, a pool with interior steps, a covered area with a barbecue, automated irrigation, and a well. Additionally, it has a garage with a capacity for five vehicles.
Notable features include solid jatoba wood flooring, solid cherry wood doors, centralized heating and cooling by zones, underfloor heating, Climalit windows with double armoured air chambers, built-in wardrobes, and a license for tourist accommodation with a capacity for 12 guests.
Location: The Simón Verde urbanization is located 7 kilometres from Seville and is connected by buses to the Plaza de Armas station and Metro Line 1, facilitating access to the city centre. The Hacienda Porzuna peri-urban park is near the residential area, a natural space ideal for walking and sports.
The Mairena del Aljarafe area offers services s
The main house is distributed over two levels. On the ground floor, a solid iroko wood main door provides access to the foyer, where high ceilings and brightness stand out. This level features a spacious living-dining room with a fireplace and open kitchen, a master bedroom with a walk-in closet and an en-suite bathroom with a jacuzzi and hydromassage shower, as well as an additional bathroom and a laundry room. Large windows allow direct access and views of the garden.
On the upper floor, there is a living room with a fireplace, a kitchen, a play area, and three en-suite bedrooms with built-in wardrobes. Two of the bathrooms include jacuzzis, and one has a hydromassage shower. From this floor, there is access to a terrace that connects to an independent apartment, comprising an office, a suite with a private bathroom, and a terrace.
The guest house, attached to the main house, includes a living room with an open kitchen, a fireplace, an en-suite bedroom, and a terrace.
The exterior of the property features a tropical garden, a pool with interior steps, a covered area with a barbecue, automated irrigation, and a well. Additionally, it has a garage with a capacity for five vehicles.
Notable features include solid jatoba wood flooring, solid cherry wood doors, centralized heating and cooling by zones, underfloor heating, Climalit windows with double armoured air chambers, built-in wardrobes, and a license for tourist accommodation with a capacity for 12 guests.
Location: The Simón Verde urbanization is located 7 kilometres from Seville and is connected by buses to the Plaza de Armas station and Metro Line 1, facilitating access to the city centre. The Hacienda Porzuna peri-urban park is near the residential area, a natural space ideal for walking and sports.
The Mairena del Aljarafe area offers services s
-
Type de propriété
Maison
-
Année de construction
2004
-
Prix/pied²
$218
Caractéristiques
- Jardin
- Piscine
- Terrasse
- Garage
- Salle de jeux
- Jacuzzi
- Cuisine ouverte
- Dressing
- Cheminée
Caractéristiques
Intérieur
- Haut plafond
- Bureau
- Cheminée
- Climatisation
- Îlot de cuisine
- Cuisinière à gaz
- Jacuzzi
- Buanderie
- Salle de jeux
- Cuisine ouverte
- Comptoirs en pierre
- Dressing
Outdoor
- Terrasse
- Balcon
- Piscine
- Garage
- Espace de vie extérieur
- Jardin
Explorez le secteur
Simón Verde, Mairena del Aljarafe, 41927, Spain
Voir sur Google Maps
Prix par sqft
Faible
Élevé
Nestled in the prestigious Simon Verde area, this luxurious property offers tranquility while being conveniently connected to Seville’s vibrant city life. Just a 15-minute drive to central Seville, it combines secluded residential allure with accessibility to cultural highlights, upscale dining, and shopping. Close to key transport hubs like Seville Airport and Santa Justa train station, it also grants easy access to international schools and a blend of Spanish charm and modern comfort.
Voir à proximité
Attractions
Écoles
Seville Airport
Airport
22 min
Santa Justa Train Station
Train Station
18 min
Real Club de Golf de Sevilla
Golf & Country Clubs
20 min
La Giralda
Cultural & Heritage
21 min
Calle Sierpes Shopping
Shopping & Lifestyle
17 min
Yago School
International School
10 min
British School of Seville
International School
16 min
Inscrit il y a 2 ans
Vous vous êtes renseigné sur ce bien
L'agent vous contactera bientôt par
Publié par
7
Annonces
2024
Inscrit
Réserver une visite avec Óscar Romero
Choisissez une date et si vous souhaitez une visite virtuelle ou en personne avec l’agent.
Date préférée
Type de visite

Spain Sotheby's International Realty
Plaza Nueva, 3, 41001, Sevilla, Sevilla, Spain
Voir le profil de l’agence
Dernière mise à jour
Juillet 3
Première mise en ligne
Décembre 13, 2024
Lien de l’annonce
Référence de l’annonce
9TYGJG
Propriétés similaires à proximité
Nouvelles annonces à Mairena del Aljarafe


Explorez plus de biens à vendre
Mairena del Aljarafe, Andalousie, Espagne types de propriétés
- Maisons à vendre à Mairena del Aljarafe, Andalousie, Espagne
- Maisons de campagne à vendre à Mairena del Aljarafe, Andalousie, Espagne
- Fincas à vendre à Mairena del Aljarafe, Andalousie, Espagne
- Campagne à vendre à Mairena del Aljarafe, Andalousie, Espagne
- Penthouses à vendre à Mairena del Aljarafe, Andalousie, Espagne
Mairena del Aljarafe, Andalousie, Espagne Recherches populaires
- Propriétés avec Ascenseur à Mairena del Aljarafe, Andalousie, Espagne
- Lotissement sécurisé propriétés à Mairena del Aljarafe, Andalousie, Espagne
- Immobilier d’investissement propriétés à Mairena del Aljarafe, Andalousie, Espagne
- Propriétés avec Sauna à Mairena del Aljarafe, Andalousie, Espagne
- Propriétés avec Cuisine ouverte à Mairena del Aljarafe, Andalousie, Espagne
- Rénové propriétés à Mairena del Aljarafe, Andalousie, Espagne
Guides et histoires connexes
La confiance des plus grands courtiers du monde
Les agents des propriétés les plus exceptionnelles du monde publient sur JamesEdition.
- Des annonces de Sotheby's, Christie's, BARNES et Engel & Völkers
- Chaque annonce est vérifiée avant sa mise en ligne
- Contactez directement des agents vérifiés
En continuant, vous acceptez nos Conditions et notre Politique de confidentialité.