$810,032
Maison Familiale 5 Chambres/2 Suites Dpe B, Prête À Vivre
- 5 Chambres
- 3 SdB
- 2,153 Sqft
- 7,320 Sqft lot
- Mis à jour: Septembre 6
À propos de la propriété
La description a été traduite automatiquement.
La description est affichée dans la langue d'origine.

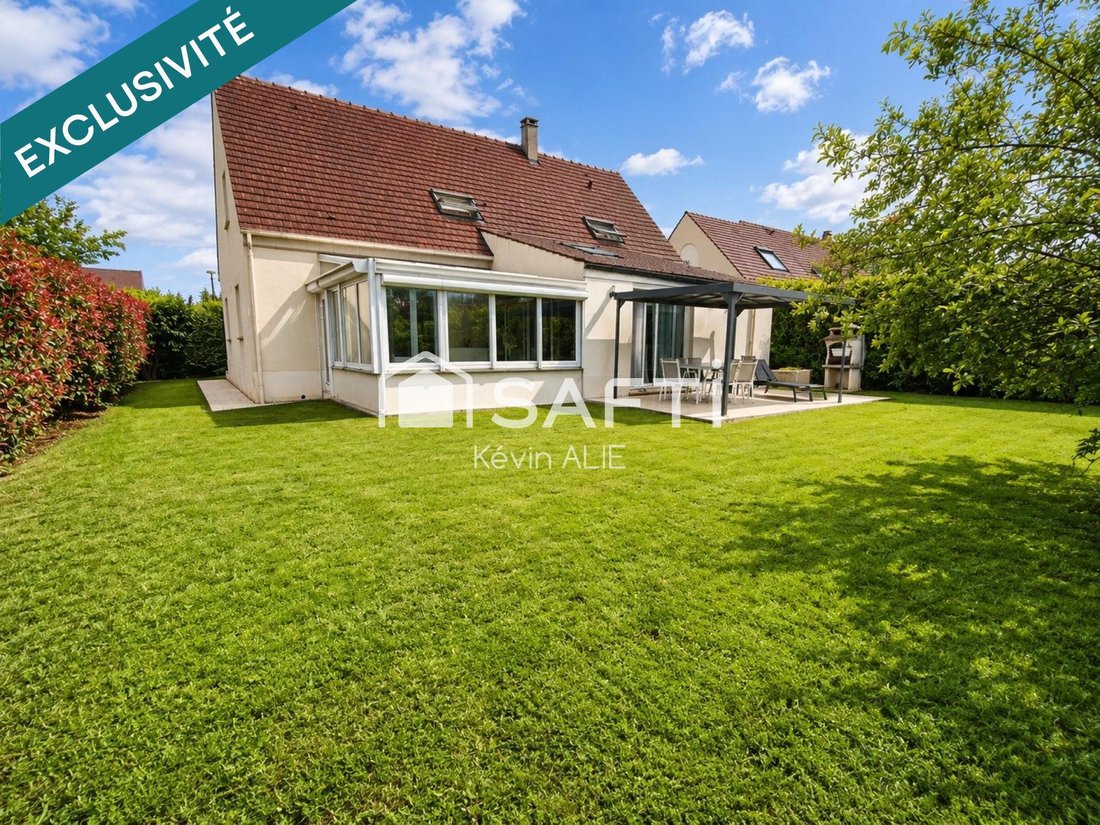
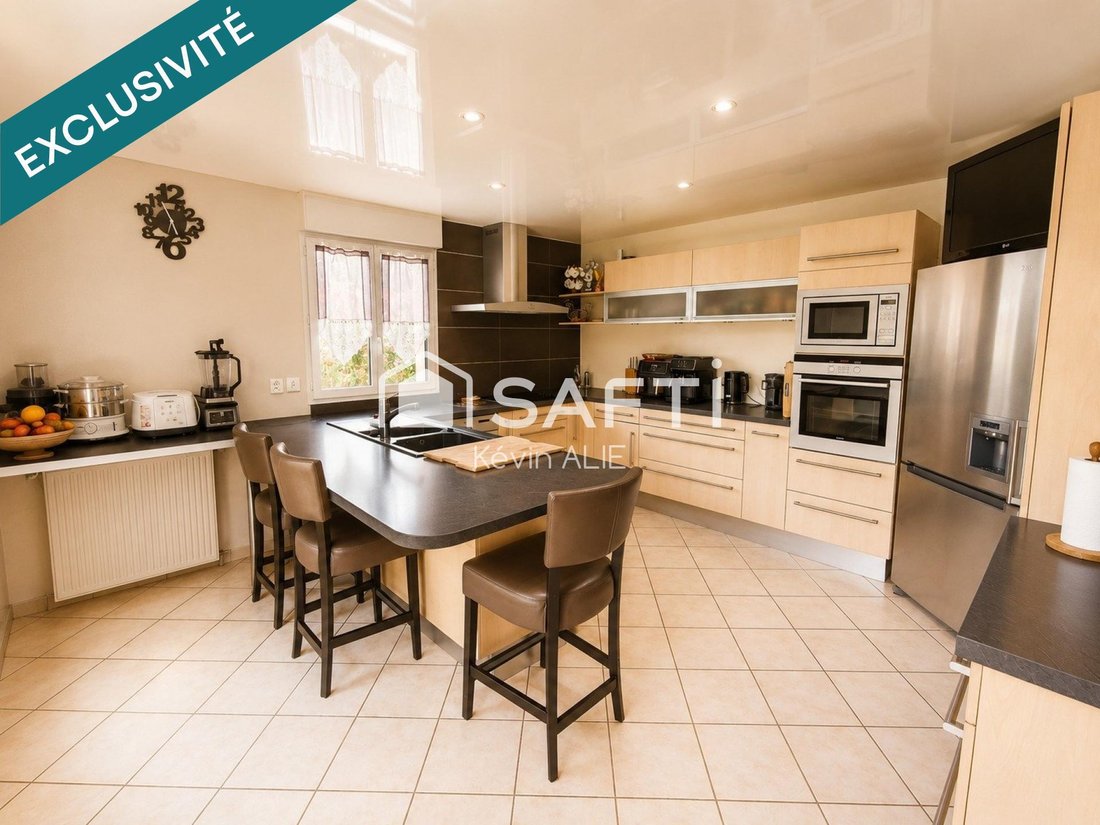
Au 1er étage un palier commun dessert 1 seconde suite parentale, 3 chambres confortables, une salle de bain ainsi que des combles déjà aménagés ! offrant la possibilité d’y installer deux chambres supplémentaire ou des bureaux. BRBRL’ensemble offre des volumes généreux ainsi que des prestations recherchées : BRPuit d’eau, Véranda, Terrasse, jardin arboré, appentis, garage, sous-sol de 75m2 sur 2m
On the first floor, a shared landing leads to a second master suite, three comfortable bedrooms, a bathroom, and a converted attic space, offering the possibility of adding two more bedrooms or [hidden information] /br /On the ground floor, there is a second master suite, a separate toilet, an office of approximately 10 square meters, a double living/dining room, and an open-plan [hidden informati
Au 1er étage un palier commun dessert 1 seconde suite parentale, 3 chambres confortables, une salle de bain ainsi que des combles déjà aménagés ! offrant la possibilité d’y installer deux chambres supplémentaire ou des bureaux. BRBRL’ensemble offre des volumes généreux ainsi que des prestations recherchées : BRPuit d’eau, Véranda, Terrasse, jardin arboré, appentis, garage, sous-sol de 75m2 sur 2m de hauteur, je vous réserve d’autres surprises pour la visite de ce bien exceptionnel sur un secteur qui l’est tout autant ! BRBRLes informations sur les risques auxquels ce bien est exposé sont disponibles sur le site Géorisques : [hidden information] de vente : 738 000 €BRHonoraires charge vendeurBRBRContactez votre conseiller SAFTI : Kévin ALIE, Tél. : [hidden information], E-mail : [hidden information] - EI - Agent commercial immatriculé au RSAC de Meaux sous le numéro [hidden information]
Des informations sur les risques auxquels est exposé ce bien sont disponibles sur le site Géorisques : https://www.georisques.gouv.fr/
Des informations sur les risques auxquels est exposé ce bien sont disponibles sur le site Géorisques : https://www.georisques.gouv.fr/
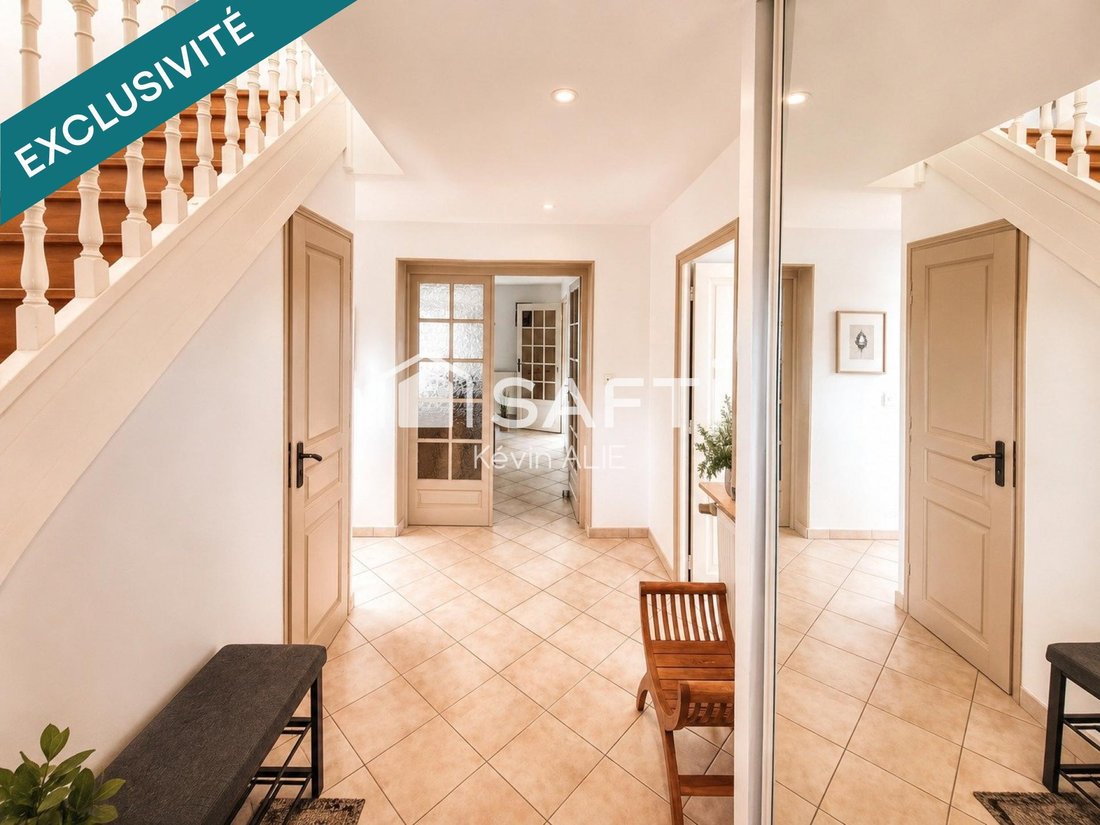
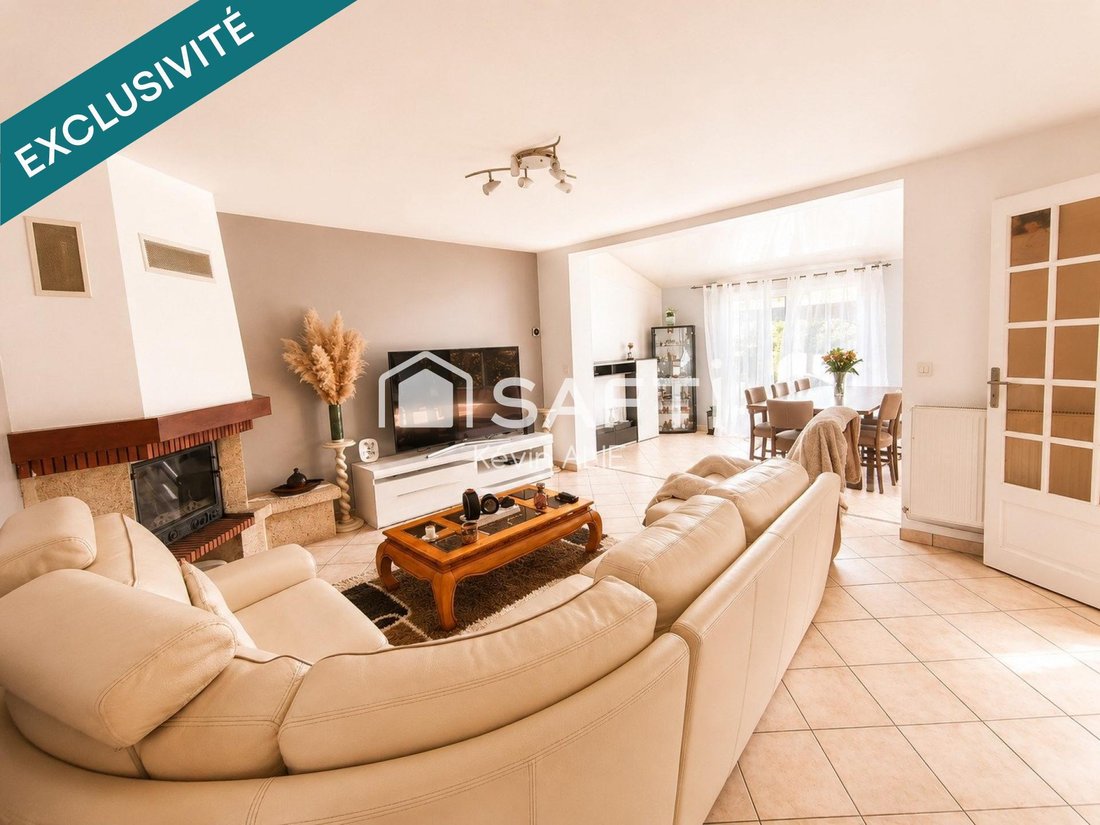
On the first floor, a shared landing leads to a second master suite, three comfortable bedrooms, a bathroom, and a converted attic space, offering the possibility of adding two more bedrooms or [hidden information] /br /On the ground floor, there is a second master suite, a separate toilet, an office of approximately 10 square meters, a double living/dining room, and an open-plan [hidden information] /br /The property offers generous living spaces and desirable features: a well, a veranda, a terrace, a landscaped garden, a lean-to, a garage, and a 75-square-meter basement with a 2-meter ceiling. I have more surprises in store for you during the viewing of this exceptional property in an equally exceptional area!br /br /Perfectly located in a sought-after neighborhood of Magny le Hongre, the house offers easy access to amenities (school within walking distance, bus, town center) as well as the peaceful surroundings and nature that families appreciate.
Des informations sur les risques auxquels est exposé ce bien sont disponibles sur le site Géorisques : https://www.georisques.gouv.fr/
Des informations sur les risques auxquels est exposé ce bien sont disponibles sur le site Géorisques : https://www.georisques.gouv.fr/
-
Type de propriété
Maison
-
Année de construction
2001
-
Prix/pied²
$376
-
Émissions
A
-
Consommation
B
Caractéristiques
- Jardin
- Terrasse
- Garage
- Cheminée
- Centre de remise en forme / Fitness
- Pergola
- Sous-sol
- Bureau
- Bar
Caractéristiques
Intérieur
- Bureau
- Cheminée
- Bar
- Sous-sol
- Centre de remise en forme / Fitness
Outdoor
- Terrasse
- Balcon
- Garage
- Pergola
- Jardin
Explorez le secteur
Magny-le-Hongre, Île-de-France, France
Voir sur Google Maps
Prix par sqft
Faible
Élevé
Inscrit il y a 3 ans
Vous vous êtes renseigné sur ce bien
L'agent vous contactera bientôt par
Publié par
4625
Annonces
2023
Inscrit
Réserver une visite avec the agent
Choisissez une date et si vous souhaitez une visite virtuelle ou en personne avec l’agent.
Date préférée
Type de visite
Dernière mise à jour
Septembre 6
Première mise en ligne
Juin 6
Référence de l’annonce
1667581
Propriétés similaires à proximité
Nouvelles annonces à Magny-le-Hongre


Explorez plus de biens à vendre
Magny-le-Hongre, Île-de-France, France types de propriétés
Magny-le-Hongre, Île-de-France, France Recherches populaires
- Propriétés avec Ascenseur à Magny-le-Hongre, Île-de-France, France
- Vie privée propriétés à Magny-le-Hongre, Île-de-France, France
- Immobilier d’investissement propriétés à Magny-le-Hongre, Île-de-France, France
- Moderne propriétés à Magny-le-Hongre, Île-de-France, France
- Constructions neuves propriétés à Magny-le-Hongre, Île-de-France, France
- Propriétés avec Sauna à Magny-le-Hongre, Île-de-France, France
- Propriétés avec Cinéma à Magny-le-Hongre, Île-de-France, France
Guides et histoires connexes
La confiance des plus grands courtiers du monde
Les agents des propriétés les plus exceptionnelles du monde publient sur JamesEdition.
- Des annonces de Sotheby's, Christie's, BARNES et Engel & Völkers
- Chaque annonce est vérifiée avant sa mise en ligne
- Contactez directement des agents vérifiés
En continuant, vous acceptez nos Conditions et notre Politique de confidentialité.