$668,300
A Vendre Maison 236 M² 8 Pièces
- 3 Chambres
- 1 SdB
- 2,541 Sqft
- Mis à jour: Octobre 29
À propos de la propriété
La description a été traduite automatiquement.
La description est affichée dans la langue d'origine.
The capital of Vexin français, Magny-en-Vexin combines the tranquility of a small character town with the proximity to Paris, accessible in about forty minutes via the N14 and then the A15. The town center concentrates the essentials of daily shops, a market, and several primary schools as well as two middle schools, making it a sought-after location for families looking for a rural living environ
The capital of Vexin français, Magny-en-Vexin combines the tranquility of a small character town with the proximity to Paris, accessible in about forty minutes via the N14 and then the A15. The town center concentrates the essentials of daily shops, a market, and several primary schools as well as two middle schools, making it a sought-after location for families looking for a rural living environment without giving up on amenities.
It is in this setting that Nadine is situated, a house built in 1912 based on an architect’s plans. It spans 236m2, including 212m2 of living spaces, on a plot of over 2,800m2. Its masonry of dressed stone and millstone, with generous thickness, gives the whole a natural thermal inertia that tempers the climate’s extremes and marks the authenticity of a construction designed to last.
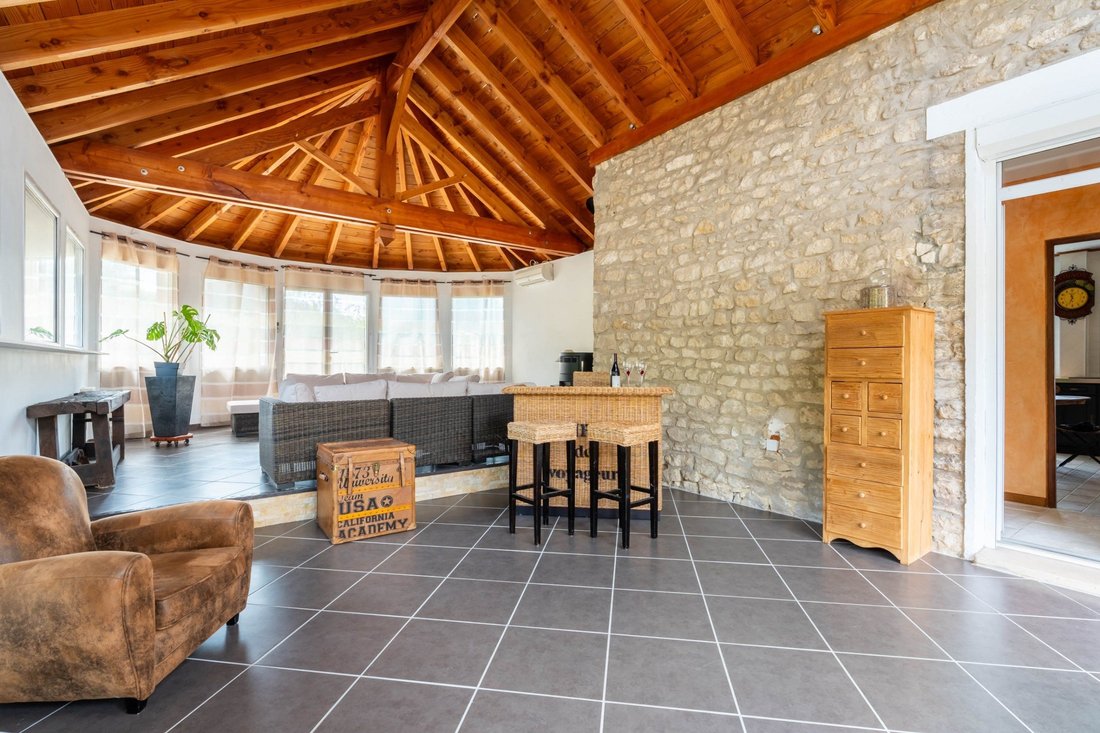
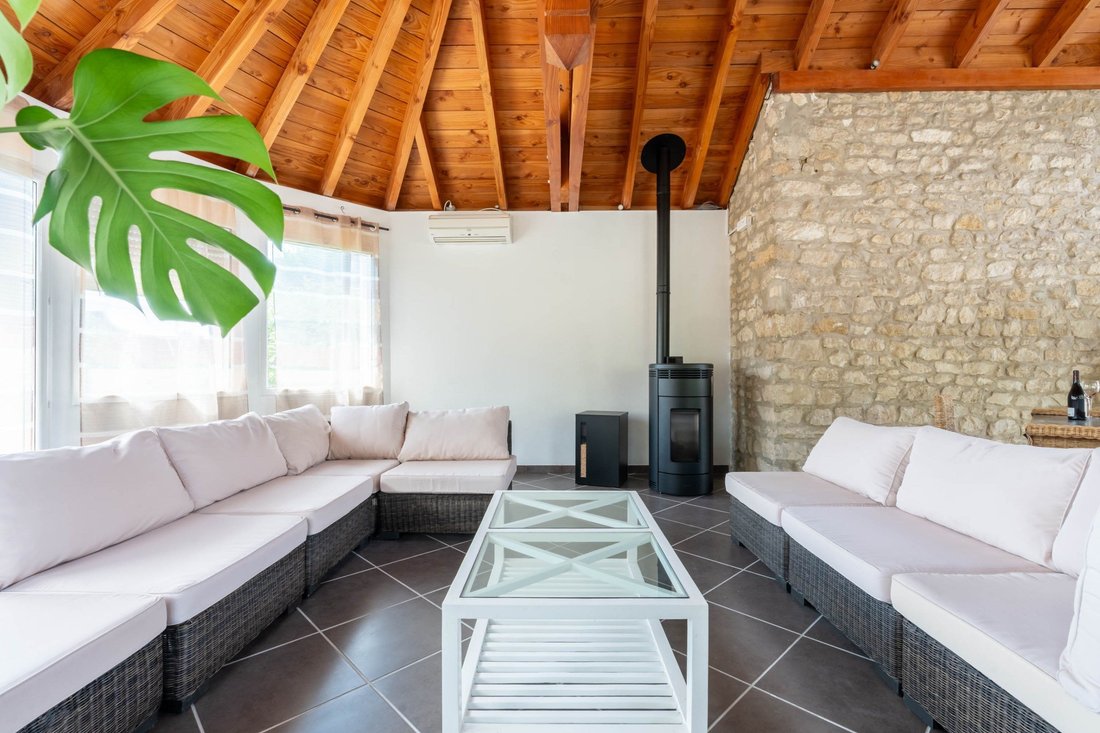
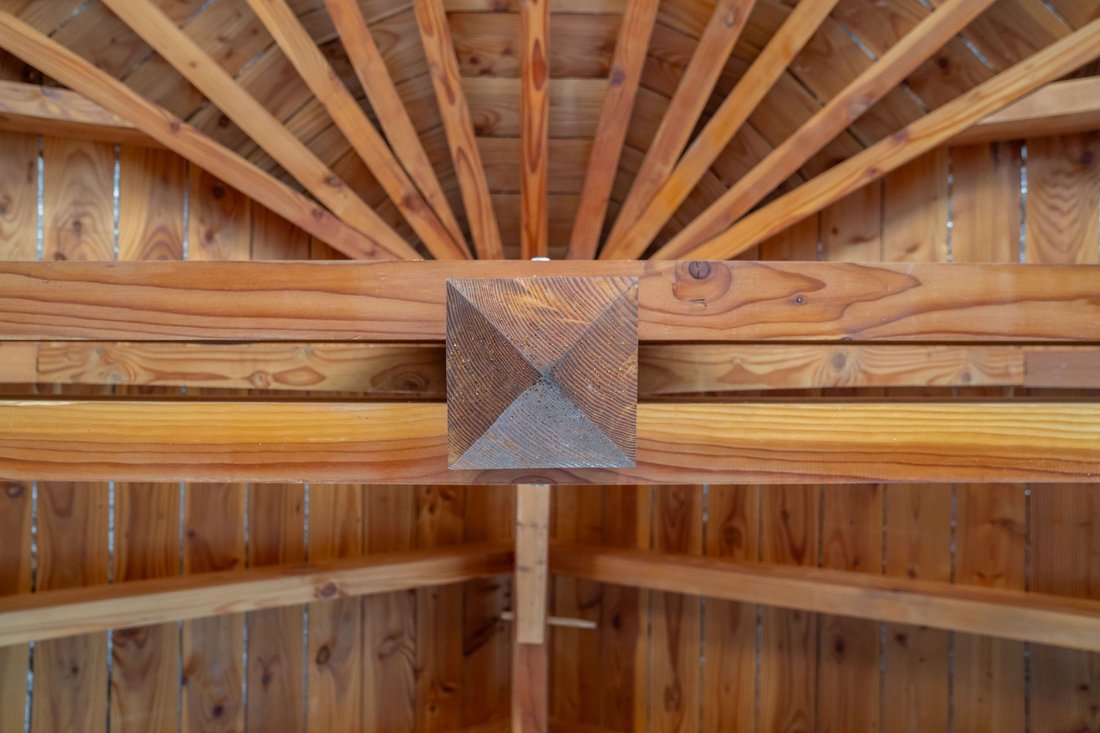
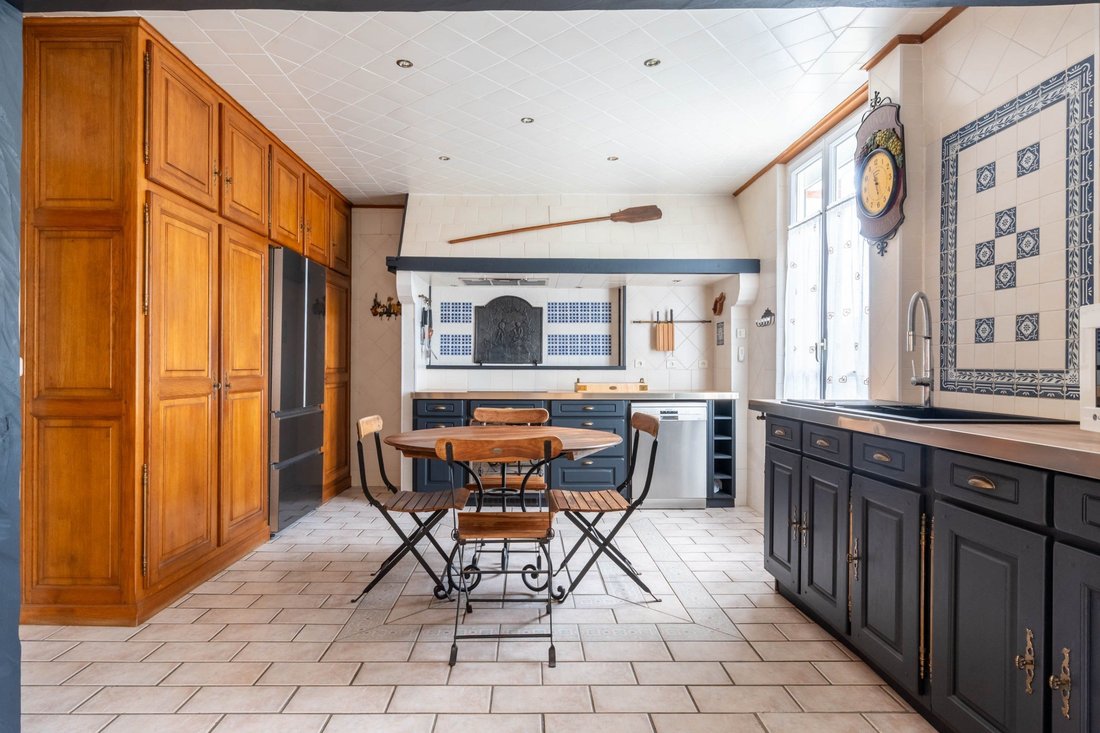
The interior organization follows the slope of the land over three distinct levels. The ground floor, facing the street, opens with an entrance that distributes two offices, a shower room, a garage, a cellar, and a technical room. Above, the level facing the garden combines a living room and a dining room separated by the central staircase, extended by a kitchen, a bathroom, and a dressing room. The living room is the centerpiece of the house. Resulting from an extension built in 2009, its exposed beam structure and pellet stove give it a volume and atmosphere reminiscent of a mountain chalet, far from the usual sobriety of interiors in the area.
Under the roof, a long corridor leads to the night space composed of three bedrooms arranged under the slope.
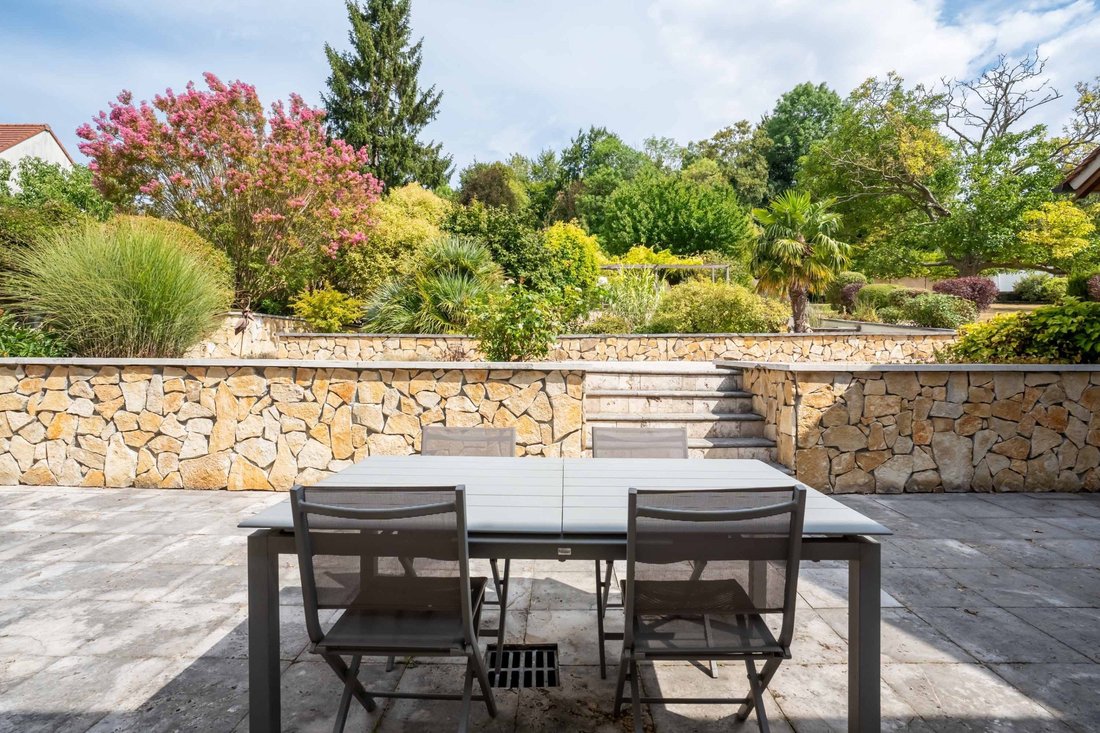
The garden, designed as a true ornamental garden and planted with over 350 plant species, organizes these different spaces around the house. The first terrace, adjacent to the building, is sheltered by a retractable awning and extended by a shed that will accommodate the summer kitchen; the second has been designed to accommodate an above-ground pool. On a level above the first, a large water-filled basin lends itself to both ornamental use (fish, landscaping project, etc.) and conversion into a large swimming pool. Two garden chalets and double vehicle access, both at the front and back of the property, facilitate daily life on the property. An automatic irrigation system, connected to the well, maintains the entire area.
Finally, a part of this ensemble (500 m²) remains buildable and could accommodate a new building as part of a family regrouping project, for example. Between the authenticity of its masonry, the generosity of its volumes, and the extent of its garden, Nadine offers a family the space and setting to settle down sustainably, away from the hustle and bustle while remaining close to essentials.
Highlights
• Original architecture from 1912 designed by an architect in dressed stone and millstone
• Landscaped plot of 2,814 m², over 350 plant species, 500m2 buildable
• Living room with exposed beams and pellet stove
• Parking for 6 vehicles with double access at the front and back + a closed garage
• Reversible air conditioning and wired audio network (Hi-Fi)
• Roof completely redone in 2009
• Boiler from 2019, water softener from 2023
Des informations sur les risques auxquels est exposé ce bien sont disponibles sur le site Géorisques : https://www.georisques.gouv.fr/
It is in this setting that Nadine is situated, a house built in 1912 based on an architect’s plans. It spans 236m2, including 212m2 of living spaces, on a plot of over 2,800m2. Its masonry of dressed stone and millstone, with generous thickness, gives the whole a natural thermal inertia that tempers the climate’s extremes and marks the authenticity of a construction designed to last.
The interior organization follows the slope of the land over three distinct levels. The ground floor, facing the street, opens with an entrance that distributes two offices, a shower room, a garage, a cellar, and a technical room. Above, the level facing the garden combines a living room and a dining room separated by the central staircase, extended by a kitchen, a bathroom, and a dressing room. The living room is the centerpiece of the house. Resulting from an extension built in 2009, its exposed beam structure and pellet stove give it a volume and atmosphere reminiscent of a mountain chalet, far from the usual sobriety of interiors in the area.
Under the roof, a long corridor leads to the night space composed of three bedrooms arranged under the slope.
The garden, designed as a true ornamental garden and planted with over 350 plant species, organizes these different spaces around the house. The first terrace, adjacent to the building, is sheltered by a retractable awning and extended by a shed that will accommodate the summer kitchen; the second has been designed to accommodate an above-ground pool. On a level above the first, a large water-filled basin lends itself to both ornamental use (fish, landscaping project, etc.) and conversion into a large swimming pool. Two garden chalets and double vehicle access, both at the front and back of the property, facilitate daily life on the property. An automatic irrigation system, connected to the well, maintains the entire area.
Finally, a part of this ensemble (500 m²) remains buildable and could accommodate a new building as part of a family regrouping project, for example. Between the authenticity of its masonry, the generosity of its volumes, and the extent of its garden, Nadine offers a family the space and setting to settle down sustainably, away from the hustle and bustle while remaining close to essentials.
Highlights
• Original architecture from 1912 designed by an architect in dressed stone and millstone
• Landscaped plot of 2,814 m², over 350 plant species, 500m2 buildable
• Living room with exposed beams and pellet stove
• Parking for 6 vehicles with double access at the front and back + a closed garage
• Reversible air conditioning and wired audio network (Hi-Fi)
• Roof completely redone in 2009
• Boiler from 2019, water softener from 2023
Des informations sur les risques auxquels est exposé ce bien sont disponibles sur le site Géorisques : https://www.georisques.gouv.fr/
-
Type de propriété
Maison
-
Prix/pied²
$263
Caractéristiques
- Jardin
- Terrasse
- Garage
- Sous-sol
- Bureau
- Espace de vie extérieur
- Cuisinière à gaz
- Haut plafond
- Stationnement
Caractéristiques
Intérieur
- Haut plafond
- Bureau
- Climatisation
- Cuisinière à gaz
- Sous-sol
Outdoor
- Terrasse
- Stationnement
- Garage
- Espace de vie extérieur
- Jardin
Explorez le secteur
Magny-en-Vexin, Île-de-France, France
Voir sur Google Maps
Prix par sqft
Faible
Élevé
Inscrit il y a 1 an
Vous vous êtes renseigné sur ce bien
L'agent vous contactera bientôt par
Publié par
36
Annonces
2025
Inscrit
Réserver une visite avec the agent
Choisissez une date et si vous souhaitez une visite virtuelle ou en personne avec l’agent.
Date préférée
Type de visite
Dernière mise à jour
Octobre 29
Première mise en ligne
Septembre 3
Référence de l’annonce
BI2-651
Toutes les informations immobilières sont présentées en fonction des données les plus précises dont nous disposons au moment de la publication. Les détails sur la manière dont nous collectons et vérifions ces données se trouvent à la section 5 de nos Conditions générales.
Propriétés similaires à proximité
Nouvelles annonces à Magny-en-Vexin


Explorez plus de biens à vendre
Magny-en-Vexin, Île-de-France, France types de propriétés
Magny-en-Vexin, Île-de-France, France Recherches populaires
- Vue panoramique / panoramique propriétés à Magny-en-Vexin, Île-de-France, France
- Propriétés avec Bar à Magny-en-Vexin, Île-de-France, France
- Propriétés avec Ascenseur à Magny-en-Vexin, Île-de-France, France
- Propriétés avec Cuisine extérieure à Magny-en-Vexin, Île-de-France, France
- Moderne propriétés à Magny-en-Vexin, Île-de-France, France
- Propriétés avec Bibliothèque à Magny-en-Vexin, Île-de-France, France
- Propriétés avec Climatisation à Magny-en-Vexin, Île-de-France, France
- Propriétés avec Cave à vins à Magny-en-Vexin, Île-de-France, France
- Propriétés avec Jacuzzi à Magny-en-Vexin, Île-de-France, France
- Propriétés avec Cuisine ouverte à Magny-en-Vexin, Île-de-France, France
- Front de rivière propriétés à Magny-en-Vexin, Île-de-France, France
Guides et histoires connexes
La confiance des plus grands courtiers du monde
Les agents des propriétés les plus exceptionnelles du monde publient sur JamesEdition.
- Des annonces de Sotheby's, Christie's, BARNES et Engel & Völkers
- Chaque annonce est vérifiée avant sa mise en ligne
- Contactez directement des agents vérifiés
En continuant, vous acceptez nos Conditions et notre Politique de confidentialité.