$619,387
Magnifique Propriété Entre Tradition Et Modernité
- 5 Chambres
- 2 SdB
- 3,014 Sqft
- 11,507 Sqft lot
- Mis à jour: Juillet 10
À propos de la propriété
La description a été traduite automatiquement.
La description est affichée dans la langue d'origine.
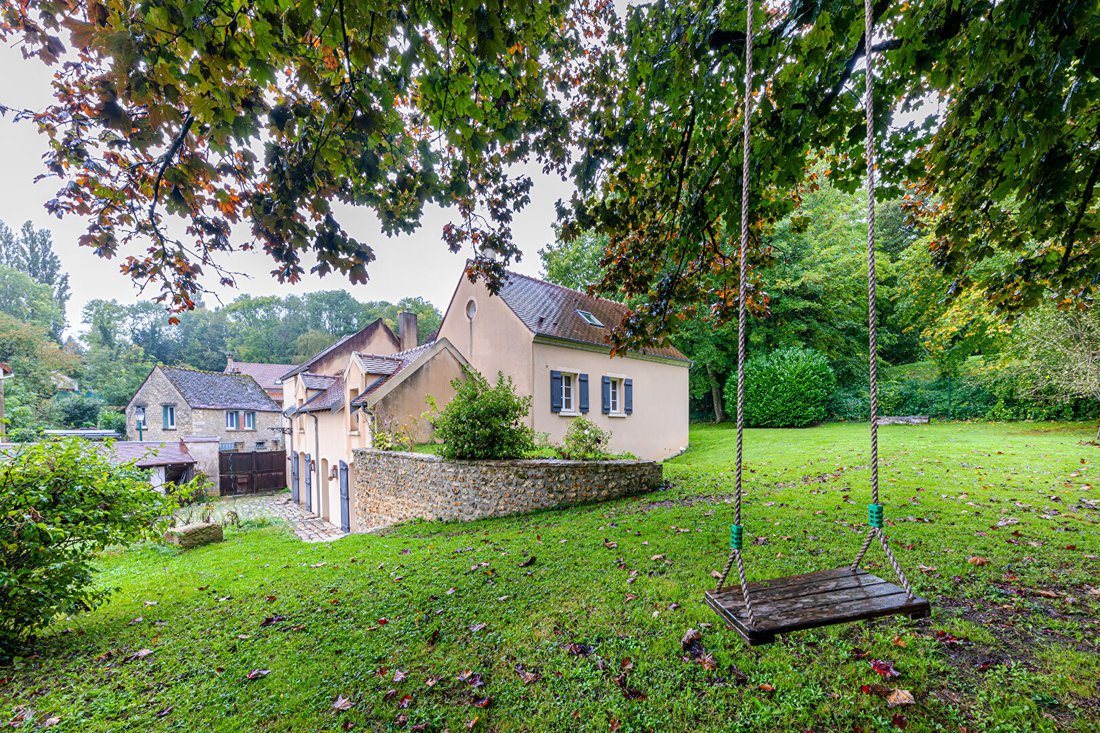
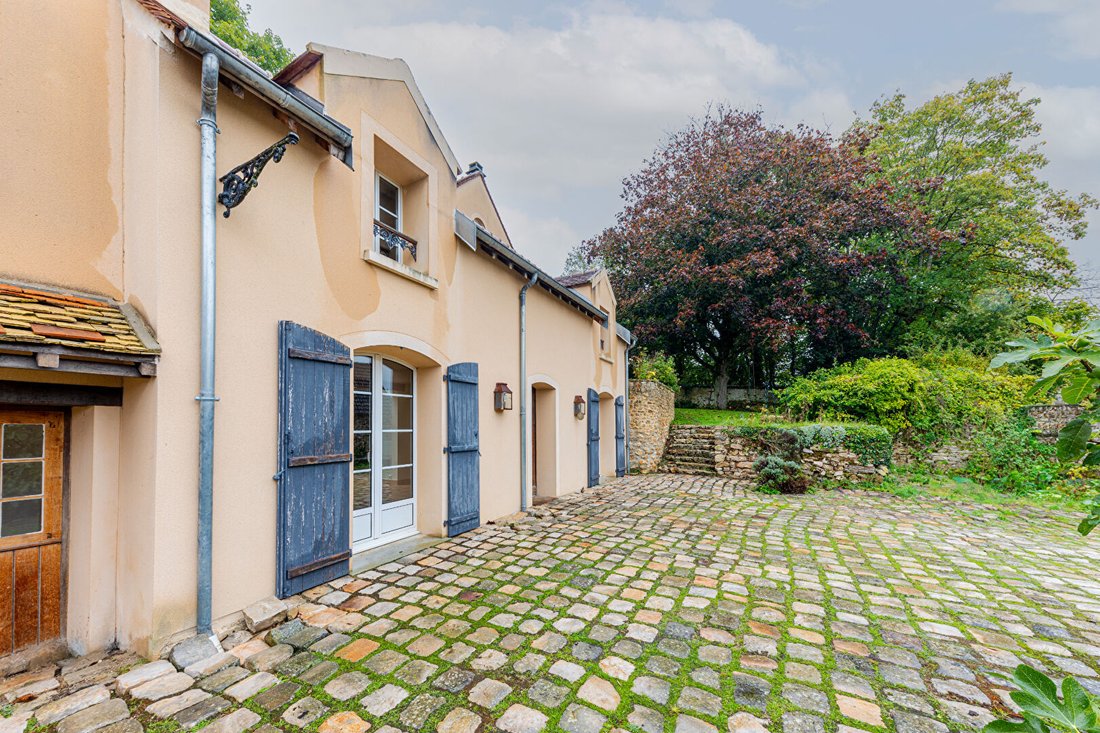
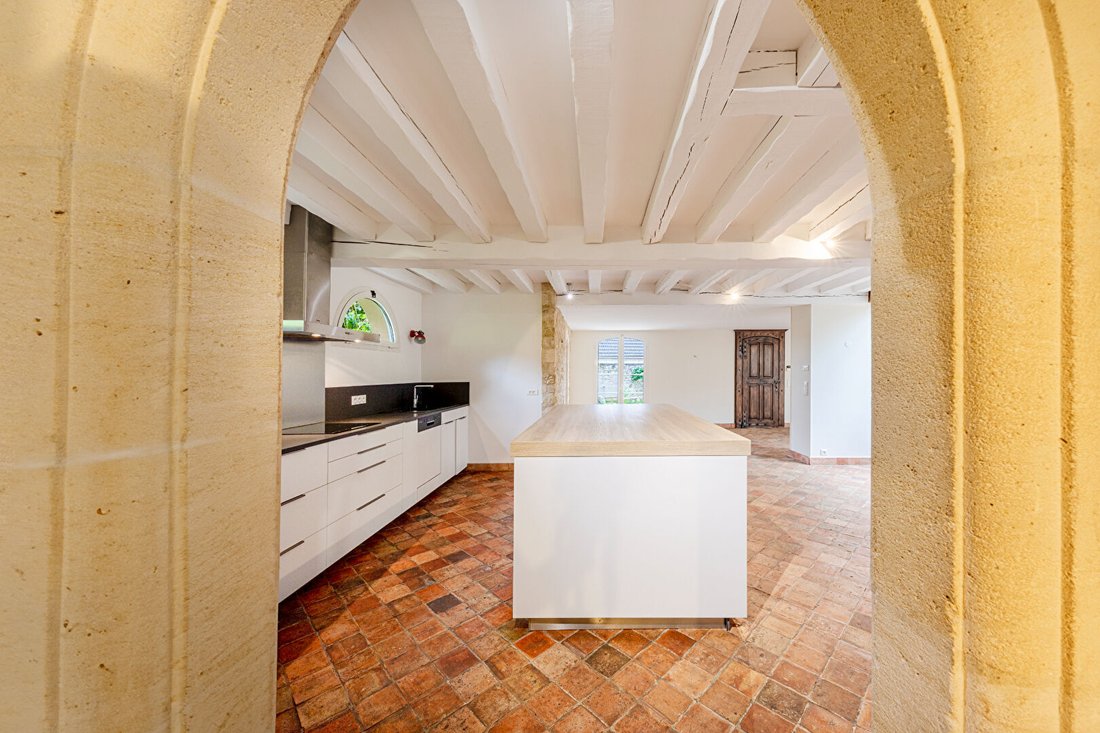
In the heart of the sought-after village of Frémainville, close to major roads and key urban centers, this remarkable character property offers 287 m² of floor space. It perfectly blends the timeless charm of a 19th-century building with a seamlessly integrated contemporary extension.
Behind a majestic oak front door lies a spectacular reception room of over 110 m², enhanced by exposed st
Behind a majestic oak front door lies a spectacular reception room of over 110 m², enhanced by exposed st
In the heart of the sought-after village of Frémainville, close to major roads and key urban centers, this remarkable character property offers 287 m² of floor space. It perfectly blends the timeless charm of a 19th-century building with a seamlessly integrated contemporary extension.
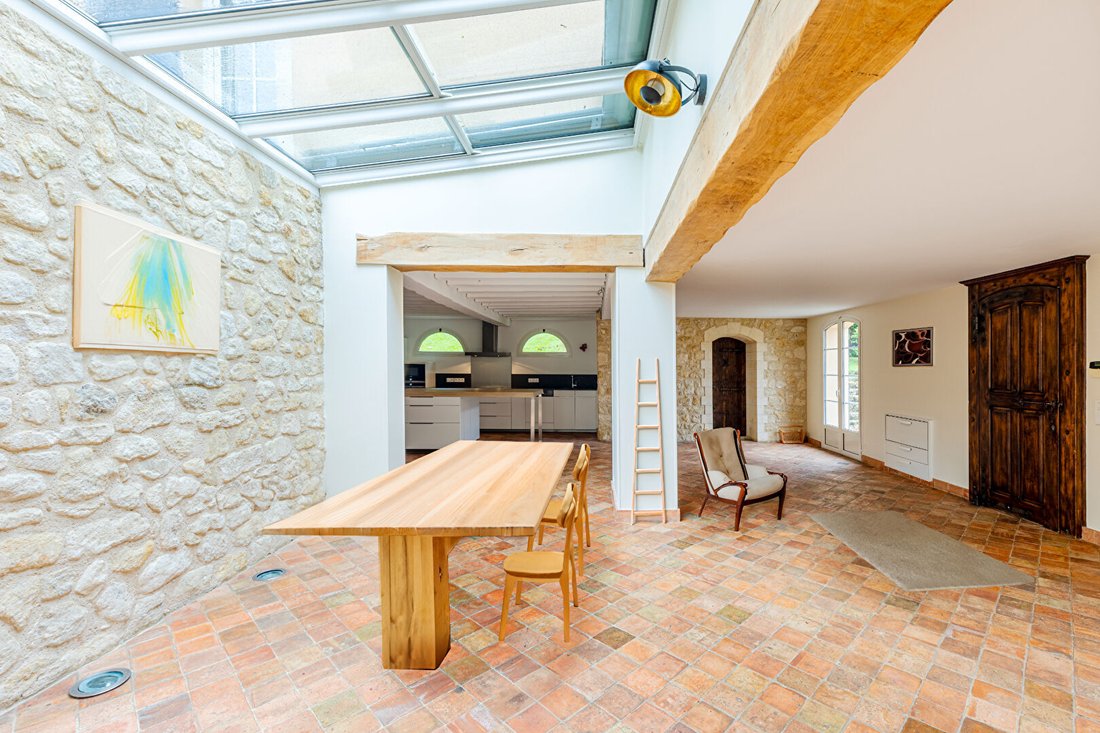
Behind a majestic oak front door lies a spectacular reception room of over 110 m², enhanced by exposed stone, old beams, and an elegant, light-filled glass roof. This exceptional space includes:
- A large, welcoming dining room
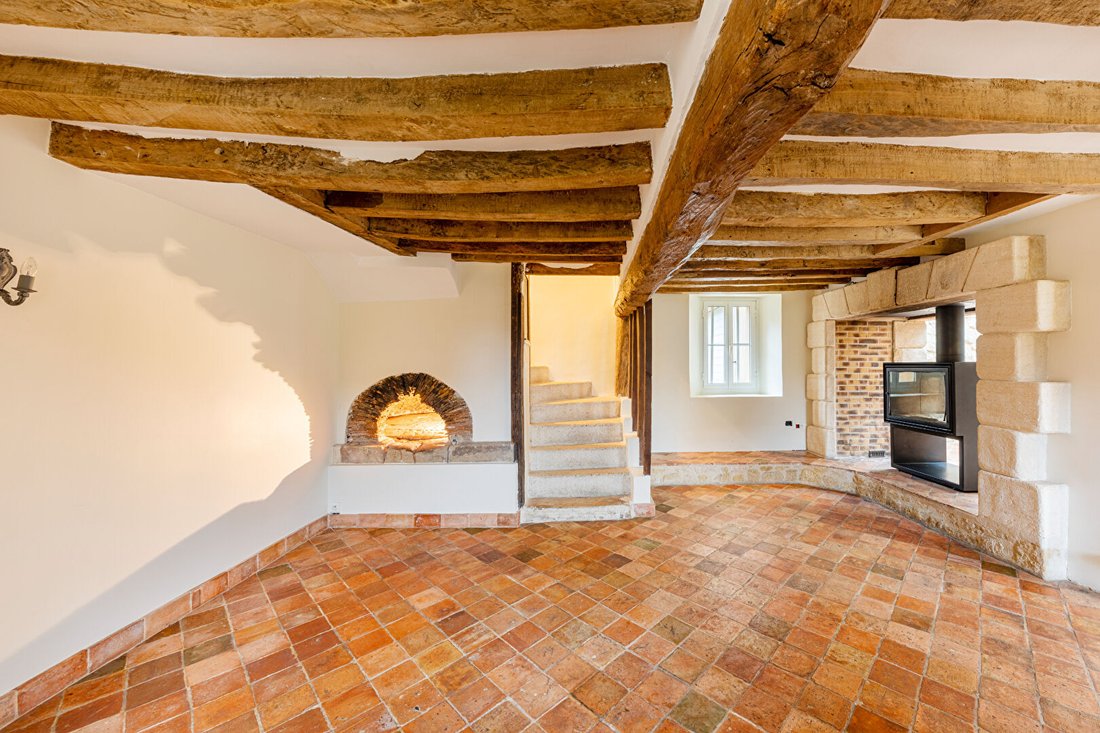
- A refined 30 m² living room
- A contemporary open kitchen
A wood-burning insert, underfloor heating, and an old bread oven highlight the authenticity and comfort of the home. A superb wine cellar, discreetly hidden behind an oak door, completes this rare ensemble.
The upper floors offer generous volumes with five spacious bedrooms, including a suite with a mezzanine, a true additional living space. The property’s layout allows for various uses: a large family home, professional activity, guest rooms, or a secondary residence.
A double garage and a landscaped garden of over 1,000 m² complete this unique property.
A prestigious residence, ideal as a main home or an elegant country house near Paris.
Energy Performance Certificate: D - Greenhouse Gas Emissions: D
Estimated annual energy costs for standard use range between €2,500 and €3,430, indexed to 2021.
To visit and assist you with your project, contact Bruno SURON at [hidden information] or by email at [hidden information].
According to article [hidden information].5 of the Monetary and Financial Code, an identity document will be required to organize the visit.
This announcement was written under the editorial responsibility of Bruno SURON, acting as a commercial agent registered with RSAC 838106771 Pontoise, on behalf of SAS PROPRIETES PRIVEES, with a capital of €44,920, located at ZAC LE CHÊNE FERRÉ - 44 ALLÉE DES CINQ CONTINENTS 44120 VERTOU; SIRET [hidden information], RCS Nantes. Professional card for real estate transactions and property management (T and G) no. CPI [hidden information] issued by the CCI Nantes - Saint Nazaire. Escrow account no. 30932508467 BPA SAINT-SEBASTIEN-SUR-LOIRE (44230). GALIAN-SMABTP guarantee - 89 rue de la Boétie, 75008 Paris - no. 28137 J for €2,000,000 for T and €120,000 for G. Professional liability insurance by GALIAN-SMABTP policy no. 28137. J
Mandate ref: 448048. The professional guarantees and secures your real estate project.
Price: €540,000 (agency fees paid by the seller).
Bruno SURON (EI) Commercial Agent - RSAC Number: Pontoise.
Des informations sur les risques auxquels est exposé ce bien sont disponibles sur le site Géorisques : https://www.georisques.gouv.fr/
Behind a majestic oak front door lies a spectacular reception room of over 110 m², enhanced by exposed stone, old beams, and an elegant, light-filled glass roof. This exceptional space includes:
- A large, welcoming dining room
- A refined 30 m² living room
- A contemporary open kitchen
A wood-burning insert, underfloor heating, and an old bread oven highlight the authenticity and comfort of the home. A superb wine cellar, discreetly hidden behind an oak door, completes this rare ensemble.
The upper floors offer generous volumes with five spacious bedrooms, including a suite with a mezzanine, a true additional living space. The property’s layout allows for various uses: a large family home, professional activity, guest rooms, or a secondary residence.
A double garage and a landscaped garden of over 1,000 m² complete this unique property.
A prestigious residence, ideal as a main home or an elegant country house near Paris.
Energy Performance Certificate: D - Greenhouse Gas Emissions: D
Estimated annual energy costs for standard use range between €2,500 and €3,430, indexed to 2021.
To visit and assist you with your project, contact Bruno SURON at [hidden information] or by email at [hidden information].
According to article [hidden information].5 of the Monetary and Financial Code, an identity document will be required to organize the visit.
This announcement was written under the editorial responsibility of Bruno SURON, acting as a commercial agent registered with RSAC 838106771 Pontoise, on behalf of SAS PROPRIETES PRIVEES, with a capital of €44,920, located at ZAC LE CHÊNE FERRÉ - 44 ALLÉE DES CINQ CONTINENTS 44120 VERTOU; SIRET [hidden information], RCS Nantes. Professional card for real estate transactions and property management (T and G) no. CPI [hidden information] issued by the CCI Nantes - Saint Nazaire. Escrow account no. 30932508467 BPA SAINT-SEBASTIEN-SUR-LOIRE (44230). GALIAN-SMABTP guarantee - 89 rue de la Boétie, 75008 Paris - no. 28137 J for €2,000,000 for T and €120,000 for G. Professional liability insurance by GALIAN-SMABTP policy no. 28137. J
Mandate ref: 448048. The professional guarantees and secures your real estate project.
Price: €540,000 (agency fees paid by the seller).
Bruno SURON (EI) Commercial Agent - RSAC Number: Pontoise.
Des informations sur les risques auxquels est exposé ce bien sont disponibles sur le site Géorisques : https://www.georisques.gouv.fr/
-
Type de propriété
Villa
-
Année de construction
1880
-
Prix/pied²
$205
Caractéristiques
- Jardin
- Garage
- Cheminée
- Moderne
- Cave à vins
- Cuisine extérieure
- Cuisine ouverte
- Îlot de cuisine
Explorez le secteur
Magny-en-Vexin, Île-de-France, France
Voir sur Google Maps
Prix par sqft
Faible
Élevé
Inscrit il y a 4 mois
Vous vous êtes renseigné sur ce bien
L'agent vous contactera bientôt par
Publié par
5
Annonces
2026
Inscrit
Réserver une visite avec the agent
Choisissez une date et si vous souhaitez une visite virtuelle ou en personne avec l’agent.
Date préférée
Type de visite
Dernière mise à jour
Juillet 10
Première mise en ligne
Jul 10
Référence de l’annonce
448048BSU
Propriétés similaires à proximité
Nouvelles annonces à Magny-en-Vexin


Explorez plus de biens à vendre
Magny-en-Vexin, Île-de-France, France types de propriétés
Magny-en-Vexin, Île-de-France, France Recherches populaires
- Vue panoramique / panoramique propriétés à Magny-en-Vexin, Île-de-France, France
- Propriétés avec Bar à Magny-en-Vexin, Île-de-France, France
- Propriétés avec Ascenseur à Magny-en-Vexin, Île-de-France, France
- Propriétés avec Cuisine extérieure à Magny-en-Vexin, Île-de-France, France
- Moderne propriétés à Magny-en-Vexin, Île-de-France, France
- Propriétés avec Bibliothèque à Magny-en-Vexin, Île-de-France, France
- Propriétés avec Climatisation à Magny-en-Vexin, Île-de-France, France
- Propriétés avec Cave à vins à Magny-en-Vexin, Île-de-France, France
- Propriétés avec Jacuzzi à Magny-en-Vexin, Île-de-France, France
- Propriétés avec Cuisine ouverte à Magny-en-Vexin, Île-de-France, France
- Front de rivière propriétés à Magny-en-Vexin, Île-de-France, France
Guides et histoires connexes
La confiance des plus grands courtiers du monde
Les agents des propriétés les plus exceptionnelles du monde publient sur JamesEdition.
- Des annonces de Sotheby's, Christie's, BARNES et Engel & Völkers
- Chaque annonce est vérifiée avant sa mise en ligne
- Contactez directement des agents vérifiés
En continuant, vous acceptez nos Conditions et notre Politique de confidentialité.