$1,578,186
Maison De Luxe Varsovie Mokotów
- 6 Chambres
- 4 SdB
- 5,878 Sqft
- 19,408 Sqft lot
- Mis à jour: Mai 29, 2024
- 131
À propos de la propriété
La description a été traduite automatiquement.
La description est affichée dans la langue d'origine.
MAISON MODERNE DE LUXE Varsovie — Górny Mokotów
Présente une maison individuelle moderne et luxueuse de 758 m2 dans un excellent emplacement - Varsovie Mokotów
EMPLACEMENT
=-=-=-=-=-=-=-=-=-=-=-=-=-=-=-=
La maison est située dans la partie prestigieuse du quartier Upper Mokotów, à proximité du parc Arkadia et du palais de Królikarnia qui, avec leur verdure luxuriante et l
Présente une maison individuelle moderne et luxueuse de 758 m2 dans un excellent emplacement - Varsovie Mokotów
EMPLACEMENT
=-=-=-=-=-=-=-=-=-=-=-=-=-=-=-=
La maison est située dans la partie prestigieuse du quartier Upper Mokotów, à proximité du parc Arkadia et du palais de Królikarnia qui, avec leur verdure luxuriante et l
House in Magdalenka surrounded by forest with place for FITNESS/KINO/SPA
LOCATION
=-=-=-=-=-=-=-=-=-=-=-=-=
The property is situated in one of the most sought-after localities near Warsaw – a quiet, peaceful and green Magdalenka. The closest surroundings are old pine trees and new single-family houses. Beautiful, quiet and peaceful neighborhood, which guarantees comfortable condit
LOCATION
=-=-=-=-=-=-=-=-=-=-=-=-=
The property is situated in one of the most sought-after localities near Warsaw – a quiet, peaceful and green Magdalenka. The closest surroundings are old pine trees and new single-family houses. Beautiful, quiet and peaceful neighborhood, which guarantees comfortable condit
MAISON MODERNE DE LUXE Varsovie — Górny Mokotów
Présente une maison individuelle moderne et luxueuse de 758 m2 dans un excellent emplacement - Varsovie Mokotów
EMPLACEMENT
=-=-=-=-=-=-=-=-=-=-=-=-=-=-=-=
La maison est située dans la partie prestigieuse du quartier Upper Mokotów, à proximité du parc Arkadia et du palais de Królikarnia qui, avec leur verdure luxuriante et leur charme, sont le lieu idéal pour les promenades, le repos et la détente. C’est un quartier calme et paisible de la ville où vous pourrez vous reposer loin de l’agitation de la ville. La zone est développée avec des logements unifamiliaux. Il existe une infrastructure urbaine complète au sein de Easy Rich, ainsi que des jardins d’enfants, des écoles étrangères et un certain nombre d’autres points de service tels que des magasins, des cafés et des restaurants. L’endroit offre des possibilités de transport faciles et pratiques avec le centre-ville et les autres quartiers de Varsovie. Il est situé à proximité d’une station de métro, d’arrêts de tramway et de bus.
NORME DE FINITION
=-=-=-=-=-=-=-=-=-=-=-=-=-=-=-=
La maison est moderne, pratique et luxueuse. L’intérieur lumineux est très bien agencé et met en valeur l’élégance de chaque détail du mobilier. La villa unique a été construite par amour pour le luxe et la qualité haut de gamme. La propriété est divisée en deux parties : la partie jour et les parties privées. Les intérieurs élégants et magnifiques ainsi que les matériaux d’ameublement et de finition élégants tels que le marbre, le chêne clair et les appareils électroménagers de première qualité soulignent le caractère unique et la modernité de l’intérieur. Le deuxième étage abrite un appartement entièrement indépendant et meublé. L’espace de loisirs comprend deux grandes terrasses.
DISPOSITION
=-=-=-=-=-=-=-=-=-=-=-=-=-=-=-=
SOUS-SOL (-1) (171,07 m2)
Buanderie — 30,85 m2
Couloirs — 17,64 m2
Escalier — 5,01 m2
Chaufferie — 6,09 m2
Garage — 111,84 m2
Rez-de-chaussée (0) (152,63 m2)
Salon — 71,42 m2
Cuisine — 26,58 m2
Garde-manger — 4,56 m2
Étude — 13,36 m2
Vestibule — 7,18 m2
Couloirs — 19,25 m2
Escalier 2 — 6,81 m2
Toilettes — 3,47 m2
Étage (I) — (168,14m2)
Chambre — 14,56 m2
Chambre — 21,4 m2
Chambre — 24,09 m2
Chambre — 19,4 m2
Armoire — 3,5 m2
Armoire — 3,49 m2
Armoire — 14,74 m2
Salle de bain — 5,76 m2
Salle de bain — 9,24 m2
Salle de bain — 15,77 m2
Salle de bain — 4,74 m2
Couloirs — 25,67 m2
Escalier 3 — 5,73 m2
Étage (II) — (120,61 m2)
Chambre — 38,24 m2
Étude — 58,77 m2
Armoire — 2,96 m2
Salle de bain — 6,33 m2
Couloir — 8,43 m2
Escalier 4 — 5,88 m2
ÉQUIPEMENTS ET SYSTÈMES
=-=-=-=-=-=-=-=-=-=-=-=-=-=-=-=
La maison est érigée sur un terrain magnifiquement entretenu et équipé d’un système d’arrosage automatique. Le bâtiment est raccordé aux réseaux d’aqueduc et d’égout municipaux. En outre, il y a un puits et un réservoir d’eau de pluie sur la propriété.
o Chauffage au sol au rez-de-chaussée et dans chaque salle de bain.
Pas de LIFT !
o Sauna finlandais.
o Armoires de cuisine sur mesure — Divani.
o robinets et raccords Franke.
o Le revêtement en pierre du rez-de-chaussée est en marbre italien.
o Un système de sécurité complet garantissant la sécurité des habitants.
o Chauffage au gaz communal. o Aspirateur central.
o Les escaliers de toute la maison sont fabriqués dans un matériau semblable au béton.
o Fenêtres — Bertrand.
o Chaufferie — Viessmann.
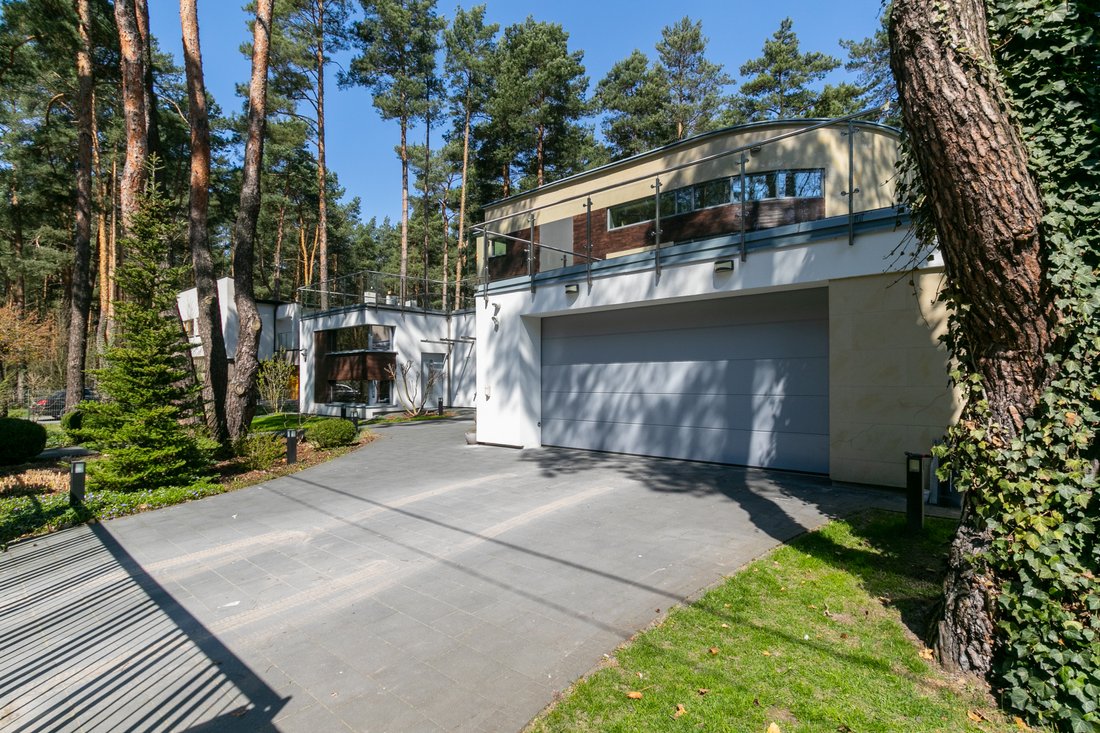
L’un des avantages de la propriété est un garage chauffé pour cinq voitures. Vous êtes les bienvenus pour visiter la propriété.
Présente une maison individuelle moderne et luxueuse de 758 m2 dans un excellent emplacement - Varsovie Mokotów
EMPLACEMENT
=-=-=-=-=-=-=-=-=-=-=-=-=-=-=-=
La maison est située dans la partie prestigieuse du quartier Upper Mokotów, à proximité du parc Arkadia et du palais de Królikarnia qui, avec leur verdure luxuriante et leur charme, sont le lieu idéal pour les promenades, le repos et la détente. C’est un quartier calme et paisible de la ville où vous pourrez vous reposer loin de l’agitation de la ville. La zone est développée avec des logements unifamiliaux. Il existe une infrastructure urbaine complète au sein de Easy Rich, ainsi que des jardins d’enfants, des écoles étrangères et un certain nombre d’autres points de service tels que des magasins, des cafés et des restaurants. L’endroit offre des possibilités de transport faciles et pratiques avec le centre-ville et les autres quartiers de Varsovie. Il est situé à proximité d’une station de métro, d’arrêts de tramway et de bus.
NORME DE FINITION
=-=-=-=-=-=-=-=-=-=-=-=-=-=-=-=
La maison est moderne, pratique et luxueuse. L’intérieur lumineux est très bien agencé et met en valeur l’élégance de chaque détail du mobilier. La villa unique a été construite par amour pour le luxe et la qualité haut de gamme. La propriété est divisée en deux parties : la partie jour et les parties privées. Les intérieurs élégants et magnifiques ainsi que les matériaux d’ameublement et de finition élégants tels que le marbre, le chêne clair et les appareils électroménagers de première qualité soulignent le caractère unique et la modernité de l’intérieur. Le deuxième étage abrite un appartement entièrement indépendant et meublé. L’espace de loisirs comprend deux grandes terrasses.
DISPOSITION
=-=-=-=-=-=-=-=-=-=-=-=-=-=-=-=
SOUS-SOL (-1) (171,07 m2)
Buanderie — 30,85 m2
Couloirs — 17,64 m2
Escalier — 5,01 m2
Chaufferie — 6,09 m2
Garage — 111,84 m2
Rez-de-chaussée (0) (152,63 m2)
Salon — 71,42 m2
Cuisine — 26,58 m2
Garde-manger — 4,56 m2
Étude — 13,36 m2
Vestibule — 7,18 m2
Couloirs — 19,25 m2
Escalier 2 — 6,81 m2
Toilettes — 3,47 m2
Étage (I) — (168,14m2)
Chambre — 14,56 m2
Chambre — 21,4 m2
Chambre — 24,09 m2
Chambre — 19,4 m2
Armoire — 3,5 m2
Armoire — 3,49 m2
Armoire — 14,74 m2
Salle de bain — 5,76 m2
Salle de bain — 9,24 m2
Salle de bain — 15,77 m2
Salle de bain — 4,74 m2
Couloirs — 25,67 m2
Escalier 3 — 5,73 m2
Étage (II) — (120,61 m2)
Chambre — 38,24 m2
Étude — 58,77 m2
Armoire — 2,96 m2
Salle de bain — 6,33 m2
Couloir — 8,43 m2
Escalier 4 — 5,88 m2
ÉQUIPEMENTS ET SYSTÈMES
=-=-=-=-=-=-=-=-=-=-=-=-=-=-=-=
La maison est érigée sur un terrain magnifiquement entretenu et équipé d’un système d’arrosage automatique. Le bâtiment est raccordé aux réseaux d’aqueduc et d’égout municipaux. En outre, il y a un puits et un réservoir d’eau de pluie sur la propriété.
o Chauffage au sol au rez-de-chaussée et dans chaque salle de bain.
Pas de LIFT !
o Sauna finlandais.
o Armoires de cuisine sur mesure — Divani.
o robinets et raccords Franke.
o Le revêtement en pierre du rez-de-chaussée est en marbre italien.
o Un système de sécurité complet garantissant la sécurité des habitants.
o Chauffage au gaz communal. o Aspirateur central.
o Les escaliers de toute la maison sont fabriqués dans un matériau semblable au béton.
o Fenêtres — Bertrand.
o Chaufferie — Viessmann.
L’un des avantages de la propriété est un garage chauffé pour cinq voitures. Vous êtes les bienvenus pour visiter la propriété.
House in Magdalenka surrounded by forest with place for FITNESS/KINO/SPA
LOCATION
=-=-=-=-=-=-=-=-=-=-=-=-=
The property is situated in one of the most sought-after localities near Warsaw – a quiet, peaceful and green Magdalenka. The closest surroundings are old pine trees and new single-family houses. Beautiful, quiet and peaceful neighborhood, which guarantees comfortable conditions for living, rest and recreation (walking areas, bicycle routes) is also very well connected to Warsaw. Very fast access to the center of Warsaw by the newly created route S8 (20km) and the Warsaw bypass S2 (16km).
DESCRIPTION OF THE HOUSE
=-=-=-=-=-=-=-=-=-=-=-=-=

Beautiful house in Magdalena with 546m2 of usable area, exceptionally modern architecture, basement (place for: fitness/hobby/spa/cinema).
Numerous glazings make that a lot of natural light comes to the interior, which makes the house bright and airy. Designed and built on the basis of an individual and unique project.
LAYOUT
First Floor – Underground (-1) 212.6 m2
– club/cinema room 62.4m2 (for own arrangement)
– home spa 110.3m2 (for your own arrangement)
– bathroom with shower
– laundry
– boiler room
Second floor – Ground floor (0) 215m2, height 3.5m
– spacious entrance hall
– entrance dressing room
– kitchen with island
– dining room
– living room with fireplace 91m2
– guest WC
– study with independent entrance
– garage 61m2
Third floor – First Floor (+1) 117.7m2, height 3m
– master bedroom – MASTER BEDDROM 27m2 with private bathroom (shower and bath) and dressing room and terrace
– bedroom 18m2
– closet 3.7m2
– bathroom with shower
– bedroom 13.6m2
– closet 4.4m2
– terrace
STANDARD OF FINISHING/EQUIPMENT
=-=-=-=-=-=-=-=-=-=-=-=-=
– high class kitchen, granite worktops – flamed
– Siemens built-in appliances
– floors MARMUR Crema marfi and granite
– furniture fittings forged AMARICAN ORCHARD and ACCA
– Onyx slabs
– bathroom fittings Duravit
– aluminium window joinery
Installations
– Vaillant HEAT PUMP – ground exchanger
– DAIKIN CENTRAL ventilation and air conditioning system
– recuperation system
– floor heating
– internal and external alarm system
– monitoring system – outdoor cameras
– outdoor lighting
– automatic garden irrigation system – deep well
– automatically controlled entrance gate
– well with hydrophore and filter system
– fireplace
Media
– water – own intake with filter system
– sewage – septic tank
– electricity – town
– gas – city (available)
GARDEN DESCRIPTION
=-=-=-=-=-=-=-=-=-=-=-=-=
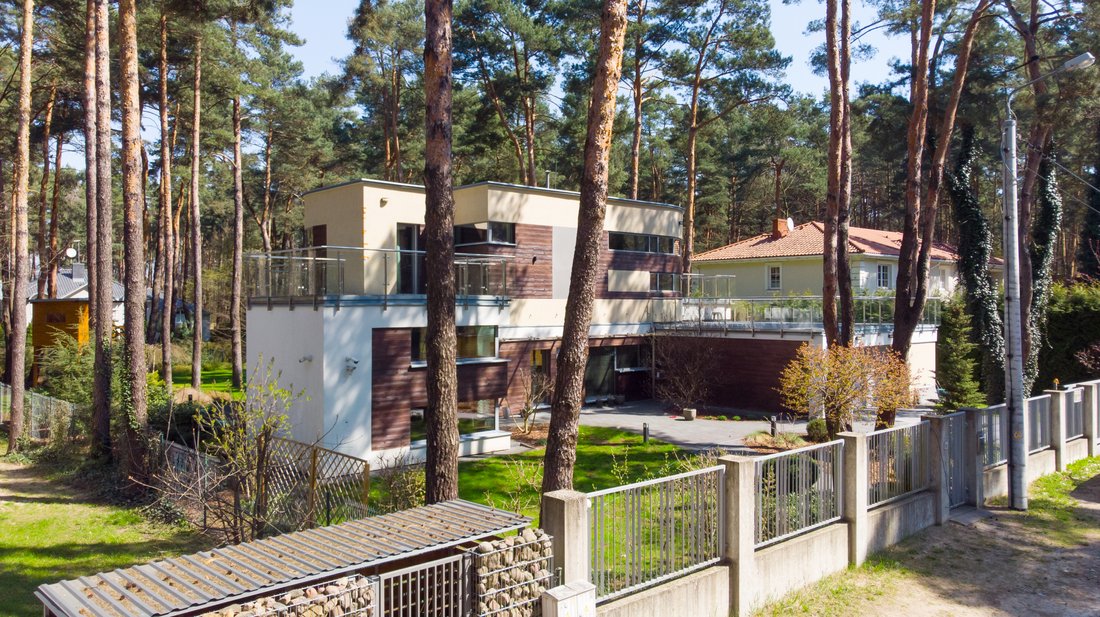
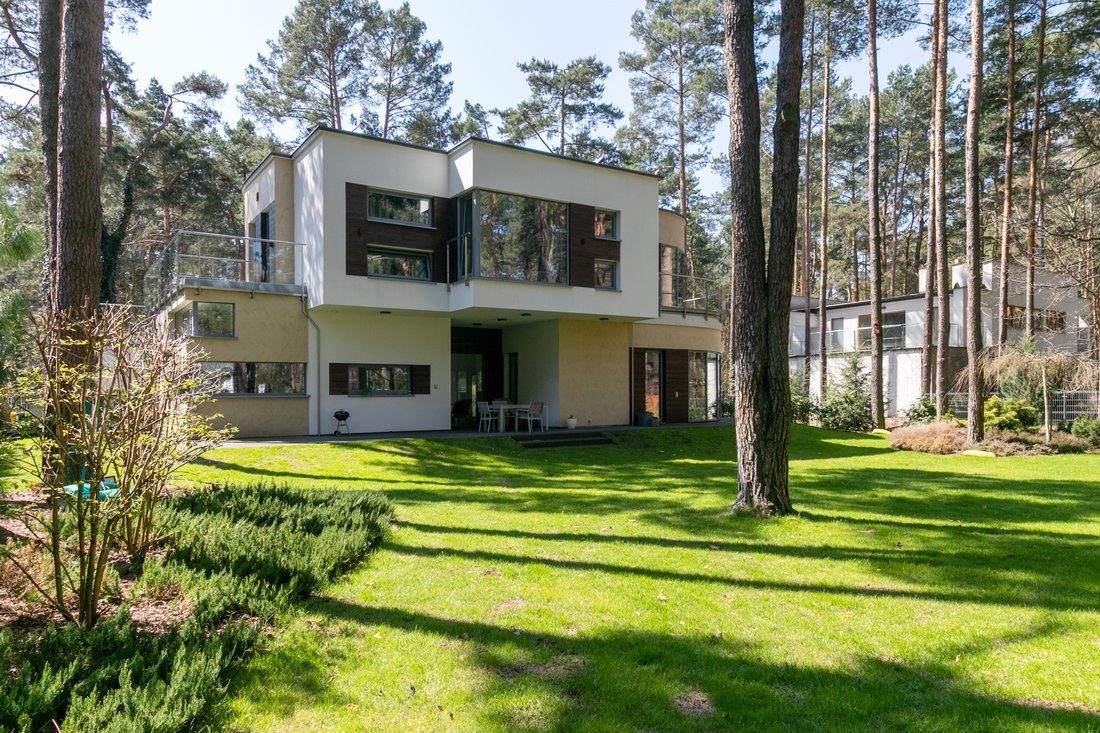
The house is situated on a 1803m2 forest plot, among old conifers. Garden is arranged with great respect for the forest character of the plot and the surrounding nature, hence the numerous old trees intertwine with impeccably manicured lawns and decorative plantings. The garden is equipped with an automatic irrigation system and lighting.
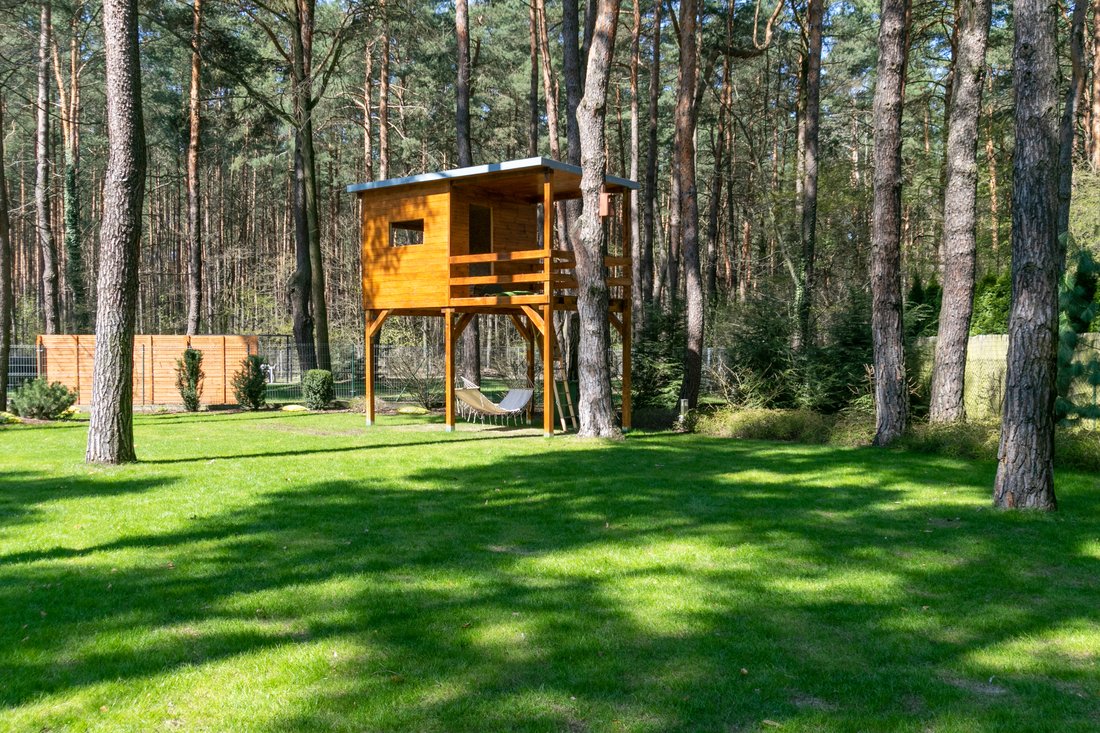
The house is surrounded by a spacious terrace, part of which is located under the roof, which is a recess in the body of the building on the garden side. In the garden there is a playhouse for children and a free-standing room for garden equipment.
A paved driveway leads to a very spacious garage, and paths lead to the main entrance of the house and a separate entrance to the study. The whole garden with its forest character freely penetrates into the house through all-wall glazing, allowing residents to enjoy close contact with nature and delight in the diversity of the changing landscape at any time of the year.
LOCATION
=-=-=-=-=-=-=-=-=-=-=-=-=
The property is situated in one of the most sought-after localities near Warsaw – a quiet, peaceful and green Magdalenka. The closest surroundings are old pine trees and new single-family houses. Beautiful, quiet and peaceful neighborhood, which guarantees comfortable conditions for living, rest and recreation (walking areas, bicycle routes) is also very well connected to Warsaw. Very fast access to the center of Warsaw by the newly created route S8 (20km) and the Warsaw bypass S2 (16km).
DESCRIPTION OF THE HOUSE
=-=-=-=-=-=-=-=-=-=-=-=-=
Beautiful house in Magdalena with 546m2 of usable area, exceptionally modern architecture, basement (place for: fitness/hobby/spa/cinema).
Numerous glazings make that a lot of natural light comes to the interior, which makes the house bright and airy. Designed and built on the basis of an individual and unique project.
LAYOUT
First Floor – Underground (-1) 212.6 m2
– club/cinema room 62.4m2 (for own arrangement)
– home spa 110.3m2 (for your own arrangement)
– bathroom with shower
– laundry
– boiler room
Second floor – Ground floor (0) 215m2, height 3.5m
– spacious entrance hall
– entrance dressing room
– kitchen with island
– dining room
– living room with fireplace 91m2
– guest WC
– study with independent entrance
– garage 61m2
Third floor – First Floor (+1) 117.7m2, height 3m
– master bedroom – MASTER BEDDROM 27m2 with private bathroom (shower and bath) and dressing room and terrace
– bedroom 18m2
– closet 3.7m2
– bathroom with shower
– bedroom 13.6m2
– closet 4.4m2
– terrace
STANDARD OF FINISHING/EQUIPMENT
=-=-=-=-=-=-=-=-=-=-=-=-=
– high class kitchen, granite worktops – flamed
– Siemens built-in appliances
– floors MARMUR Crema marfi and granite
– furniture fittings forged AMARICAN ORCHARD and ACCA
– Onyx slabs
– bathroom fittings Duravit
– aluminium window joinery
Installations
– Vaillant HEAT PUMP – ground exchanger
– DAIKIN CENTRAL ventilation and air conditioning system
– recuperation system
– floor heating
– internal and external alarm system
– monitoring system – outdoor cameras
– outdoor lighting
– automatic garden irrigation system – deep well
– automatically controlled entrance gate
– well with hydrophore and filter system
– fireplace
Media
– water – own intake with filter system
– sewage – septic tank
– electricity – town
– gas – city (available)
GARDEN DESCRIPTION
=-=-=-=-=-=-=-=-=-=-=-=-=
The house is situated on a 1803m2 forest plot, among old conifers. Garden is arranged with great respect for the forest character of the plot and the surrounding nature, hence the numerous old trees intertwine with impeccably manicured lawns and decorative plantings. The garden is equipped with an automatic irrigation system and lighting.
The house is surrounded by a spacious terrace, part of which is located under the roof, which is a recess in the body of the building on the garden side. In the garden there is a playhouse for children and a free-standing room for garden equipment.
A paved driveway leads to a very spacious garage, and paths lead to the main entrance of the house and a separate entrance to the study. The whole garden with its forest character freely penetrates into the house through all-wall glazing, allowing residents to enjoy close contact with nature and delight in the diversity of the changing landscape at any time of the year.
-
Type de propriété
Maison
-
Étages
2
-
Prix/pied²
$268
Caractéristiques
- Garage
- Jardin
- Terrasse
- Cheminée
- Cinéma
- Ascenseur
- Centre de remise en forme / Fitness
- Sous-sol
- Porte
Caractéristiques
Intérieur
- Cheminée
- Climatisation
- Îlot de cuisine
- Bar
- Buanderie
- Cinéma
- Ascenseur
- Sous-sol
- Centre de remise en forme / Fitness
Outdoor
- Terrasse
- Garage
- Porte
- Jardin
Explorez le secteur
Magdalenka, Poland, Voïvodie de Mazovie, Pologne
Voir sur Google Maps
Prix par sqft
Faible
Élevé

Inscrit il y a 6 ans
Vous vous êtes renseigné sur ce bien
L'agent vous contactera bientôt par
Publié par
20
Annonces
2021
Inscrit
Réserver une visite avec Dariusz Przewocki
Choisissez une date et si vous souhaitez une visite virtuelle ou en personne avec l’agent.
Date préférée
Type de visite
CRYSTAL HOUSE | Luxury Real Estate Since 2007
Crystal House is an independent luxury real estate agency sp
Crystal House is an independent luxury real estate agency sp
CRYSTAL HOUSE | Luxury Real Estate Since 2007
Crystal House is an independent luxury real estate agency specialising in exceptional residential properties and exclusive investment opportunities in Poland and selected international markets.
Founded in Warsaw in 2007 by Dariusz Przewocki, Owner & Managing Director, Crystal House has nearly two decades of experience in the premium real estate market and has successfully completed hundreds of transactions involving luxury apartments, penthouses, private residences, estates and investment properties.
Today, with offices in Warsaw and Marbella, we provide our clients with access to some of the most desirable properties in Poland, Spain and selected European destinations.
Our key international market is Marbella and the Costa del Sol, including the Golden Mile, Sierra Blanca, Nueva Andalucía, Puerto Banús, Benahavís and Estepona.
An important part of our business is the private and off-market property market. Through long-standing relationships with property owners, investors, developers and international partners, we are able to offer selected opportunities that are not publicly advertised.
Crystal House is built around personal relationships, discretion and individual service. We assist our clients throughout the entire transaction, from property sourcing and market analysis to negotiations and completion.
Whether you are looking for a luxury residence, a second home in the Mediterranean or a discreet investment opportunity, our objective is simple: to provide access to exceptional real estate and trusted advice at every stage.
CRYSTAL HOUSE
Luxury Real Estate Since 2007
Warsaw | Marbella | International
Crystal House is an independent luxury real estate agency specialising in exceptional residential properties and exclusive investment opportunities in Poland and selected international markets.
Founded in Warsaw in 2007 by Dariusz Przewocki, Owner & Managing Director, Crystal House has nearly two decades of experience in the premium real estate market and has successfully completed hundreds of transactions involving luxury apartments, penthouses, private residences, estates and investment properties.
Today, with offices in Warsaw and Marbella, we provide our clients with access to some of the most desirable properties in Poland, Spain and selected European destinations.
Our key international market is Marbella and the Costa del Sol, including the Golden Mile, Sierra Blanca, Nueva Andalucía, Puerto Banús, Benahavís and Estepona.
An important part of our business is the private and off-market property market. Through long-standing relationships with property owners, investors, developers and international partners, we are able to offer selected opportunities that are not publicly advertised.
Crystal House is built around personal relationships, discretion and individual service. We assist our clients throughout the entire transaction, from property sourcing and market analysis to negotiations and completion.
Whether you are looking for a luxury residence, a second home in the Mediterranean or a discreet investment opportunity, our objective is simple: to provide access to exceptional real estate and trusted advice at every stage.
CRYSTAL HOUSE
Luxury Real Estate Since 2007
Warsaw | Marbella | International
Dernière mise à jour
Mai 29, 2024
Première mise en ligne
Janvier 20, 2021
Licence de l’agent
#9166
Référence de l’annonce
1760/3389/ODS
Propriétés similaires à proximité
Nouvelles annonces à Magdalenka



Explorez plus de biens à vendre
Magdalenka, Pologne types de propriétés
Magdalenka, Pologne Recherches populaires
Guides et histoires connexes
La confiance des plus grands courtiers du monde
Les agents des propriétés les plus exceptionnelles du monde publient sur JamesEdition.
- Des annonces de Sotheby's, Christie's, BARNES et Engel & Völkers
- Chaque annonce est vérifiée avant sa mise en ligne
- Contactez directement des agents vérifiés
En continuant, vous acceptez nos Conditions et notre Politique de confidentialité.